
562 West End Drive,Charlotte, NC 28208
Charlotte, NC 28208



Description
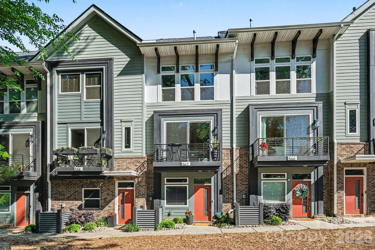
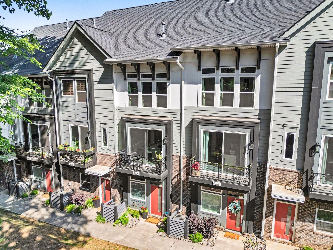
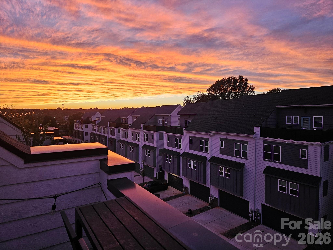
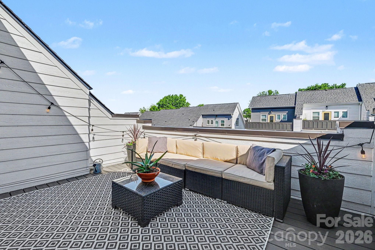
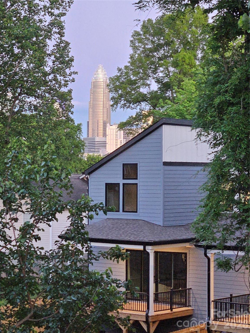
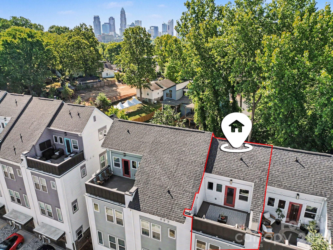
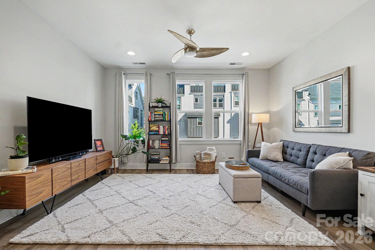
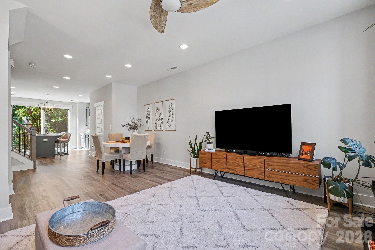
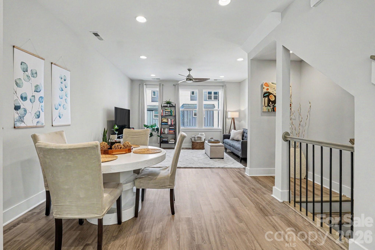
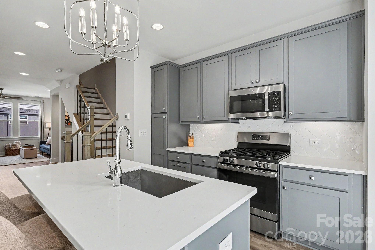
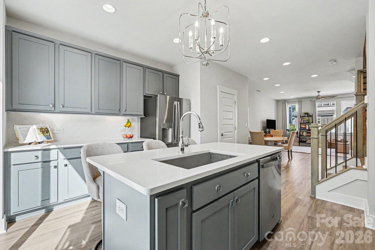
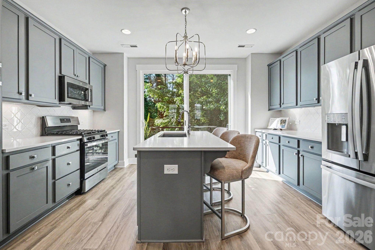
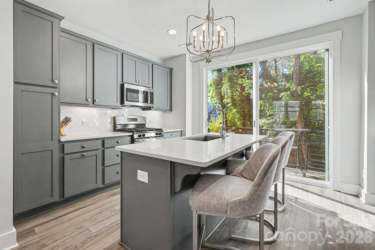

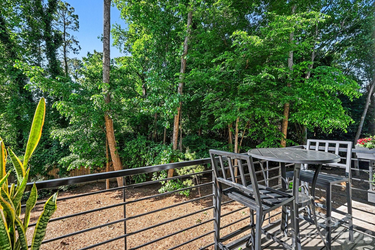
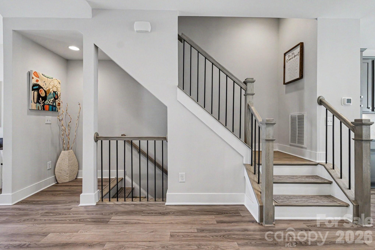
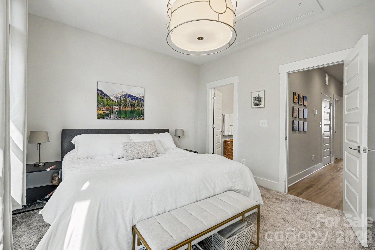
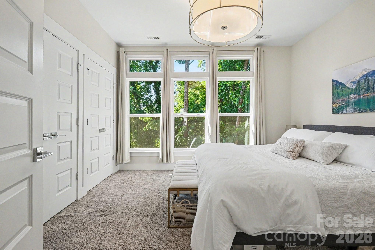
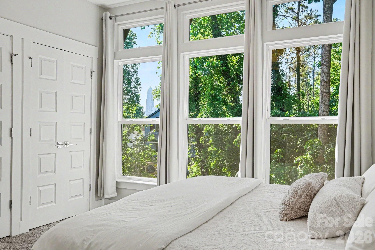
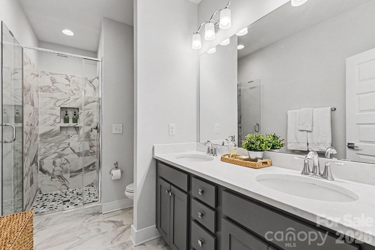
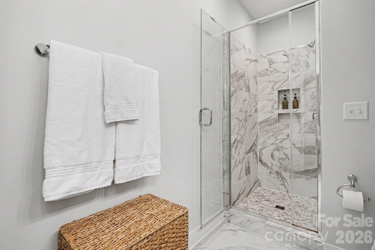
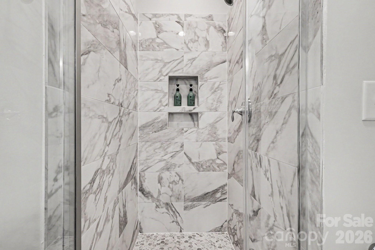
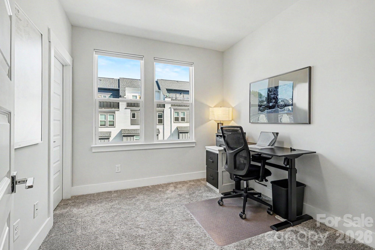
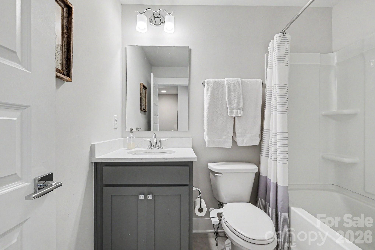
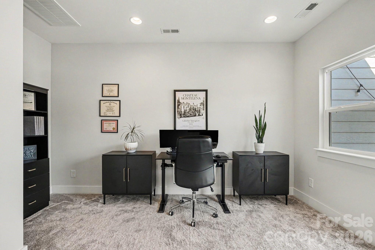
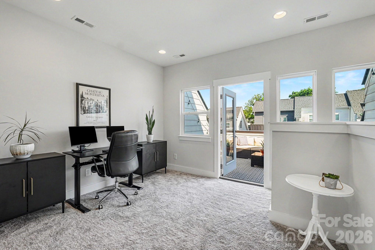
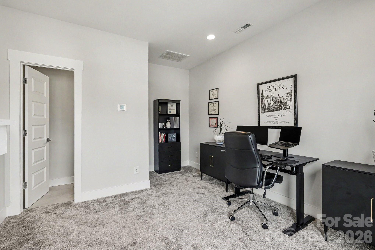
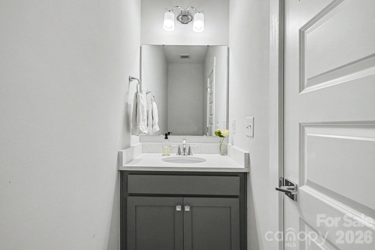
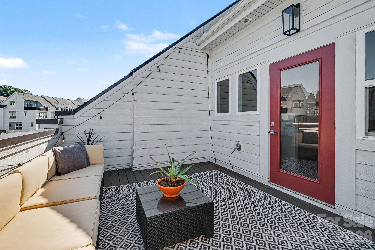
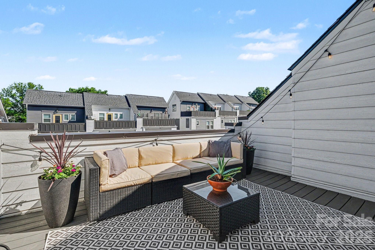
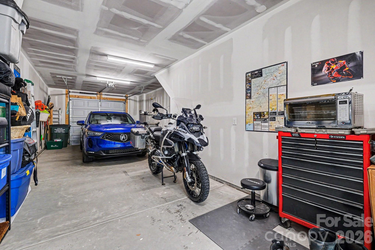
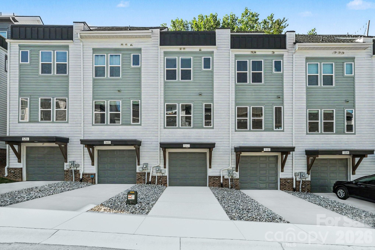
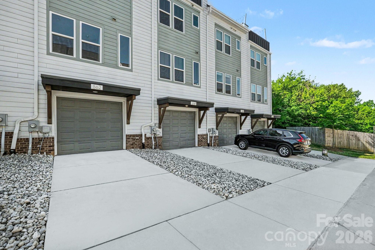
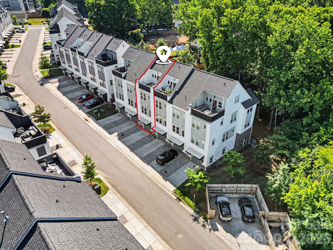
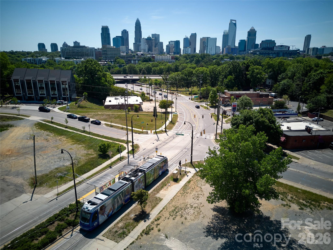
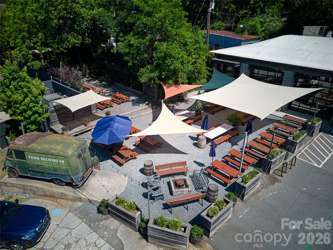
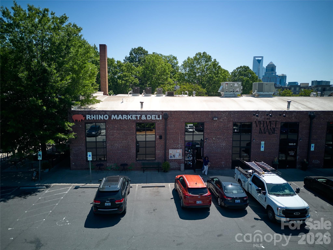
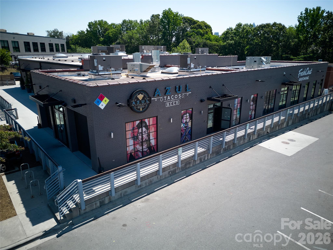
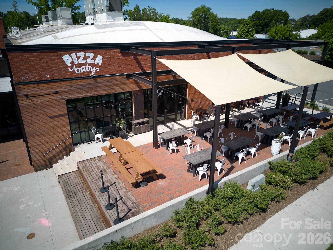
Up to $4,000 Lender credit with preferred lender! Welcome to your urban lifestyle home, offering rare, year-round skyline views and a private rooftop terrace in the heart of Seversville, just minutes from Uptown, all on a quiet, low-traffic street. The main level features a modern, open-concept kitchen with quartz countertops, 42" shaker cabinets, subway tile backsplash and a large island, flowing seamlessly to an oversized sliding glass door with a natural, tree-lined backdrop. A Juliet balcony just off the kitchen is perfect for morning coffee or evening drinks. Upstairs, two well-designed bedrooms offer great natural light and functional layouts. The primary suite captures beautiful city views and features elegant lighting, double undermount sink vanity, and a tiled shower for a clean, spa-like feel. The guest bedroom includes a walk-in closet, providing excellent storage and flexibility for guests, a home office, or both. Ideal as an office, second living area, or guest space, the top floor offers a flexible living space with a half bath and direct access to the rooftop terrace, perfectly positioned for sunset views. Additional highlights include a 2-car attached garage, a transferable 10-year structural warranty with 6 years remaining and HOA fees covering water/sewer, master insurance policy, trash/recycling, exterior home and landscape maintenance. Located near Charlotte Knights and Carolina Panthers stadiums, greenways, light rail, parks, and the best of Lower Tuck, Wesley Heights, and Uptown, this home combines privacy, views, and convenience in one of the area's most desirable pockets offering incredible value. Seller's are also offering to sell the home fully furnished with acceptable offer.
Details
| MLS # | 4375491 |
|---|---|
| Listing Type | For Sale |
| Style | Town House |
| HOA Dues | $260 |
| Sub-Type | Resale |
| Status | Active |
| Year | 2022 |
| Days On Site | 132 |
| Listing Provided By | Velocity Properties LLC | Trevor Yard |
Features
| Bed(s) | 2 |
|---|---|
| Bath(s) | 4 Total |
| SQ Feet | 1,642 |
| Garage | 2 |
| Story(s) | 4 |
| Acreage | 0.08 |
| Property View | City |
Interior
| Cooling | Central Air, Electric, Zoned |
|---|---|
| Heating | Central, Natural Gas, Zoned |
| Interior Features | Attic Other, Attic Stairs Pulldown, Kitchen Island, Walk-In Closet(s) |
| Appliances | Dishwasher, Disposal, Dryer, Electric Water Heater, Gas Range, Microwave, Refrigerator with Ice Maker, Washer, Washer/Dryer |
Exterior
| Exterior Features | In-Ground Irrigation, Lawn Maintenance, Rooftop Terrace |
|---|---|
| Roof | Architectural Shingle |
| Security Features | Smoke Detector(s) |
| Construction Materials | Brick Partial, Wood |
| Foundation Details | Slab |
| Lot Features | Level, Wooded, Views |
Parking
| Garage Yes / No | Yes |
|---|---|
| Parking Features | Driveway, Attached Garage, Tandem |
Utilities
| Utilities | Cable Available, Electricity Connected, Natural Gas, Underground Power Lines, Underground Utilities, Wired Internet Available |
|---|
Location
| Community Features | Dog Park, Sidewalks, Street Lights |
|---|
Other
| List Aor | Canopy Realtor Association |
|---|
Taxes
| Property | 465700 |
|---|
Area Information
| State | NC |
|---|---|
| County | Mecklenburg |
| City | Charlotte |
| Zip Code | 28208 |
| Area | Mecklenburg |
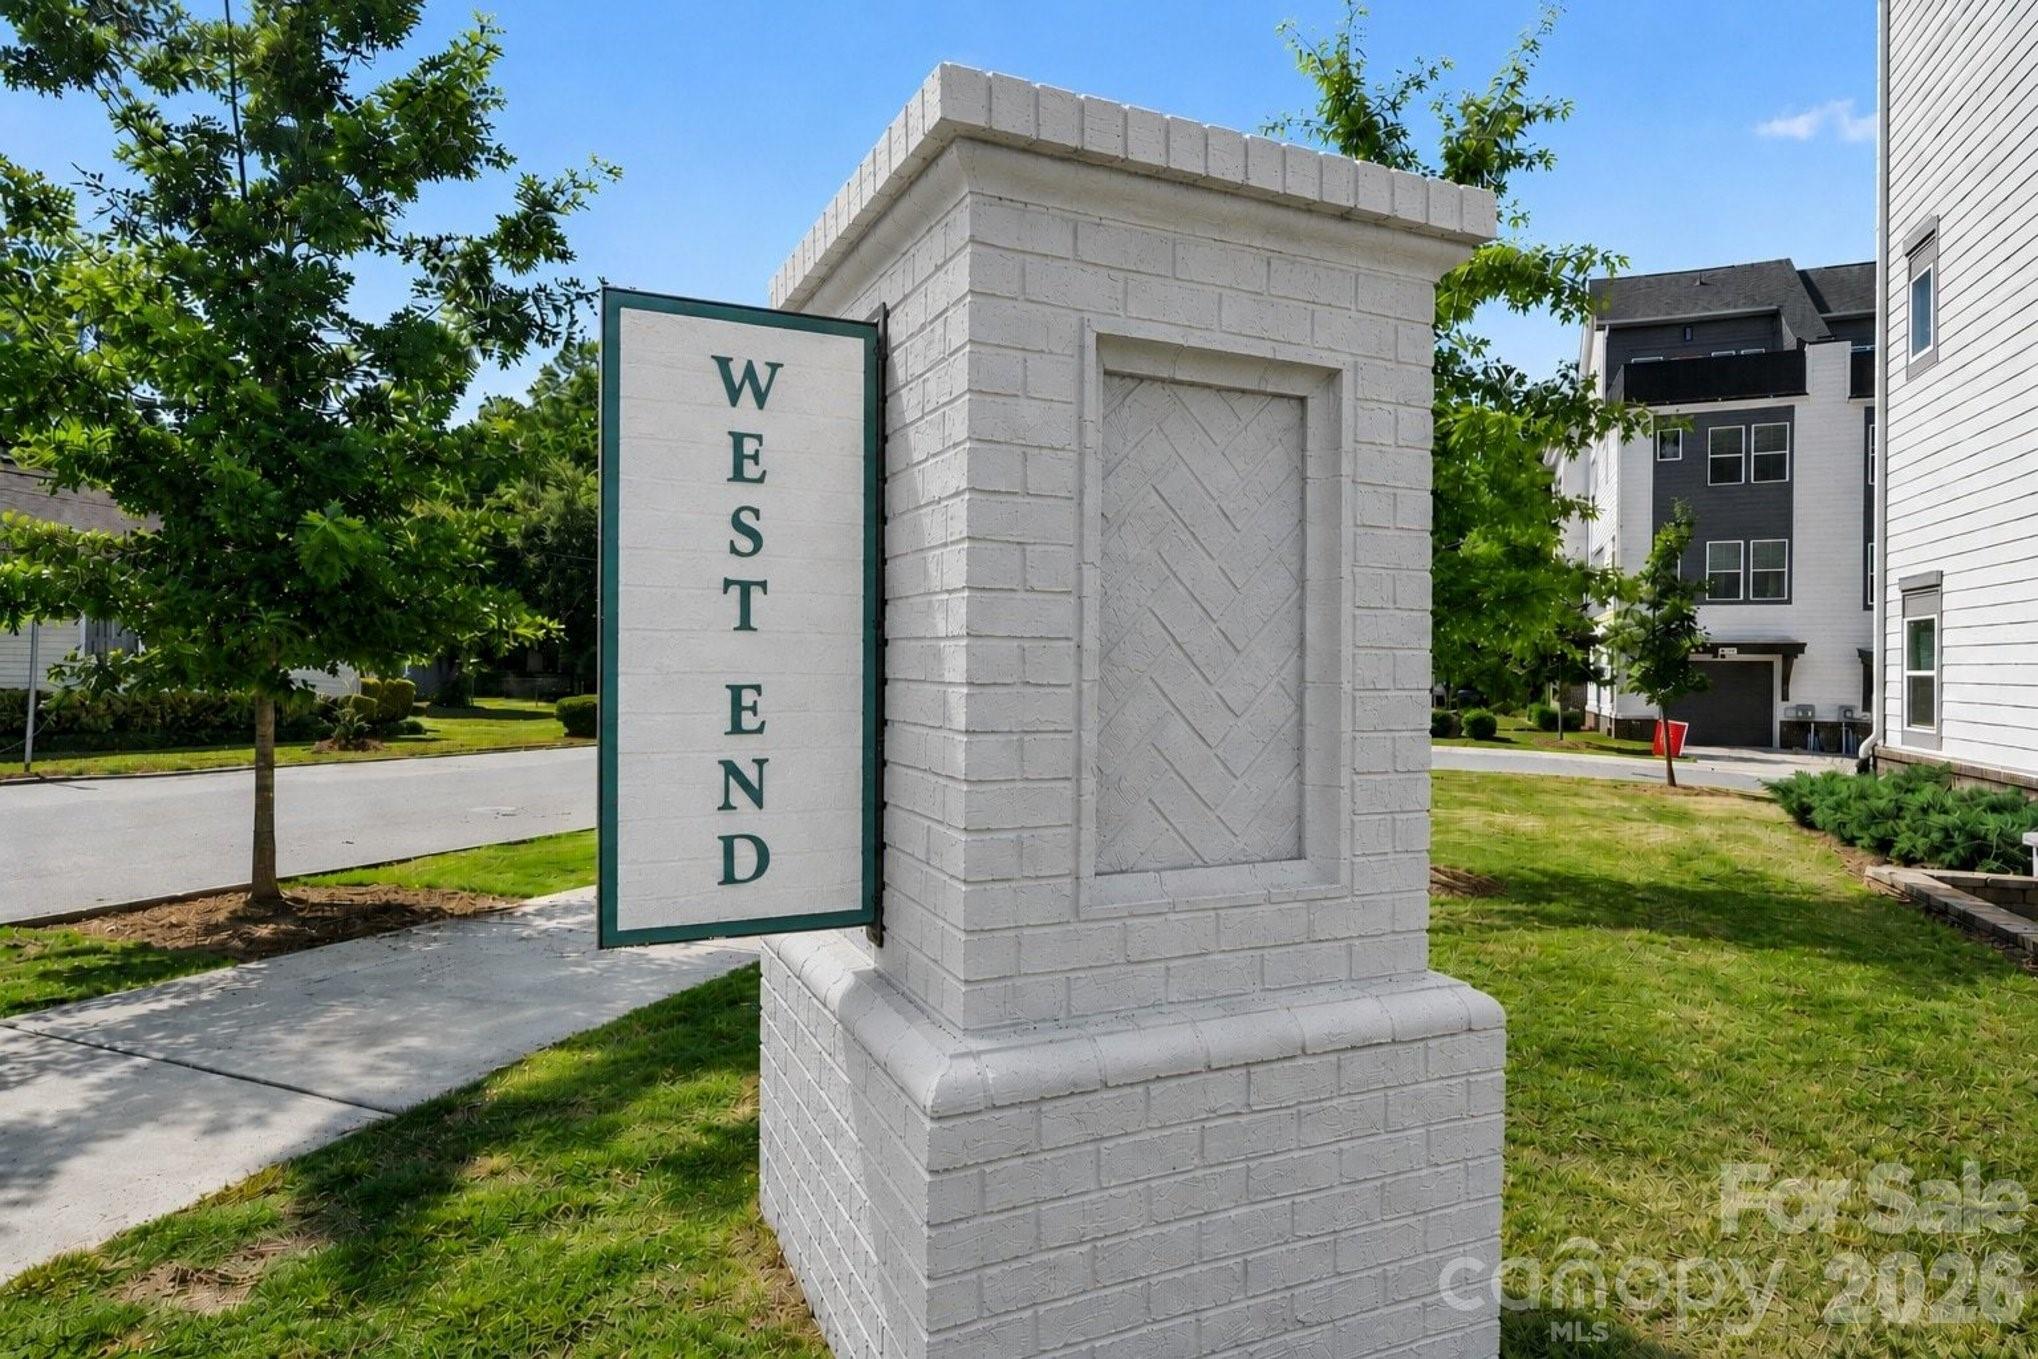
| Community Name | West End Towns |
| School District | Unspecified |
| Elementary School | Unspecified |
| High School | Unspecified |
| Listing VS Median (in West End Towns) | |
Price: $499,900 low | high Med: $462,450 sqft: 1,642 low | high Med: 1,559 $ / sqft: $304 low | high Med: $297 On site: 132 low | high Med: 115 | |
Market Activity 28208
Request a showing
Request a showing
 Listings courtesy of Canopy MLS as distributed by MLS GRID.
Based on information submitted to the MLS GRID as of September 8, 2026 at 12:17:14 PM PDT All data is obtained from various sources and may not have been verified by broker or MLS GRID. Supplied Open House Information is subject to change without notice. All information should be independently reviewed and verified for accuracy. Properties may or may not be listed by the office/agent presenting the information.
The Digital Millennium Copyright Act of 1998, 17 U.S.C. § 512 (the “DMCA”) provides recourse for copyright owners who believe that material appearing on the Internet infringes their rights under U.S. copyright law. If you believe in good faith that any content or material made available in connection with our website or services infringes your copyright, you (or your agent) may send us a notice requesting that the content or material be removed, or access to it blocked. Notices must be sent in writing by email to DMCAnotice@MLSGrid.com.
“The DMCA requires that your notice of alleged copyright infringement include the following information: (1) description of the copyrighted work that is the subject of claimed infringement; (2) description of the alleged infringing content and information sufficient to permit us to locate the content; (3) contact information for you, including your address, telephone number and email address; (4) a statement by you that you have a good faith belief that the content in the manner complained of is not authorized by the copyright owner, or its agent, or by the operation of any law; (5) a statement by you, signed under penalty of perjury, that the information in the notification is accurate and that you have the authority to enforce the copyrights that are claimed to be infringed; and (6) a physical or electronic signature of the copyright owner or a person authorized to act on the copyright owner’s behalf. Failure to include all of the above information may result in the delay of the processing of your complaint.
Contact
Learn More About This Property

| State | NC |
|---|---|
| County | Mecklenburg |
| City | Charlotte |
| Zip Code | 28208 |
| Area | Mecklenburg |
| Community Name | West End Towns |
| School District | Unspecified |
| Elementary School | Unspecified |
| High School | Unspecified |
| Listing VS Median (in West End Towns) | |
Price: $499,900 low | high Med: $462,450 sqft: 1,642 low | high Med: 1,559 $ / sqft: $304 low | high Med: $297 On site: 132 low | high Med: 115 | |
