
 New Listing
 In-Person: 09/13 1:00 PM - 3:00 PM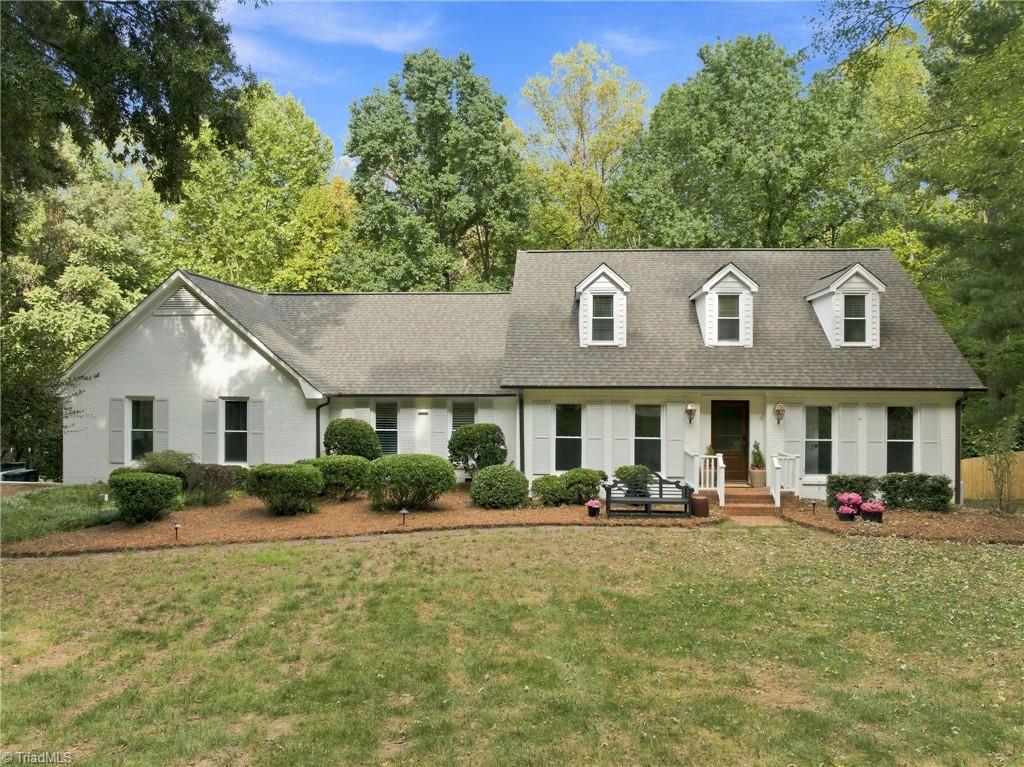
5704 Forest Manor Drive,Greensboro, NC 27410
Greensboro, NC 27410











Description
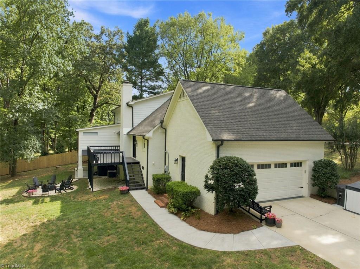
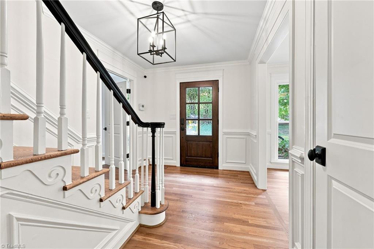
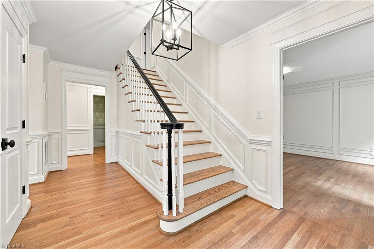
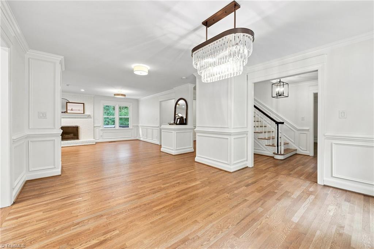
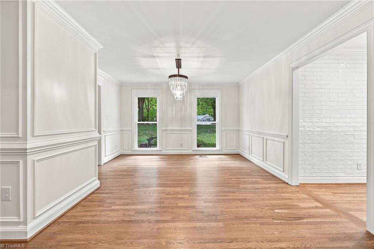
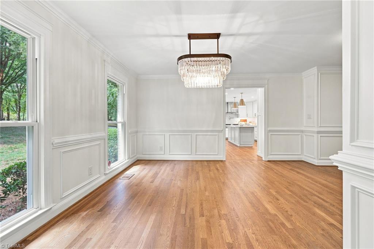
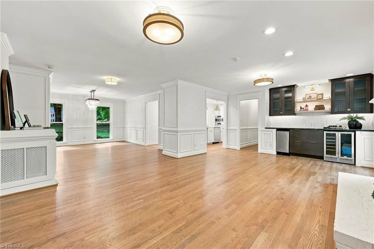
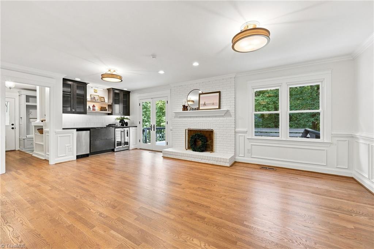
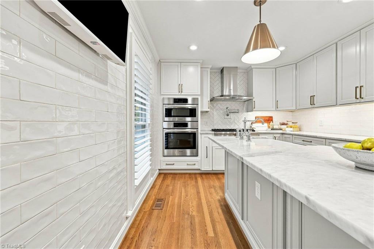
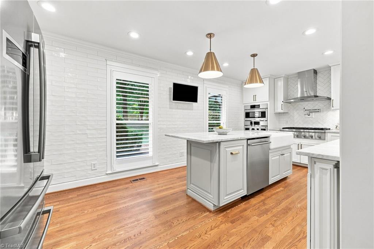
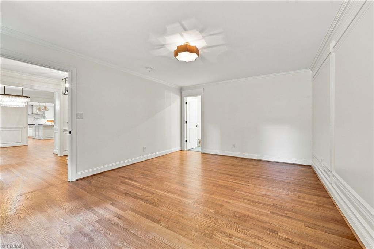
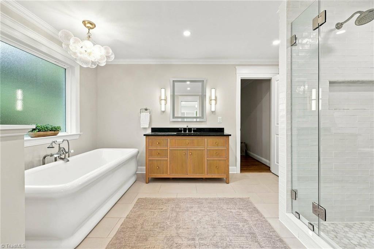
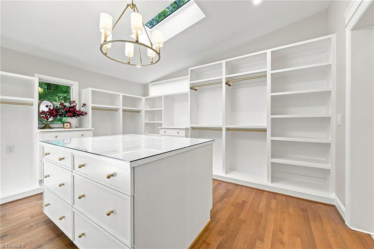
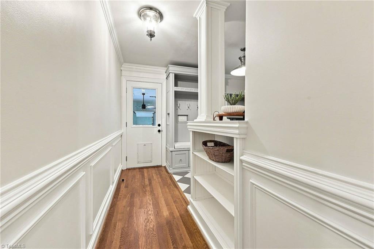
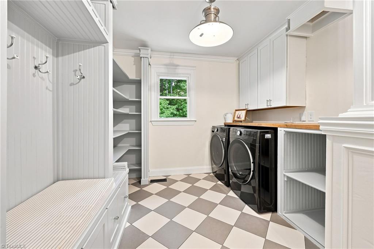
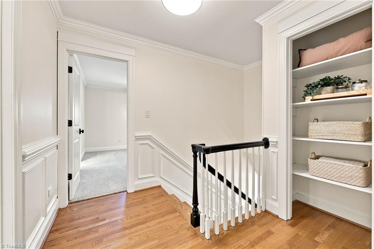
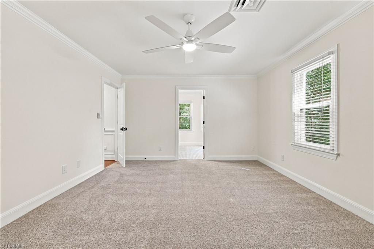
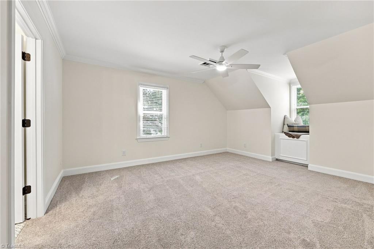
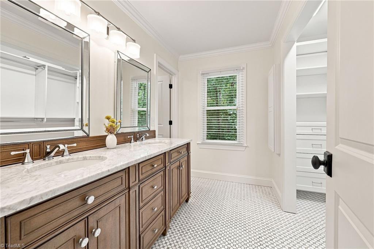
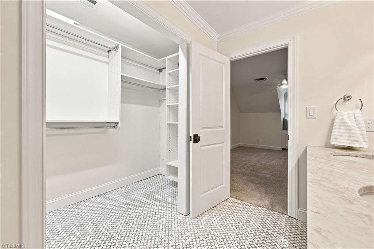
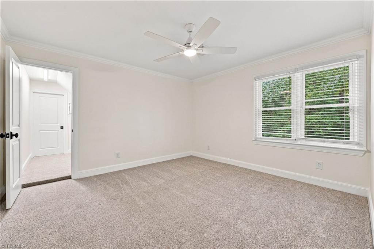
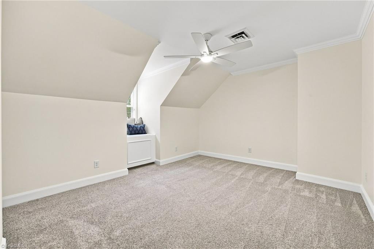
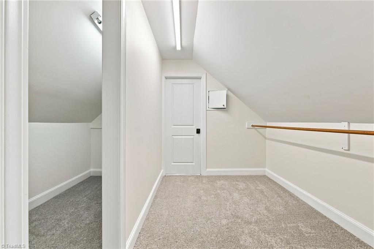
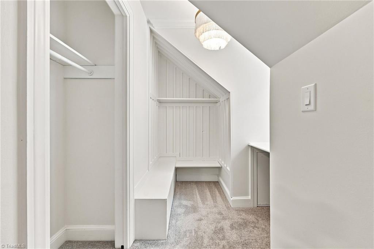
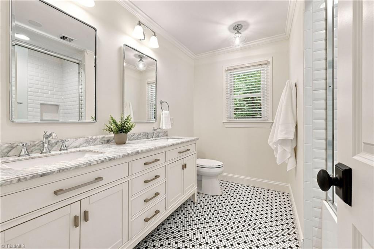
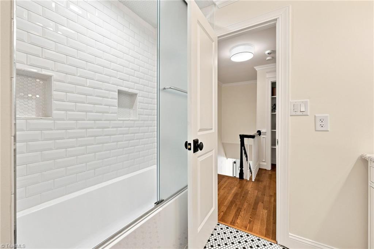
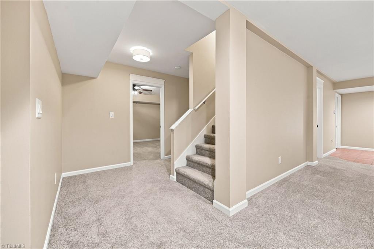
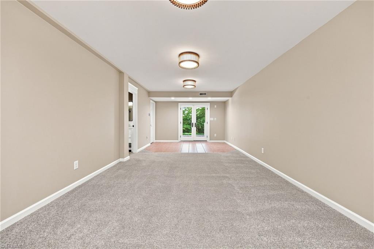
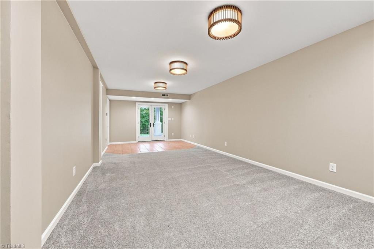
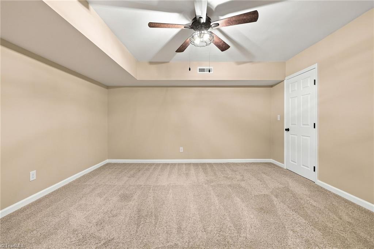
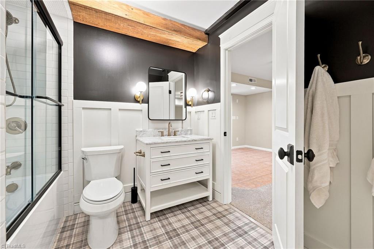
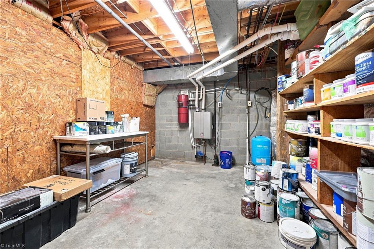
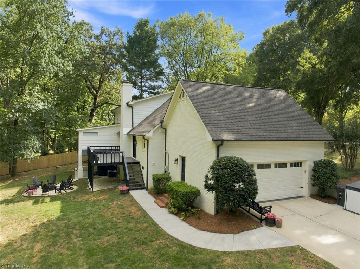
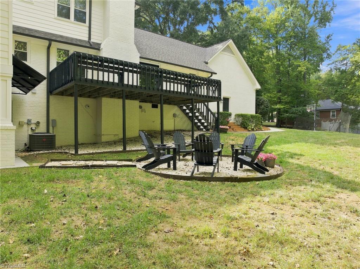
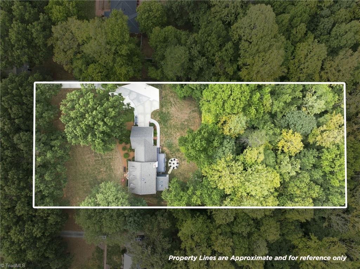
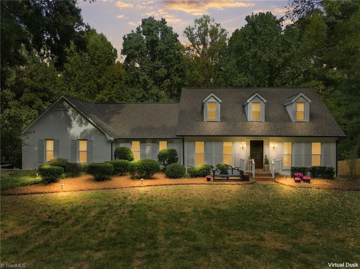
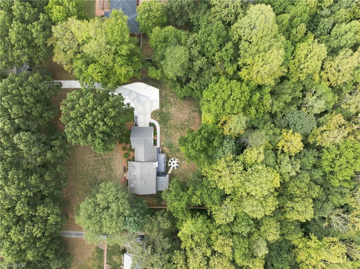
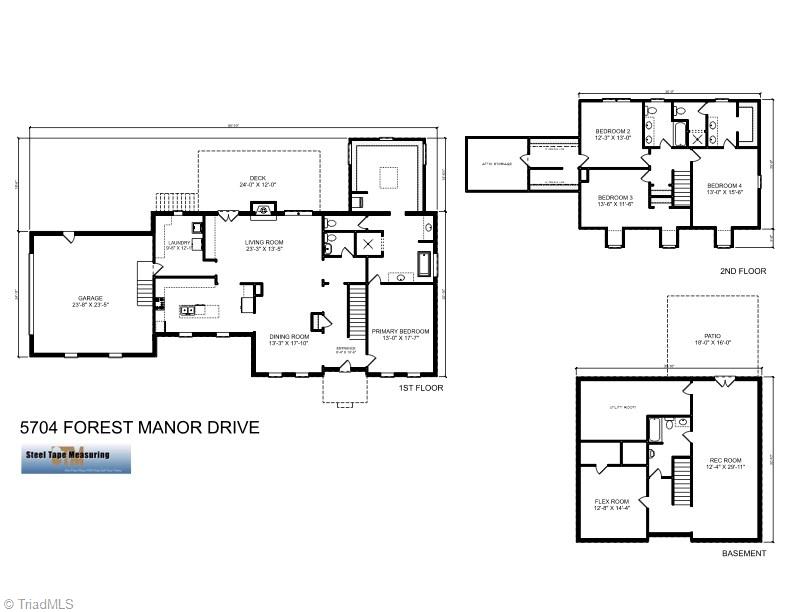
Completely reimagined by its interior designer owner, this home is far more than renovated-it has a beautifully connected floor plan & thoughtful design at every turn. The redesigned kitchen features marble countertops, Bosch appliances, center island opening to living & dining spaces. The showstopping main-level primary suite includes a new bath w/dual fluted-oak vanities, glass shower & soaking tub beneath a statement chandelier. The custom dressing room w/built-ins, center island, elevated ceiling & skylights with its own stacked washer/dryer hookup is a true gem! Designer details continue throughout including a jewel-box powder room, custom laundry w/laundry shoot & refinished weathered oak hardwoods. The walk-out basement offers a spacious rec room, separate flex space for an office plus a playful designer bath w/plaid flooring. A private wooded backyard, new whole-house generator & transformed white-painted brick exterior round out a home that is anything but ordinary!
Details
| MLS # | 1233328 |
|---|---|
| Listing Type | For Sale |
| Style | House |
| HOA Dues | $350 |
| Sub-Type | Resale |
| Status | Active |
| Year | 1984 |
| Days On Site | 3 |
| Listing Provided By | Carolina Home Partners by eXp Realty | Stephanie Fischer |
Features
| Bed(s) | 4 |
|---|---|
| Bath(s) | 5 Total |
| SQ Feet | 3,838 |
| Garage | 2 |
| Basement | Y |
| Story(s) | 2 |
| Zoning | RS-40 |
| Acreage | 1.45 |
Interior
| Rooms Total | 10 |
|---|---|
| Cooling | Central Air |
| Heating | Forced Air, Electric |
| Interior Features | Built-in Features, Ceiling Fan(s), Dead Bolt(s), Freestanding Tub, Kitchen Island, Separate Shower, Wet Bar |
| Appliances | Oven, Microwave, Convection Oven, Dishwasher, Disposal, Exhaust Fan, Gas Cooktop, Gas Water Heater |
| Fireplace Features | Gas Log, Living Room |
| Fireplaces Total | 1 |
| Laundry Features | 2nd Dryer Connection, 2nd Washer Connection, Dryer Connection, Laundry Chute, Main Level, Washer Hookup |
| Flooring | Carpet, Tile, Wood |
Exterior
| Exterior Features | Balcony, Lighting, Garden |
|---|---|
| Security Features | Security System, Smoke Detector(s) |
| Construction Materials | Brick, Masonite |
| Lot Features | Partially Wooded |
Parking
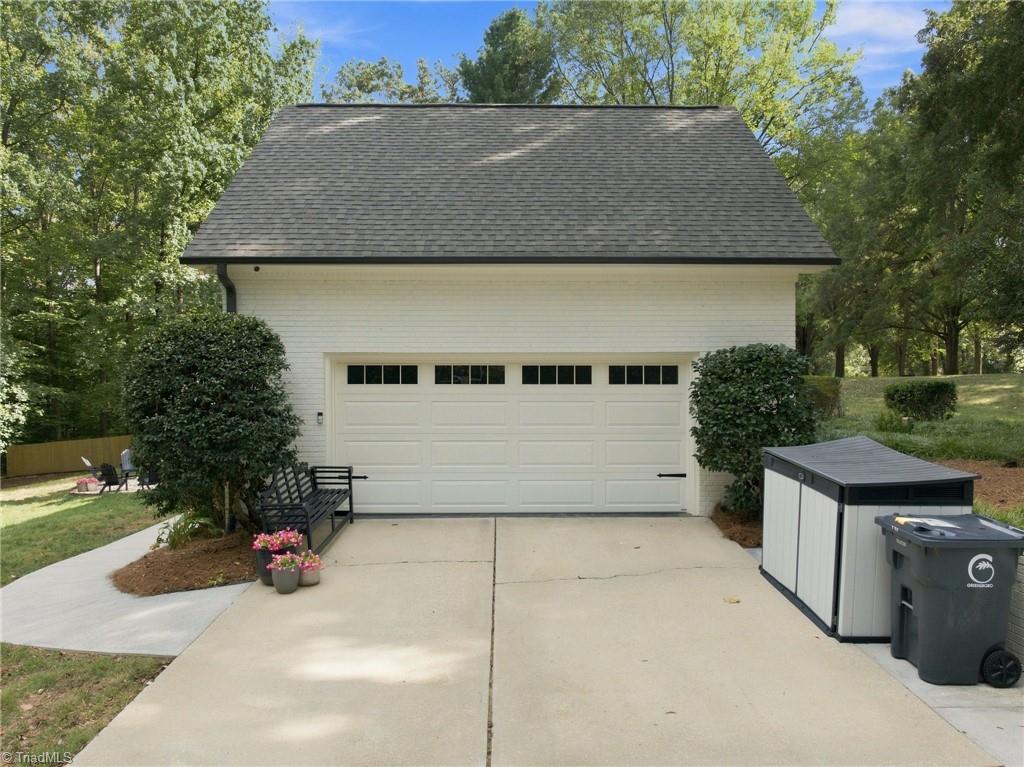
| Parking Features | Driveway, Garage, Lighted, Paved, Garage Door Opener, Attached |
|---|---|
| Garage Spaces | 2 |
Utilities
| Sewer | Septic Tank |
|---|
Taxes
| Tax Annual Amount | 6279 |
|---|
Area Information
| State | NC |
|---|---|
| County | Guilford |
| City | Greensboro |
| Zip Code | 27410 |
| Area | Guilford |
| Community Name | Forest Manor Farm |
| School District | Northern |
| Elementary School | Summerfield |
| High School | Northern |
| Listing VS Median (in Forest Manor Farm) | |
Price: $849,000 low | high Med: $849,000 sqft: 3,838 low | high Med: 3,838 $ / sqft: $221 low | high Med: $221 On site: 3 low | high Med: 3 | |
Market Activity 27410
Request a showing
Request a showing
 Copyright 2026 Triad MLS, Inc. All rights reserved. IDX information is provided exclusively for personal, non-commercial use, and may not be used for any purpose other than to identify prospective properties consumers may be interested in purchasing. Information is deemed reliable but not guaranteed. This site will be monitored for ‘scraping’ and any use of search facilities of data on the site other than by potential buyers/sellers is prohibited. All Sale data is for informational purposes only and is not an indication of a market analysis or appraisal. Properties marked with the Triad MLS, Inc. icon are provided courtesy of the Triad MLS, Inc.’s, Internet Data Exchange Database.
Contact
Learn More About This Property

| Open House |
|---|
| In-Person 09/13 1:00 PM - 3:00 PM |
| State | NC |
|---|---|
| County | Guilford |
| City | Greensboro |
| Zip Code | 27410 |
| Area | Guilford |
| Community Name | Forest Manor Farm |
| School District | Northern |
| Elementary School | Summerfield |
| High School | Northern |
| Listing VS Median (in Forest Manor Farm) | |
Price: $849,000 low | high Med: $849,000 sqft: 3,838 low | high Med: 3,838 $ / sqft: $221 low | high Med: $221 On site: 3 low | high Med: 3 | |
