
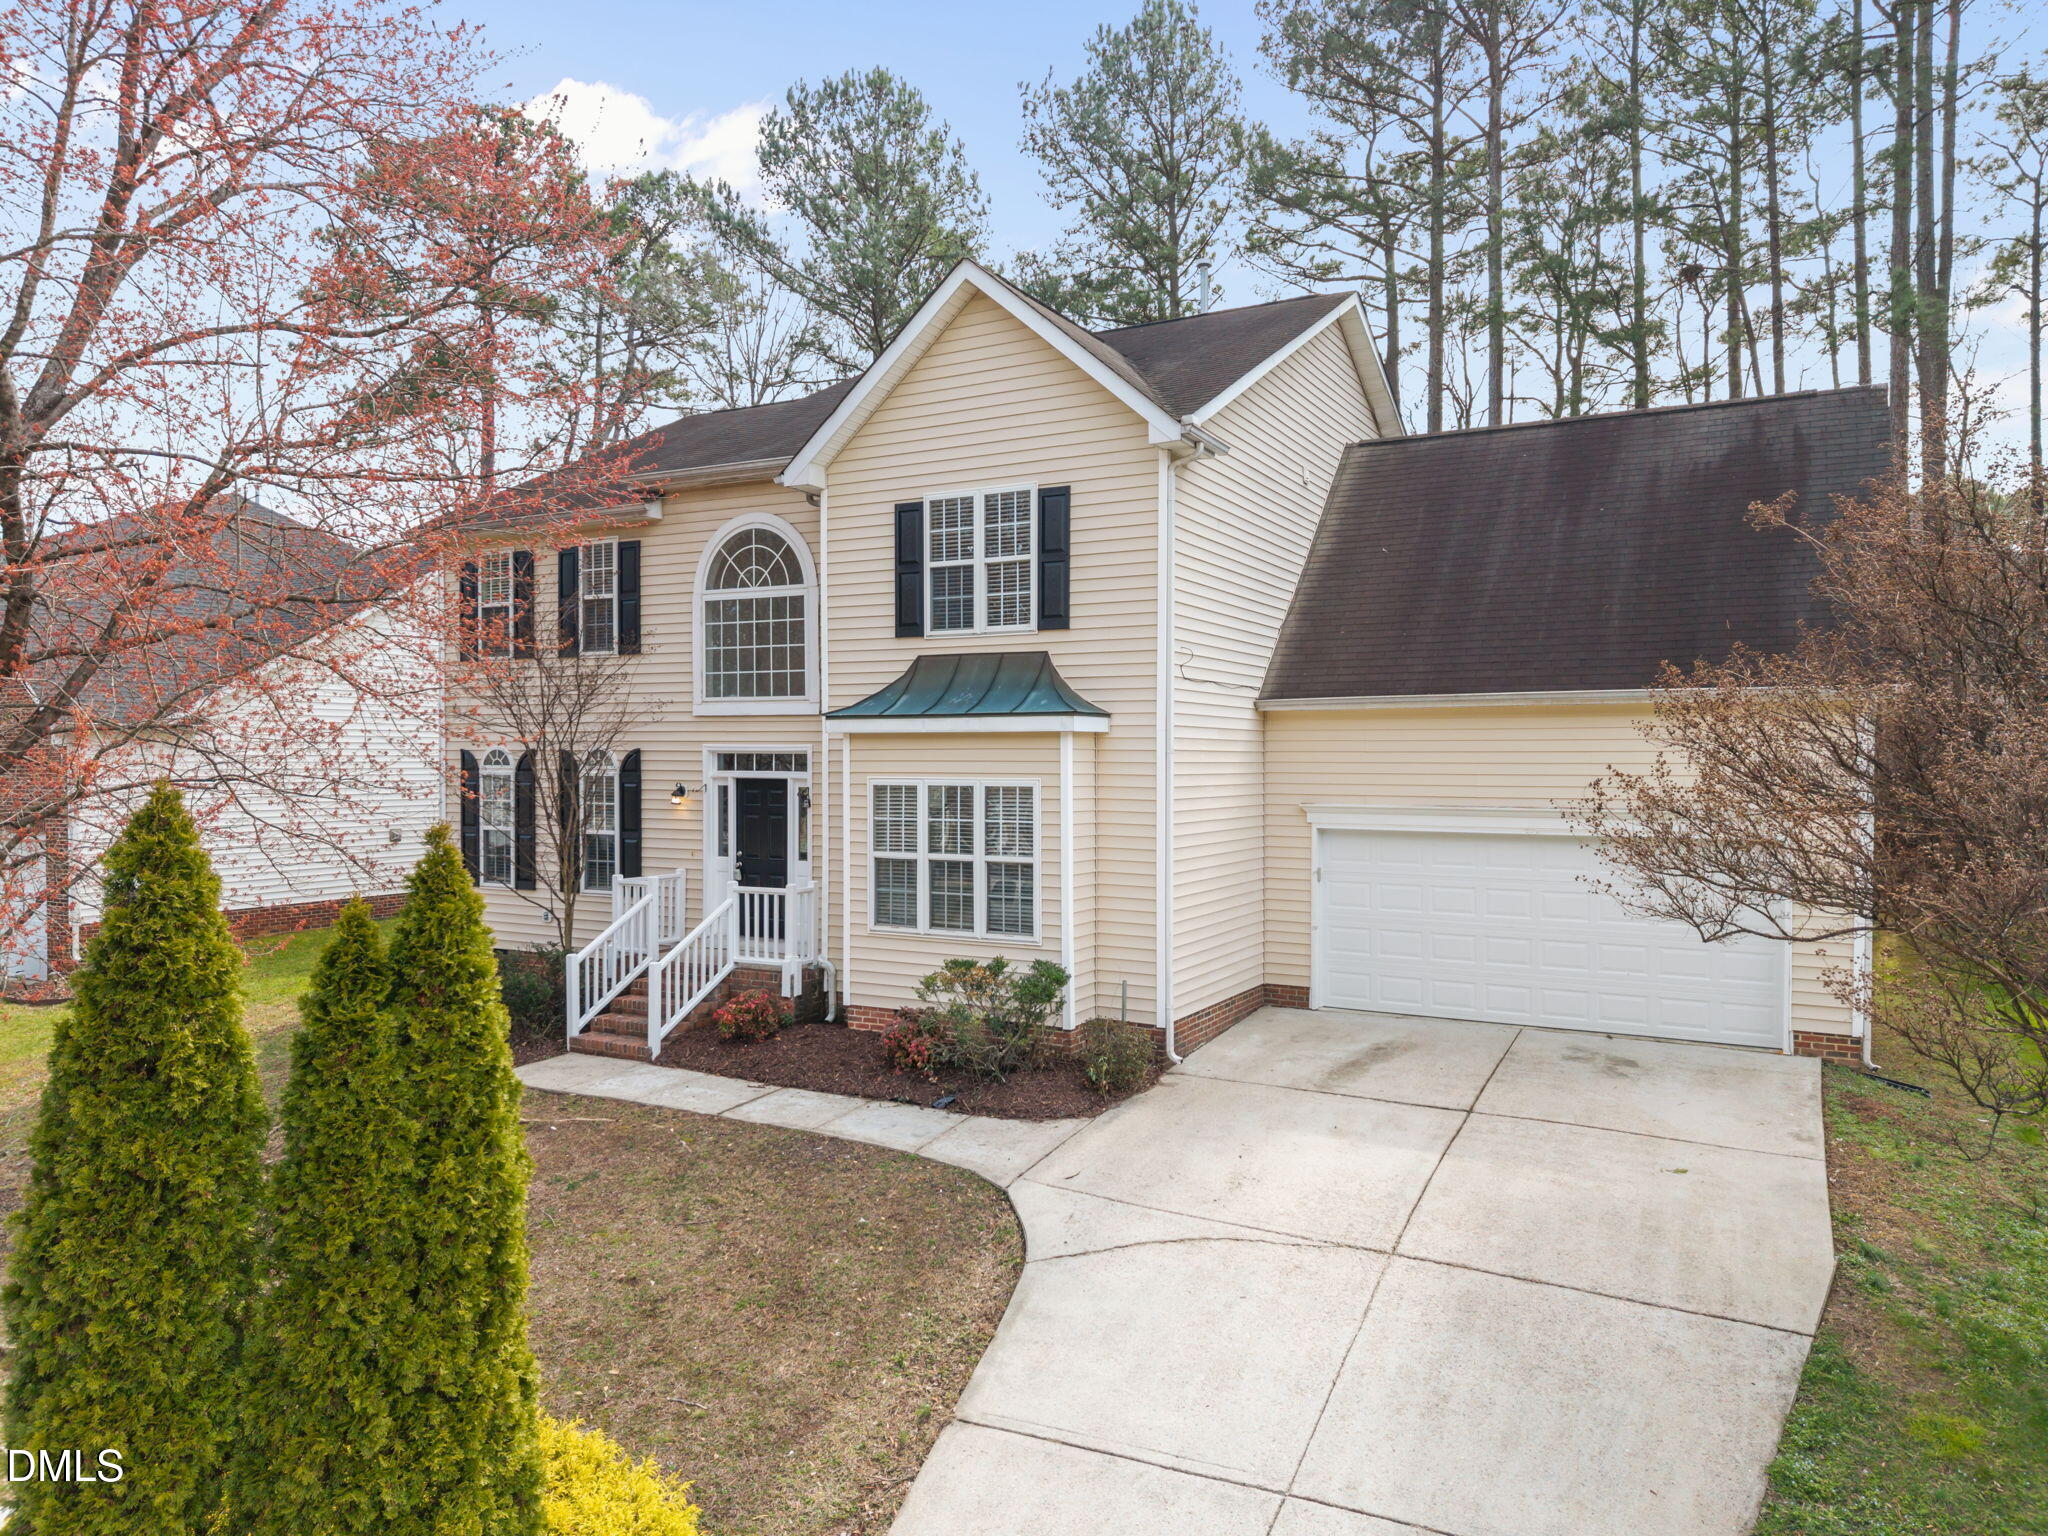
5716 Clarks Fork Drive,Raleigh, NC 27616
Raleigh, NC 27616

Description
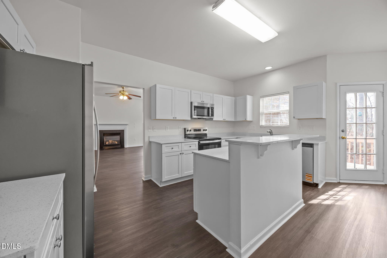
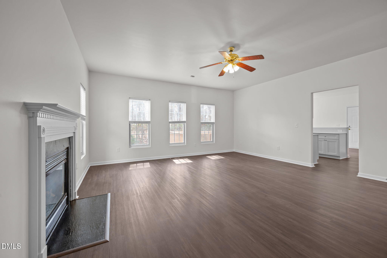
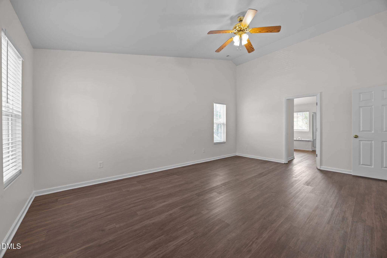
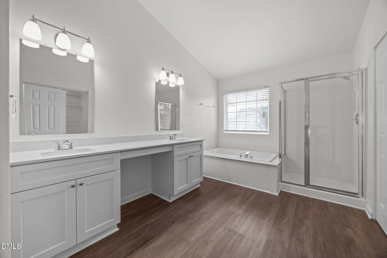
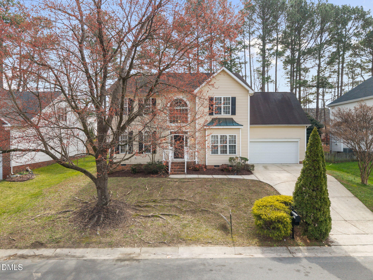
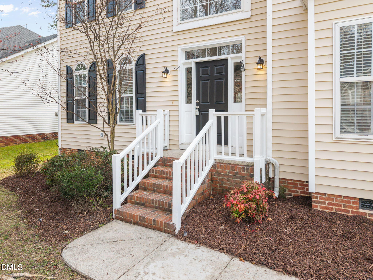
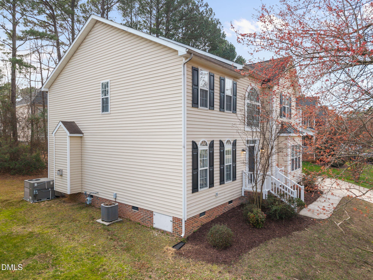
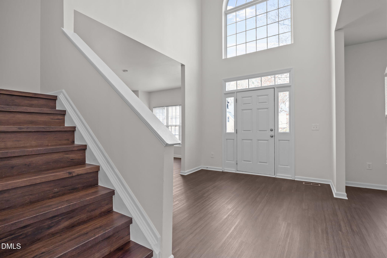
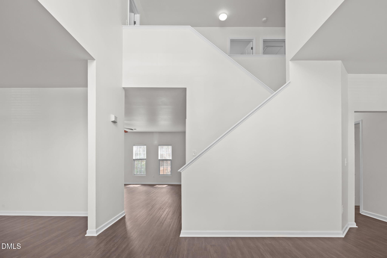
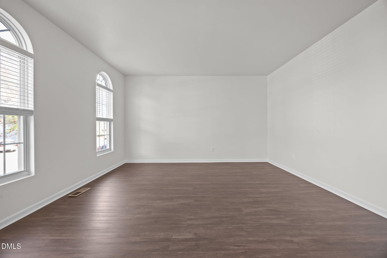
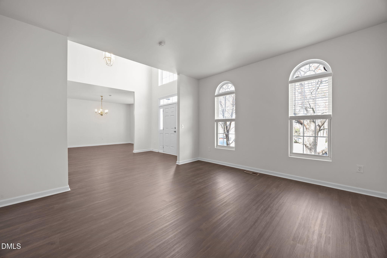
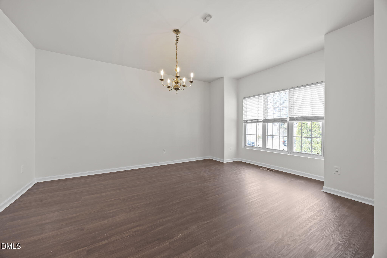
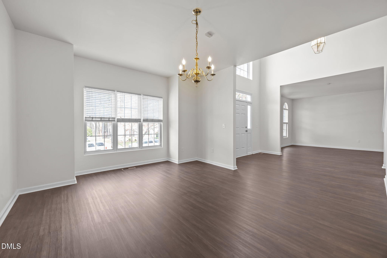
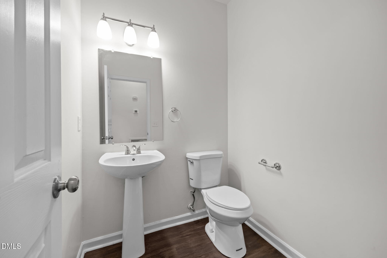
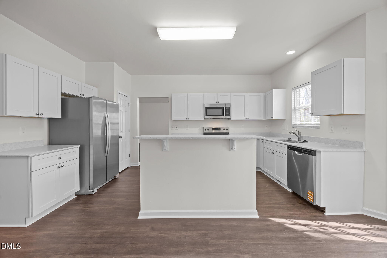
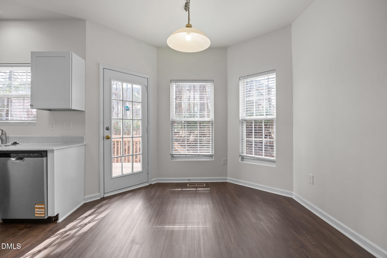
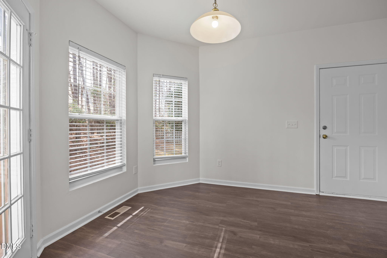
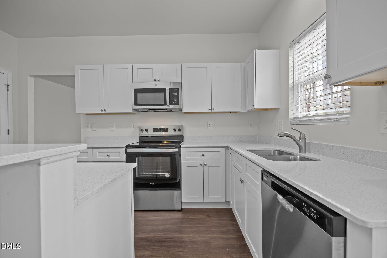
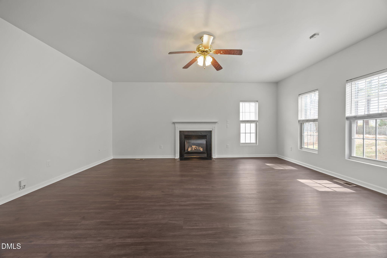
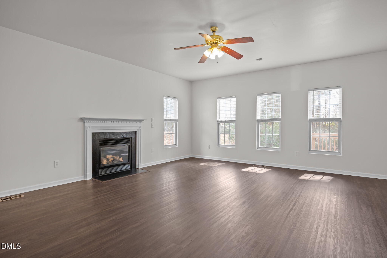
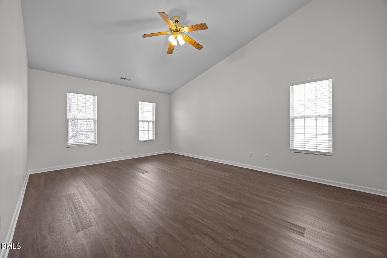
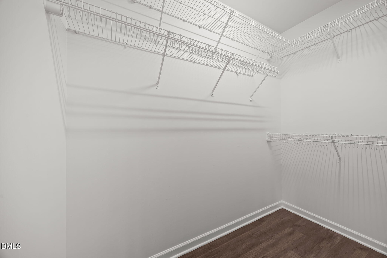
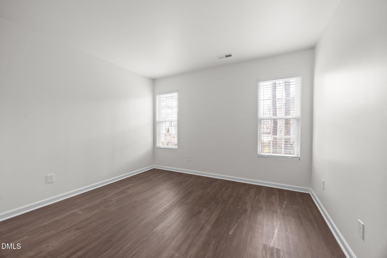
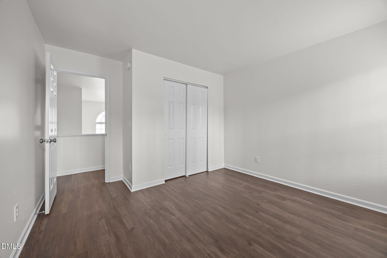
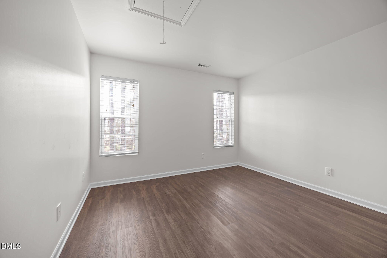
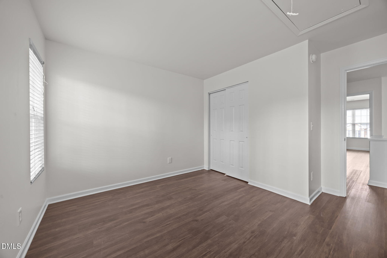
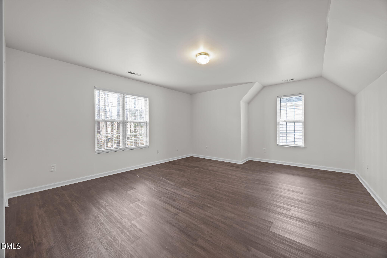
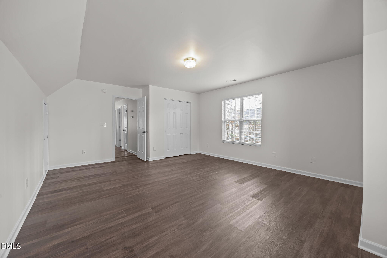
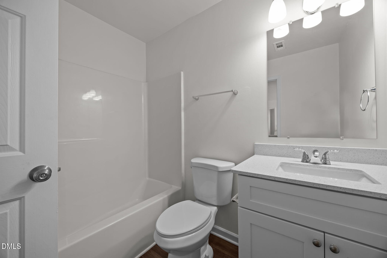
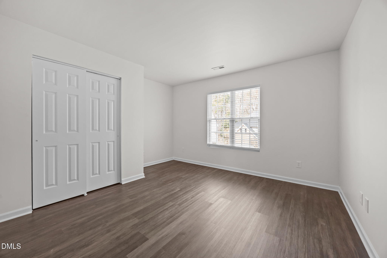
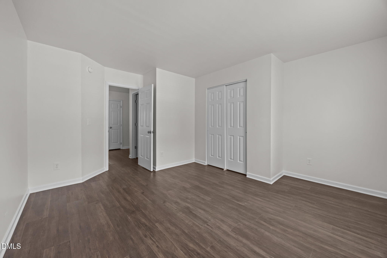
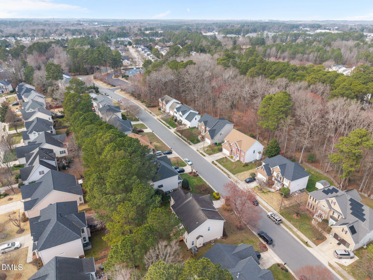
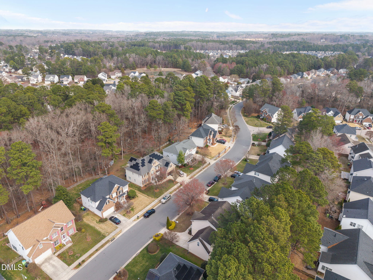
Seller offering up to $17,500 toward buyer closing costs, prepaid expenses, and/or interest rate buydown when using the Seller's preferred lender and closing attorney. Incentive subject to lender approval, loan program restrictions, and terms outlined in the executed contract. Welcome home to this SPACIOUS 5-BEDROOM HOME in a GREAT Raleigh LOCATION offering a functional layout and inviting living spaces. The MAIN FLOOR welcomes you with a VAULTED ENTRYWAY filled with NATURAL LIGHT from a beautiful oversized window. Just off the entry, you'll find a LARGE OFFICE OR FLEX SPACE, perfect for working from home or creating a playroom or hobby area. A FORMAL DINING ROOM provides the ideal setting for gatherings, while the EAT-IN KITCHEN offers everyday convenience and flows seamlessly into the LIVING ROOM WITH FIREPLACE, creating a warm and comfortable space to relax. The PRIMARY SUITE is thoughtfully designed with a VAULTED CEILING, WALK-IN CLOSET, and a private EN-SUITE BATH featuring a SEPARATE TUB AND SHOWER along with a SEPARATE WATER CLOSET. Upstairs, you'll find FOUR ADDITIONAL BEDROOMS and a FULL BATH, offering plenty of space. With its SPACIOUS FLOOR PLAN and VERSATILE LIVING AREAS, this home checks all the boxes for comfort and functionality. DON'T MISS YOUR OPPORTUNITY TO MAKE IT YOURS!
Details
| MLS # | 10142668 |
|---|---|
| Listing Type | For Sale |
| Style | House |
| HOA Dues | $500 |
| Sub-Type | Resale |
| Status | Active |
| Year | 2000 |
| Days On Site | 201 |
| Listing Provided By | Integra Realty | Meagan Perry |
Features
| Bed(s) | 5 |
|---|---|
| Bath(s) | 3 Total |
| SQ Feet | 3,101 |
| Garage | 2 |
| Basement | Y |
| Story(s) | 2 |
| Zoning | R-6 |
| Acreage | 0.21 |
Interior
| Interior Features | Bathtub/Shower Combination, Breakfast Bar, Ceiling Fan(s), Chandelier, Double Vanity, High Ceilings, Kitchen Island, Pantry, Recessed Lighting, Soaking Tub, Stone Counters, Vaulted Ceiling(s), Walk-In Closet(s), Walk-In Shower |
|---|---|
| Heating Yes / No | Yes |
| Cooling Yes / No | Yes |
| Cooling | Ceiling Fan(s), Central Air |
| Fireplace Features | Living Room |
| Fireplaces Total | 1 |
| Fireplace Yes / No | Yes |
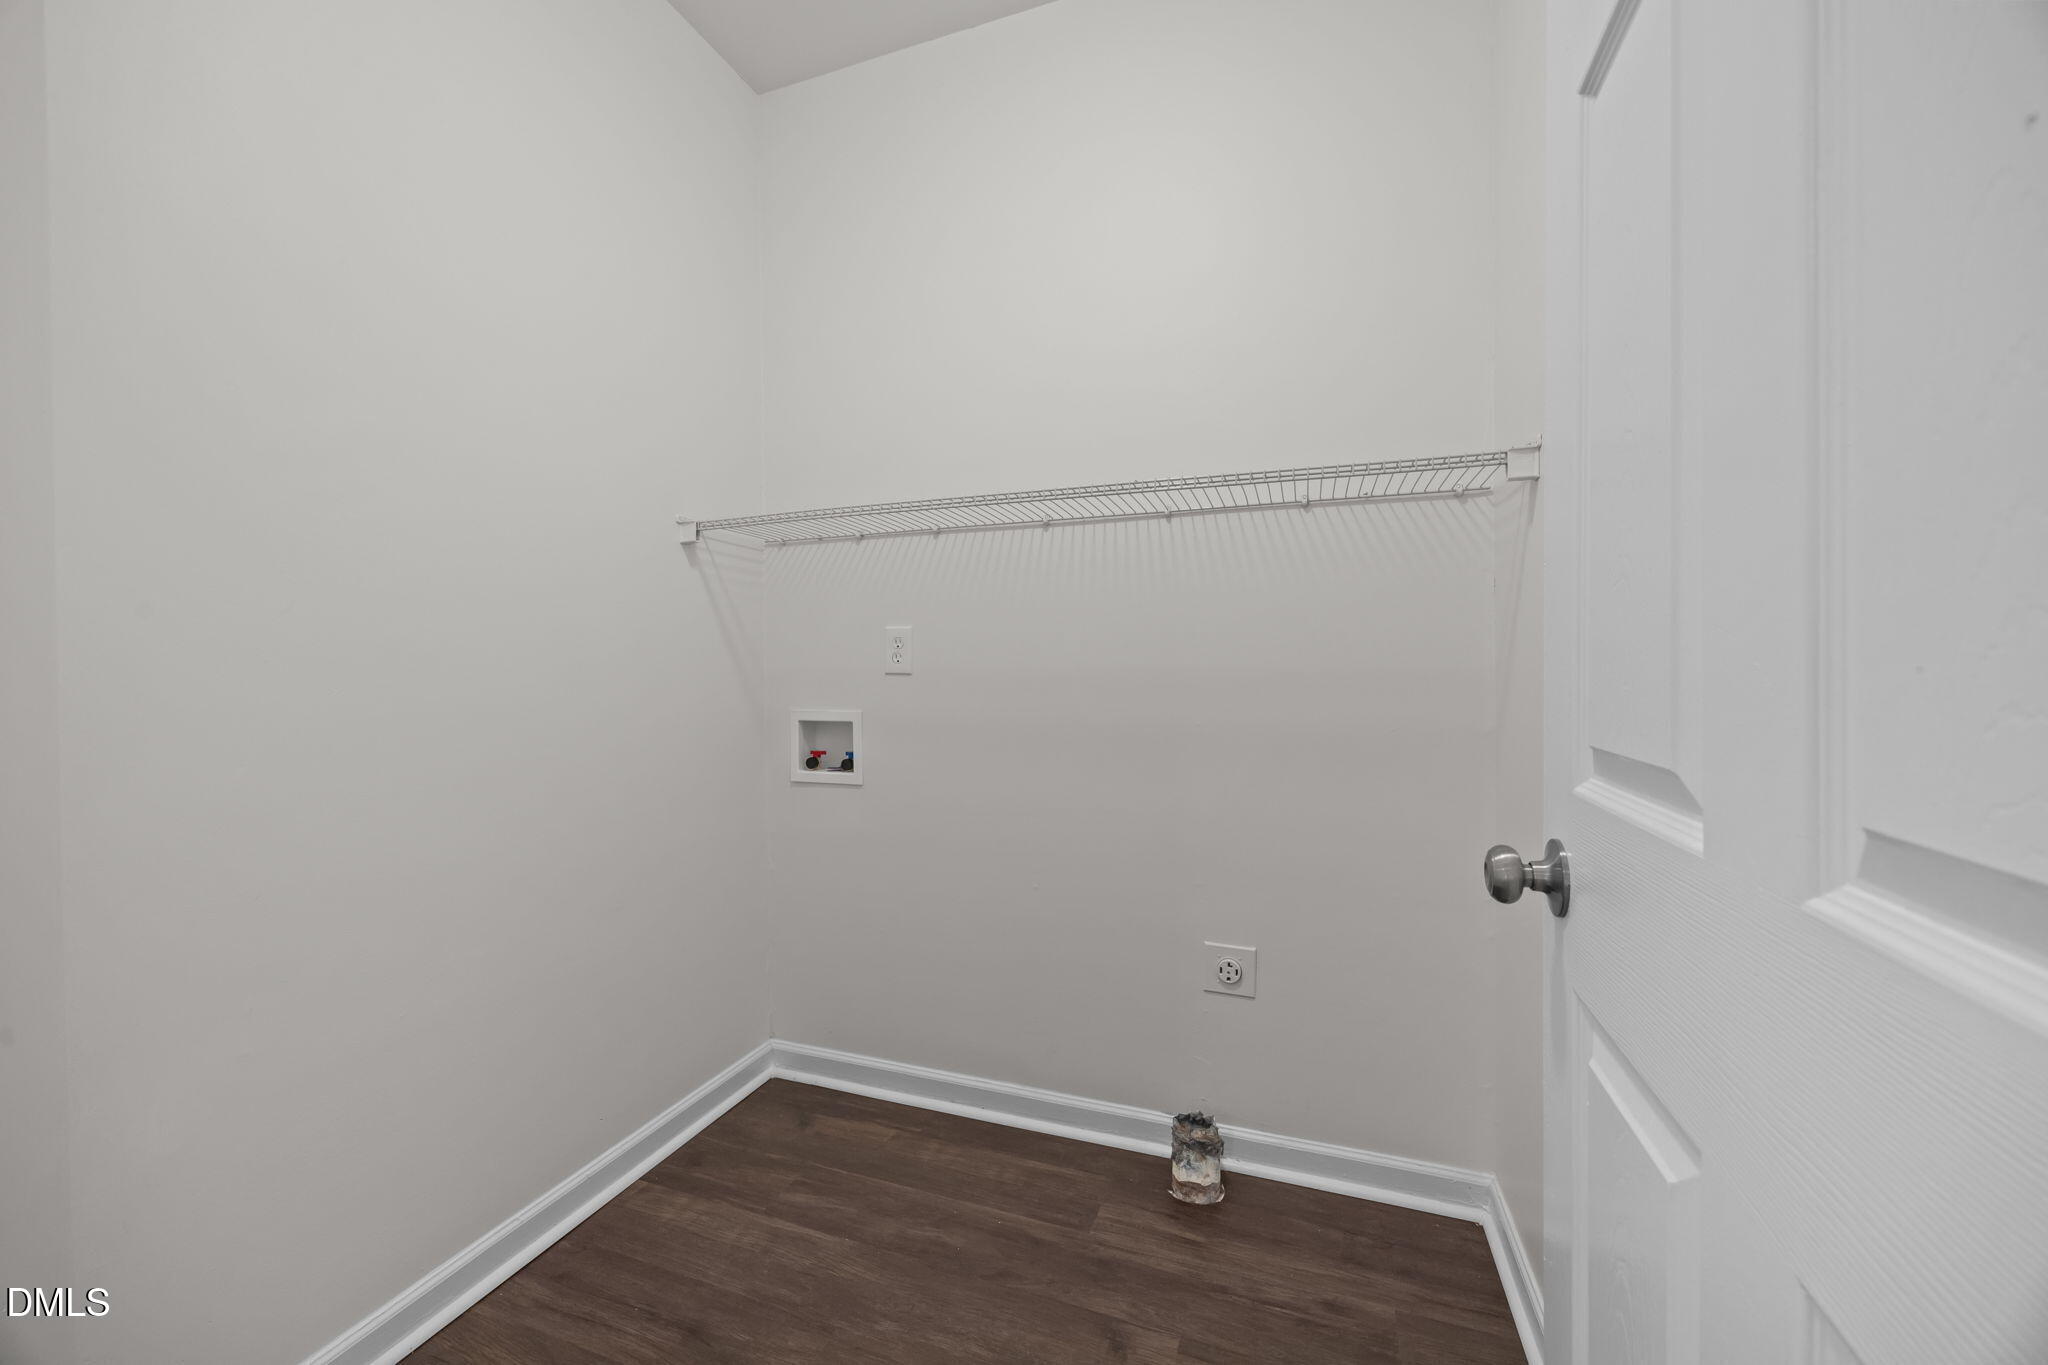
| Laundry Features | Electric Dryer Hookup, Inside, Laundry Room, Main Level, Washer Hookup |
| Rooms Total | 13 |
Exterior
| Exterior Features | Rain Gutters |
|---|---|
| Roof | Shingle |
| Foundation Details | Raised, Crawlspace |
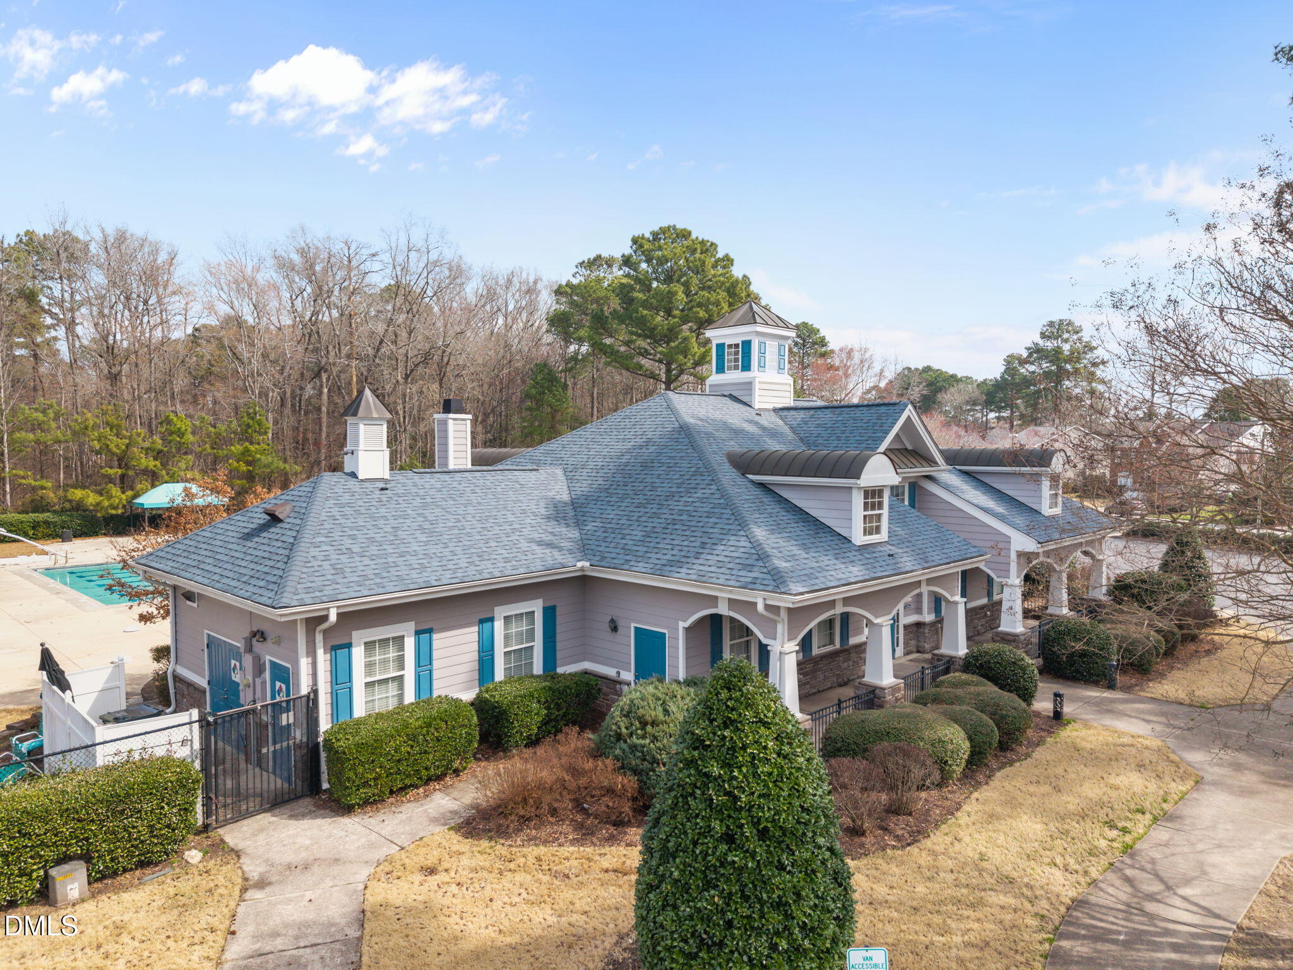
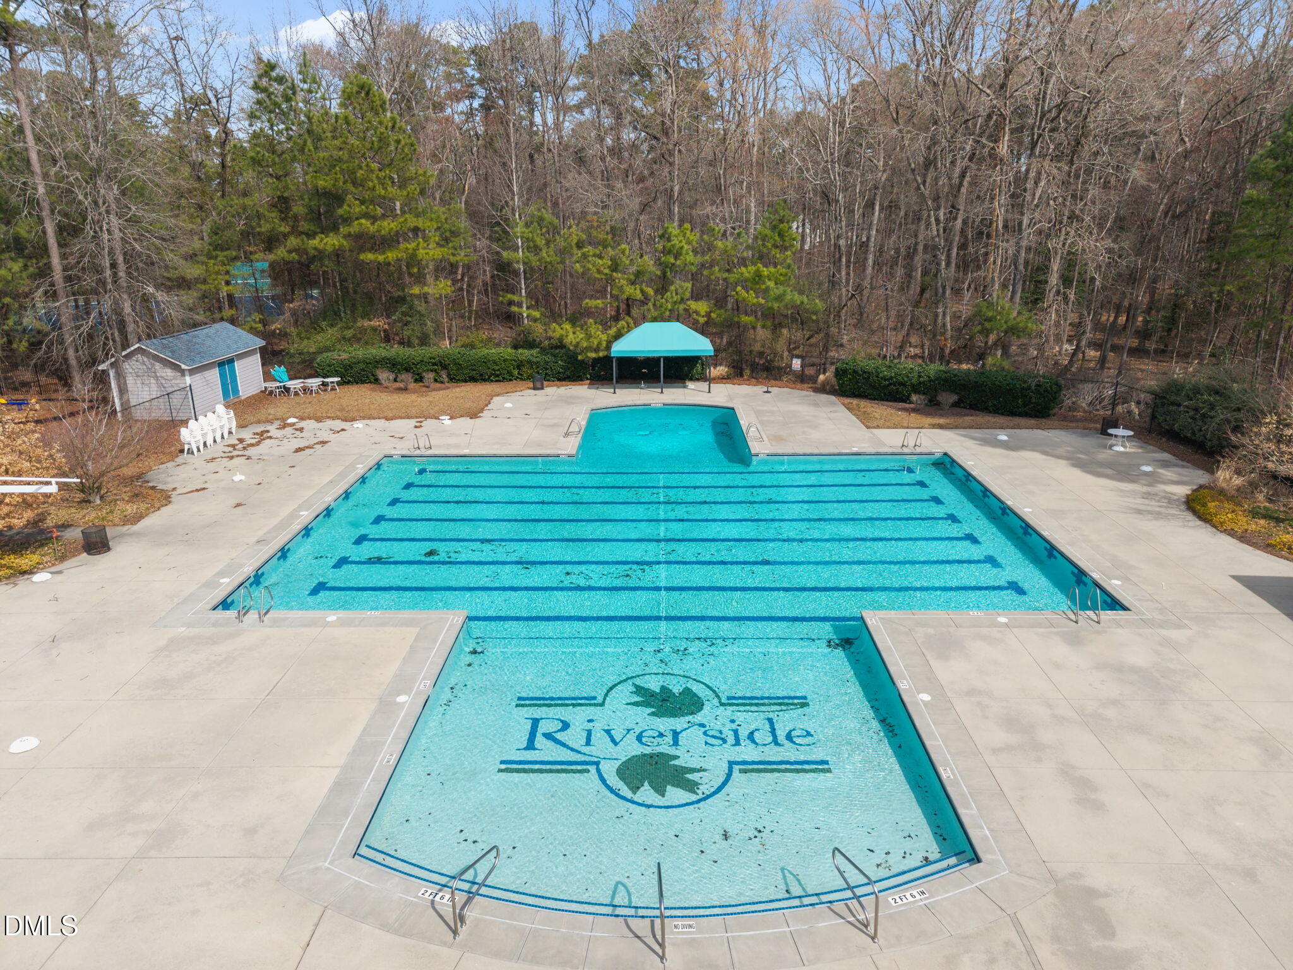
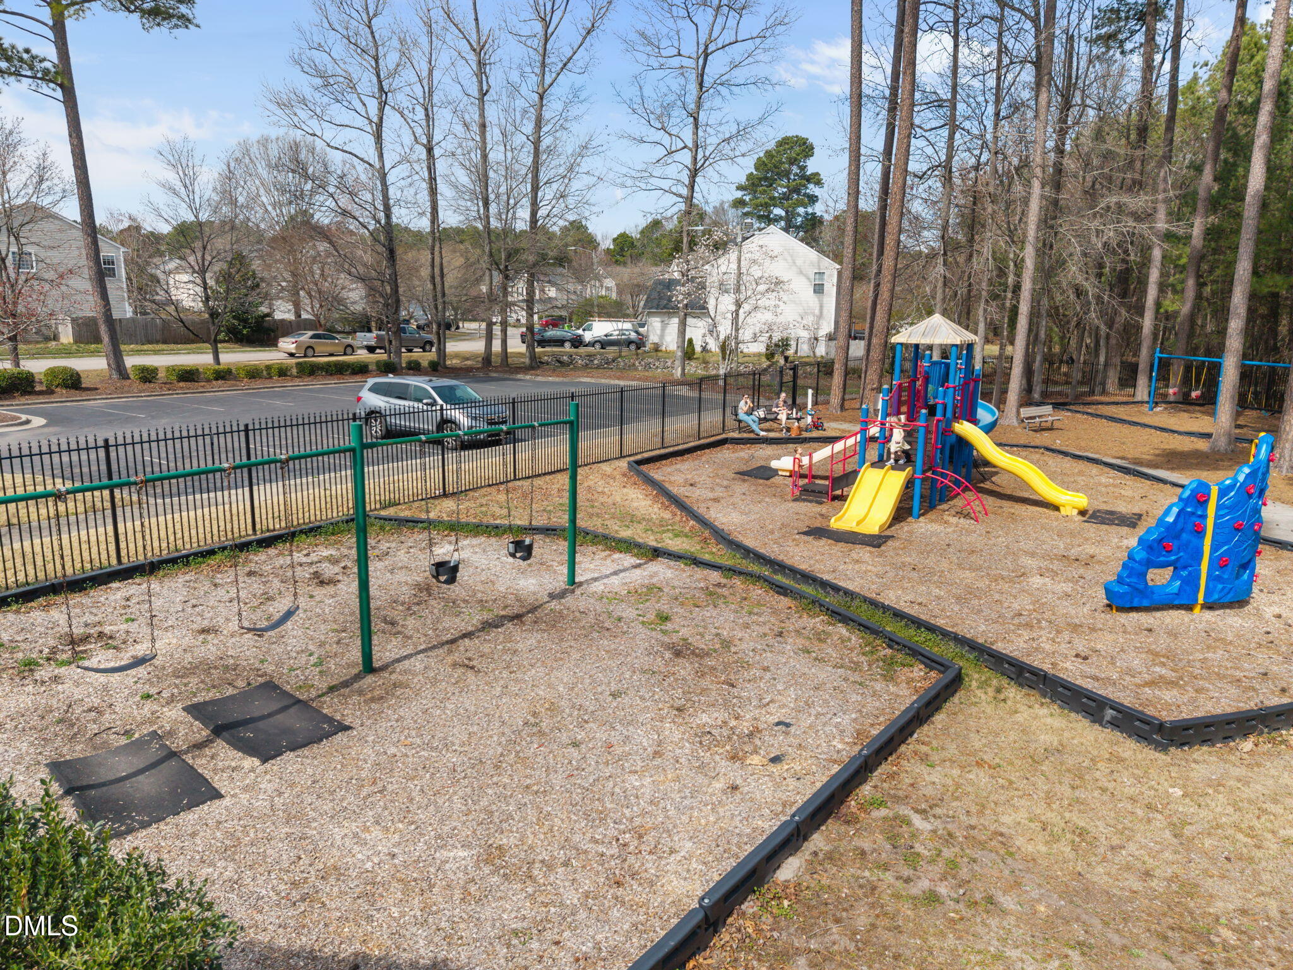
| Community Features | Park, Playground, Pool, Sidewalks, Suburban, Tennis Court(s) |
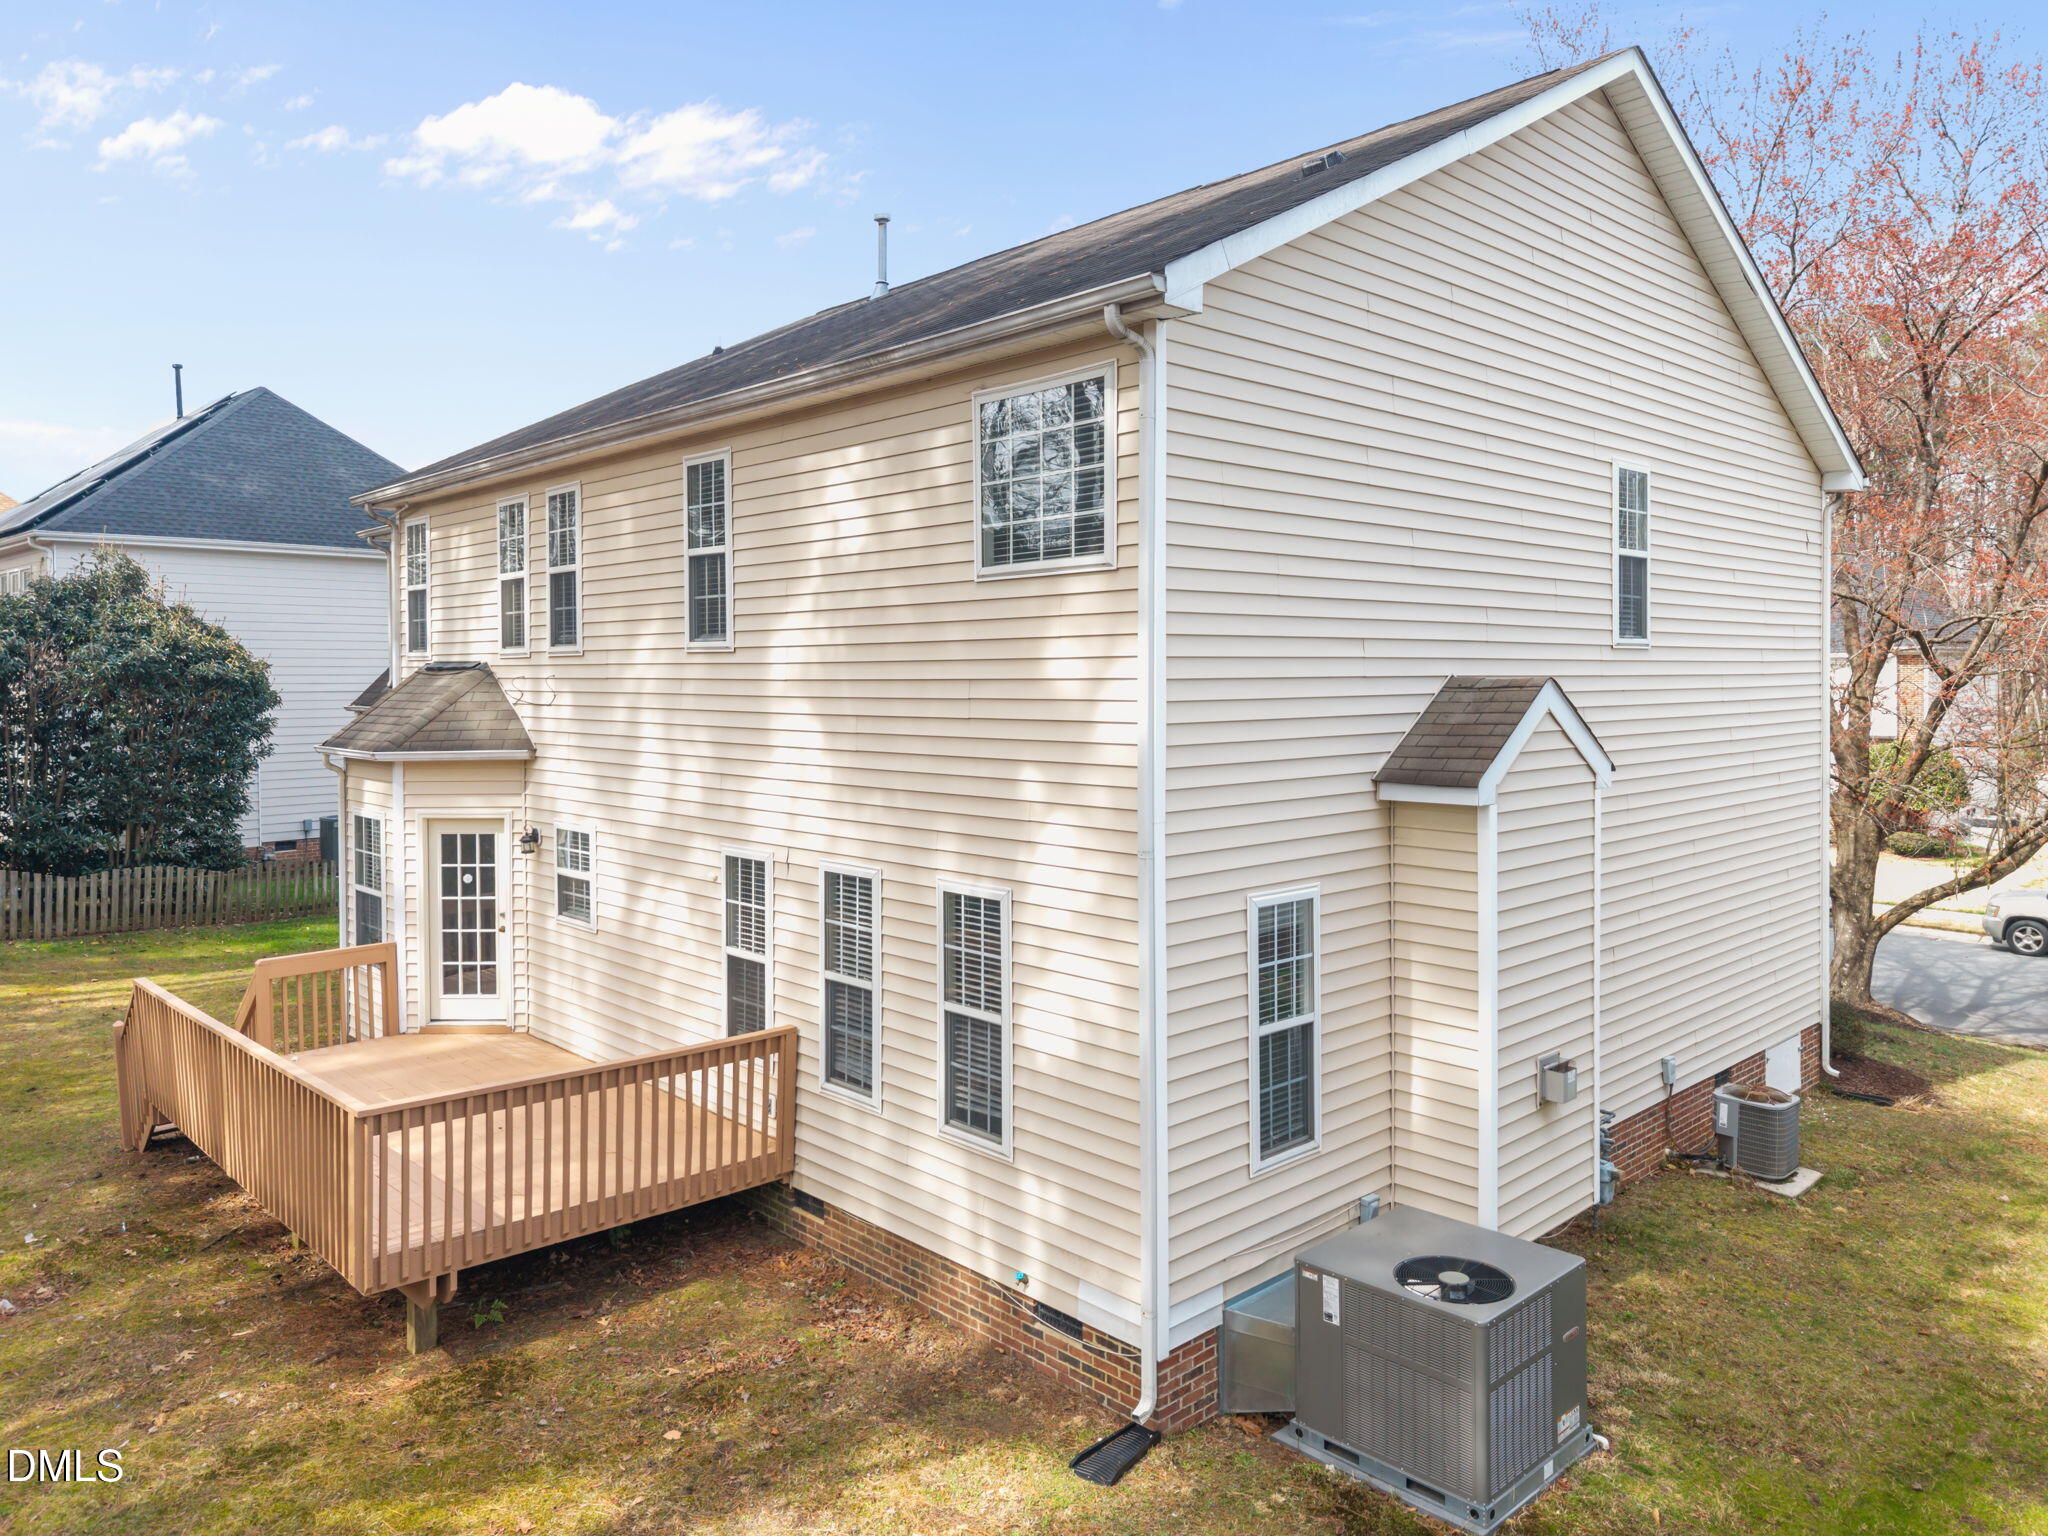
| Construction Materials | Brick, Vinyl Siding |
| Security Features | Smoke Detector(s) |
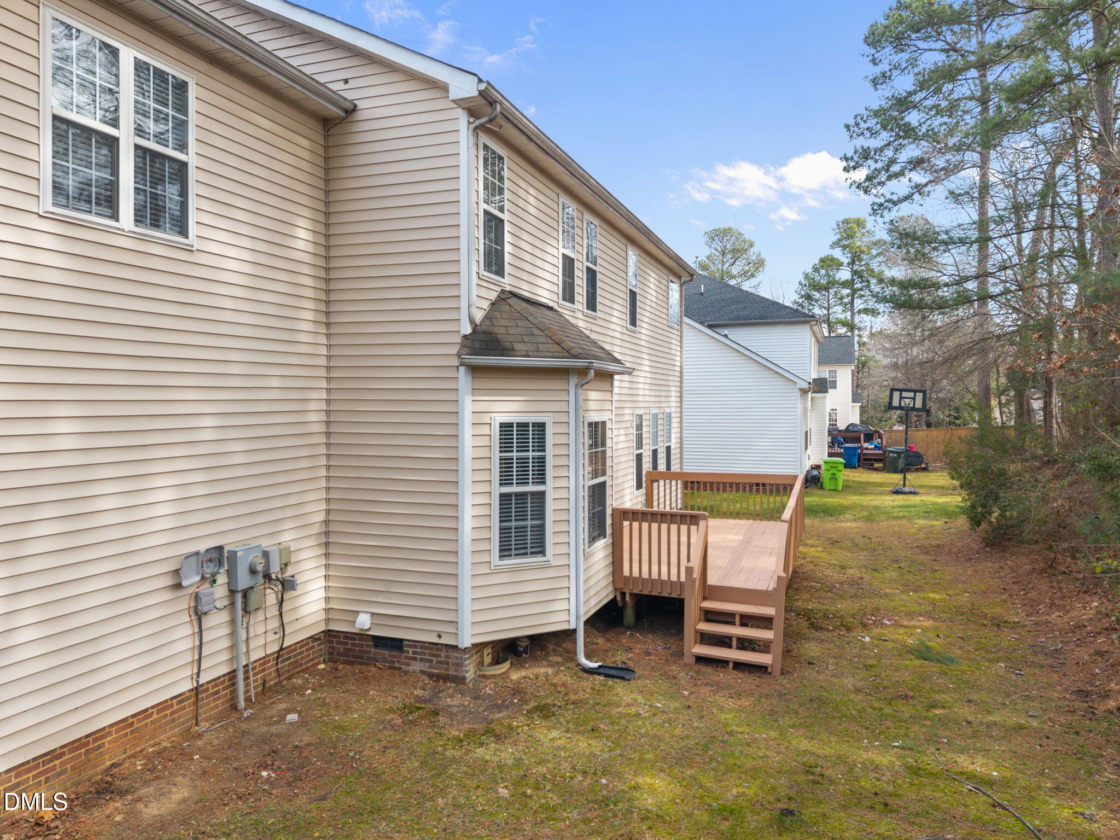
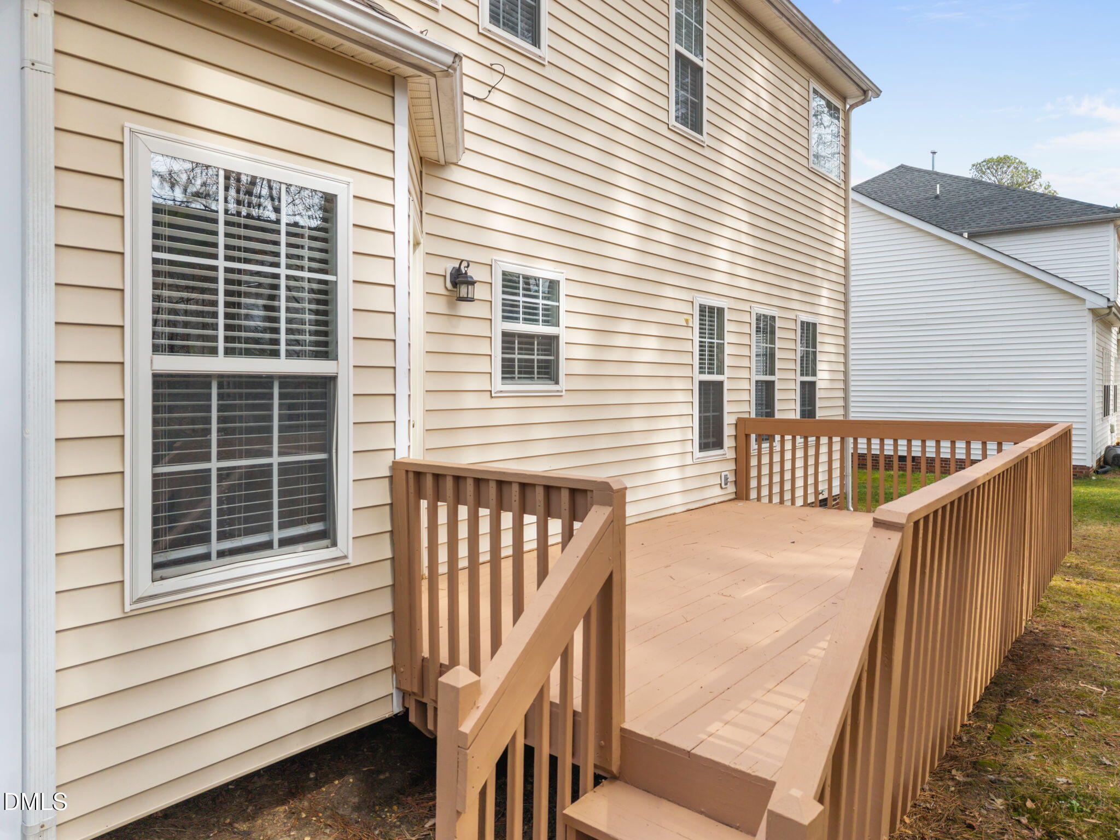
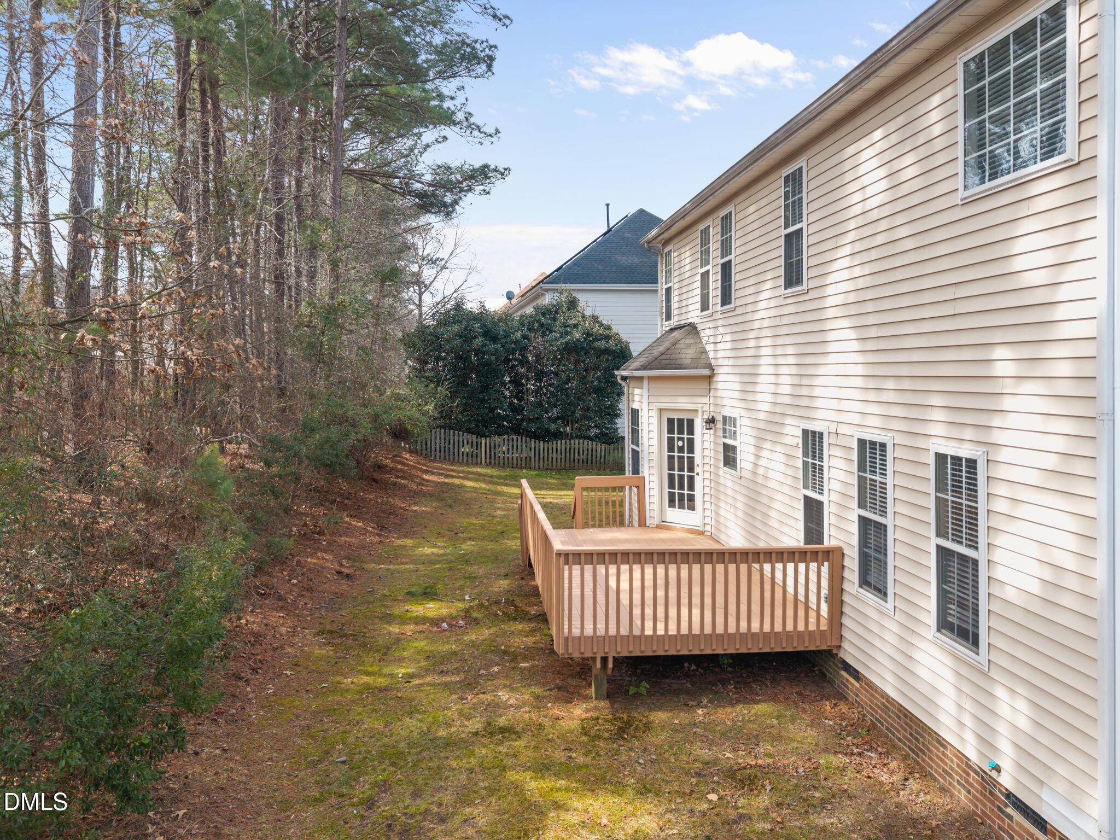
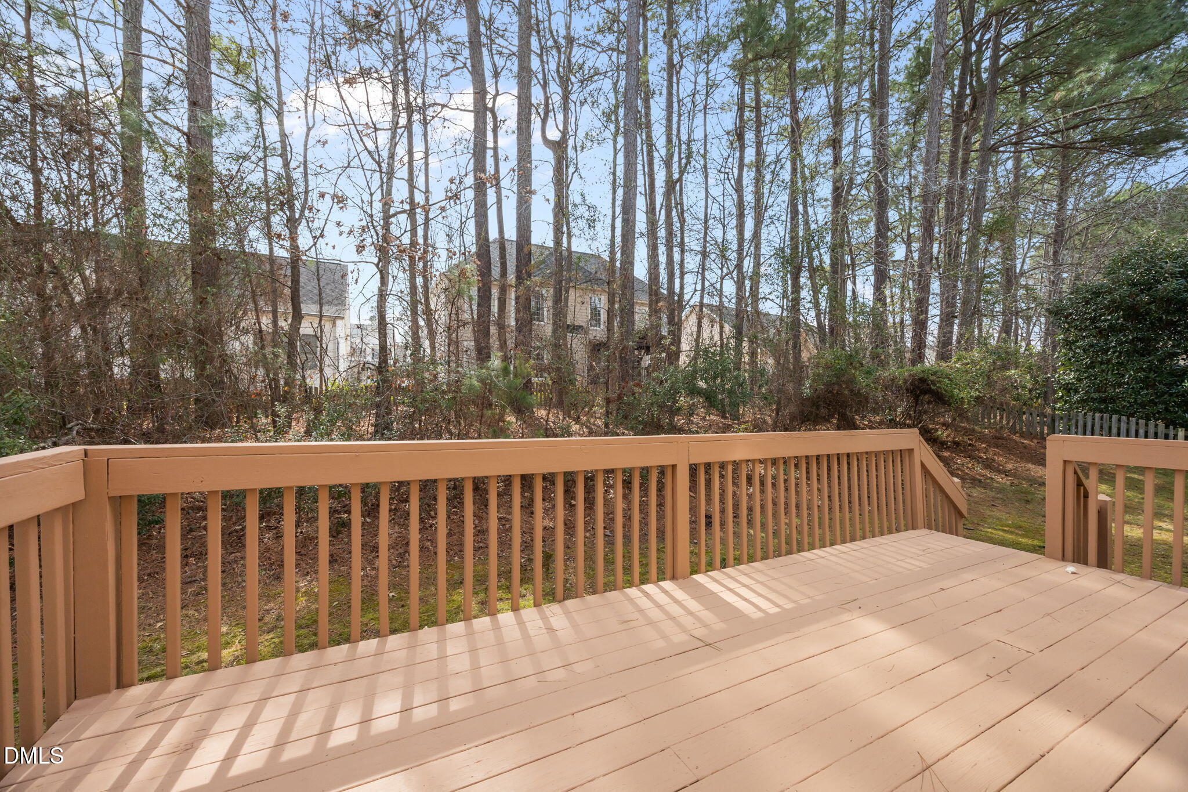
| Patio And Porch Features | Covered, Deck, Front Porch, Porch |
| Pool Features | Association, Community |
Parking
| Attached Garage Yes / No | Yes |
|---|---|
| Garage Yes / No | Yes |
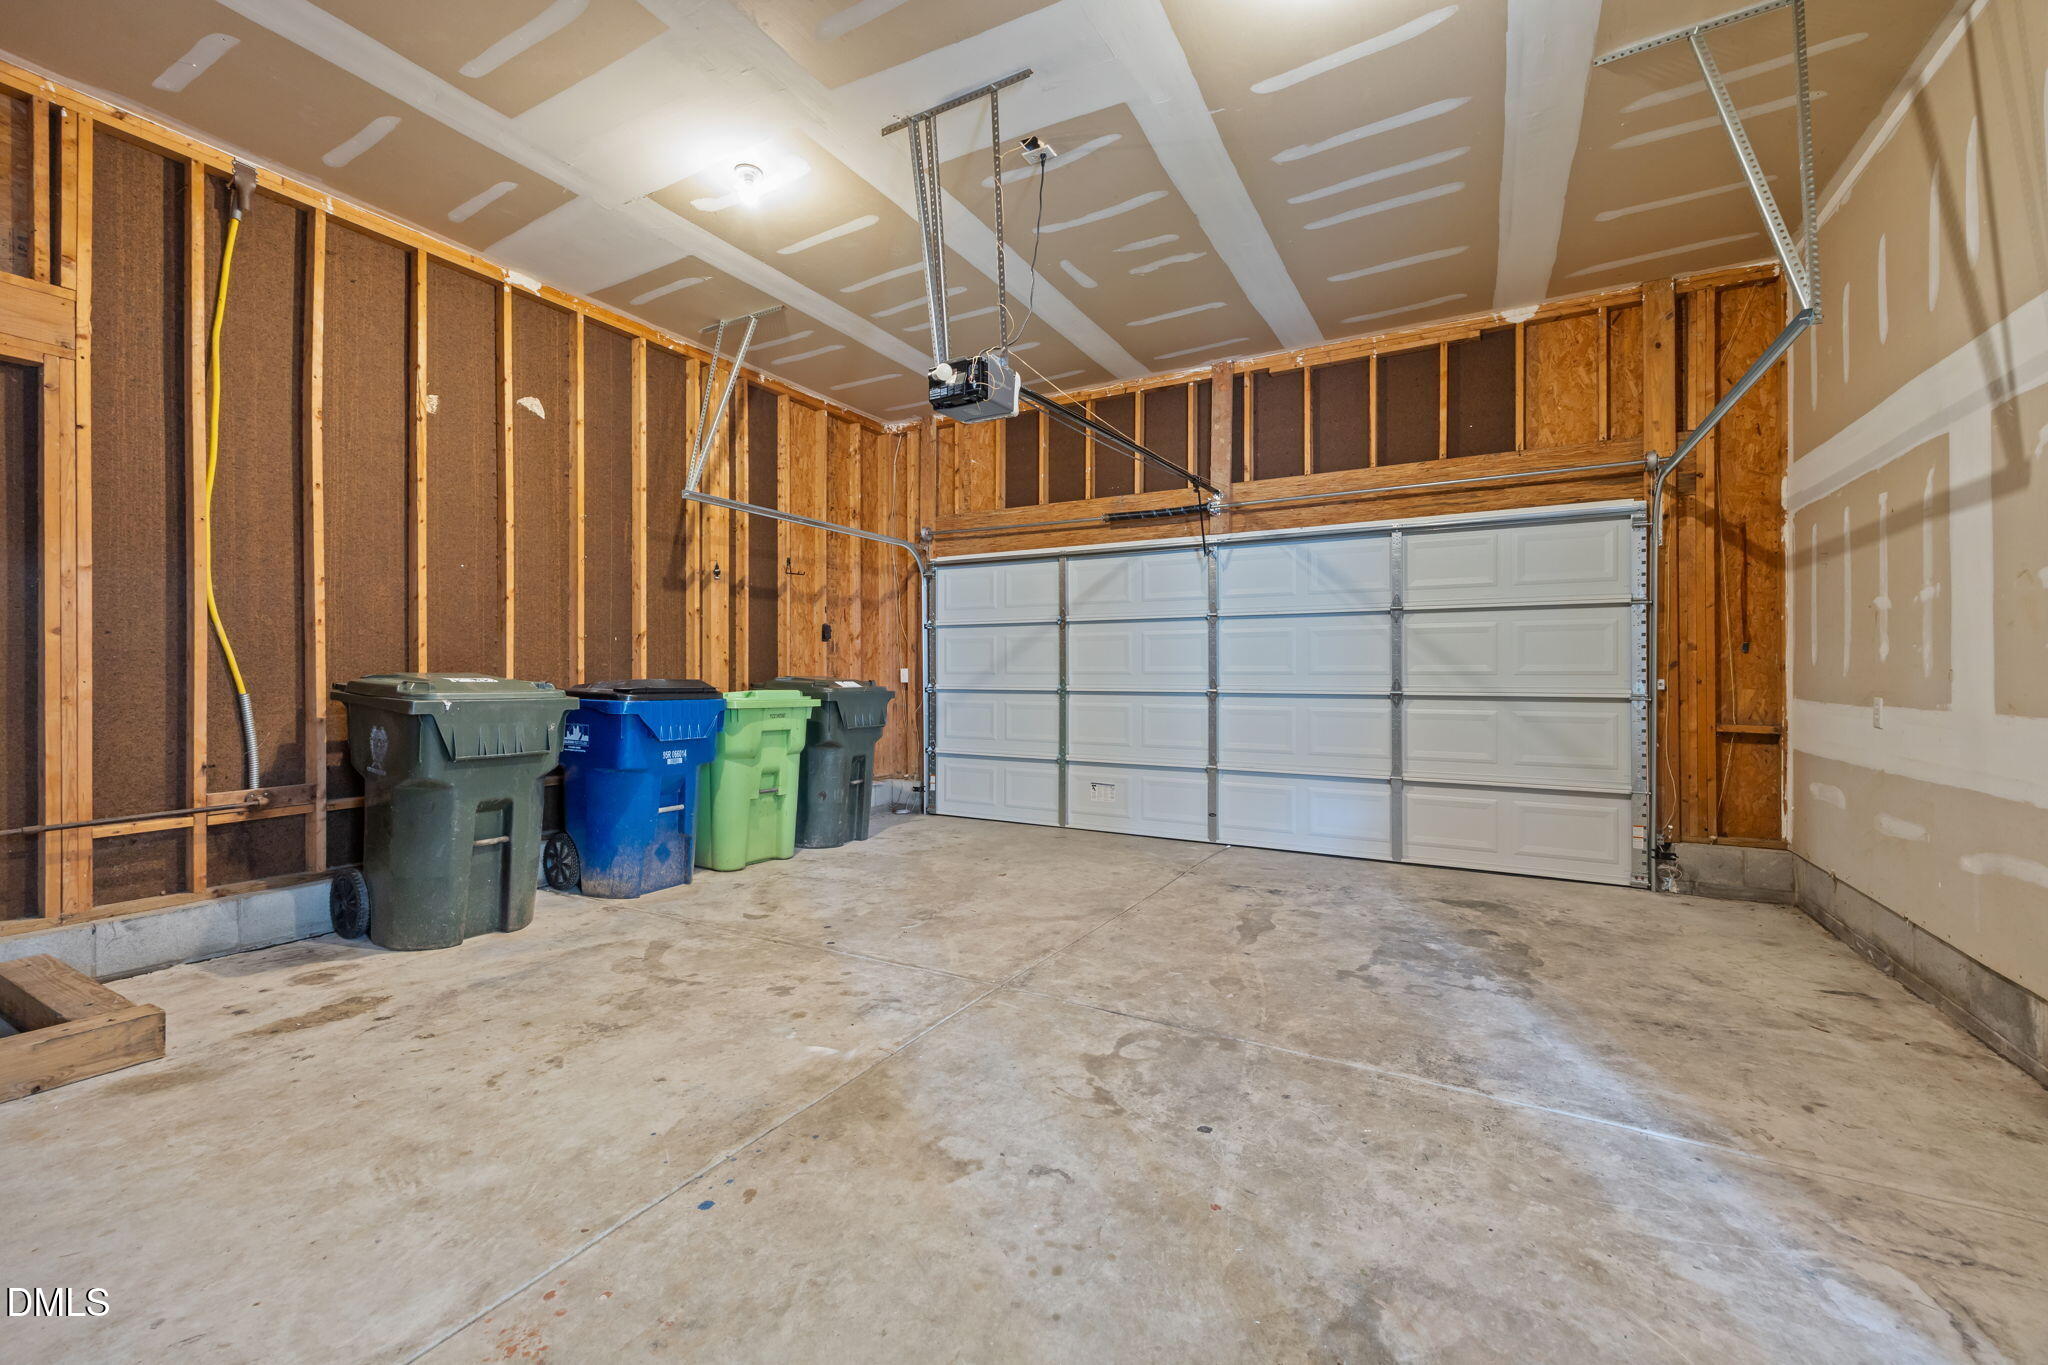
| Parking Features | Attached, Driveway, Garage, Garage Door Opener, Garage Faces Front |
Location
| Association Amenities | Maintenance Grounds, Playground, Pool, Tennis Court(s) |
|---|---|
| Community Features | Park, Playground, Pool, Sidewalks, Suburban, Tennis Court(s) |
Utilities
| Sewer | Public Sewer |
|---|
Taxes
| Tax Assessed Value | 474444 |
|---|---|
| Tax Legal Description | Lo66 Riverside Sub Ph2 Bm2000-00034 |
| Tax Year | 2025 |
Area Information
| State | NC |
|---|---|
| County | Wake |
| City | Raleigh |
| Zip Code | 27616 |
| Area | Wake |
| Community Name | Riverside |
| School District | Wake - Wakefield High |
| Elementary School | Wake - Wildwood Forest Elementar |
| High School | Wake - Wakefield High |
| Listing VS Median (in Riverside) | |
Price: $439,900 low | high Med: $382,400 sqft: 3,101 low | high Med: 2,003 $ / sqft: $142 low | high Med: $192 On site: 201 low | high Med: 106.5 | |
Market Activity 27616
Request a showing
Request a showing

Listings marked with a Doorify MLS icon are provided courtesy of the Doorify MLS, of North Carolina, Internet Data Exchange Database. Brokers make an effort to deliver accurate information, but buyers should independently verify any information on which they will rely in a transaction. The listing broker shall not be responsible for any typographical errors, misinformation, or misprints, and they shall be held totally harmless from any damages arising from reliance upon this data. This data is provided exclusively for consumers’ personal, non-commercial use. Copyright 2024 Doorify MLS of North Carolina. All rights reserved.
Contact
Learn More About This Property

| State | NC |
|---|---|
| County | Wake |
| City | Raleigh |
| Zip Code | 27616 |
| Area | Wake |
| Community Name | Riverside |
| School District | Wake - Wakefield High |
| Elementary School | Wake - Wildwood Forest Elementar |
| High School | Wake - Wakefield High |
| Listing VS Median (in Riverside) | |
Price: $439,900 low | high Med: $382,400 sqft: 3,101 low | high Med: 2,003 $ / sqft: $142 low | high Med: $192 On site: 201 low | high Med: 106.5 | |
