

Description
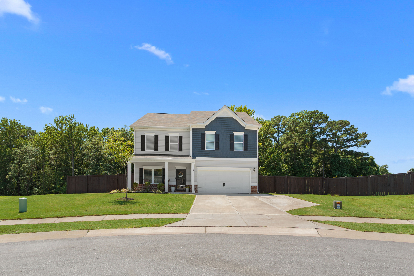
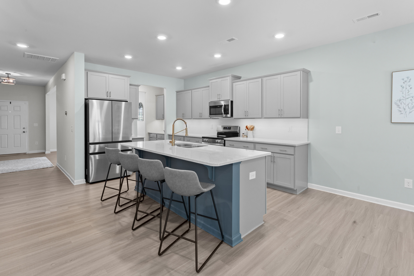
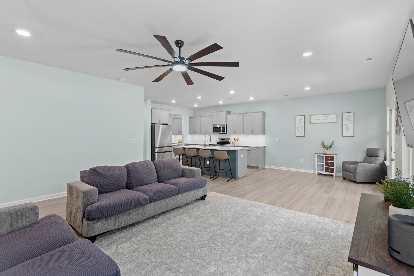
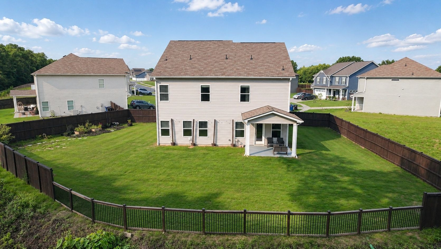
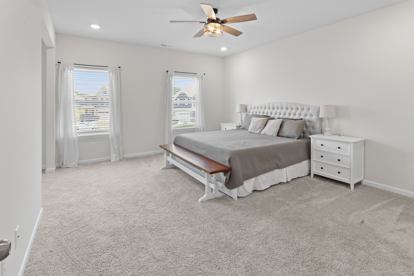
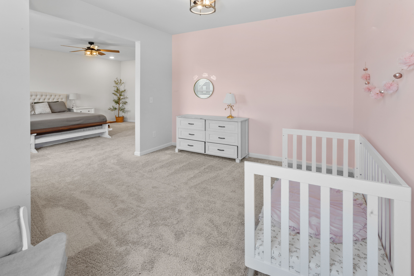
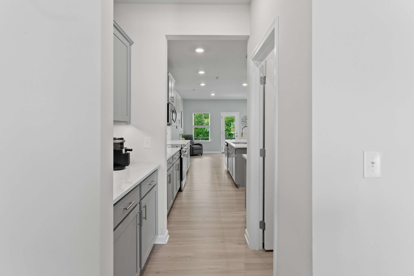
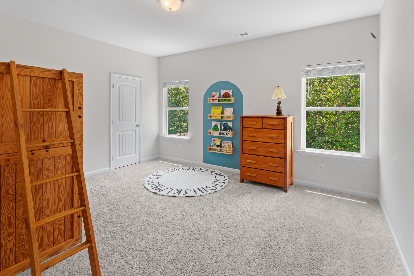
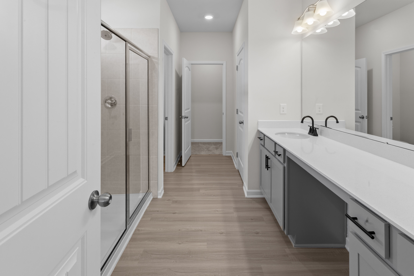
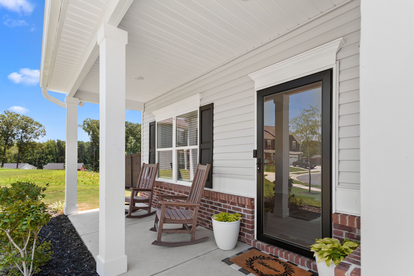
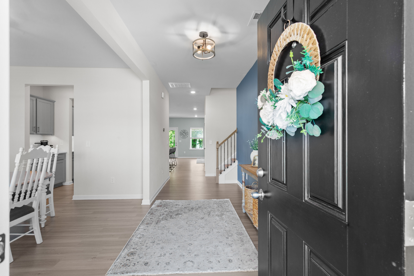
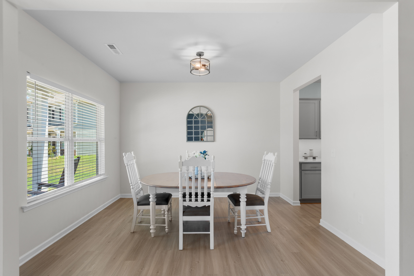
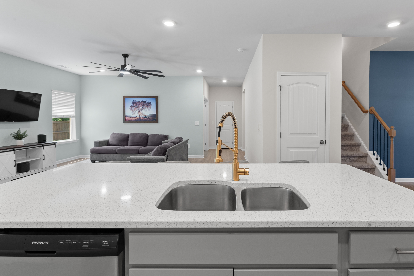
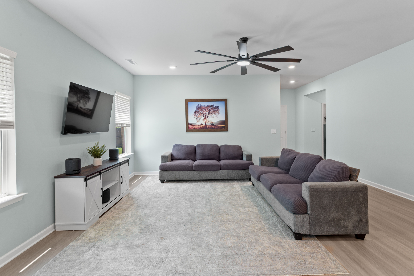
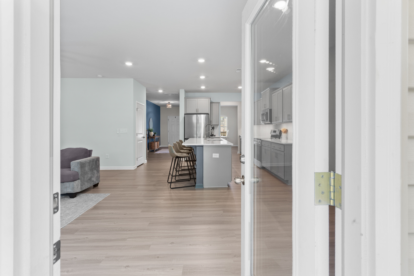
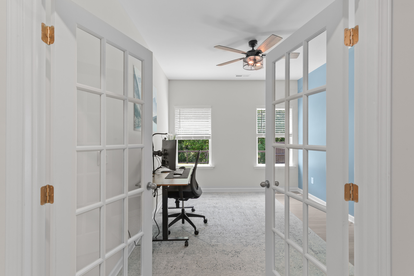
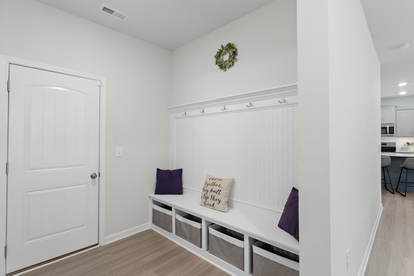
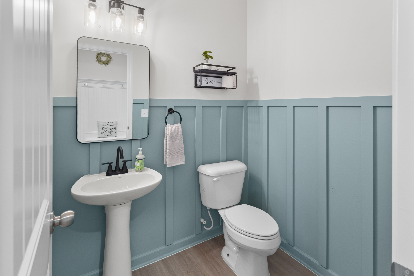
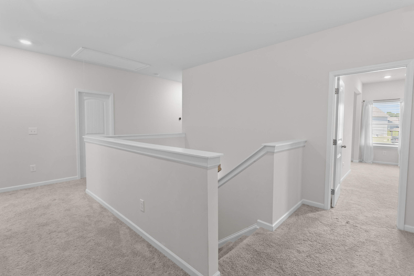
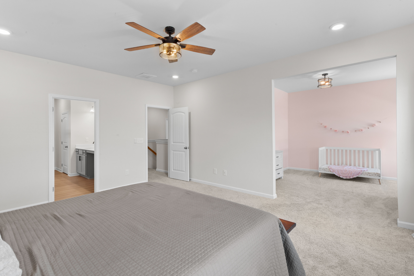
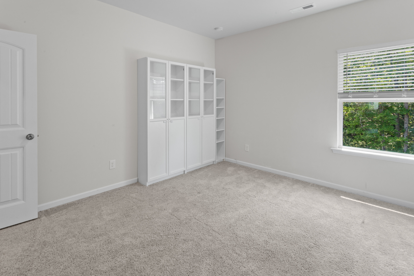
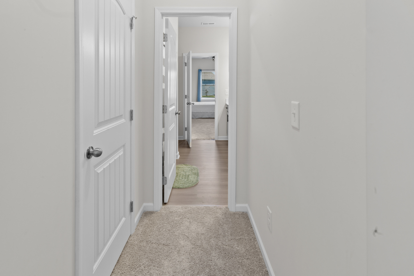
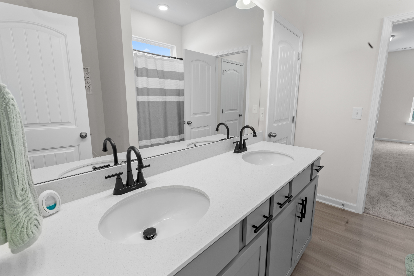
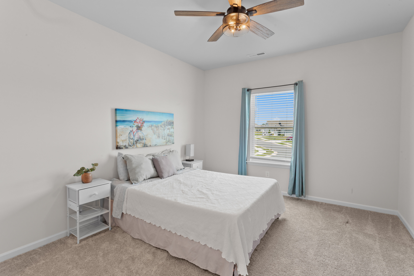
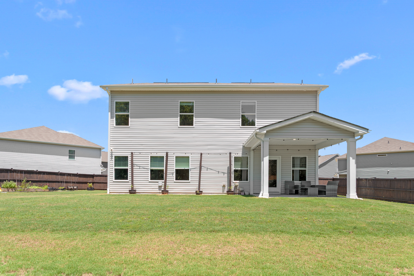
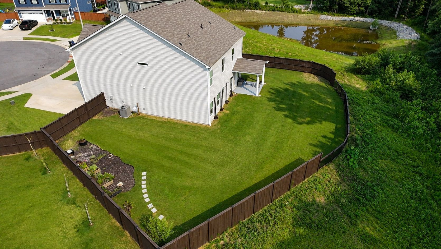
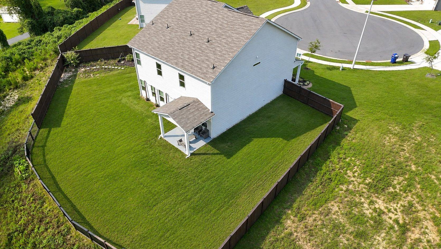
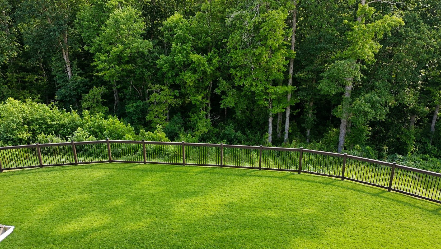
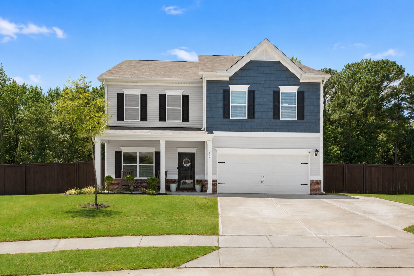
**Up to $10,000 Buyer Incentive Available with Acceptable Offer** This is the one you need to see in person. Tucked away at the end of a cul-de-sac in the desirable 78 South community, 574 Troy Drive delivers the combination buyers are searching for but rarely find together, with over 3,100 square feet of beautifully finished living space, four bedrooms, an oversized homesite, and a spacious fully fenced backyard with room to truly enjoy it. Step inside and the difference continues, with upgraded finishes, an open and inviting floor plan, and a beautifully designed kitchen complemented by a butler's pantry that adds both function and character. Upstairs, the impressive primary suite feels like a retreat of its own, featuring a separate sitting room that could become the perfect home office, nursery, reading room, fitness space, or private escape. The additional bedrooms provide plenty of flexibility for family, guests, or work-from-home needs, while the home's generous layout gives everyone room to spread out without sacrificing the spaces that bring people together. Outside, the large fenced backyard is ready for summer cookouts, pets, play, entertaining, or quiet evenings at home. And with a cul-de-sac setting, convenient access to shopping, dining, schools, and major routes connecting Sanford to surrounding communities, the location completes the package. With this much space, this many standout features, and a setting that's hard to replicate, 574 Troy Drive deserves a spot at the top of your showing list! Schedule your private tour and come see what sets this home apart.
Details
| MLS # | 10181011 |
|---|---|
| Listing Type | For Sale |
| Style | House |
| HOA Dues | $34 |
| Sub-Type | Resale |
| Status | Active |
| Year | 2023 |
| Days On Site | 53 |
| Listing Provided By | Howard Hanna Allen Tate Durham | Jonathan Szabady |
Features
| Bed(s) | 4 |
|---|---|
| Bath(s) | 3 Total |
| SQ Feet | 3,149 |
| Garage | 2 |
| Basement | Y |
| Story(s) | 2 |
| Zoning | RESIDENTIAL |
| Acreage | 0.50 |
Interior
| Interior Features | Bathtub/Shower Combination, Butler's Pantry, Ceiling Fan(s), Entrance Foyer, Granite Counters, High Ceilings, Pantry, Quartz Counters, Recessed Lighting, Room Over Garage, Shower Only, Smart Thermostat, Smooth Ceilings, Walk-In Closet(s), Water Closet |
|---|---|
| Heating Yes / No | No |
| Cooling Yes / No | Yes |
| Cooling | Ceiling Fan(s), Central Air |
| Fireplace Yes / No | No |
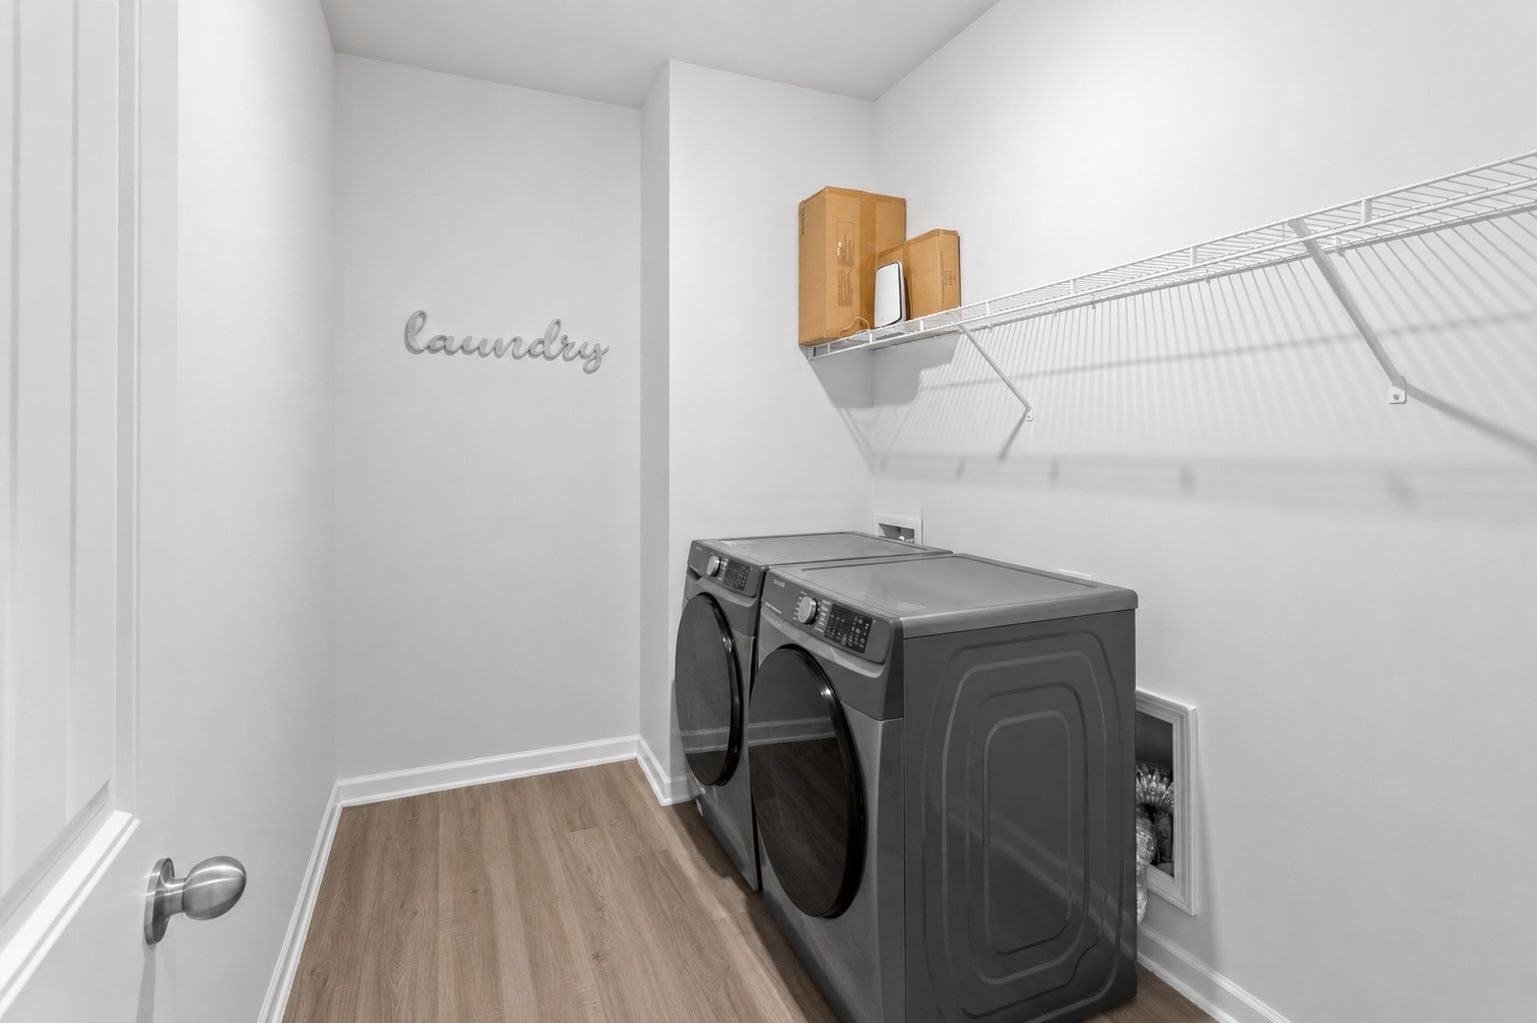
| Laundry Features | Laundry Room |
| Rooms Total | 12 |
Exterior
| Exterior Features | Other |
|---|---|
| Roof | Shingle |
| Foundation Details | Slab |
| Construction Materials | Brick Veneer, Vinyl Siding |
Parking
| Attached Garage Yes / No | Yes |
|---|---|
| Garage Yes / No | Yes |
| Parking Features | Garage |
Location
| Association Amenities | None |
|---|
Utilities
| Utilities | Cable Connected, Electricity Connected, Sewer Connected, Water Connected |
|---|---|
| Sewer | Public Sewer |
Taxes
| Tax Assessed Value | 442400 |
|---|---|
| Tax Legal Description | LOT 106 PH 3 PLAT 2023/2 |
| Tax Year | 2025 |
Area Information
| State | NC |
|---|---|
| County | Lee |
| City | Sanford |
| Zip Code | 27332 |
| Area | Lee |
| Community Name | 78 South |
| School District | Lee - Southern Lee High School |
| Elementary School | Lee - J Glenn Edwards Elementary |
| High School | Lee - Southern Lee High School |
| Listing VS Median (in 78 South) | |
Price: $424,900 low | high Med: $367,775 sqft: 3,149 low | high Med: 1,803 $ / sqft: $135 low | high Med: $204 On site: 53 low | high Med: 932 | |
Market Activity 27332
Request a showing
Request a showing

Listings marked with a Doorify MLS icon are provided courtesy of the Doorify MLS, of North Carolina, Internet Data Exchange Database. Brokers make an effort to deliver accurate information, but buyers should independently verify any information on which they will rely in a transaction. The listing broker shall not be responsible for any typographical errors, misinformation, or misprints, and they shall be held totally harmless from any damages arising from reliance upon this data. This data is provided exclusively for consumers’ personal, non-commercial use. Copyright 2024 Doorify MLS of North Carolina. All rights reserved.
Contact
Learn More About This Property

| State | NC |
|---|---|
| County | Lee |
| City | Sanford |
| Zip Code | 27332 |
| Area | Lee |
| Community Name | 78 South |
| School District | Lee - Southern Lee High School |
| Elementary School | Lee - J Glenn Edwards Elementary |
| High School | Lee - Southern Lee High School |
| Listing VS Median (in 78 South) | |
Price: $424,900 low | high Med: $367,775 sqft: 3,149 low | high Med: 1,803 $ / sqft: $135 low | high Med: $204 On site: 53 low | high Med: 932 | |
