
 Price Reduced Listing
599 Bitmore Road,Whiteville, NC 28472
Whiteville, NC 28472

Description
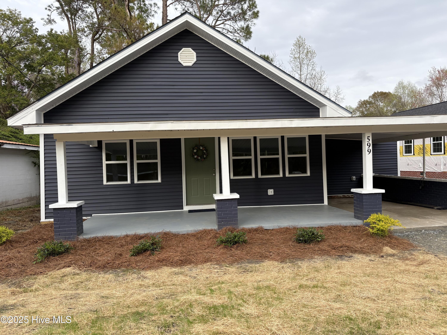
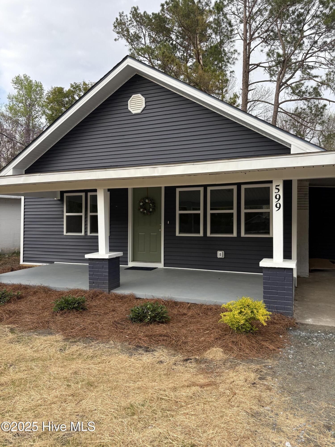
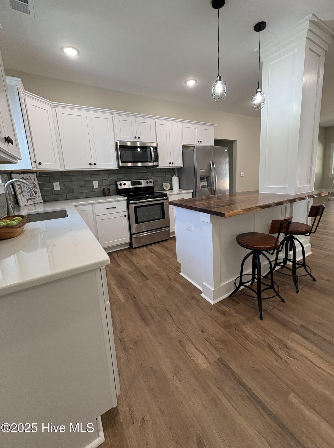
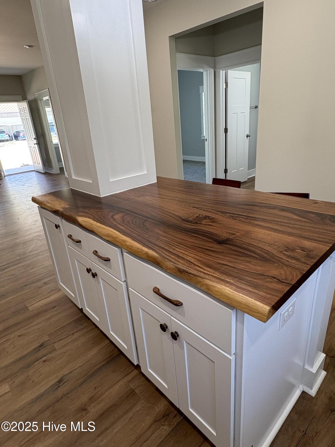
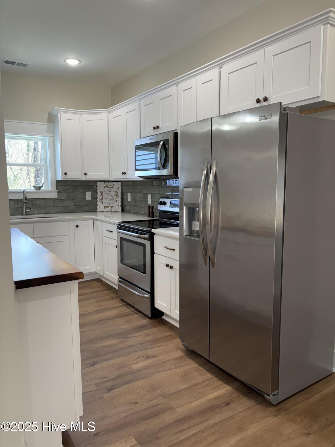
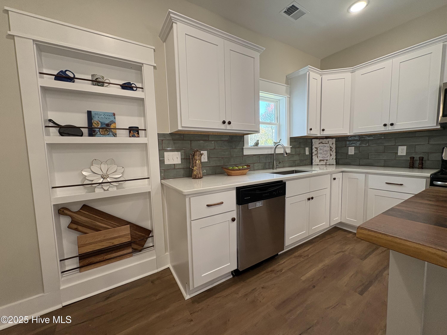
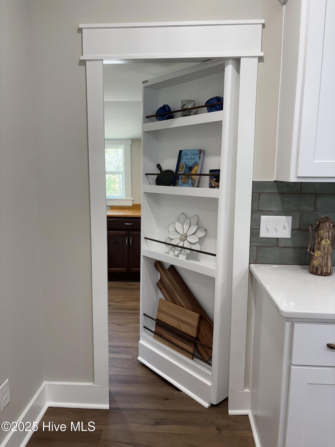
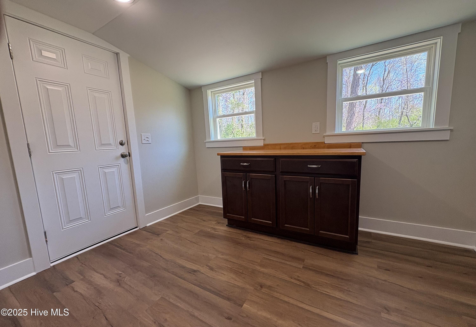
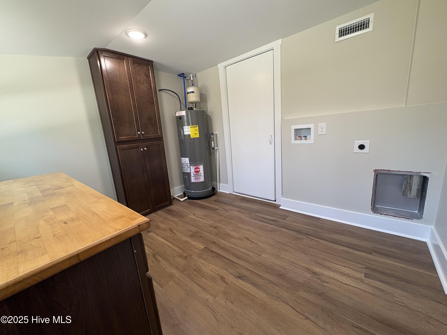
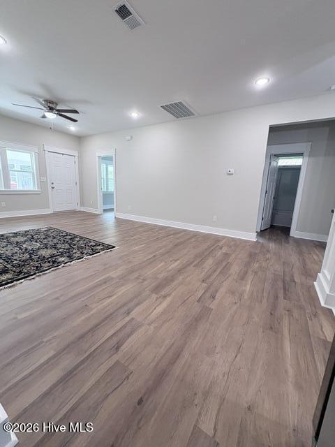
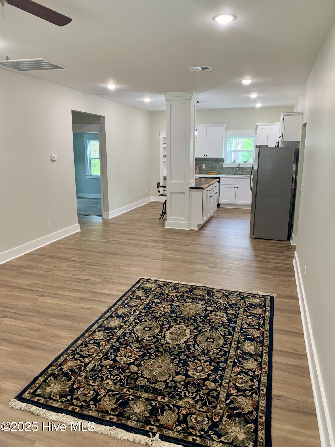
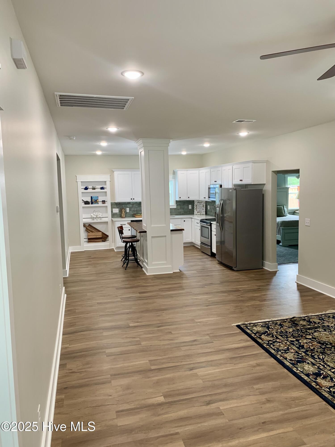
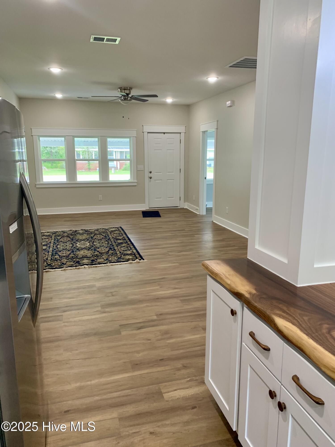
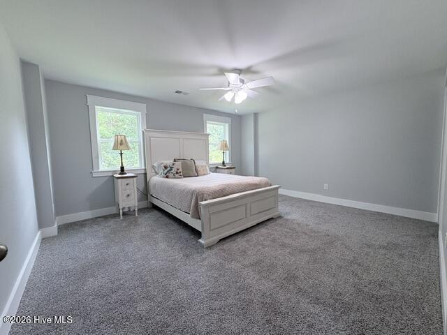
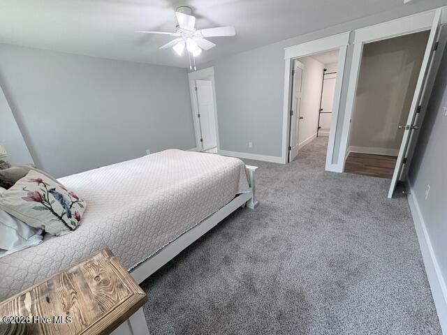
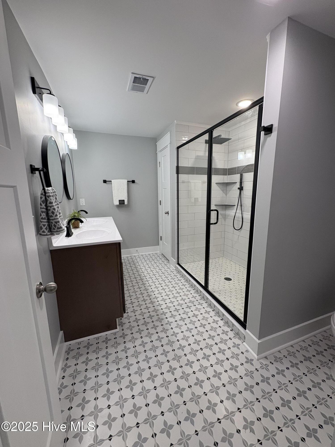
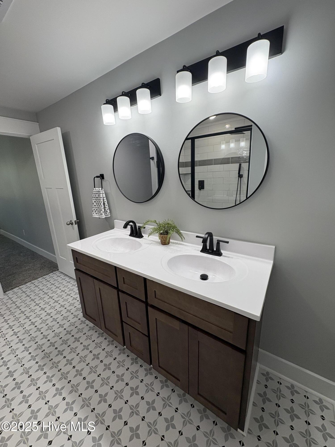
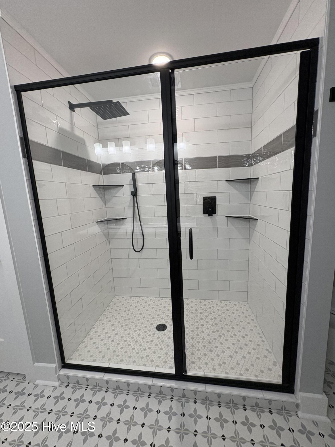
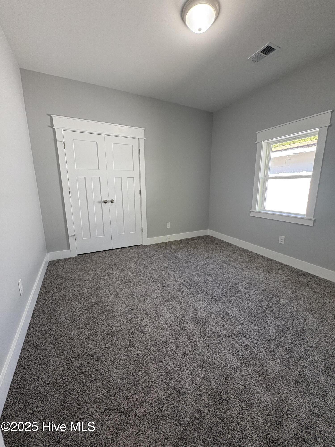
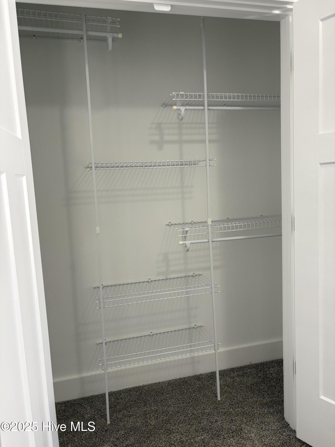
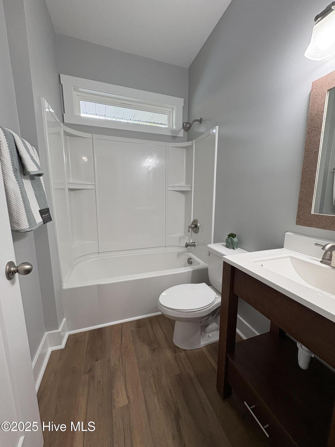
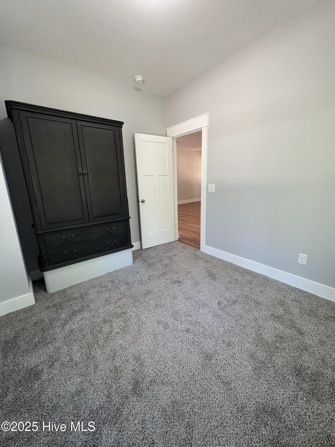
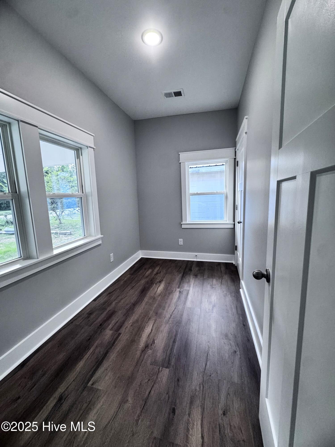
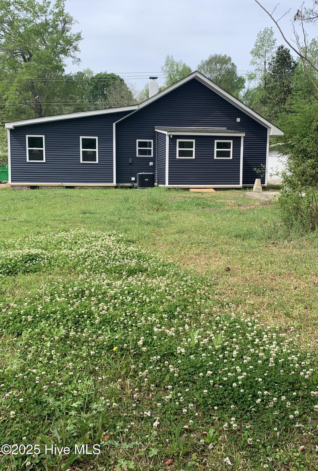
Stunning Custom Renovation! Practically a New Home! Welcome to 599 Bitmore Road in Whiteville, NC! This rare, sought-after one-story home has been meticulously remodeled and is practically brand new without the hassle of building from scratch. This 3-bedroom, 2-bath home, with a bonus room that could serve as a 4th bedroom or office, has been completely rebuilt from the ground up. Sitting on a spacious 0.29-acre lot, it features new floor joists, all-new subflooring, new insulation and top-tier finishes that go far beyond a typical flip. Inside, you will find luxury vinyl plank (LVP) flooring, cozy carpet in the bedrooms, complemented by genuine tile in the bathrooms, including a stunning floor-to-ceiling tiled shower with a rainfall showerhead and a handheld sprayer. The kitchen is a showstopper, boasting sleek quartz countertops, upgraded cabinets, and a gorgeous live-edge wood island with a custom-built column. Even the cabinet knobs are crafted from solid wood, elevating the home's attention to detail. Additional Highlights Include: Brand-new HVAC, insulation, plumbing, electrical systems, and vinyl siding. A separate laundry and pantry room for added convenience accessed through a built-in bookshelf door perfect for a decorative and clean look. Expansive backyard with a large patio ideal for entertaining, a firepit, or future expansion. This move-in ready home allows you to skip the construction headaches and enjoy a new, custom home immediately.
Details
| MLS # | 100500076 |
|---|---|
| Listing Type | For Sale |
| Style | House |
| Sub-Type | Resale |
| Status | Active |
| Year | 1937 |
| Days On Site | 510 |
| Listing Provided By | S.H. June & Associates, LLC | Jennifer B Armstrong |
Features
| Bed(s) | 3 |
|---|---|
| Bath(s) | 2 Total |
| SQ Feet | 1,485 |
| Car Port | Yes |
| Story(s) | 1 |
| Zoning | R-15 |
| Acreage | 0.29 |
| Property View | See Remarks |
Interior
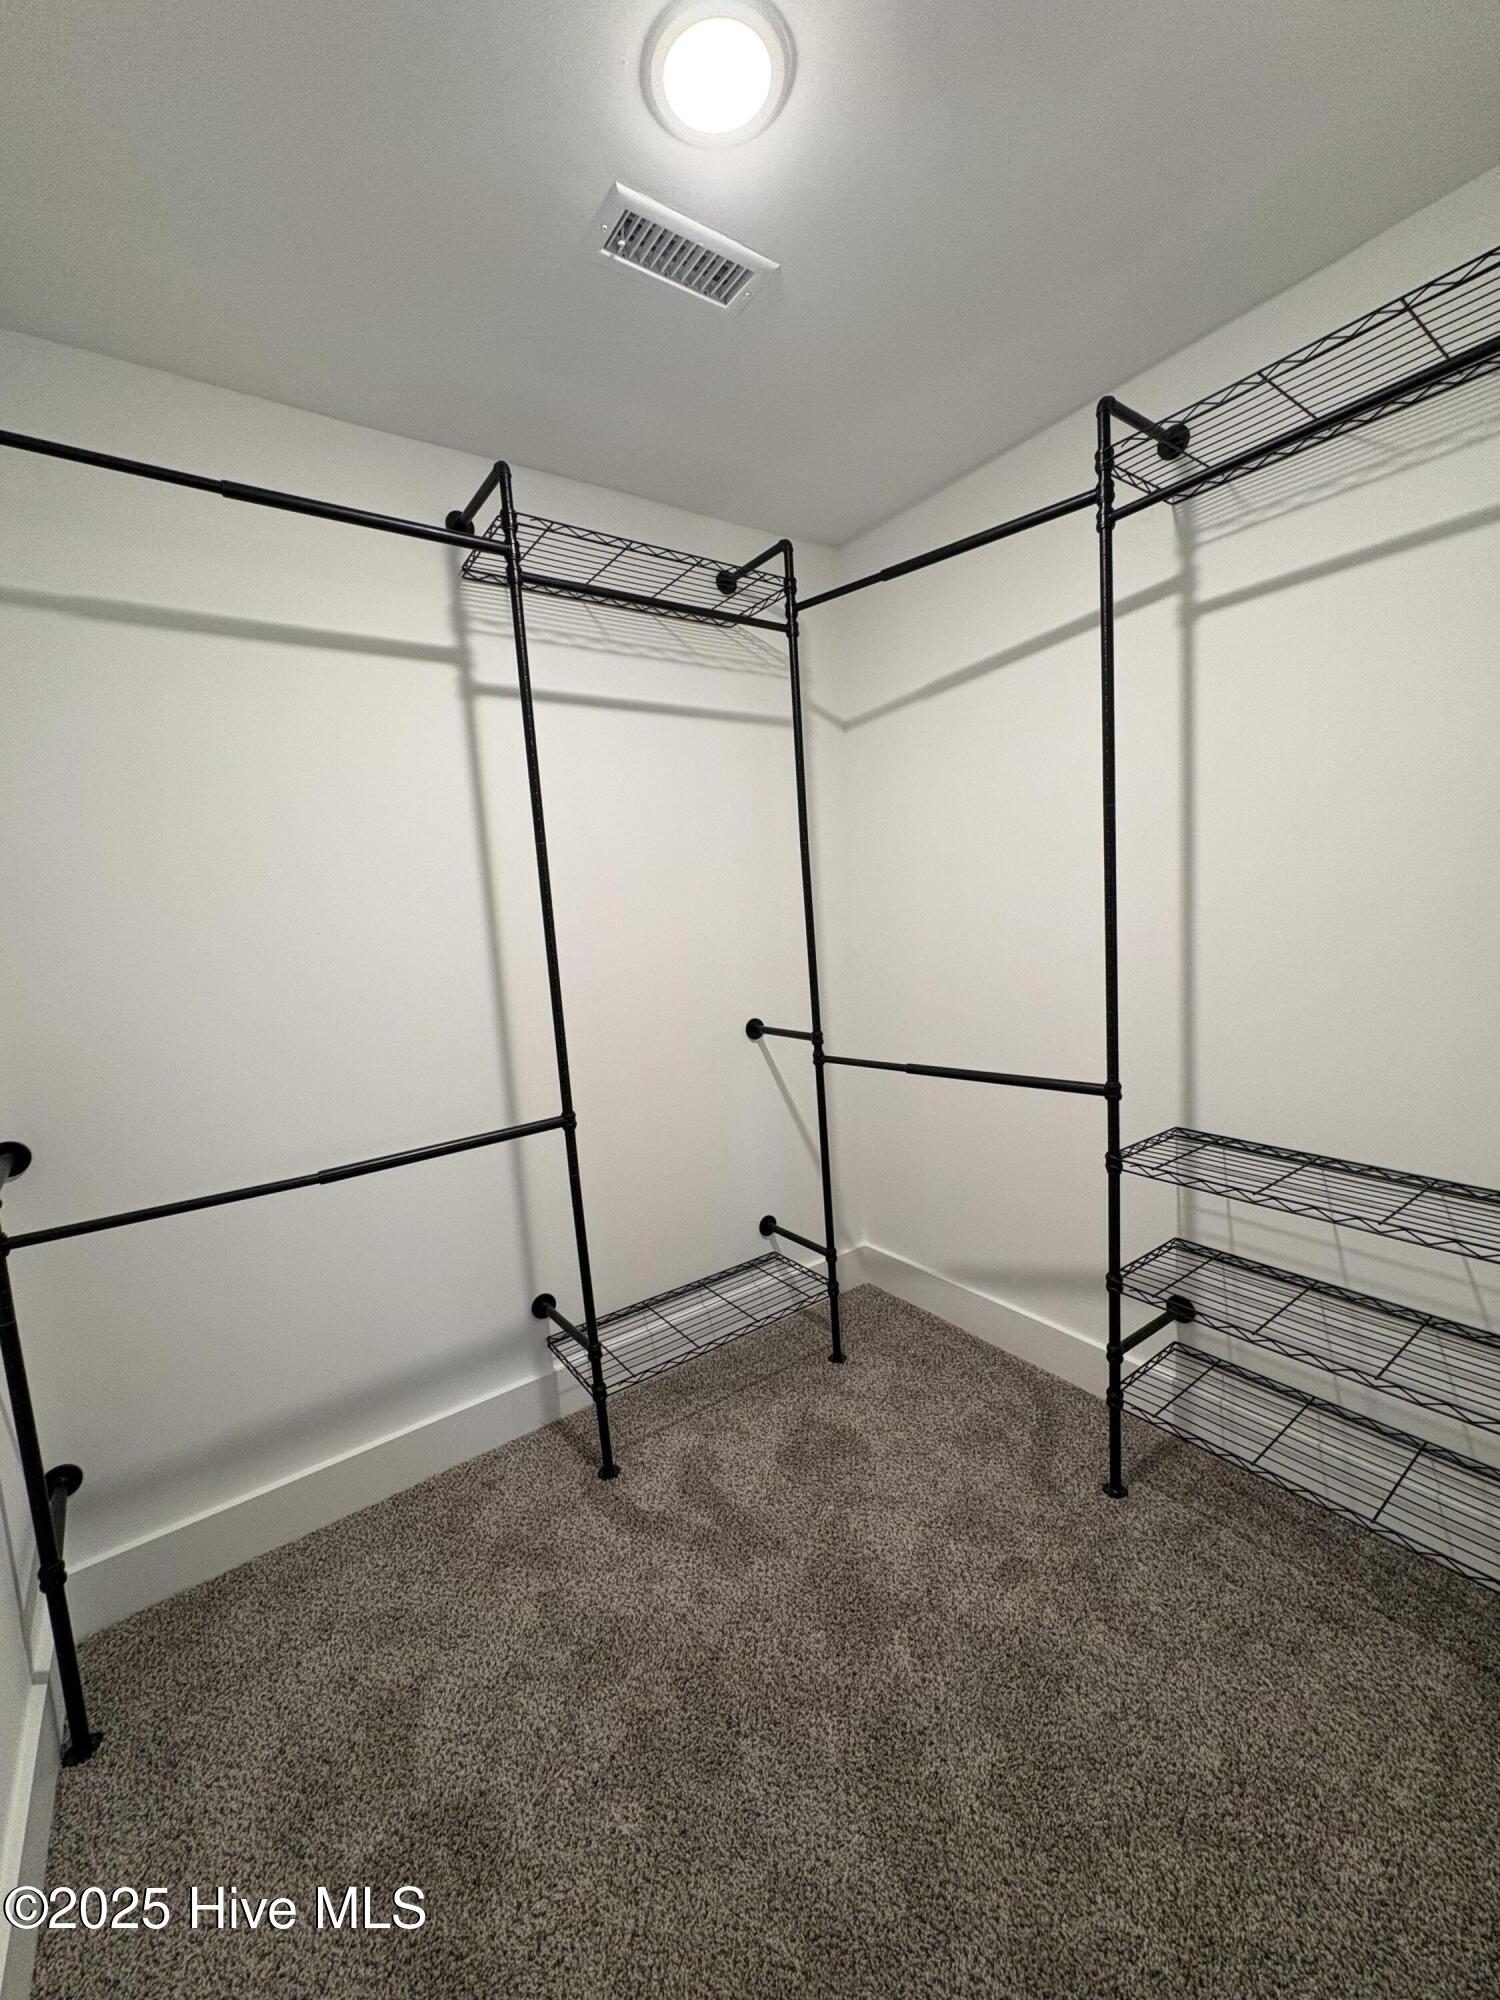
| Interior Features | Master Downstairs, Walk-in Closet(s), High Ceilings, Mud Room, Bookcases, Kitchen Island, Ceiling Fan(s), Pantry, Walk-in Shower, Walk-In Closet(s), Whole House Fan |
|---|---|
| Heating Yes / No | Yes |
| Cooling Yes / No | Yes |
| Cooling | Central Air, Attic Fan, Whole House Fan, Heat Pump |
| Fireplace Yes / No | No |
| Laundry Features | Laundry Room |
| Furnished | Unfurnished |
| Rooms Total | 6 |
Exterior
| Roof | Architectural Shingle |
|---|---|
| Foundation Details | Crawl Space |
| View | See Remarks |
| Construction Materials | Vinyl Siding, Wood Frame |
| Security Features | Smoke Detector(s) |
Parking
| Attached Garage Yes / No | No |
|---|---|
| Garage Yes / No | No |
| Parking Features | Covered, Gravel, Concrete |
Utilities
| Utilities | Sewer Available, Water Available |
|---|
Taxes
| Tax Assessed Value | 24300 |
|---|---|
| Tax Book Number | 029 |
| Tax Legal Description | Plat 029/084 |
| Tax Year | 2024 |
Area Information
| State | NC |
|---|---|
| County | Columbus |
| City | Whiteville |
| Zip Code | 28472 |
| Elementary School | Old Dock |
| High School | West Columbus |
| Listing VS Median (in 28472) | |
Price: $249,000 low | high Med: $239,900 sqft: 1,485 low | high Med: 1,834 $ / sqft: $168 low | high Med: $131 On site: 510 low | high Med: 63 | |
Market Activity 28472
Request a showing
Request a showing
Contact
Learn More About This Property

| State | NC |
|---|---|
| County | Columbus |
| City | Whiteville |
| Zip Code | 28472 |
| Elementary School | Old Dock |
| High School | West Columbus |
| Listing VS Median (in 28472) | |
Price: $249,000 low | high Med: $239,900 sqft: 1,485 low | high Med: 1,834 $ / sqft: $168 low | high Med: $131 On site: 510 low | high Med: 63 | |
