

Description
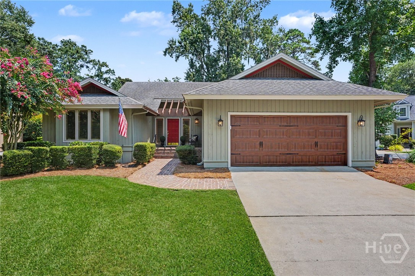
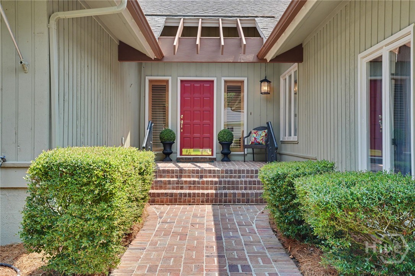
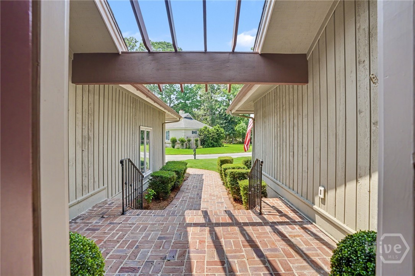
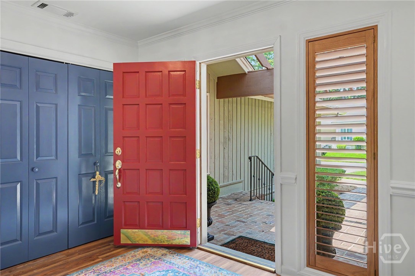
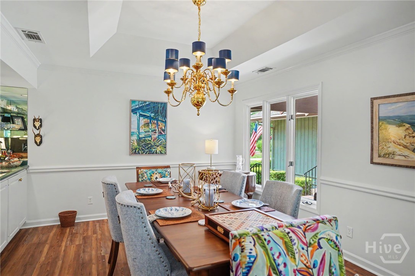
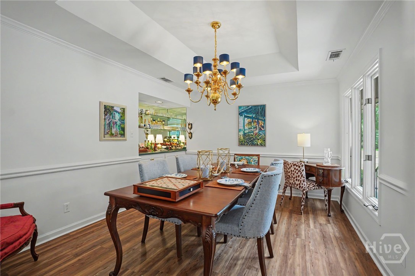
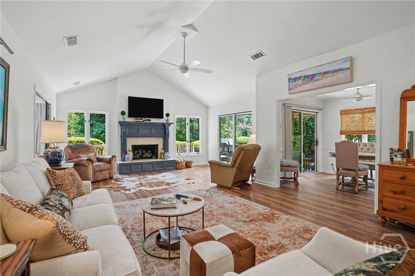
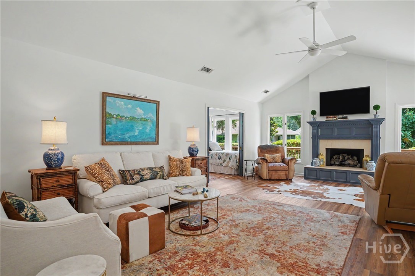
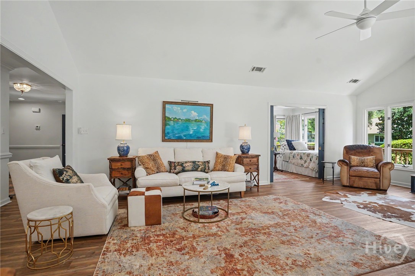
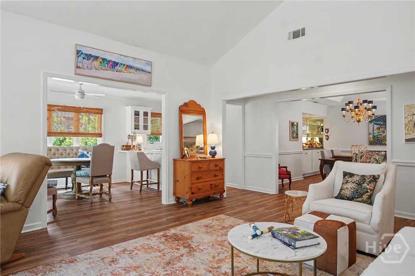
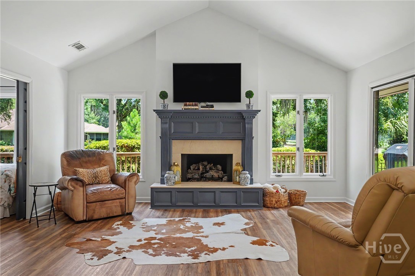
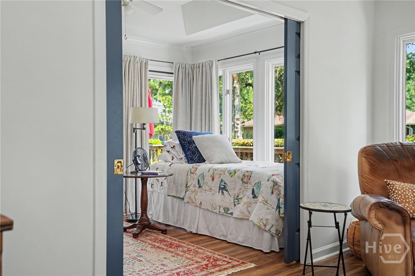
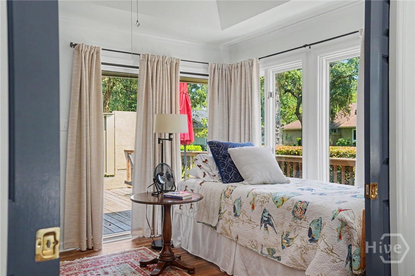
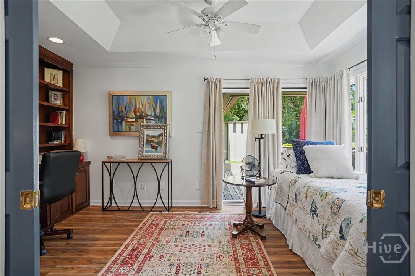
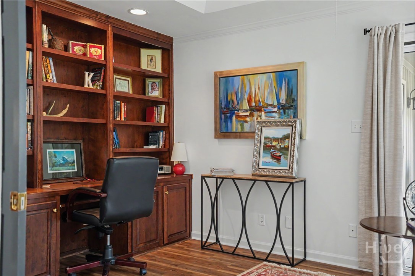
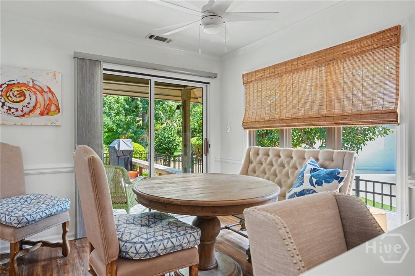
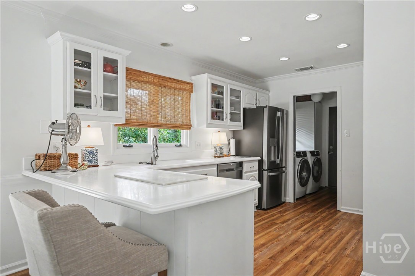
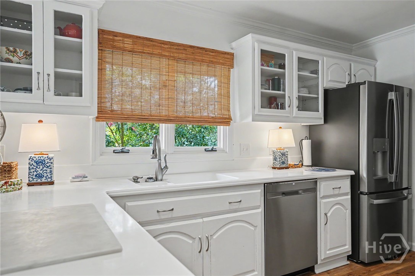
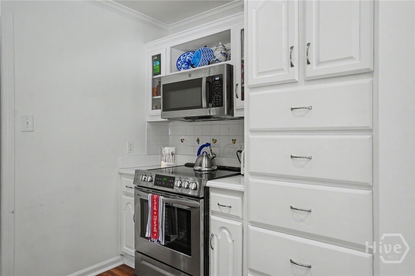
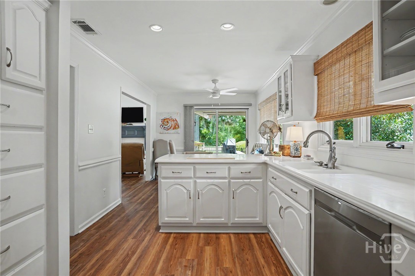
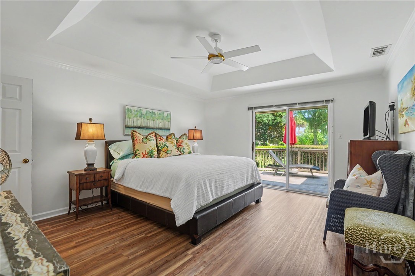
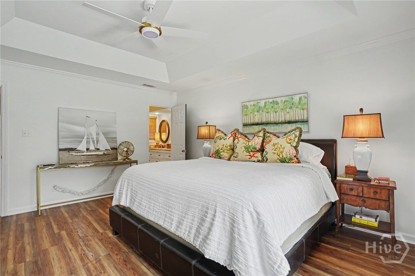
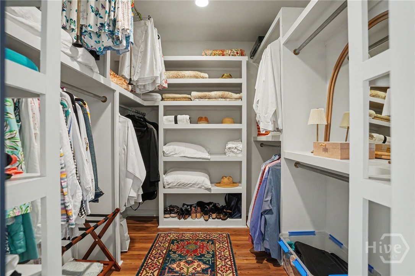
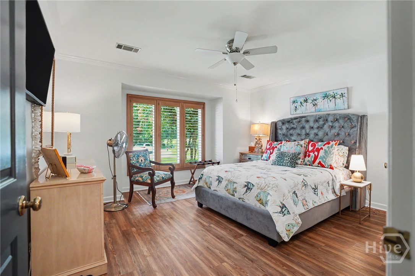
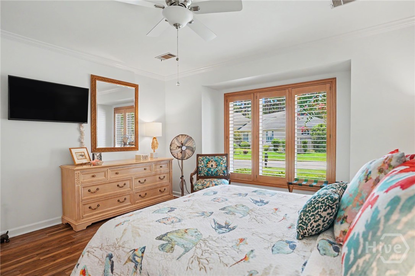
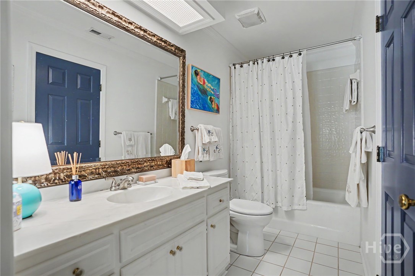
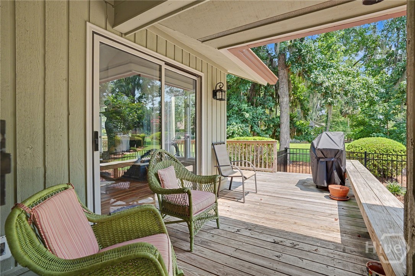
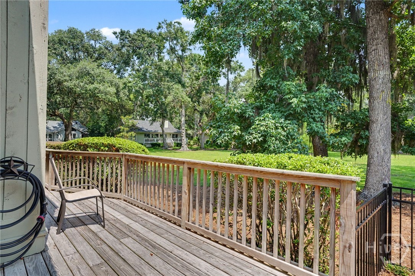
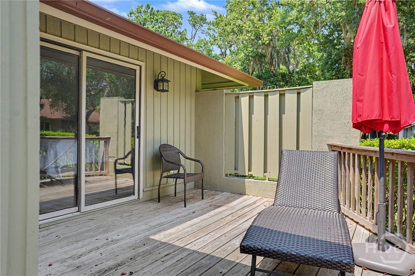
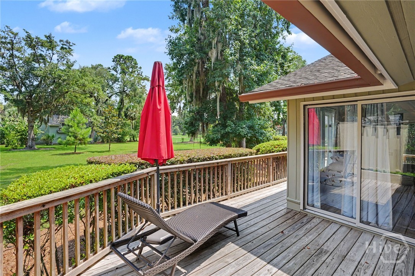
Light-filled and wonderfully inviting, this adorable, well-planned two-bedroom, two-bath patio home offers gracious one-level living in a convenient Landings location. A welcoming foyer leads to a spacious living room with a vaulted ceiling, fireplace and windows overlooking the peaceful, landscaped setting. The flowing floor plan includes a separate dining room, a bright white kitchen with stainless appliances and a breakfast bar, and an adjoining breakfast area. A private office with handsome built-in bookcases and desk provides an ideal space for working from home. The spacious primary suite features a tray ceiling and direct deck access, while the comfortable guest bedroom is privately situated nearby. The deck extends from the breakfast area to the office, offering both covered and open-air spaces for relaxing and enjoying the Lowcountry surroundings. A two-car garage with a ramped entry into the home adds everyday convenience. Located just minutes from the North Gate, Marshwood Clubhouse and Landings Harbor, this delightful home combines light, space, character and an easy Landings lifestyle.
Details
| MLS # | SA361428 |
|---|---|
| Listing Type | For Sale |
| Style | House |
| HOA Dues | $2,594 |
| Sub-Type | Resale |
| Status | Active Under Contract |
| Year | 1984 |
| Days On Site | 36 |
| Listing Provided By | The Landings Real Estate Co | Eileen Galves |
Features
| Bed(s) | 2 |
|---|---|
| Bath(s) | 2 Total |
| SQ Feet | 2,186 |
| Garage | 2 |
| Story(s) | 1 |
| Zoning | PUD |
| Acreage | 0.17 |
| Property View | Park, Greenbelt |
Interior
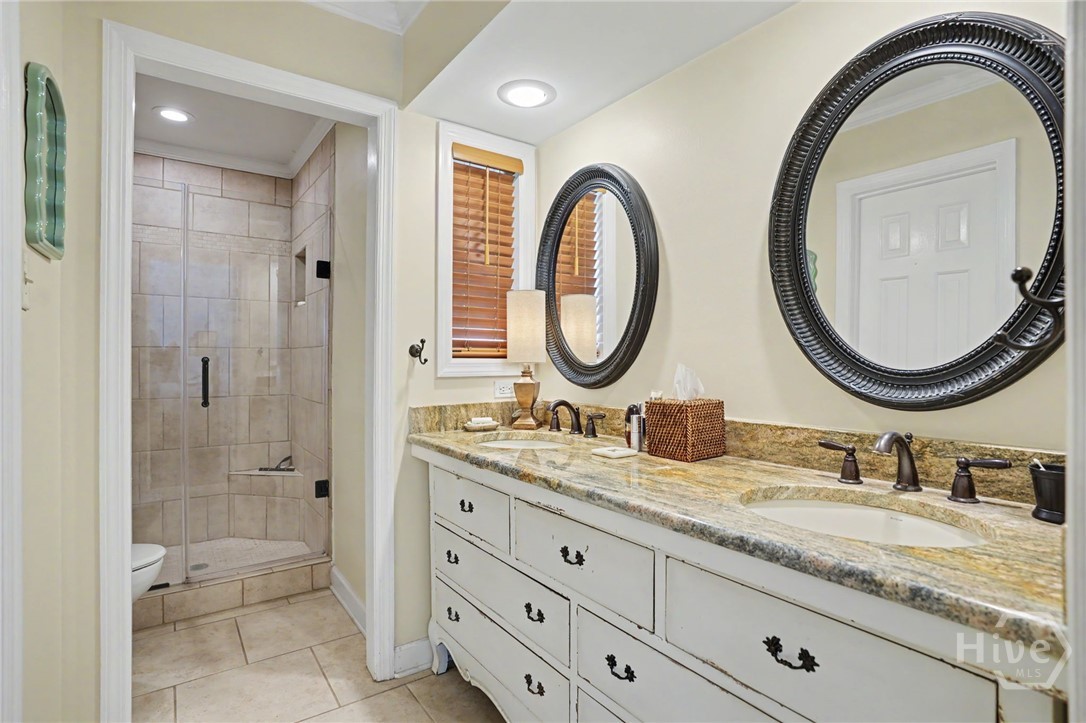
| Interior Features | Breakfast Bar, Built-in Features, Breakfast Area, Ceiling Fan(s), Cathedral Ceiling(s), Double Vanity, Entrance Foyer, Main Level Primary, Pantry, Pull Down Attic Stairs, Recessed Lighting |
|---|---|
| Heating Yes / No | Yes |
| Cooling Yes / No | Yes |
| Cooling | Central Air, Electric |
| Fireplace Features | Gas, Great Room |
| Fireplaces Total | 1 |
| Fireplace Yes / No | Yes |
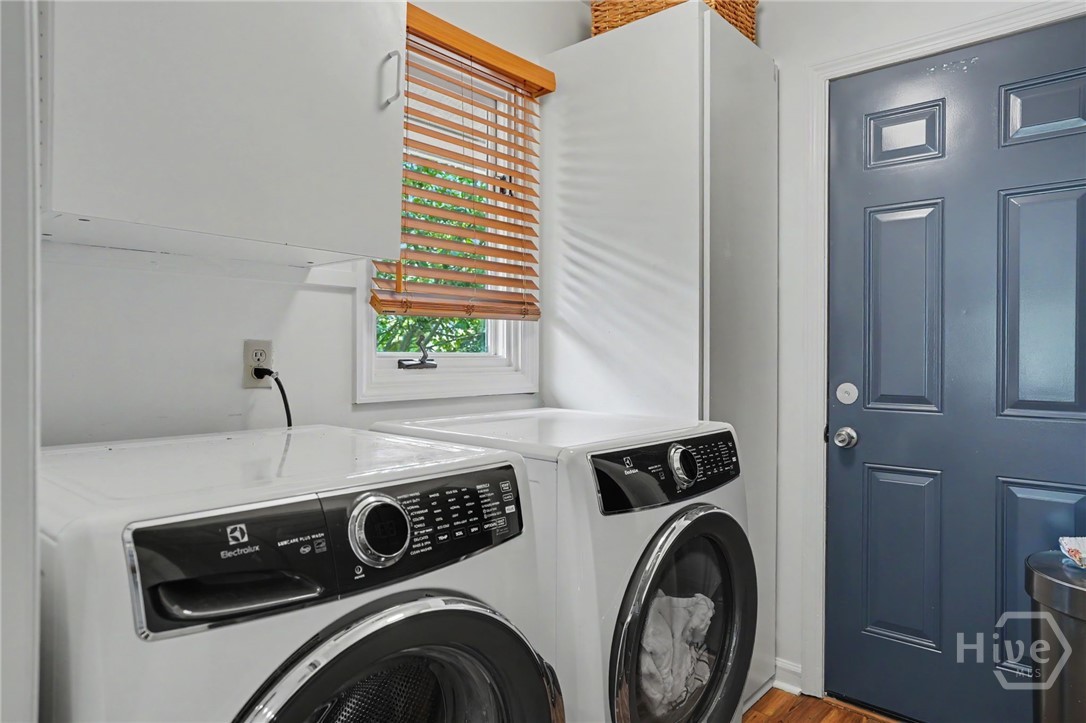
| Laundry Features | Laundry Room |
| Rooms Total | 2 |
Exterior
| Exterior Features | Deck |
|---|---|
| Roof | Composition |
| Lot Features | Cul-De-Sac, Level, Sprinkler System |
| Community Features | Dock, Gated, Marina, Playground, Park, Street Lights, Sidewalks, Tennis Court(s), Trails/Paths |
| View | Park/Greenbelt |
| Construction Materials | Cedar, Wood Siding |
| Security Features | Security Service |
Parking
| Garage Yes / No | Yes |
|---|---|
| Parking Features | Attached, Garage Door Opener, Kitchen Level |
Utilities
| Utilities | Cable Available, Underground Utilities |
|---|
Taxes
| Tax Legal Description | LOT 1373 PHASE 1 PLAT 32 THE LANDINGS SKIDAWAY I S |
|---|---|
| Tax Year | 2025 |
Area Information
| State | GA |
|---|---|
| County | Chatham |
| City | Savannah |
| Zip Code | 31411 |
| Community Name | Landings/Skidaway Is Ph I |
| Listing VS Median (in Landings/Skidaway Is Ph I) | |
Price: $624,900 low | high Med: $624,900 sqft: 2,186 low | high Med: 2,186 $ / sqft: $286 low | high Med: $286 On site: 36 low | high Med: 36 | |
Market Activity 31411
Request a showing
Request a showing
Contact
Learn More About This Property

| State | GA |
|---|---|
| County | Chatham |
| City | Savannah |
| Zip Code | 31411 |
| Community Name | Landings/Skidaway Is Ph I |
| Listing VS Median (in Landings/Skidaway Is Ph I) | |
Price: $624,900 low | high Med: $624,900 sqft: 2,186 low | high Med: 2,186 $ / sqft: $286 low | high Med: $286 On site: 36 low | high Med: 36 | |
