
6003 Israel Drive,Concord, NC 28025
Concord, NC 28025

Description
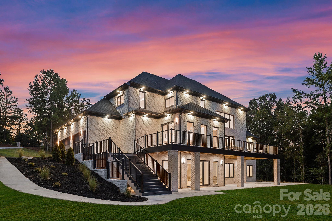
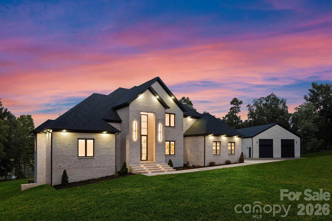
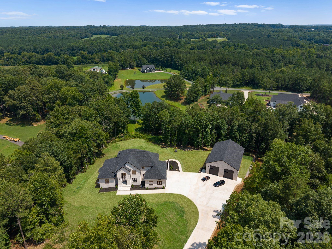
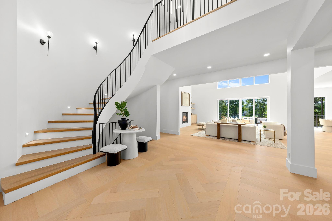
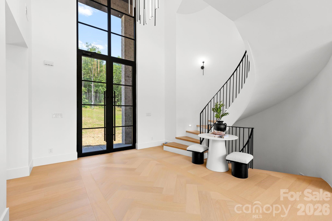
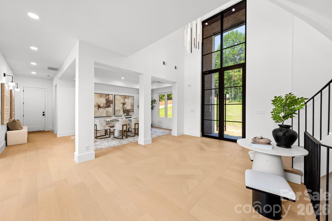
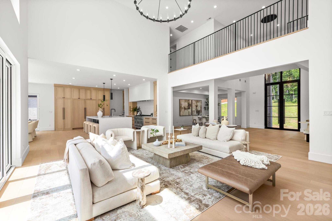
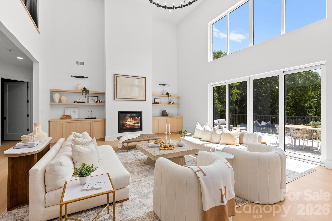
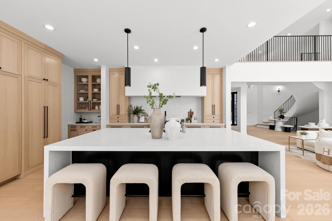
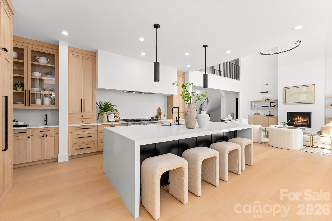
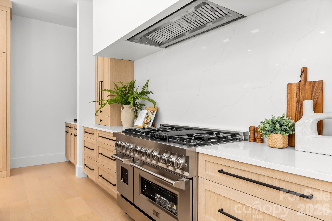
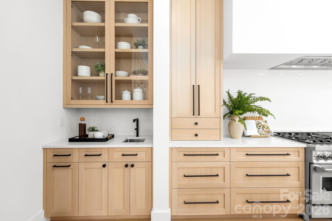
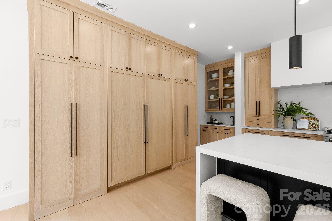
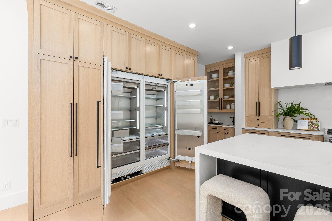
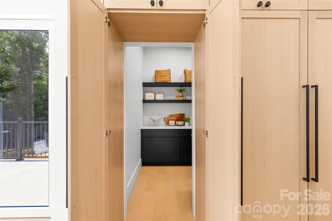
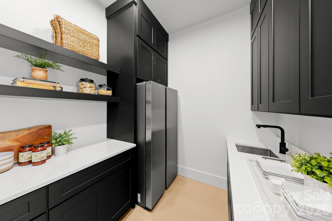
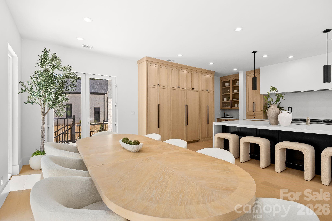
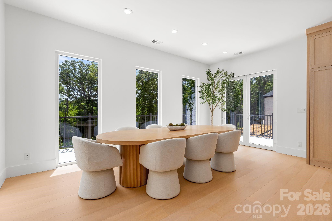
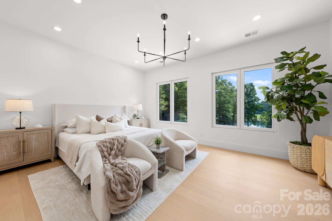
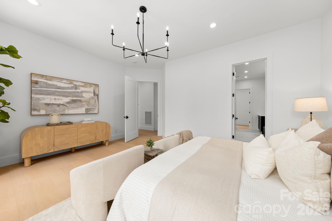
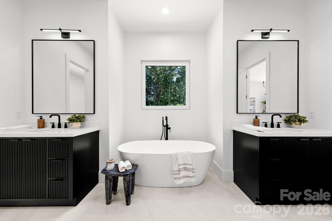
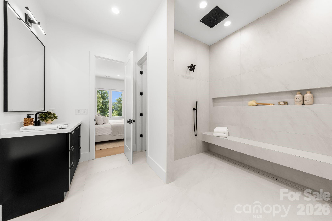
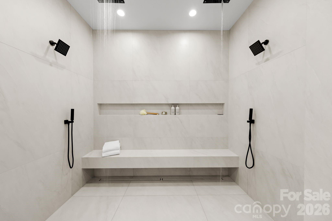
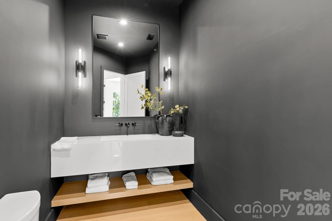
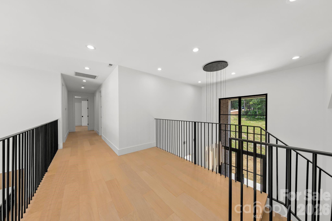
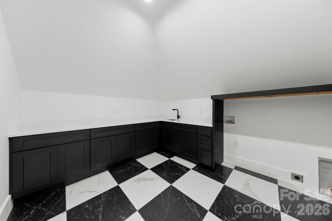
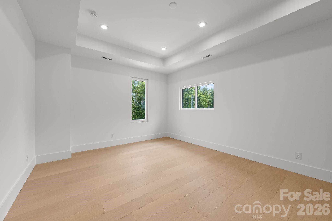
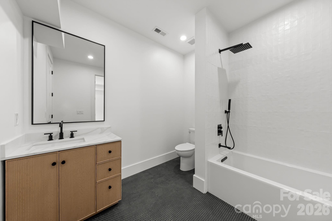
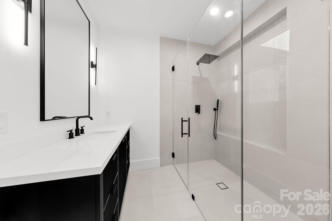
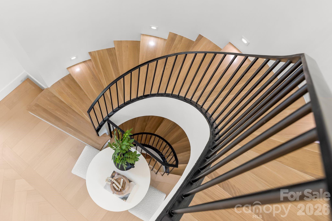
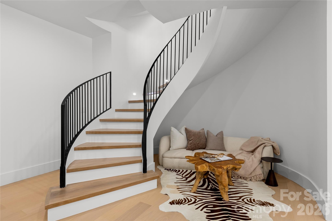
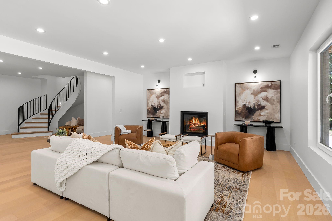
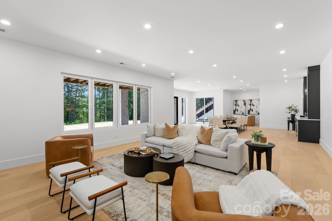
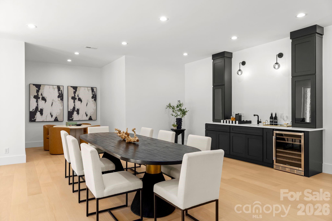
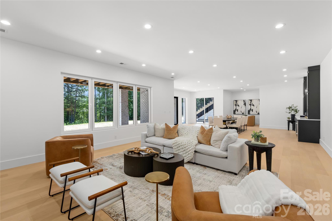
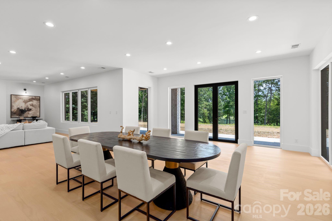
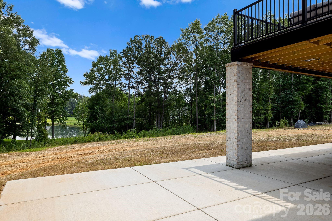
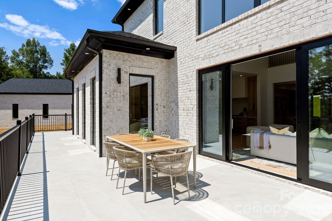
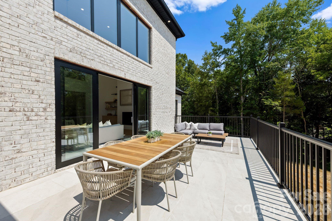
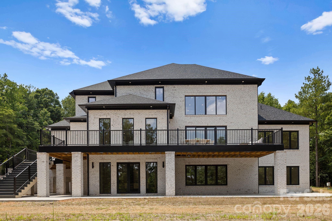
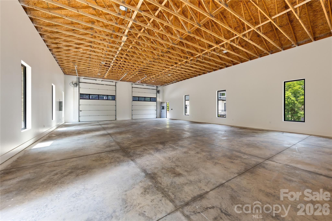
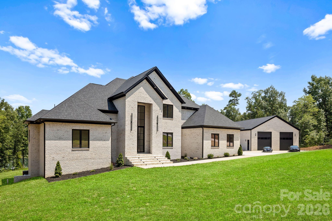
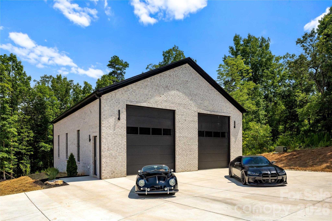
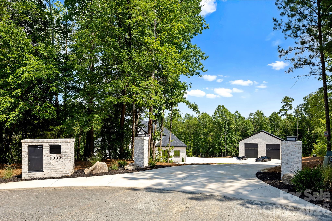
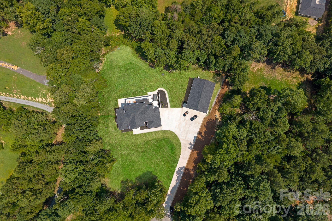
Set on more than two private acres in a quiet cul-de-sac with no HOA, this extraordinary custom-built estate stands as one of Concord's premier newly constructed luxury residences. More than 7,000 square feet of impeccably crafted living space unfolds across three finished levels, complemented by an architecturally matched 2,236 square foot detached shop and RV garage with soaring 16 foot ceilings, a combination of scale, design, and versatility that is exceptionally rare in the greater Charlotte market. Inside, a dramatic two-story foyer opens to a soaring great room and an oversized chef's kitchen featuring a waterfall island, rift-cut oak cabinetry, a paneled Thermador refrigerator, and a hidden scullery. The luxurious main-level primary suite offers a spa-inspired bath designed as a private retreat. Three zoned HVAC heat pump systems provide efficient climate control throughout the home. The fully finished walkout lower level features a kitchenette and expansive recreation space, creating an ideal setting for guests, extended family, or multigenerational living. The builder has already completed the grading and site preparation for a future pool, allowing the next owner to create a custom outdoor retreat with ease. What truly distinguishes this property is the detached shop and RV garage. Thoughtfully designed as a natural extension of the home rather than a typical outbuilding, it reflects the same level of craftsmanship and architectural detail found throughout the estate. Whether housing an RV, collector cars, a luxury workshop, executive office, home business, fitness studio, creative space, or future guest quarters, subject to applicable approvals, it offers exceptional flexibility designed to evolve with your lifestyle. The attached three-car garage comfortably accommodates everyday vehicles. Ideally situated just minutes from Charlotte Motor Speedway, Concord Mills, Interstate 85, and Uptown Charlotte, the property provides convenient access to premier shopping, dining, entertainment, and one of the nation's most celebrated motorsports destinations. Fiber internet service has recently been extended to the neighborhood and is available at the street. Designed for collectors, entrepreneurs, and those who value exceptional craftsmanship, privacy, and versatility, this is a rare opportunity to own an estate that seamlessly blends luxury living with unmatched functional space and the freedom of more than two private acres.
Details
| MLS # | 4397122 |
|---|---|
| Listing Type | For Sale |
| Style | House |
| Sub-Type | New Construction |
| Status | Active Under Contract |
| Year | 2026 |
| Days On Site | 55 |
| Listing Provided By | Keller Williams South Park | Savannah Lueck |
Features
| Bed(s) | 4 |
|---|---|
| Bath(s) | 5 Total |
| SQ Feet | 7,008 |
| Garage | 5 |
| Basement | Y |
| Story(s) | 2 |
| Zoning | AO |
| Acreage | 2.04 |
| Property View | Water |
Interior
| Cooling | Central Air, Heat Pump, Multi Units, Zoned |
|---|---|
| Heating | Central, Electric, Forced Air, Hot Water |
| Interior Features | Attic Stairs Pulldown, Attic Walk In, Breakfast Bar, Built-in Features, Drop Zone, Kitchen Island, Open Floorplan, Pantry, Storage, Walk-In Closet(s), Walk-In Pantry, Wet Bar |
| Window Features | Insulated Window(s) |
| Appliances | Bar Fridge, Dishwasher, Double Oven, Electric Oven, Electric Water Heater, ENERGY STAR Qualified Dishwasher, ENERGY STAR Qualified Light Fixtures, ENERGY STAR Qualified Refrigerator, Exhaust Hood, Gas Cooktop, Refrigerator with Ice Maker |
Exterior
| Roof | Architectural Shingle |
|---|---|
| Security Features | Carbon Monoxide Detector(s), Smoke Detector(s) |
| Construction Materials | Brick Full |
| Foundation Details | Basement |
| Lot Features | Cul-De-Sac, Hilly, Paved, Sloped, Wooded, Views |
Parking
| Garage Yes / No | Yes |
|---|---|
| Parking Features | Attached Garage, Detached Garage, Garage Door Opener, Garage Faces Front, Garage Faces Side, Garage Shop, RV Access/Parking |
Utilities
| Utilities | Electricity Connected, Underground Power Lines, Underground Utilities |
|---|
Other
| List Aor | Canopy Realtor Association |
|---|
Taxes
| Property | 225820 |
|---|
Area Information
| State | NC |
|---|---|
| County | Cabarrus |
| City | Concord |
| Zip Code | 28025 |
| Area | Cabarrus |
| Community Name | Heinrich Russena Estates |
| School District | Mount Pleasant |
| Elementary School | A.T. Allen |
| High School | Mount Pleasant |
| Listing VS Median (in Heinrich Russena Estates) | |
Price: $1,950,000 low | high Med: $1,950,000 sqft: 7,008 low | high Med: 7,008 $ / sqft: $278 low | high Med: $278 On site: 55 low | high Med: 55 | |
Market Activity 28025
Request a showing
Request a showing
 Listings courtesy of Canopy MLS as distributed by MLS GRID.
Based on information submitted to the MLS GRID as of September 9, 2026 at 7:57:08 PM PDT All data is obtained from various sources and may not have been verified by broker or MLS GRID. Supplied Open House Information is subject to change without notice. All information should be independently reviewed and verified for accuracy. Properties may or may not be listed by the office/agent presenting the information.
The Digital Millennium Copyright Act of 1998, 17 U.S.C. § 512 (the “DMCA”) provides recourse for copyright owners who believe that material appearing on the Internet infringes their rights under U.S. copyright law. If you believe in good faith that any content or material made available in connection with our website or services infringes your copyright, you (or your agent) may send us a notice requesting that the content or material be removed, or access to it blocked. Notices must be sent in writing by email to DMCAnotice@MLSGrid.com.
“The DMCA requires that your notice of alleged copyright infringement include the following information: (1) description of the copyrighted work that is the subject of claimed infringement; (2) description of the alleged infringing content and information sufficient to permit us to locate the content; (3) contact information for you, including your address, telephone number and email address; (4) a statement by you that you have a good faith belief that the content in the manner complained of is not authorized by the copyright owner, or its agent, or by the operation of any law; (5) a statement by you, signed under penalty of perjury, that the information in the notification is accurate and that you have the authority to enforce the copyrights that are claimed to be infringed; and (6) a physical or electronic signature of the copyright owner or a person authorized to act on the copyright owner’s behalf. Failure to include all of the above information may result in the delay of the processing of your complaint.
Contact
Learn More About This Property

| State | NC |
|---|---|
| County | Cabarrus |
| City | Concord |
| Zip Code | 28025 |
| Area | Cabarrus |
| Community Name | Heinrich Russena Estates |
| School District | Mount Pleasant |
| Elementary School | A.T. Allen |
| High School | Mount Pleasant |
| Listing VS Median (in Heinrich Russena Estates) | |
Price: $1,950,000 low | high Med: $1,950,000 sqft: 7,008 low | high Med: 7,008 $ / sqft: $278 low | high Med: $278 On site: 55 low | high Med: 55 | |
