
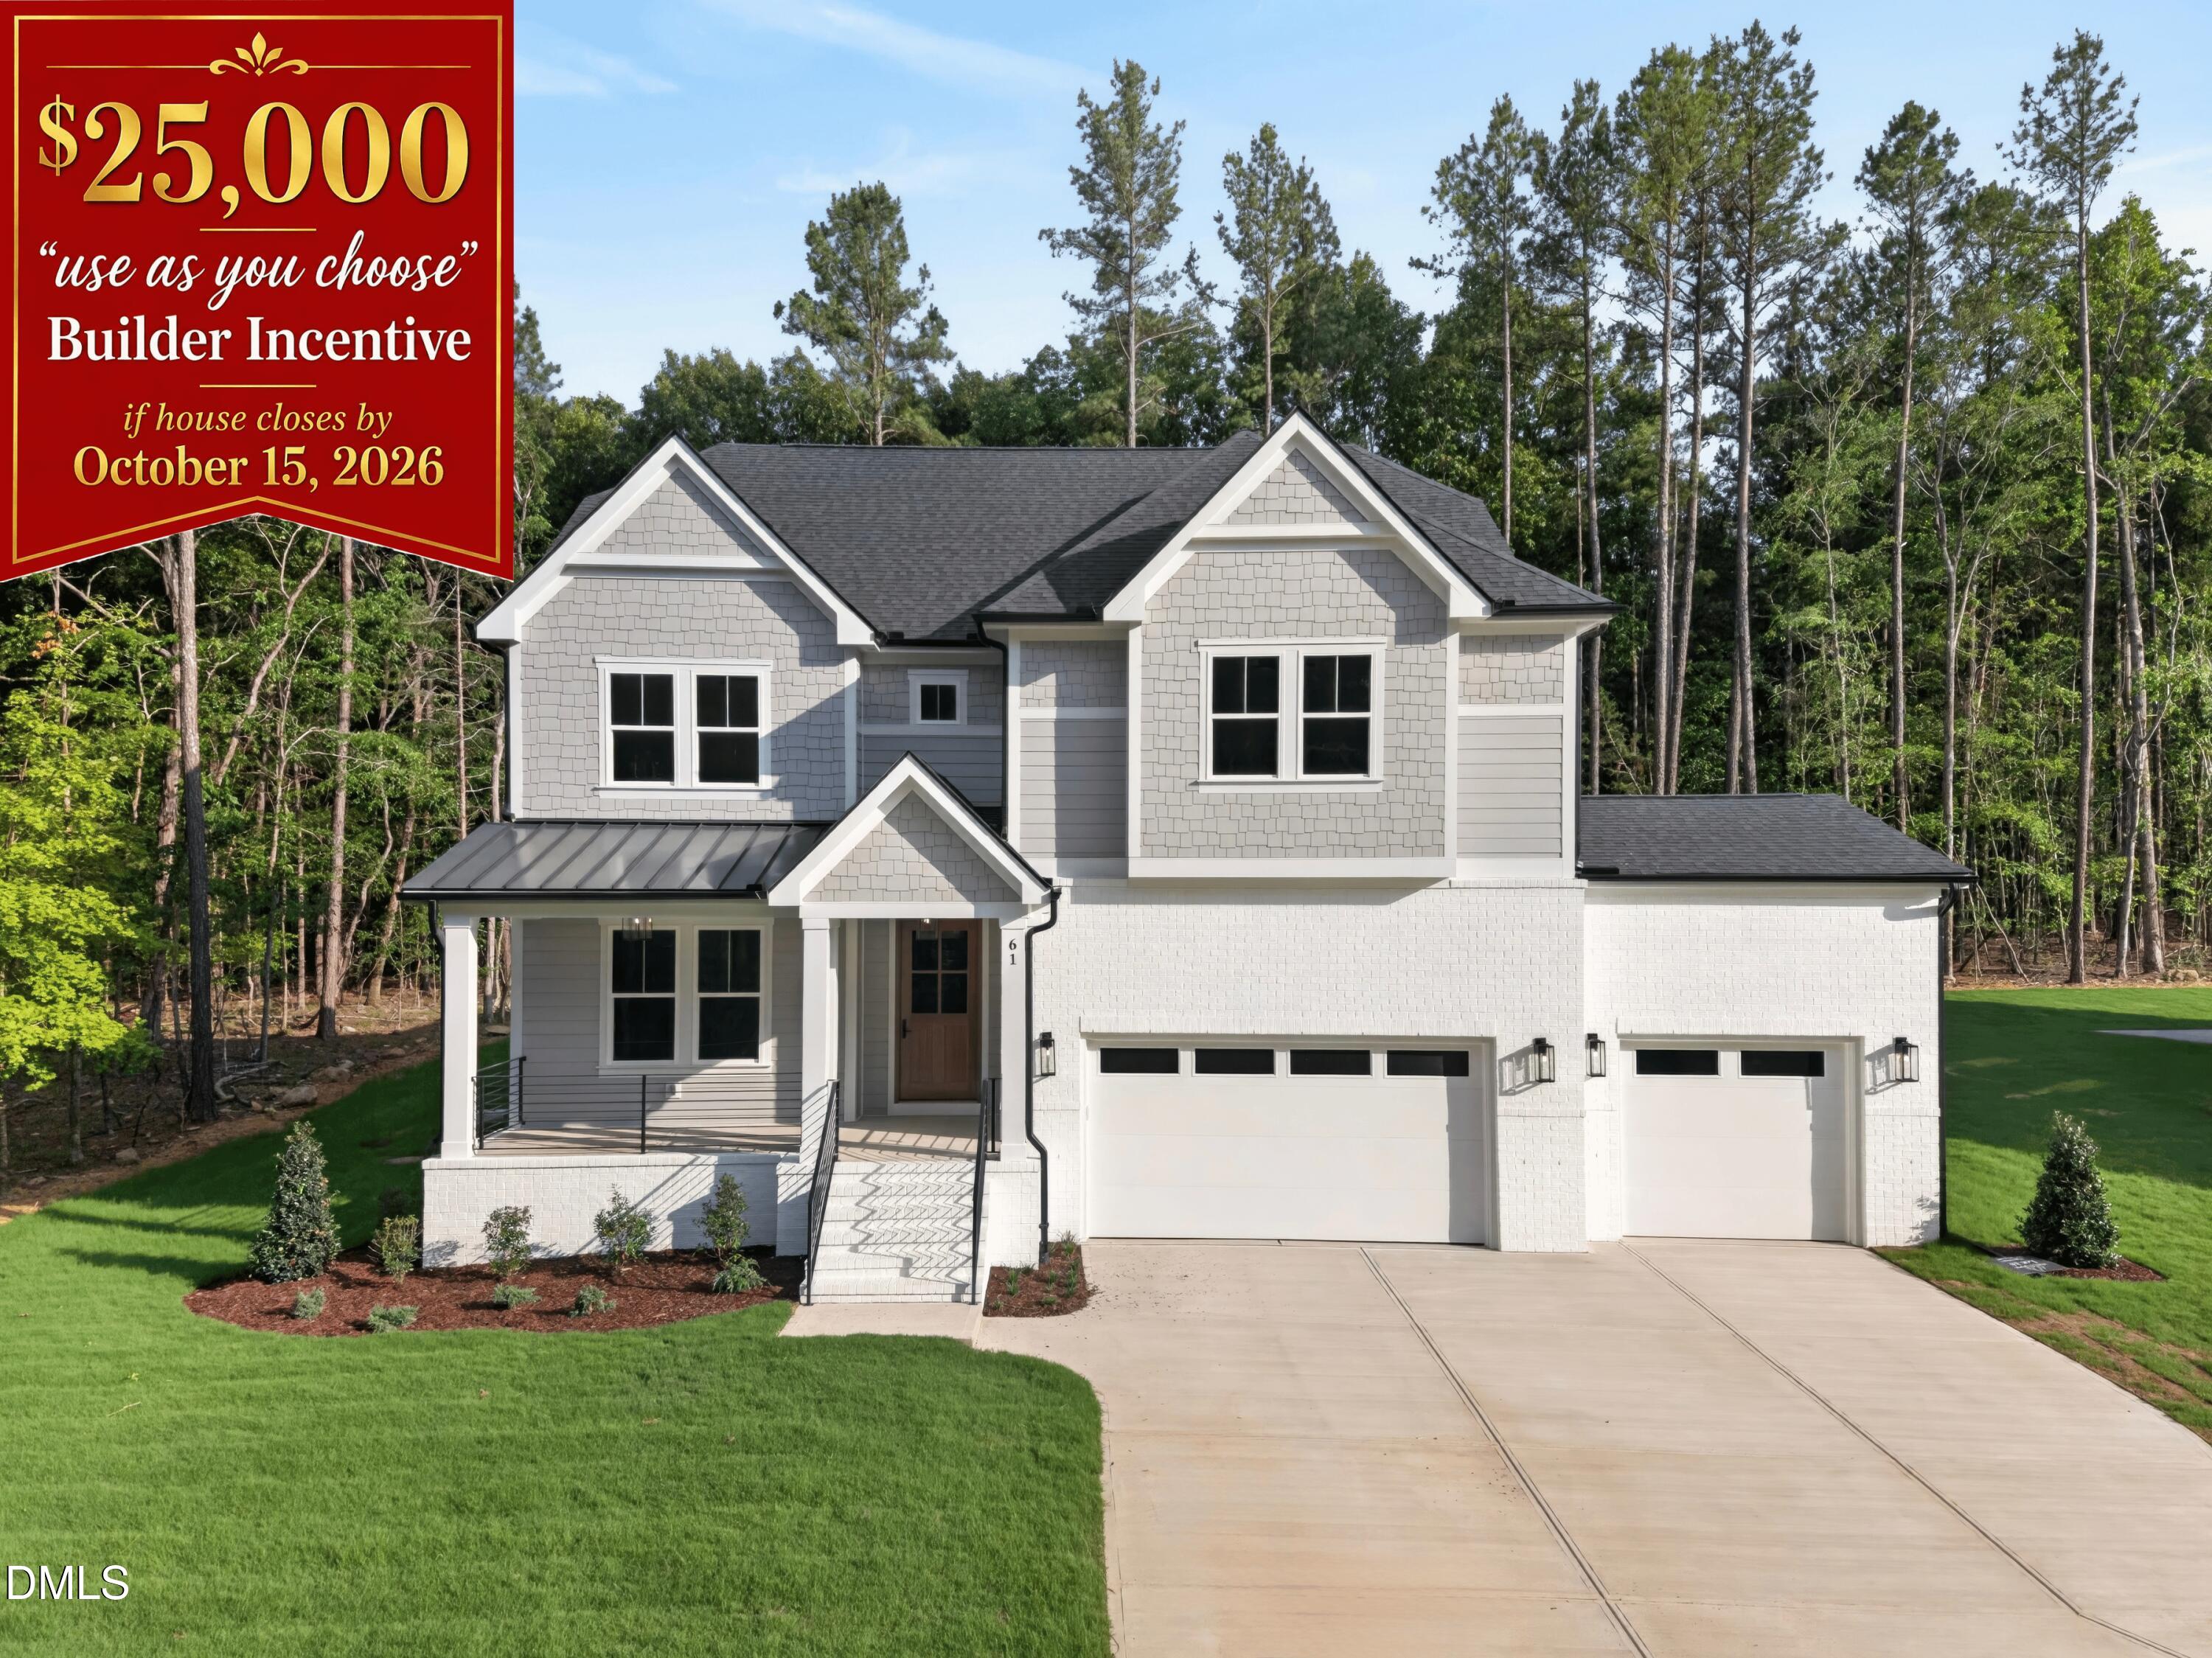
61 Black Bear Court,Chapel Hill, NC 27516
Chapel Hill, NC 27516

Description
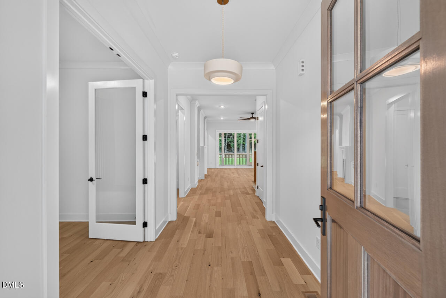
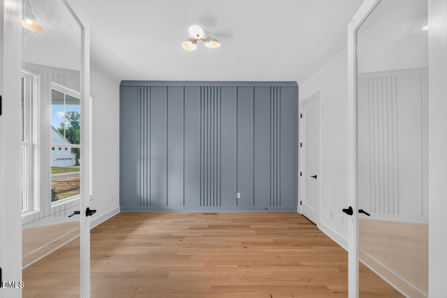
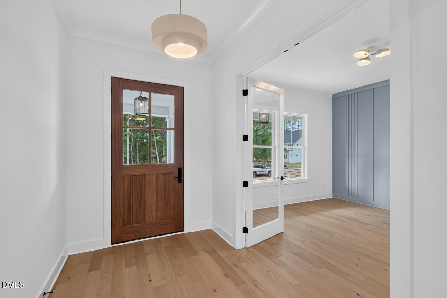
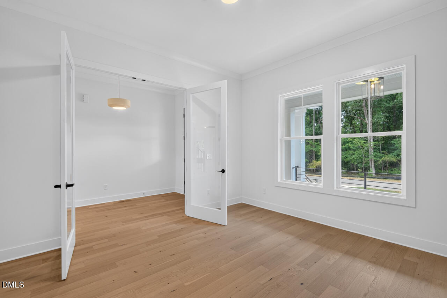
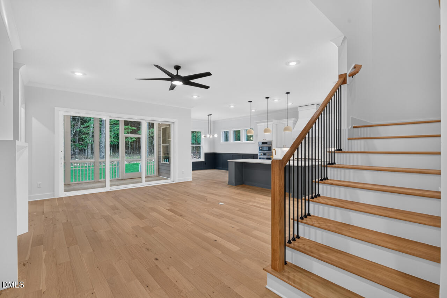
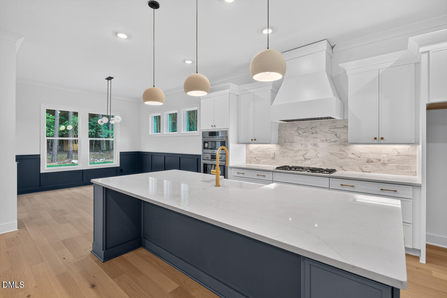
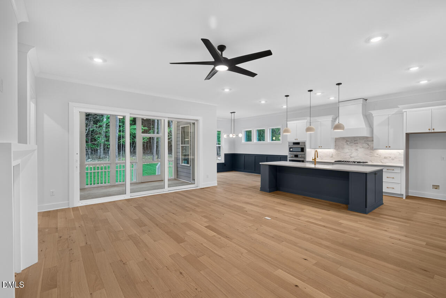
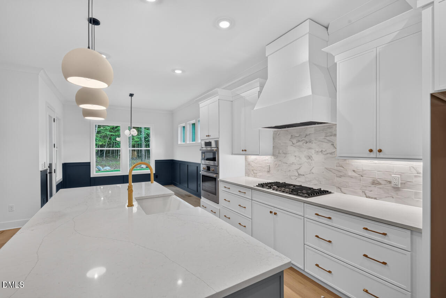
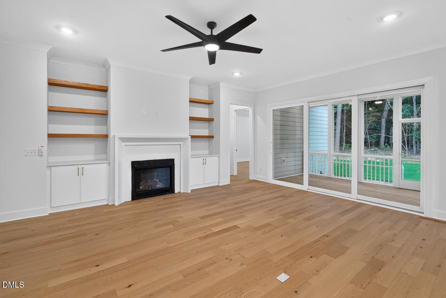
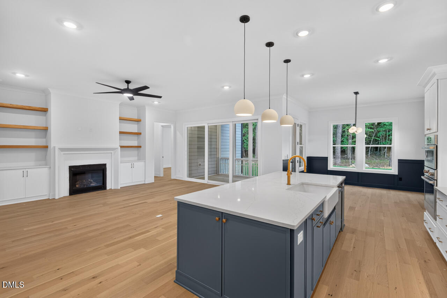
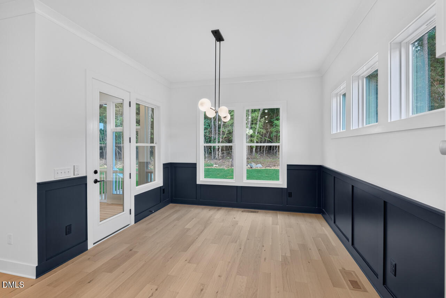
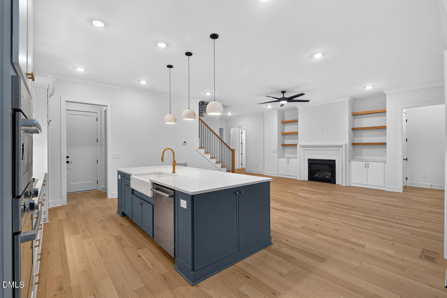
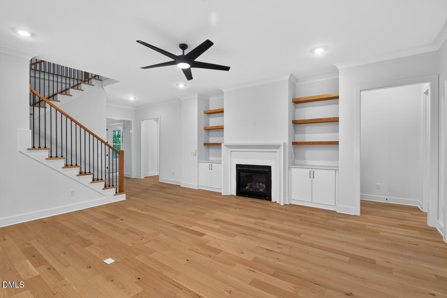
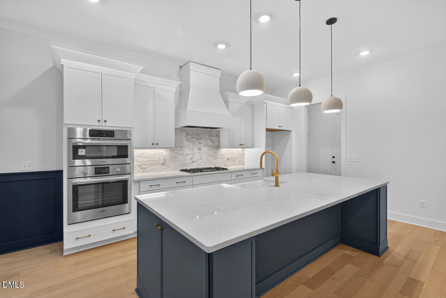
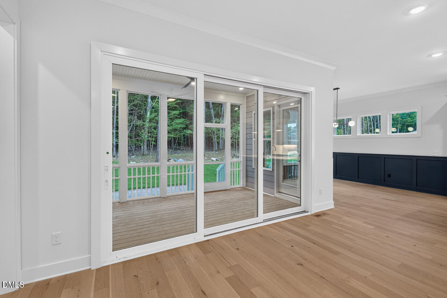
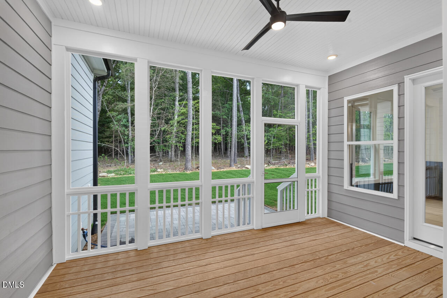
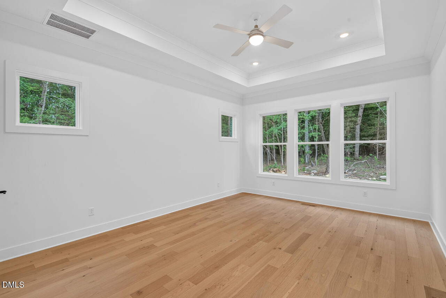
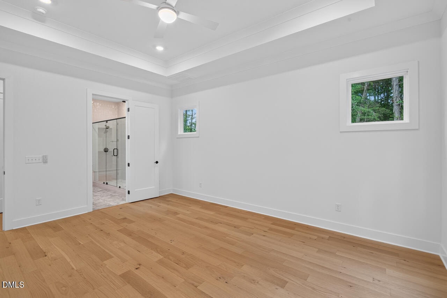
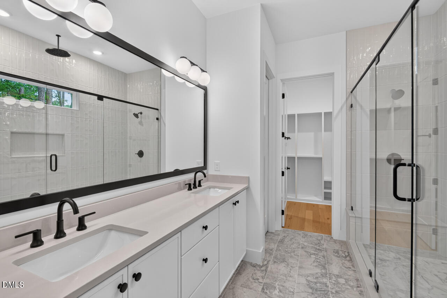
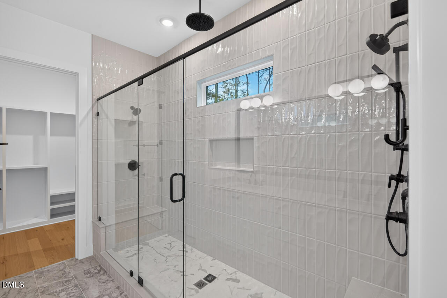
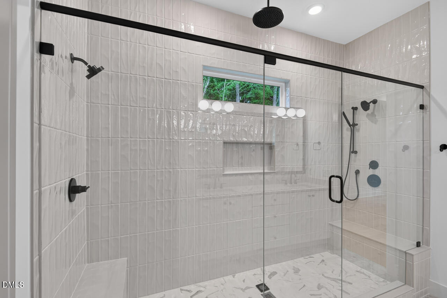
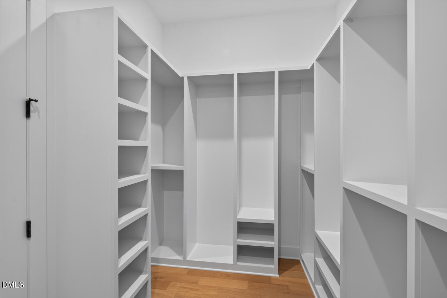
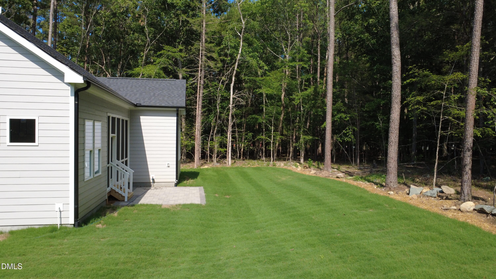
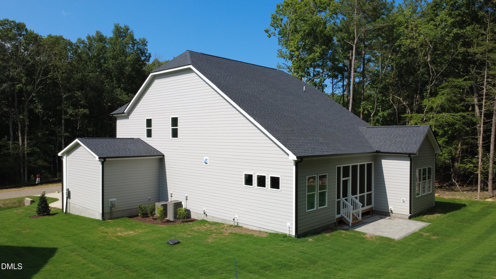
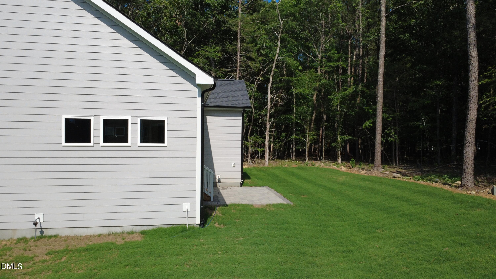
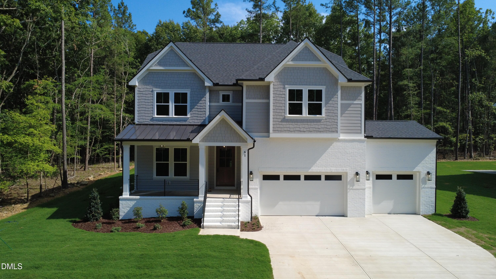
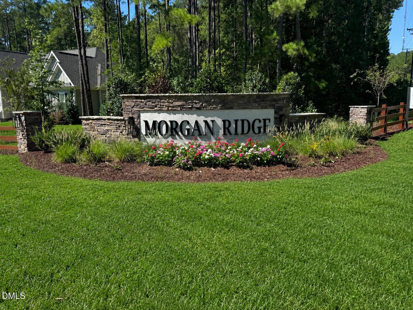
$25,000 Use as you Choose Builder Incentives for contract closing by 10/15/26! A peaceful retreat wrapped in luxury and thoughtful details, this Randers model home built by J. Fuller Homes features 4 bedrooms and 3 and one half bathrooms, will help the day melt away when you walk into the elegant features including 10' ceilings on the main level, large kitchen island with quartz countertops and a white farmers sink, gourmet-level gas cooktop and wall oven, huge walk-in pantry, main level primary bedroom with tray ceiling and ceiling fan, double tiled shower in the primary bath, accented with black plumbing fixtures and gigantic walk-in closet. The formal office has accent wall details and paint, flanked with French doors. A triple slider door leads to the screened-in porch overlooking the very private backyard (behind it is HOA land). Upstairs features 3 more bedrooms with walk-in closets, a bonus room, and extra unfinished attic storage space. Driving just 17 min south from Chapel Hill to Morgan Ridge, the country roads help you unwind and enjoy the beauty of your neighborhood. RDU airport (31 min) Downtown Durham (32 min) are easy drives to make your Home a peaceful luxurious retreat. Come find yours!
Details
| MLS # | 10151376 |
|---|---|
| Listing Type | For Sale |
| Style | House |
| HOA Dues | $112 |
| Sub-Type | New Construction |
| Status | Active |
| Year | 2026 |
| Days On Site | 186 |
| Listing Provided By | Berkshire Hathaway HomeService | Heidi Grable |
Features
| Bed(s) | 4 |
|---|---|
| Bath(s) | 4 Total |
| SQ Feet | 3,155 |
| Garage | 3 |
| Story(s) | 2 |
| Acreage | 0.69 |
Interior
| Interior Features | Ceiling Fan(s), Crown Molding, Entrance Foyer, Kitchen Island, Primary Downstairs, Quartz Counters, Recessed Lighting, Storage, Tray Ceiling(s), Walk-In Closet(s) |
|---|---|
| Heating Yes / No | Yes |
| Cooling Yes / No | Yes |
| Cooling | Heat Pump, Zoned |
| Rooms Total | 10 |
Exterior
| Roof | Architectural Shingle |
|---|---|
| Foundation Details | Block |
| Lot Features | Back Yard, Cul-De-Sac, Front Yard |
| Construction Materials | Brick, Fiber Cement |
| Patio And Porch Features | Screened |
Parking
| Attached Garage Yes / No | Yes |
|---|---|
| Garage Yes / No | Yes |
Utilities
| Utilities | Electricity Connected, Septic Connected, Water Connected |
|---|---|
| Sewer | Septic Tank |
Taxes
| Tax Legal Description | Lots 18 & 18A |
|---|---|
| Tax Year | 2025 |
| Tax Map Number | 18 |
Area Information
| State | NC |
|---|---|
| County | Chatham |
| City | Chapel Hill |
| Zip Code | 27516 |
| Area | Chatham |
| Community Name | Morgan Ridge |
| School District | Chatham - Northwood High |
| Elementary School | Chatham - Perry W Harrison Eleme |
| High School | Chatham - Northwood High |
| Listing VS Median (in Morgan Ridge) | |
Price: $1,049,999 low | high Med: $1,075,000 sqft: 3,155 low | high Med: 3,877 $ / sqft: $333 low | high Med: $277 On site: 186 low | high Med: 63 | |
Market Activity 27516
Request a showing
Request a showing

Listings marked with a Doorify MLS icon are provided courtesy of the Doorify MLS, of North Carolina, Internet Data Exchange Database. Brokers make an effort to deliver accurate information, but buyers should independently verify any information on which they will rely in a transaction. The listing broker shall not be responsible for any typographical errors, misinformation, or misprints, and they shall be held totally harmless from any damages arising from reliance upon this data. This data is provided exclusively for consumers’ personal, non-commercial use. Copyright 2024 Doorify MLS of North Carolina. All rights reserved.
Contact
Learn More About This Property

| State | NC |
|---|---|
| County | Chatham |
| City | Chapel Hill |
| Zip Code | 27516 |
| Area | Chatham |
| Community Name | Morgan Ridge |
| School District | Chatham - Northwood High |
| Elementary School | Chatham - Perry W Harrison Eleme |
| High School | Chatham - Northwood High |
| Listing VS Median (in Morgan Ridge) | |
Price: $1,049,999 low | high Med: $1,075,000 sqft: 3,155 low | high Med: 3,877 $ / sqft: $333 low | high Med: $277 On site: 186 low | high Med: 63 | |
