

6107 Golden Pond Road,Elm City, NC 27822
Elm City, NC 27822




Description
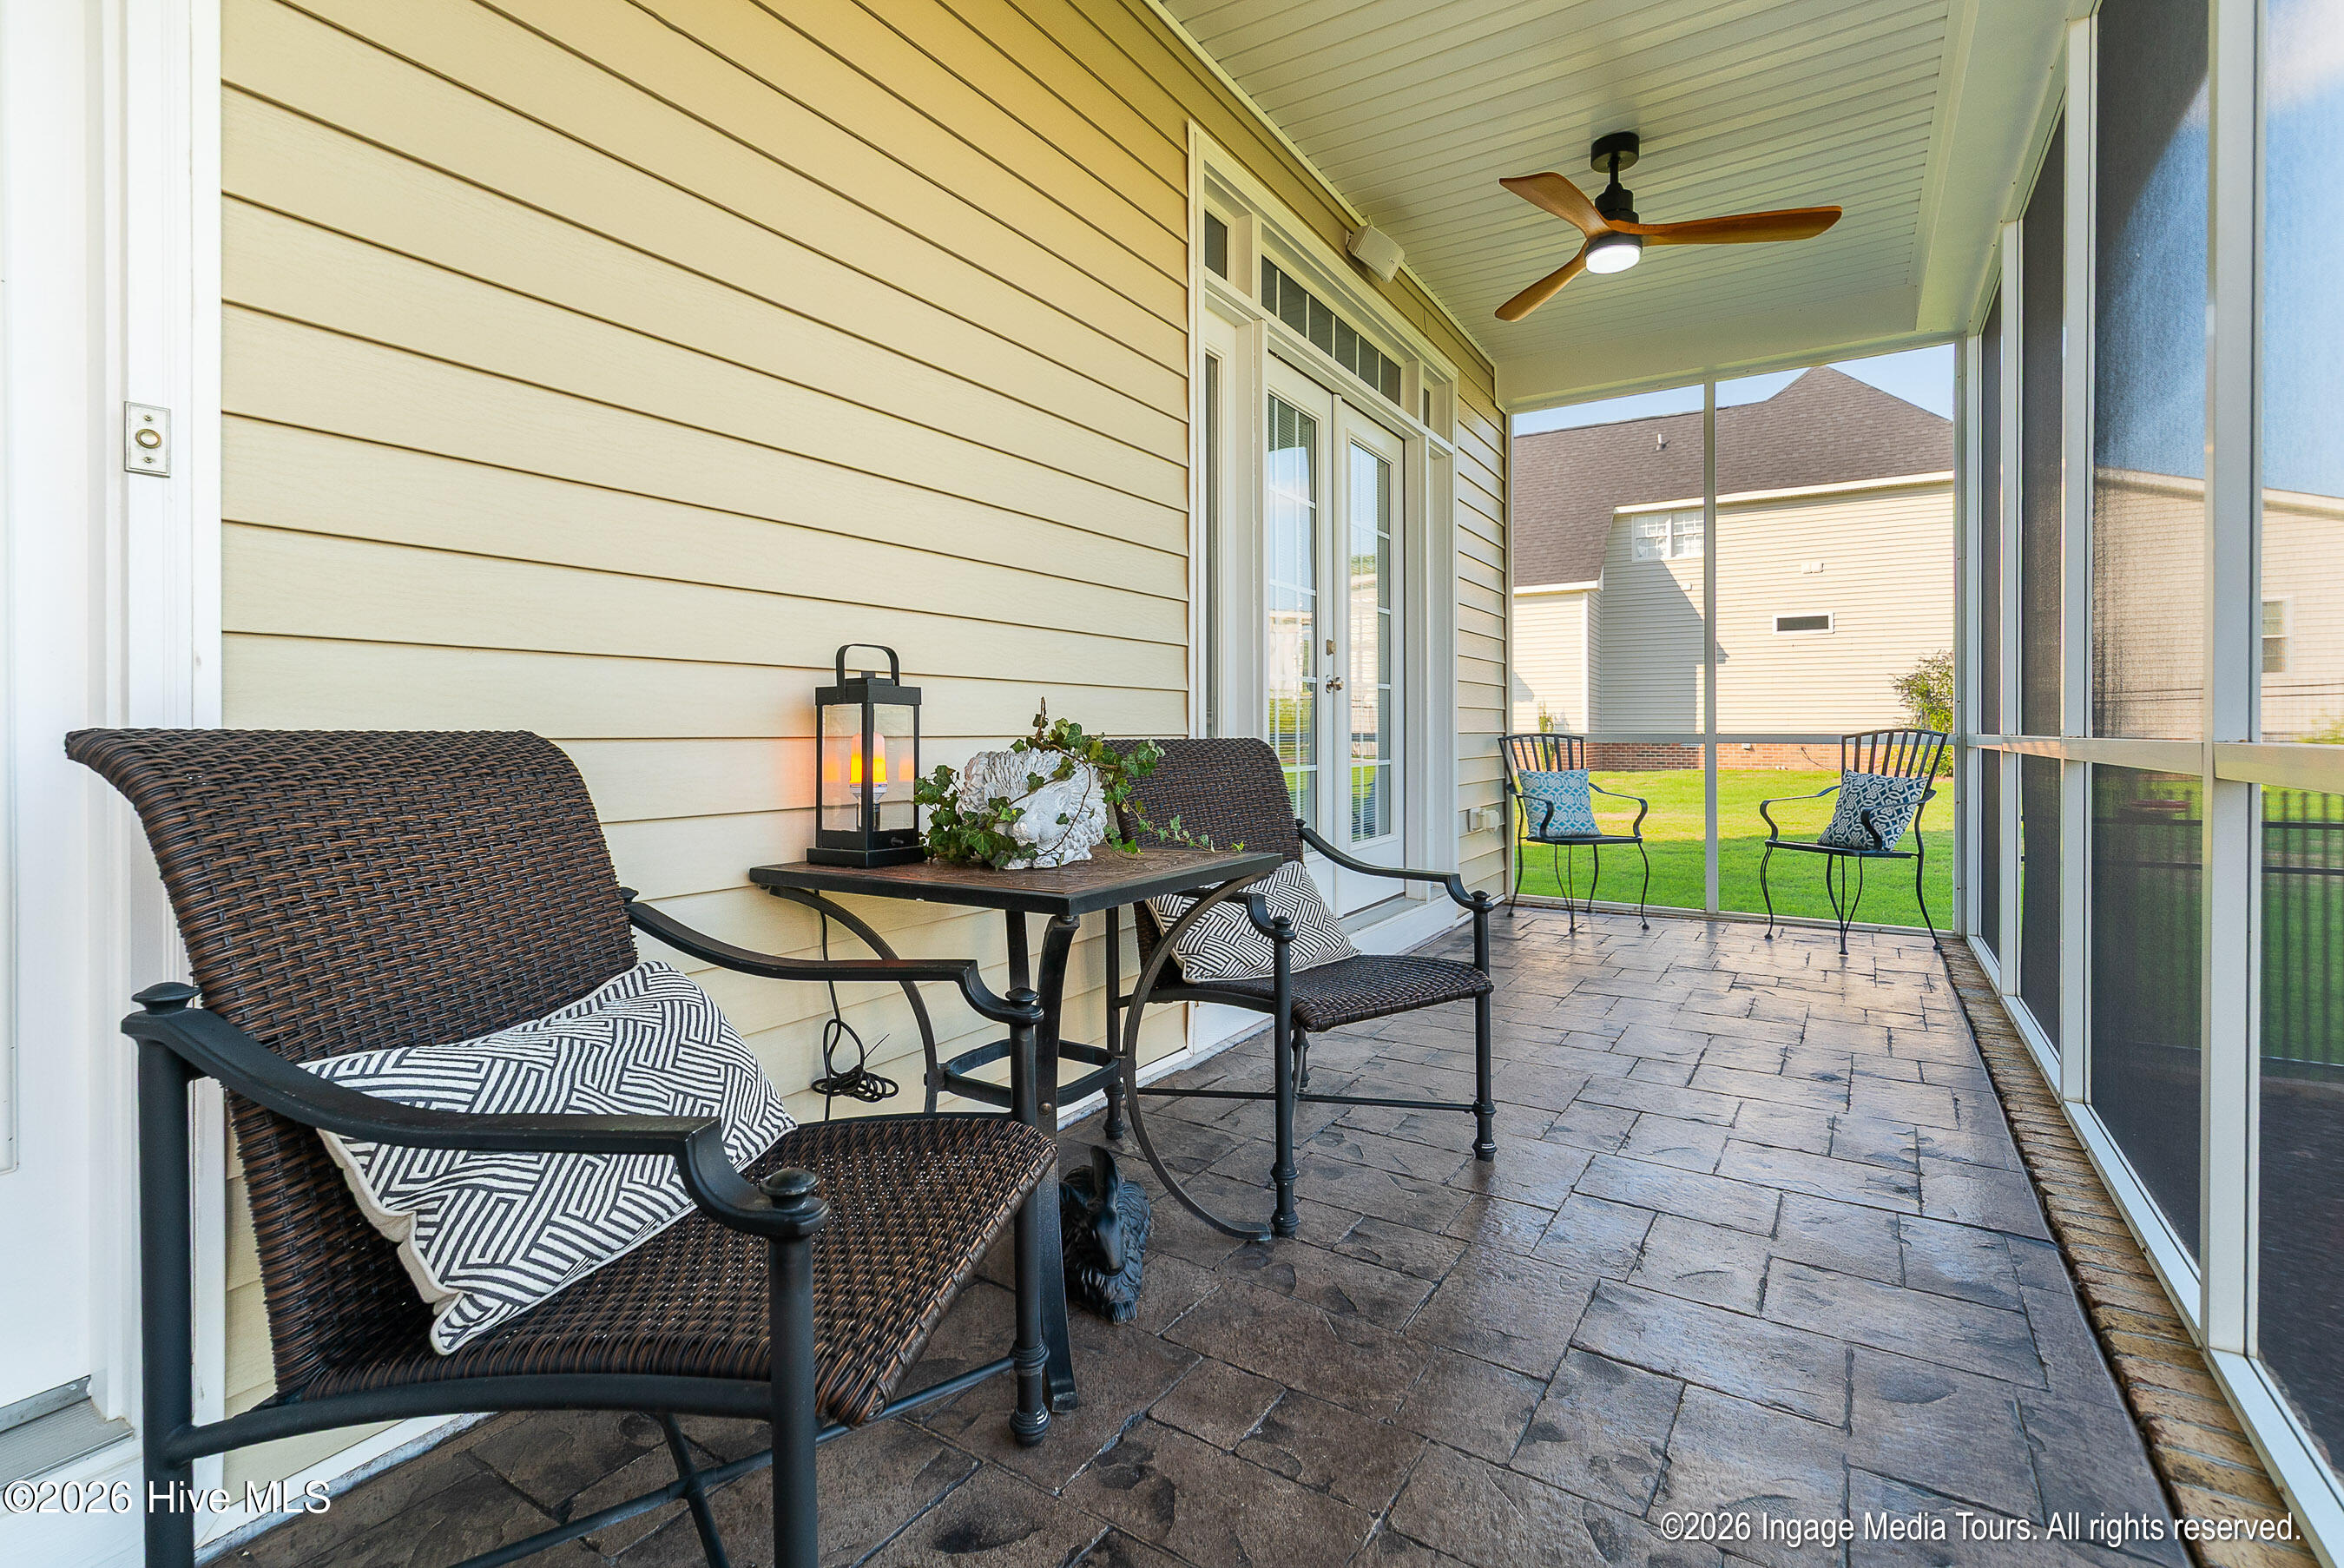
Exceptional custom home situated on a beautifully maintained 1.09-acre lot, in a waterfront community with dedicated boat ship, where timeless craftsmanship meets thoughtful updates and exceptional indoor-outdoor living. From the moment you arrive, the home's impressive curb appeal, manicured landscaping, and inviting front porch set the stage for everything this property has to offer. Inside, rich hardwood floors, extensive crown molding, transom windows, and soaring ceilings create an elegant yet comfortable atmosphere. The vaulted living room is the centerpiece of the home, featuring custom built-in cabinetry surrounding a gas fireplace and French doors that open to the expansive screened porch. The kitchen is designed for both everyday use and entertaining, offering granite countertops, abundant custom cabinetry, stainless steel appliances, under-cabinet lighting, a large center island, pantry, and generous prep space. A formal dining room and bright breakfast nook provide multiple gathering spaces for everything from casual mornings to holiday gatherings. The spacious first-floor primary suite serves as a private retreat with direct access to the screened porch, a large walk-in closet, and an updated ensuite bath featuring dual vanities, a whirlpool tub, and a beautifully renovated walk-in tile shower. A dedicated office provides the perfect work-from-home space, while the oversized bonus room offers outstanding flexibility as a media room, recreation room, fitness area, and more! Step outside and enjoy one of the home's standout features--an expansive screened porch overlooking the fenced backyard, complemented by an extended patio that's perfect for grilling, relaxing, or entertaining. The attached two-car garage offers convenient parking, while the oversized detached two-car garage/workshop with rear garage access is ideal for car enthusiasts, hobbyists, woodworking, recreational equipment, or additional parking and storage. An expansive concrete driveway provides abundant parking and completes this exceptionally functional property. With three bedrooms, a dedicated office, a large bonus room, beautifully updated kitchen and primary bath, quality finishes throughout, and over an acre of meticulously maintained property, this exceptional home offers the perfect balance of elegance, comfort, and functionality.
Details
| MLS # | 100588095 |
|---|---|
| Listing Type | For Sale |
| Style | House |
| HOA Dues | $334 |
| Sub-Type | Resale |
| Status | Active |
| Year | 2006 |
| Days On Site | 65 |
| Listing Provided By | eXp Realty | The Nilsen Team |
Features
| Bed(s) | 3 |
|---|---|
| Bath(s) | 3 Total |
| SQ Feet | 2,556 |
| Garage | 4 |
| Story(s) | 1 |
| Zoning | R |
| Acreage | 1.09 |
| Property View | None |
Interior
| Interior Features | Master Downstairs, Vaulted Ceiling(s), Tray Ceiling(s), Entrance Foyer, Solid Surface, Whirlpool, Kitchen Island, Ceiling Fan(s), Pantry, Walk-in Shower, Blinds/Shades, Built-in Features, Gas Log |
|---|---|
| Heating Yes / No | Yes |
| Cooling Yes / No | Yes |
| Cooling | Central Air, Ceiling Fan(s) |
| Fireplace Features | Gas Log |
| Fireplaces Total | 1 |
| Fireplace Yes / No | Yes |
| Laundry Features | Laundry Room, Utility Sink |
| Rooms Total | 9 |
Exterior
| Exterior Features | Storm Doors, Thermal Doors |
|---|---|
| Roof | Architectural Shingle |
| Foundation Details | Crawl Space |
| View | None |
| Construction Materials | Brick, Vinyl Siding, Wood Frame |
| Security Features | Security System |
Parking
| Attached Garage Yes / No | Yes |
|---|---|
| Garage Yes / No | Yes |
| Parking Features | Garage Faces Side, Attached, Detached, Garage Door Opener, Garage |
Utilities
| Utilities | High Speed Internet |
|---|
Taxes
| Tax Assessed Value | 425670 |
|---|---|
| Tax Book Number | 28 |
| Tax Legal Description | 1 09 AC, 24 A MAGGIE VLY PH 2 SPLIT OUT OF 372600798780 AC 24 A MAGGIE VLY PH 2 |
| Tax Year | 2025 |
Area Information
| State | NC |
|---|---|
| County | Nash |
| City | Elm City |
| Zip Code | 27822 |
| Community Name | Maggie Valley |
| Elementary School | Coopers |
| High School | Nash Central |
| Listing VS Median (in Maggie Valley) | |
Price: $665,000 low | high Med: $782,450 sqft: 2,556 low | high Med: 3,599 $ / sqft: $260 low | high Med: $227 On site: 65 low | high Med: 63.5 | |
Market Activity 27822
Request a showing
Request a showing
Contact
Learn More About This Property

| State | NC |
|---|---|
| County | Nash |
| City | Elm City |
| Zip Code | 27822 |
| Community Name | Maggie Valley |
| Elementary School | Coopers |
| High School | Nash Central |
| Listing VS Median (in Maggie Valley) | |
Price: $665,000 low | high Med: $782,450 sqft: 2,556 low | high Med: 3,599 $ / sqft: $260 low | high Med: $227 On site: 65 low | high Med: 63.5 | |
