

617 Watauga Lane 570,Aberdeen, NC 28315
Aberdeen, NC 28315



Description
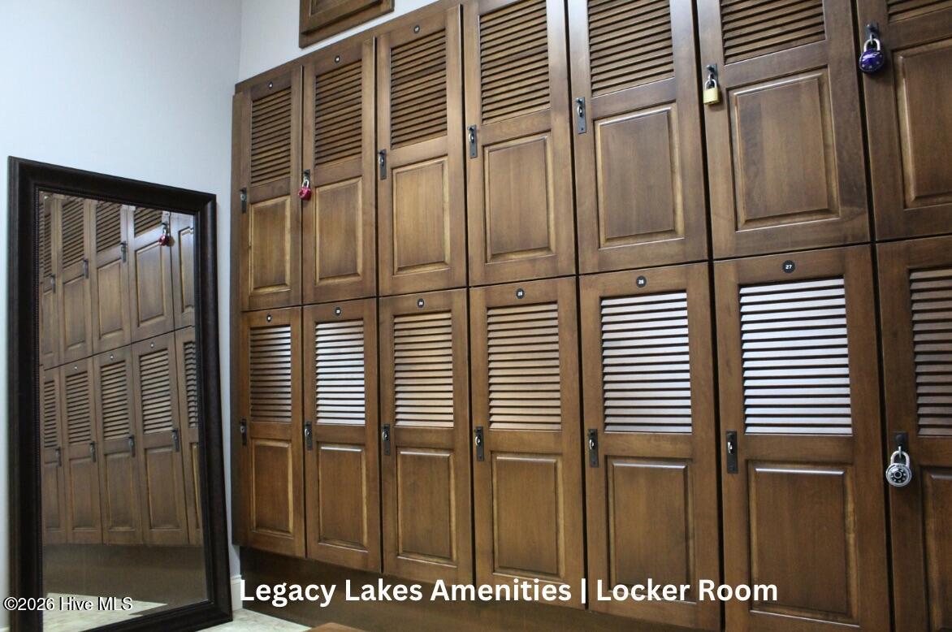
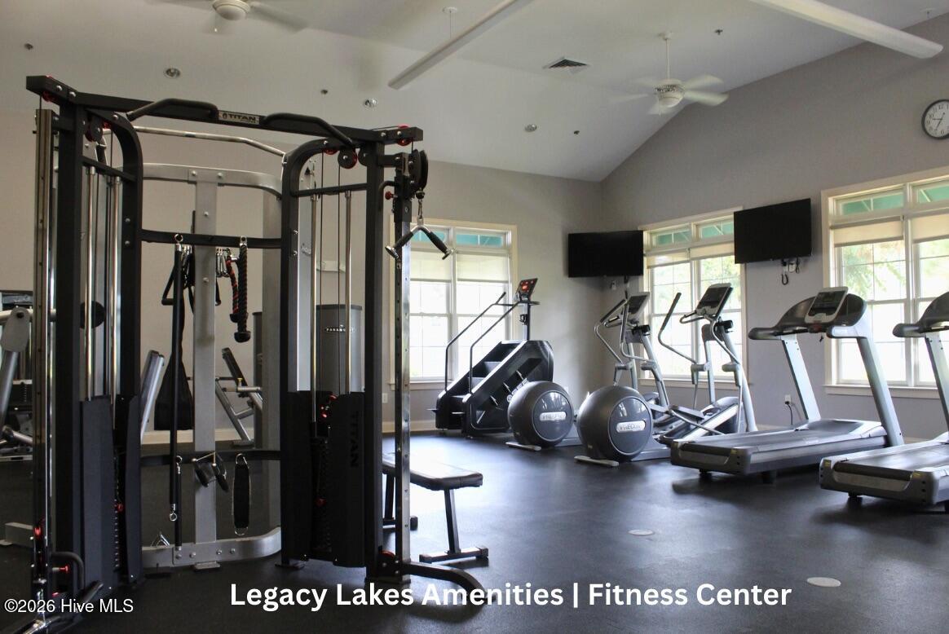
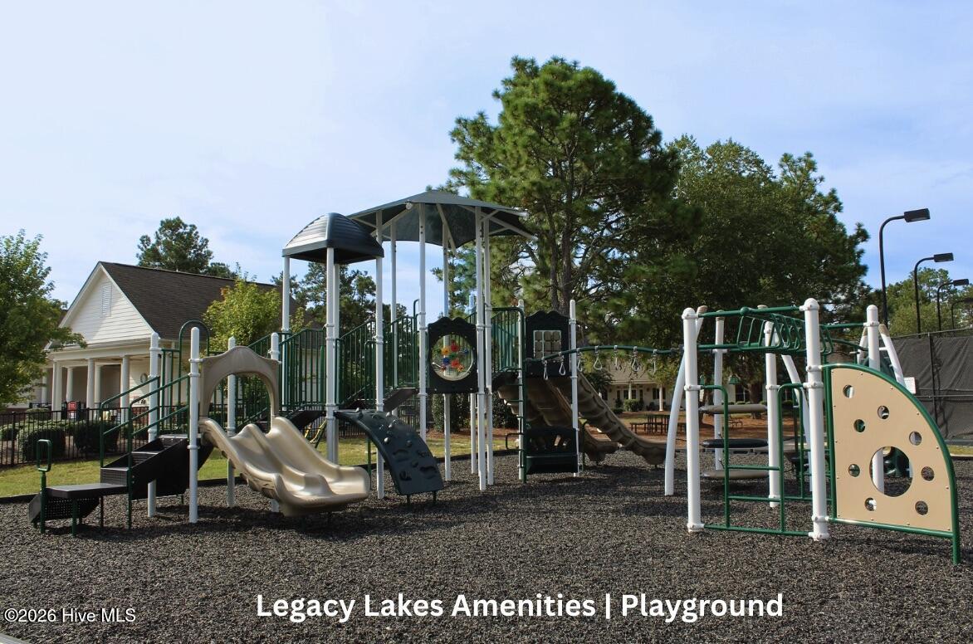
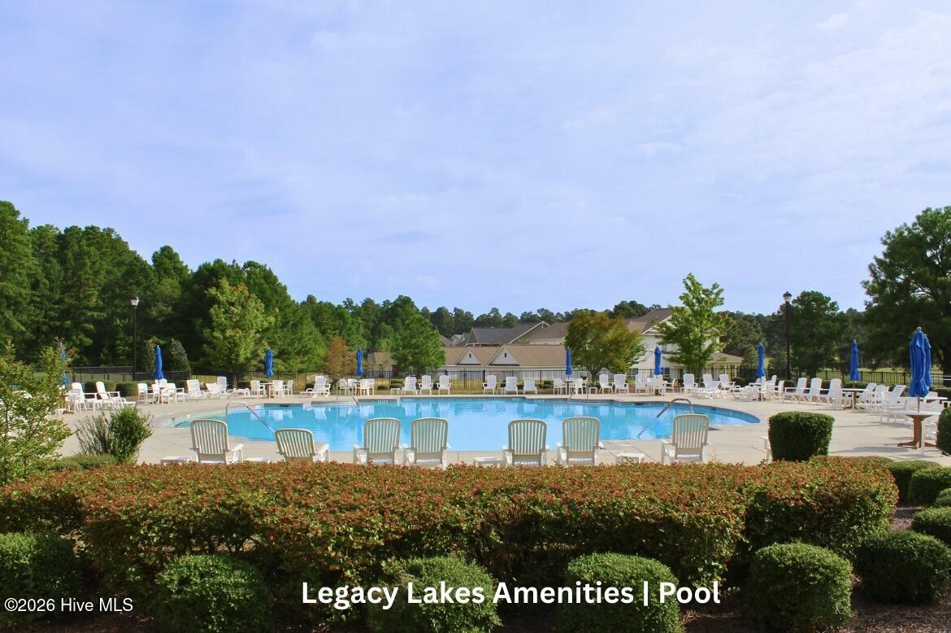
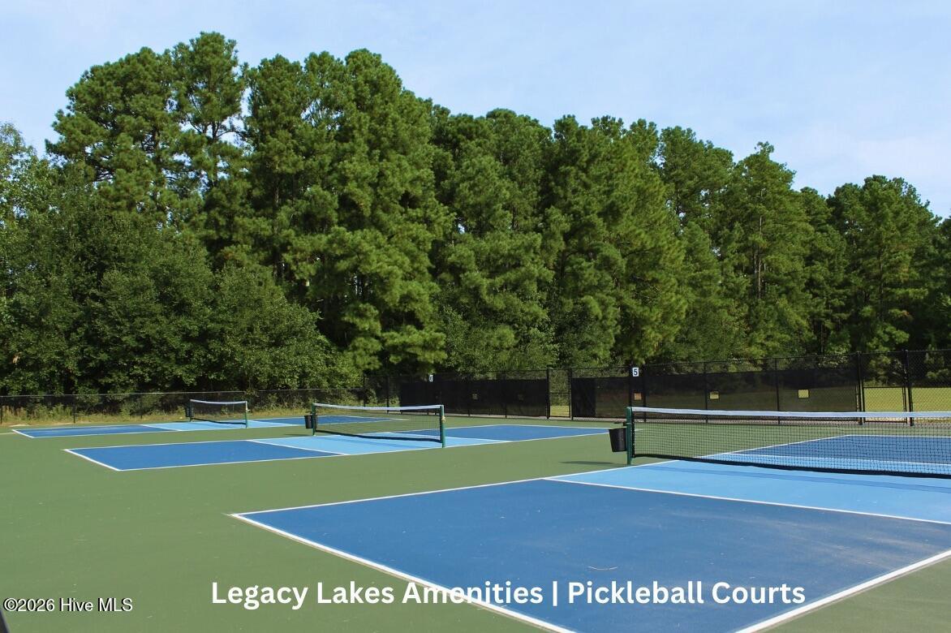
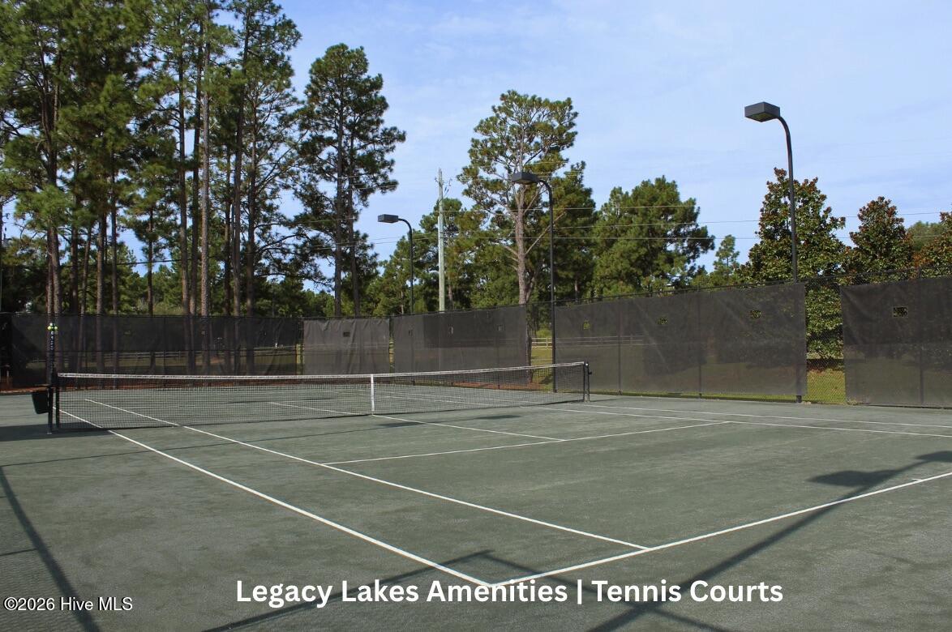
AUSTIN FLOOR PLAN. Off the foyer, the home office offers French doors, a closet, and convenient access to the shared hall half-bath. The open concept great room showcases an electric log fireplace with a floating mantle and access to the rear screened-in porch overlooking the golf course. The kitchen seamlessly connects to the great room and includes a spacious island, dining area, ''Elegance'' quartz countertops, white shaker cabinets, gray herringbone backsplash, and stainless steel appliances. A deluxe walk-in pantry with shelving, cabinetry, and a sink provides convenient storage. Upstairs, a loft leads to three additional bedrooms and a full bathroom. The second-floor primary suite features a tray ceiling with crown molding and an en-suite bathroom with a walk-in closet, dual quartz sink vanity with center drawer stack, walk-in tile shower, private water closet, and linen closet. A conveniently located laundry room includes linen storage. Exterior highlights include cement board siding, board and batten accents, stone skirt, dimensional roof shingles, covered front porch, and smart keypad entry. Situated on a golf course lot, this home includes a three-car garage. Additional features include fiber optic internet availability, Energy Plus certification, and a 1-2-10 builder warranty. Legacy Lakes, located minutes from Pinehurst, Southern Pines, and Fort Bragg, features tennis courts, a community pool, clubhouse, sidewalks, and abundant outdoor recreational opportunities.
Details
| MLS # | 100591301 |
|---|---|
| Listing Type | For Sale |
| Style | House |
| HOA Dues | $1,704 |
| Sub-Type | New Construction |
| Status | Active |
| Year | 2026 |
| Days On Site | 47 |
| Listing Provided By | Better Homes and Gardens Real Estate Lifestyle Property Partners | Scott Lincicome |
Features
| Bed(s) | 4 |
|---|---|
| Bath(s) | 3 Total |
| SQ Feet | 2,574 |
| Garage | 3 |
| Story(s) | 2 |
| Zoning | RV |
| Acreage | 0.27 |
| Golf Course | Yes |
| Property View | Golf Course, Golf Green |
Interior
| Interior Features | Walk-in Closet(s), Tray Ceiling(s), High Ceilings, Mud Room, Kitchen Island, Ceiling Fan(s), Pantry, Walk-in Shower, Walk-In Closet(s) |
|---|---|
| Heating Yes / No | Yes |
| Cooling Yes / No | Yes |
| Cooling | Central Air, Ceiling Fan(s) |
| Fireplaces Total | 1 |
| Fireplace Yes / No | Yes |
| Laundry Features | Dryer Hookup, Washer Hookup, Laundry Room |
| Rooms Total | 10 |
Exterior
| Roof | Architectural Shingle |
|---|---|
| Foundation Details | Brick/Mortar, Crawl Space |
| Lot Features | On Golf Course |
| View | Golf Course, Golf Green |
| Construction Materials | Fiber Cement, Wood Frame |
Parking
| Attached Garage Yes / No | Yes |
|---|---|
| Garage Yes / No | Yes |
| Parking Features | Garage Faces Front, Attached, Garage Door Opener, Garage |
Utilities
| Utilities | Sewer Connected, Water Connected |
|---|
Taxes
| Tax Book Number | NA |
|---|---|
| Tax Legal Description | LEGACY LAKES LOT 570 PH 4 |
Area Information
| State | NC |
|---|---|
| County | Moore |
| City | Aberdeen |
| Zip Code | 28315 |
| Community Name | Legacy Lakes |
| School District | Moore County Schools |
| Elementary School | Aberdeeen Elementary |
| High School | Pinecrest High |
| Listing VS Median (in Legacy Lakes) | |
Price: $569,900 low | high Med: $565,372 sqft: 2,574 low | high Med: 2,565 $ / sqft: $221 low | high Med: $221 On site: 47 low | high Med: 250.5 | |
Market Activity 28315
Request a showing
Request a showing
Contact
Learn More About This Property

| State | NC |
|---|---|
| County | Moore |
| City | Aberdeen |
| Zip Code | 28315 |
| Community Name | Legacy Lakes |
| School District | Moore County Schools |
| Elementary School | Aberdeeen Elementary |
| High School | Pinecrest High |
| Listing VS Median (in Legacy Lakes) | |
Price: $569,900 low | high Med: $565,372 sqft: 2,574 low | high Med: 2,565 $ / sqft: $221 low | high Med: $221 On site: 47 low | high Med: 250.5 | |
