
Description
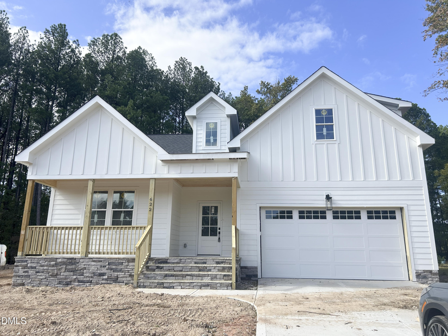
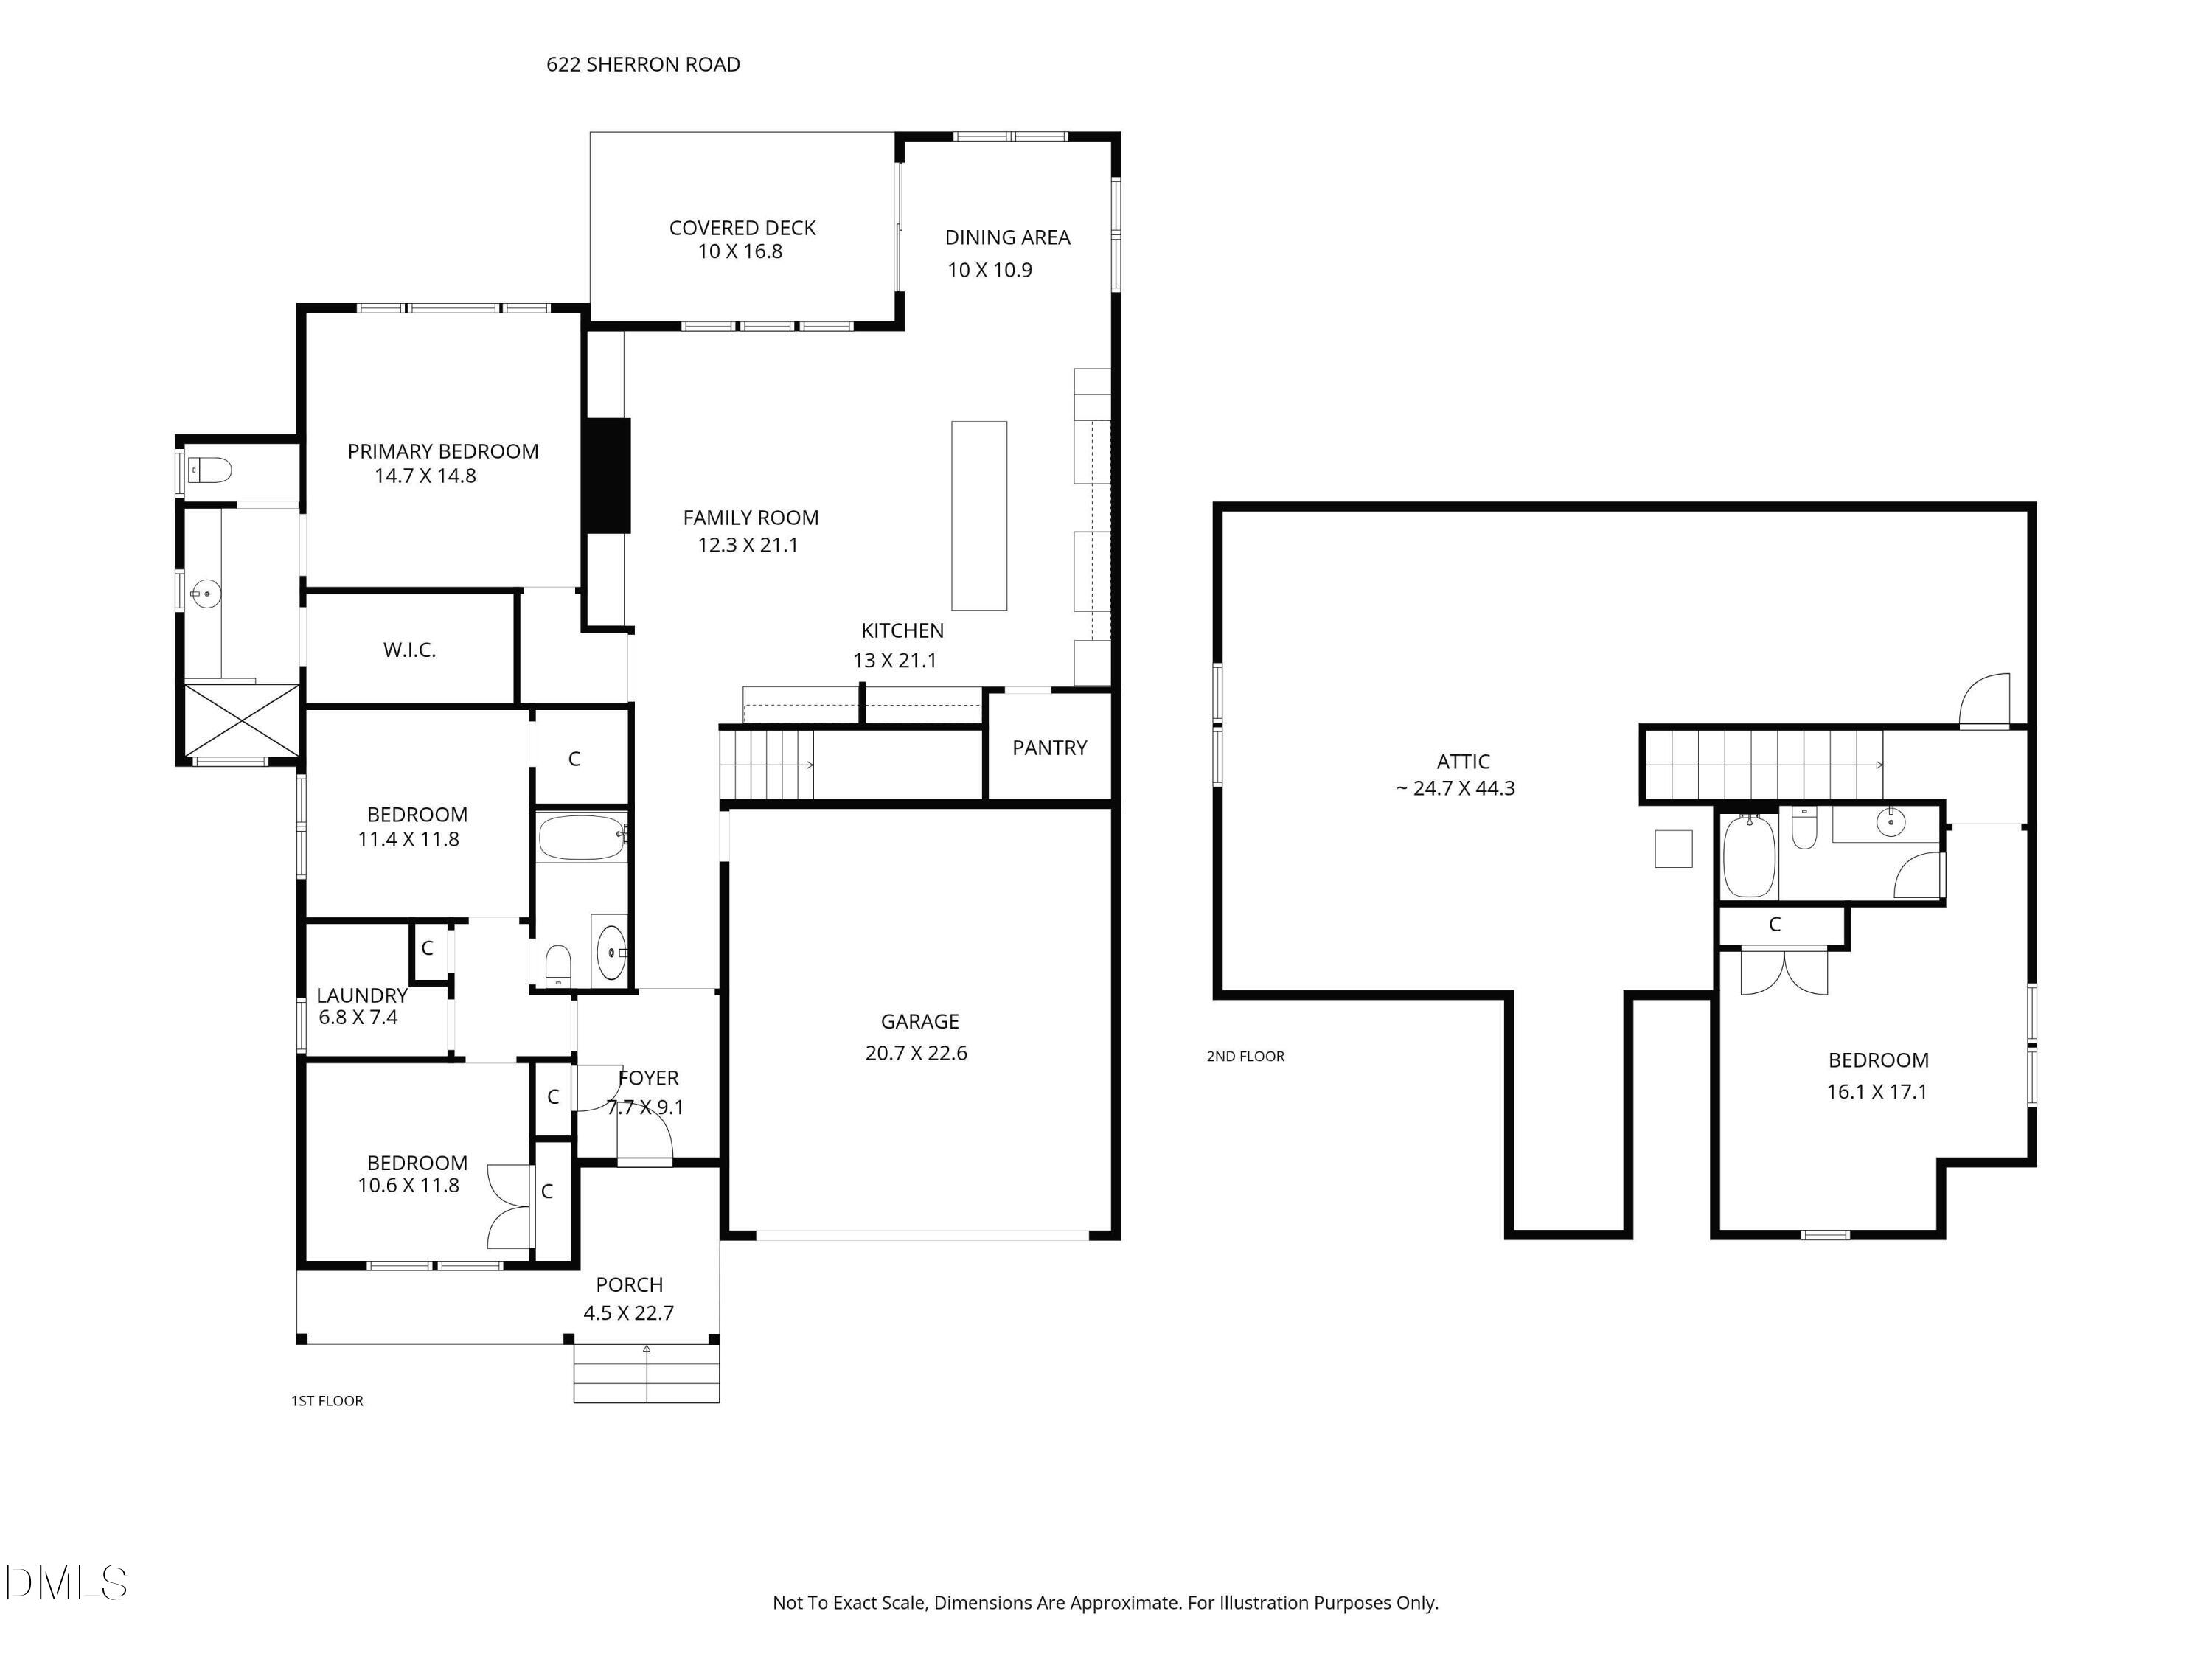
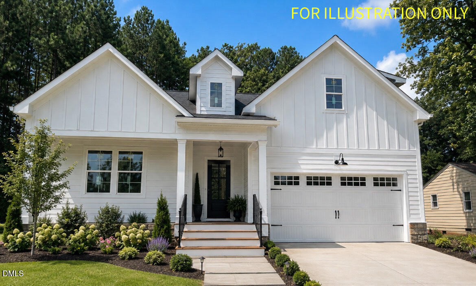
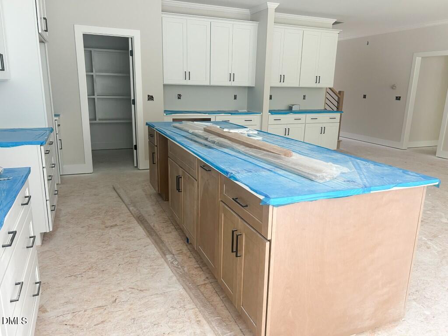
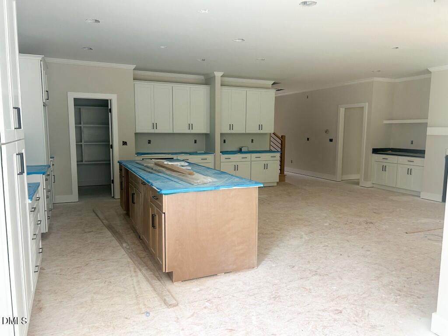
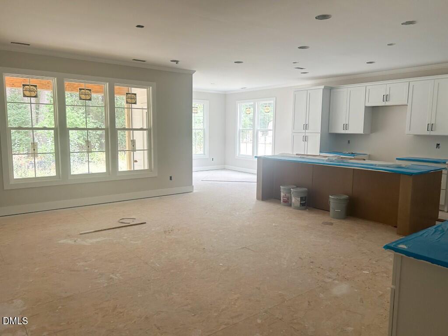
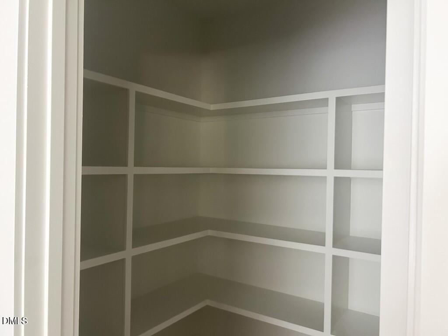
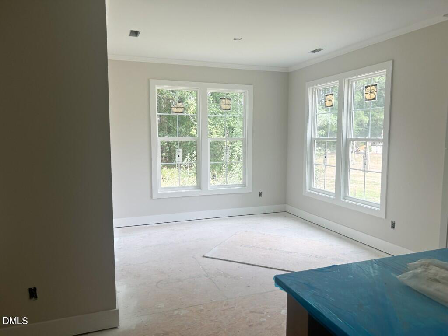
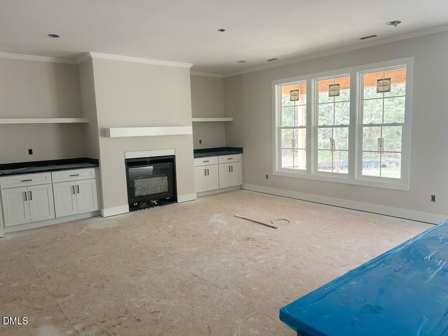
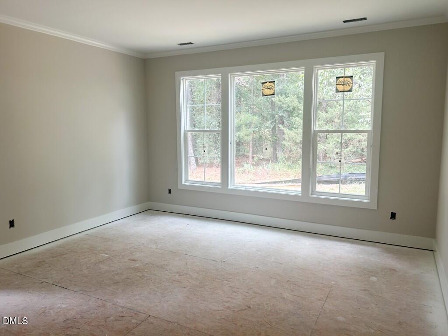
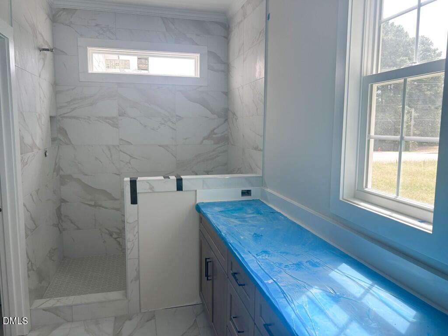
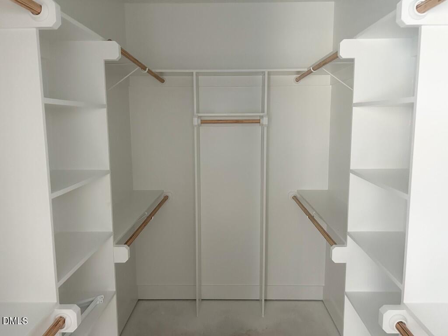
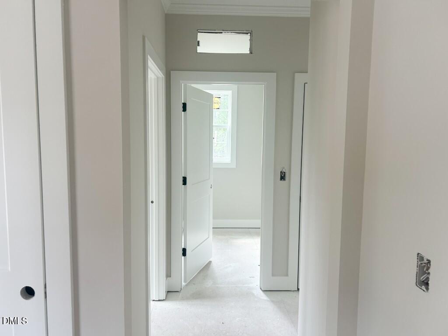
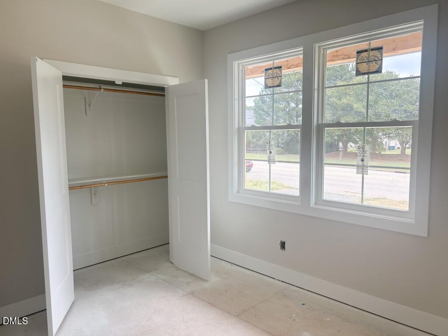
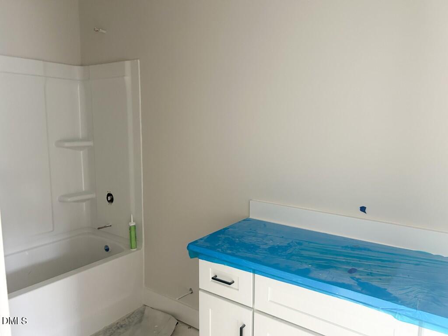
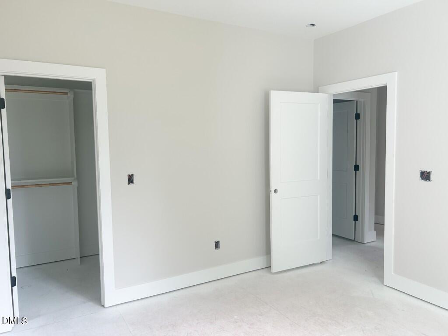
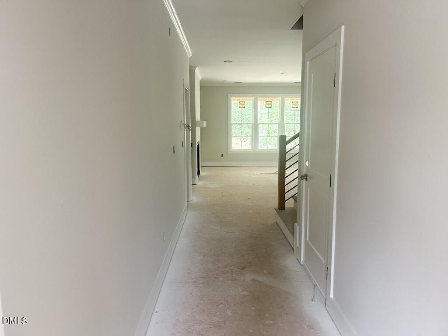
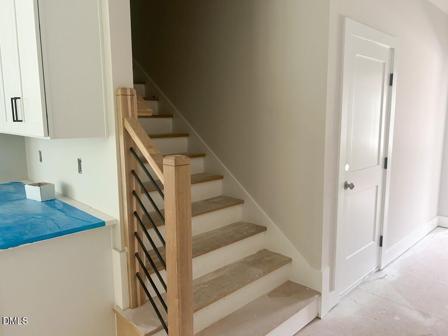
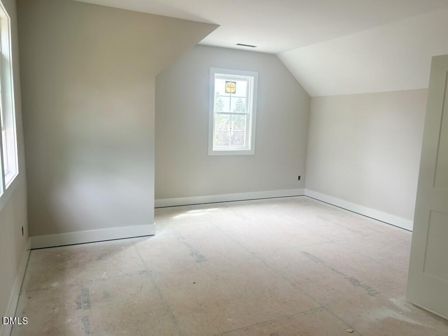
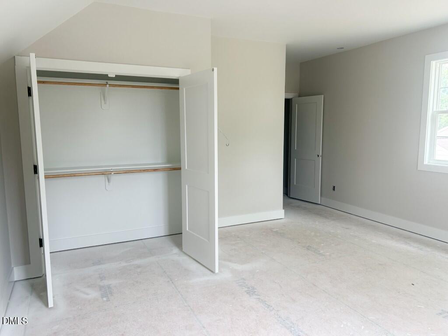
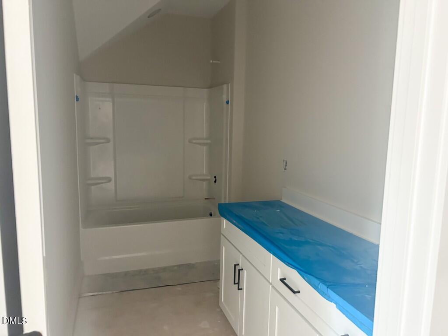
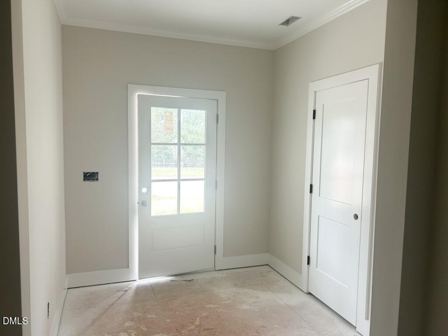
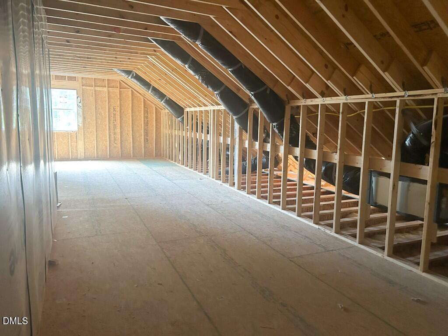
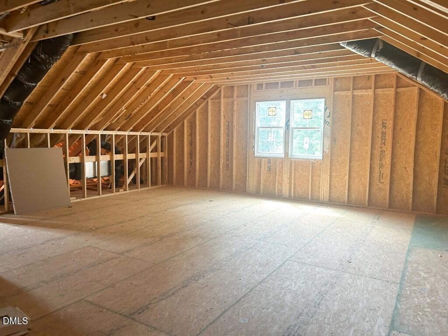
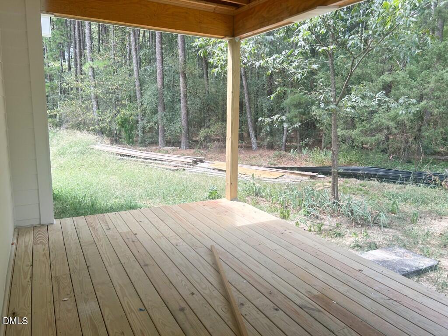
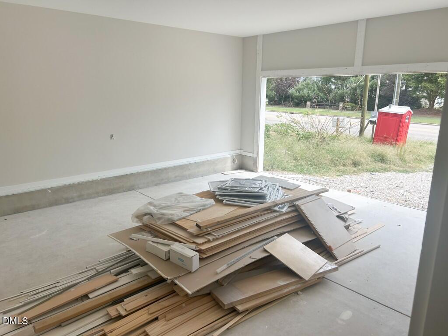
Custom built by Boney Building, this craftsman-style home offers space, style and an incredibly convenient Durham location close to RTP, Downtown Durham, and Zinc House Winery & Brewery. A classic white exterior with a covered front porch leads into a welcoming foyer that sets the tone for the thoughtfully designed interior. LVP flooring flows through the main living spaces, complemented by site-finished stairs. The open kitchen, living, and dining areas are designed for both everyday living and entertaining. Featuring a large center island, quartz countertops, plentiful cabinetry, a spacious pantry, and a 36-inch combination gas range/oven. This home lives like a ranch, with three bedrooms conveniently located on the main level. The primary suite overlooks the private backyard, creating a peaceful retreat. The en-suite bath features LVP flooring, a dual vanity and a walk-in shower with floor to ceiling tile and built-in niche, plus, a large walk-in closet. The family room offers built-in shelving, a gas fireplace, and views of the private, tree-lined backyard! Step outside to the covered back deck - the perfect spot to relax, entertain, or simply enjoy the peaceful setting. Upstairs, you'll find an oversized fourth bedroom, a full bath, and a large unfinished walk-in attic offering exceptional storage and future expansion. A two-car garage completes the package for ample parking space! Custom construction, thoughtful finishes, a flexible floor plan and a private tree-lined backyard -- all with NO HOA and within reach of RTP and some of the Triangle's favorite destinations. The private owner's suite complete with a formal foyer entry and a triple window with beautiful backyard views. The spa-like owner's bath features elegant tile flooring, a dual vanity, a custom tile-surround walk-in shower, and an expansive walk-in closet. At the heart of the home, the open-concept family room features a cozy gas-log fireplace with custom surround and built-ins. Upstairs, offers an additional fourth bedroom and full bath, perfect for a teen or in-law suite and tons of unfinished storage space for future expansion. Complete with a two-car garage for ample parking and storage.
Details
| MLS # | 10188344 |
|---|---|
| Listing Type | For Sale |
| Style | House |
| Sub-Type | New Construction |
| Status | Pending |
| Year | 2026 |
| Days On Site | 87 |
| Listing Provided By | Coldwell Banker HPW | Jim Allen |
Features
| Bed(s) | 4 |
|---|---|
| Bath(s) | 3 Total |
| SQ Feet | 2,437 |
| Garage | 2 |
| Story(s) | 1 |
| Acreage | 0.45 |
| Property View | None |
Interior
| Interior Features | Breakfast Bar, Built-in Features, Ceiling Fan(s), Crown Molding, Double Vanity, Entrance Foyer, Eat-in Kitchen, In-Law Floorplan, Kitchen Island, Open Floorplan, Primary Downstairs, Recessed Lighting, Walk-in Closet(s), Bathtub/Shower Combination, Walk-in Shower, Quartz Counters, Smooth Ceilings |
|---|---|
| Heating Yes / No | Yes |
| Cooling Yes / No | Yes |
| Cooling | Central Air |
| Fireplace Features | Family Room, Gas Log |
| Fireplaces Total | 1 |
| Fireplace Yes / No | Yes |
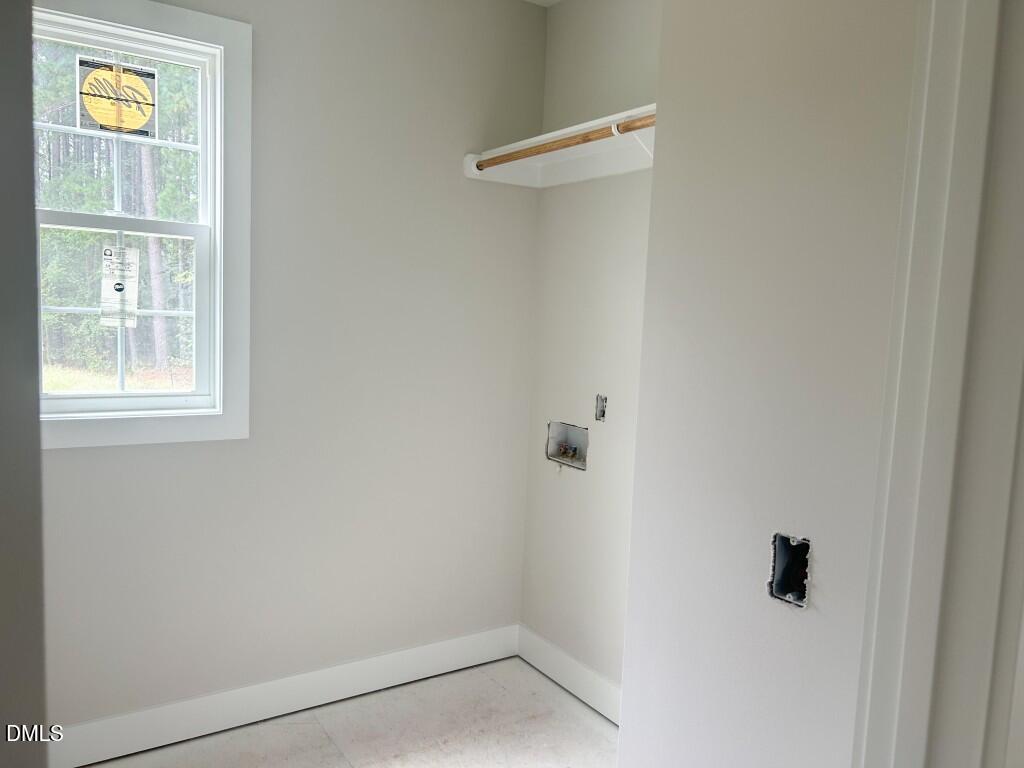
| Laundry Features | Electric Dryer Hookup, Laundry Room, Washer Hookup |
| Rooms Total | 7 |
Exterior
| Exterior Features | Private Yard, Rain Gutters |
|---|---|
| Roof | Shingle |
| Foundation Details | Crawlspace |
| Lot Features | Back Yard, Few Trees, Front Yard |
| Community Features | None |
| View | None |
| Construction Materials | Fiber Cement |
| Security Features | Carbon Monoxide Detector(s), Smoke Detector(s) |
| Door Features | ENERGY STAR Qualified Doors |
| Window Features | Double Pane Windows |
| Patio And Porch Features | Covered, Deck, Front Porch |
Parking
| Attached Garage Yes / No | Yes |
|---|---|
| Garage Yes / No | Yes |
| Parking Features | Attached, Concrete, Driveway, Garage Faces Front, Garage, Garage Door Opener |
Location
| Community Features | None |
|---|
Utilities
| Utilities | Cable Available, Electricity Connected, Natural Gas Available, Phone Available, Sewer Connected, Water Available |
|---|---|
| Sewer | Public Sewer |
Taxes
| Tax Legal Description | Prop Wheelass George K/LT #01-02 PL000040-000084 |
|---|---|
| Tax Year | 2026 |
Other
| Accessibility Features | Accessible Central Living Area, No |
|---|
Area Information
| State | NC |
|---|---|
| County | Durham |
| City | Durham |
| Zip Code | 27703 |
| Area | Durham |
| Community Name | Not in a Subdivision |
| School District | Durham - Southern School of Ener |
| Elementary School | Durham - Spring Valley Elementar |
| High School | Durham - Southern School of Ener |
| Listing VS Median (in Not in a Subdivision) | |
Price: $650,000 low | high Med: $304,900 sqft: 2,437 low | high Med: 1,669 $ / sqft: $267 low | high Med: $183 On site: 87 low | high Med: 159.5 | |
Market Activity 27703
Request a showing
Request a showing

Listings marked with a Doorify MLS icon are provided courtesy of the Doorify MLS, of North Carolina, Internet Data Exchange Database. Brokers make an effort to deliver accurate information, but buyers should independently verify any information on which they will rely in a transaction. The listing broker shall not be responsible for any typographical errors, misinformation, or misprints, and they shall be held totally harmless from any damages arising from reliance upon this data. This data is provided exclusively for consumers’ personal, non-commercial use. Copyright 2024 Doorify MLS of North Carolina. All rights reserved.
Listed By
Learn More About This Property

| State | NC |
|---|---|
| County | Durham |
| City | Durham |
| Zip Code | 27703 |
| Area | Durham |
| Community Name | Not in a Subdivision |
| School District | Durham - Southern School of Ener |
| Elementary School | Durham - Spring Valley Elementar |
| High School | Durham - Southern School of Ener |
| Listing VS Median (in Not in a Subdivision) | |
Price: $650,000 low | high Med: $304,900 sqft: 2,437 low | high Med: 1,669 $ / sqft: $267 low | high Med: $183 On site: 87 low | high Med: 159.5 | |
