

Description
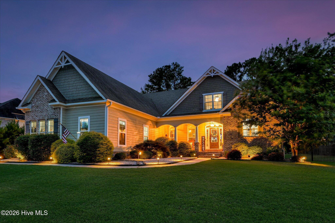
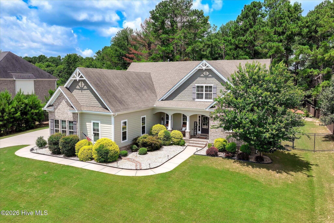
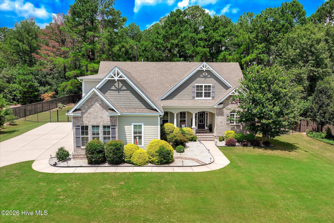
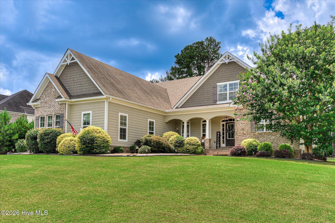
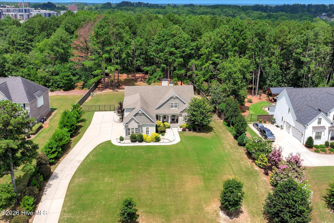
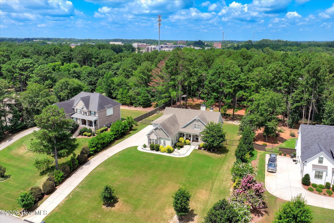
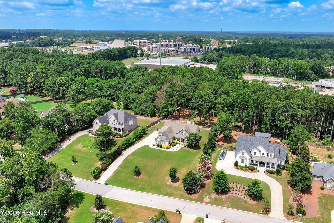
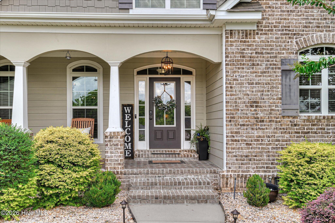
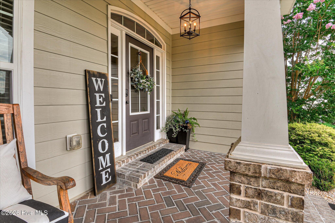
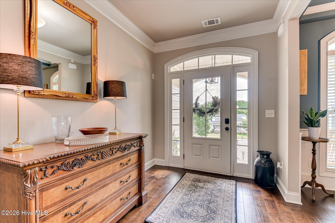
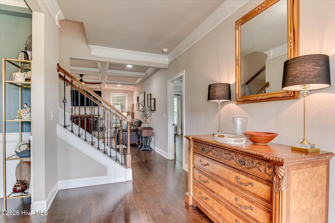
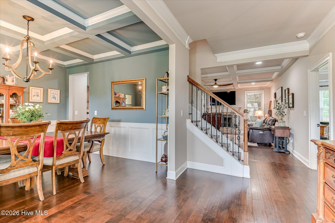
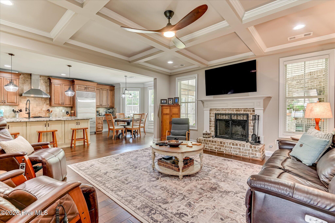
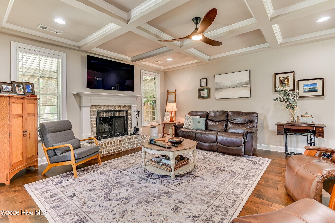
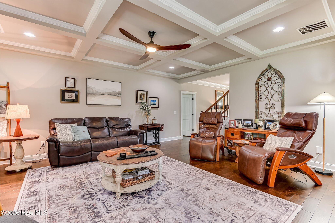
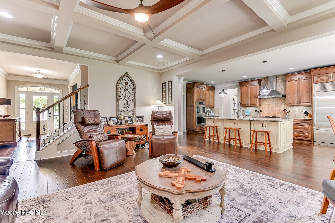
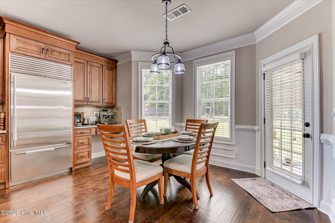
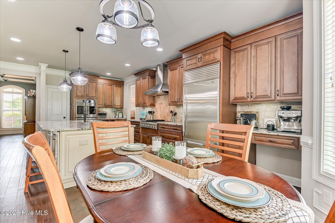
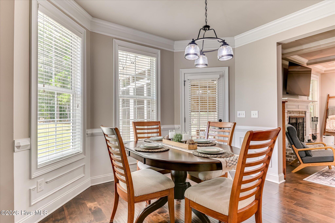
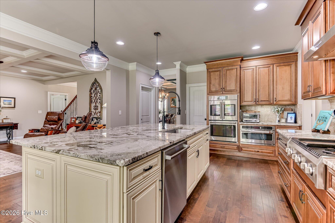
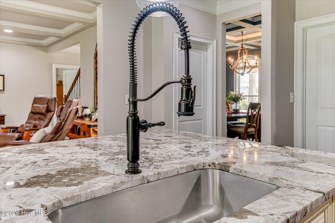
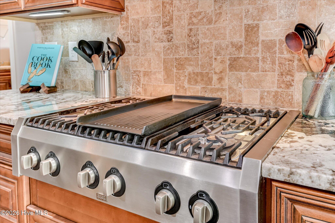
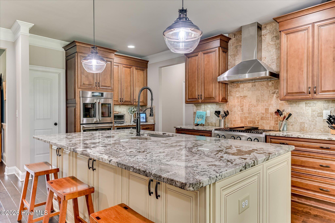
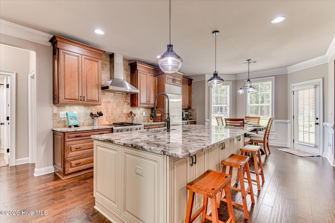
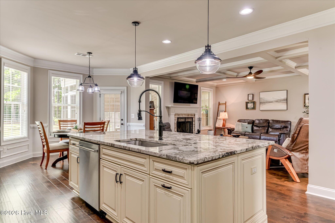
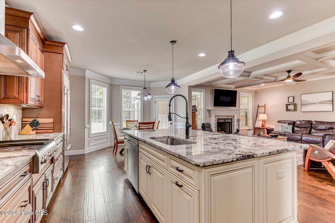
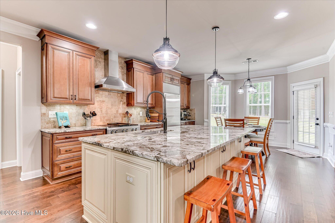
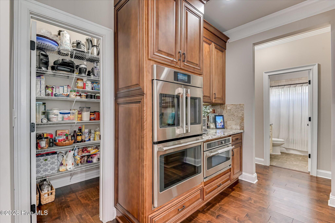
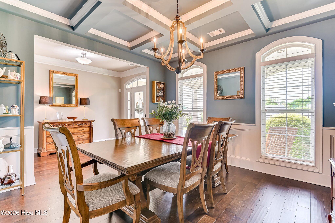
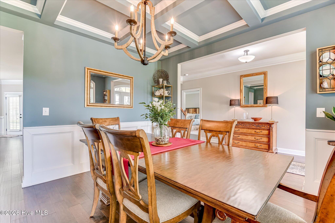
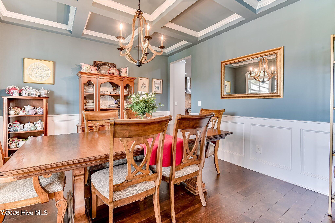
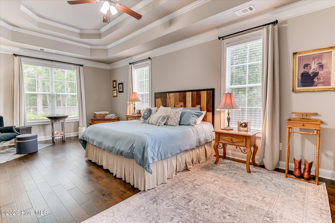
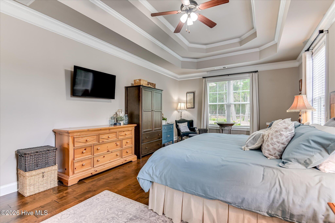
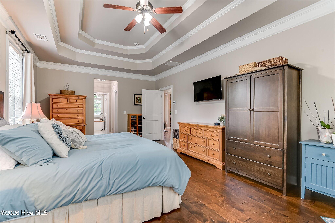
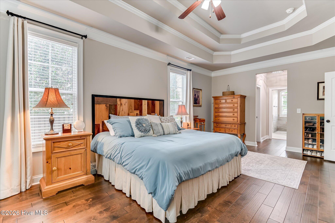
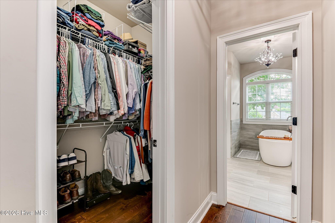
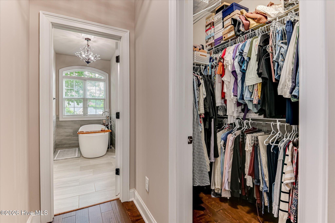
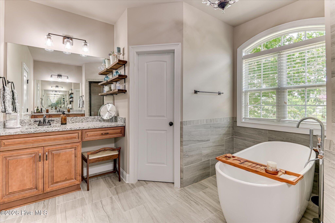
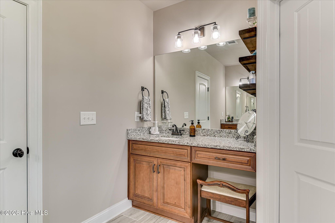
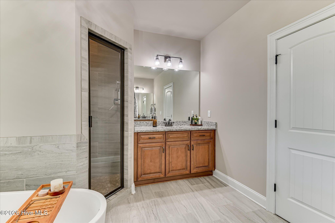
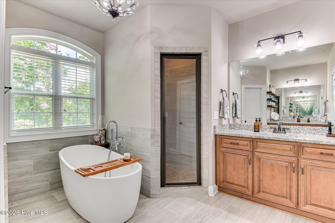
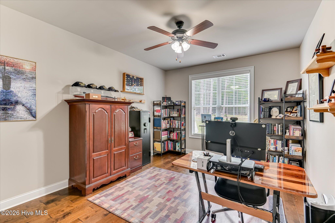
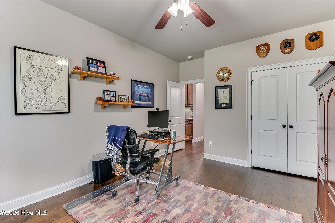
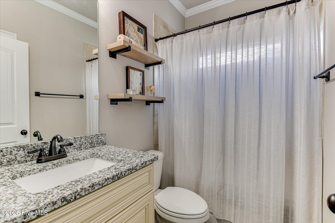
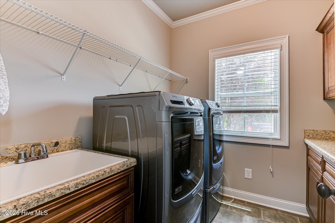
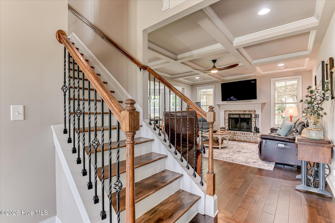
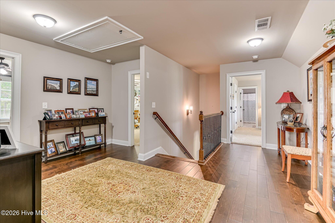
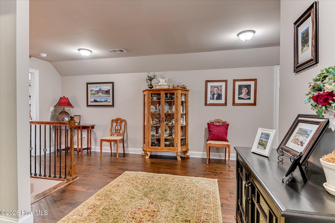
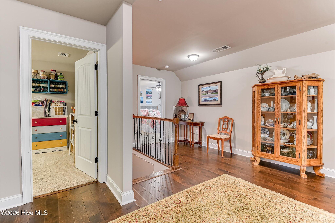
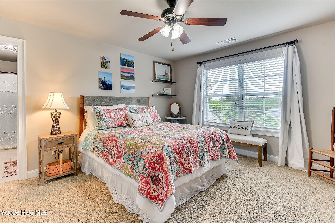
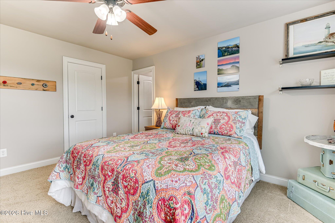
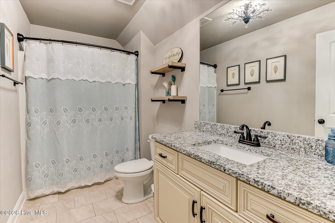
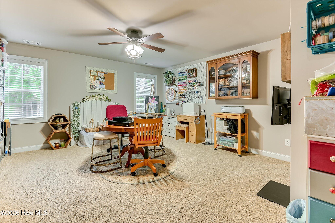
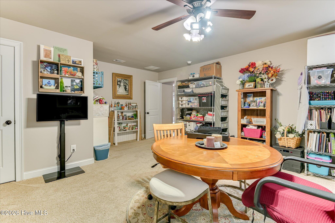
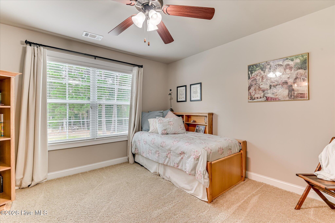
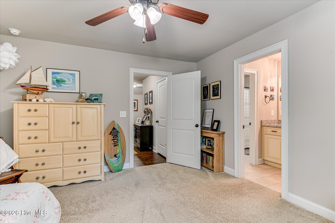
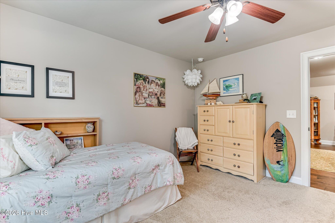
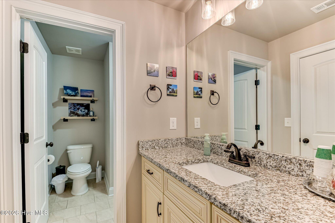
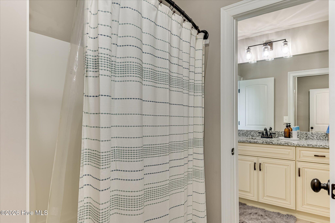
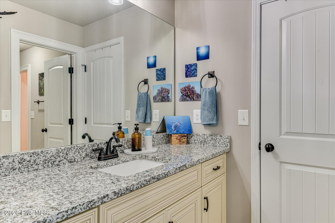
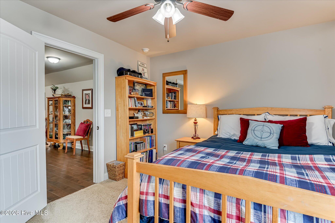
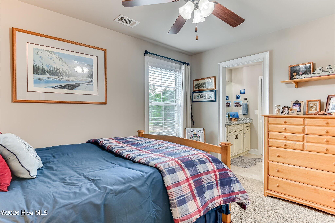
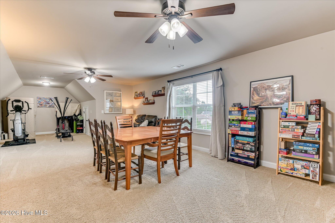
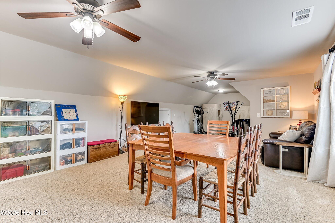
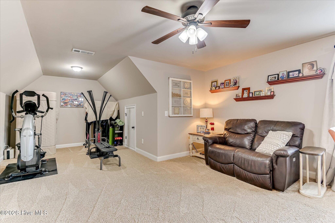
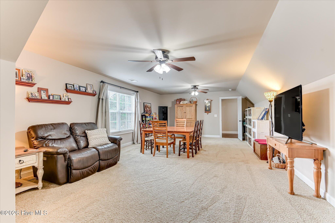
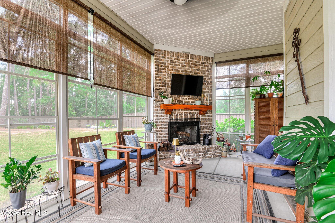
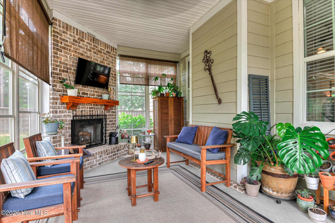
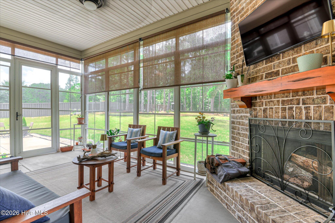
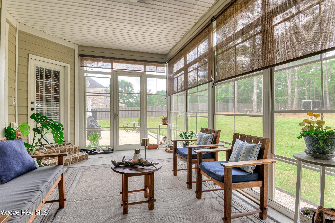
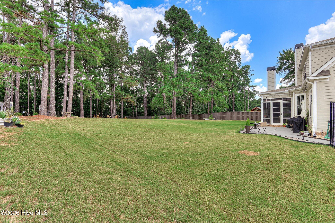
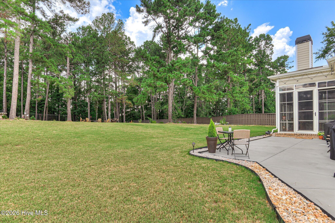
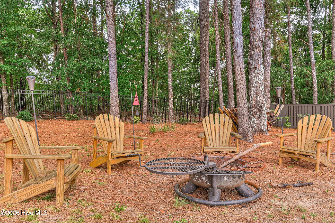
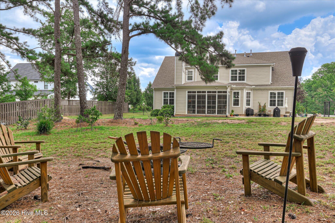
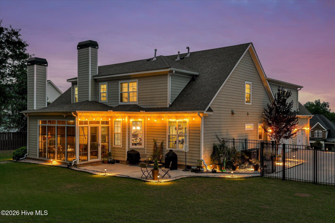
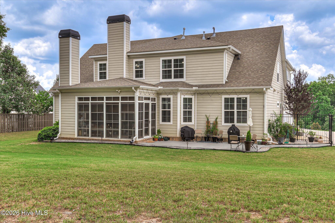
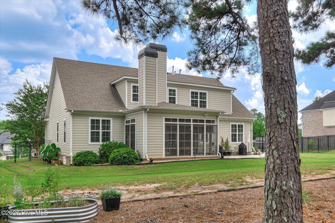
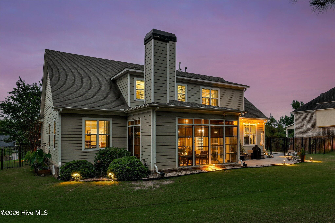
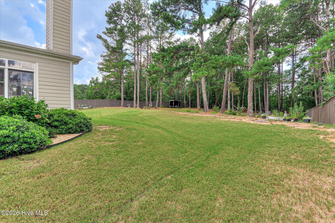
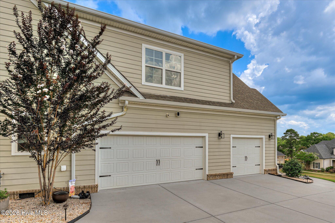
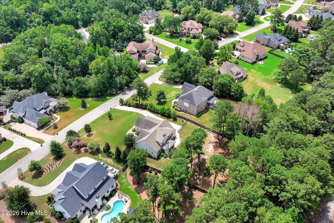
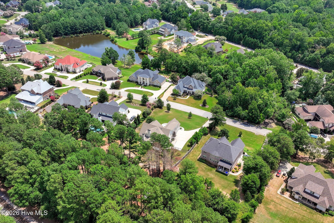
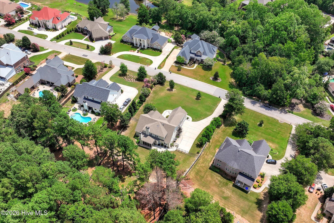
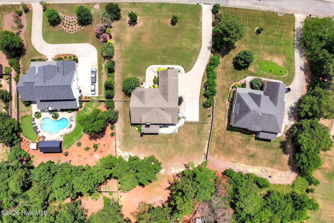
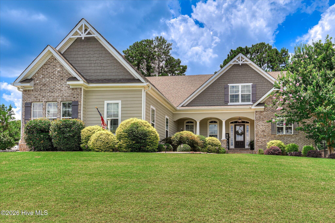
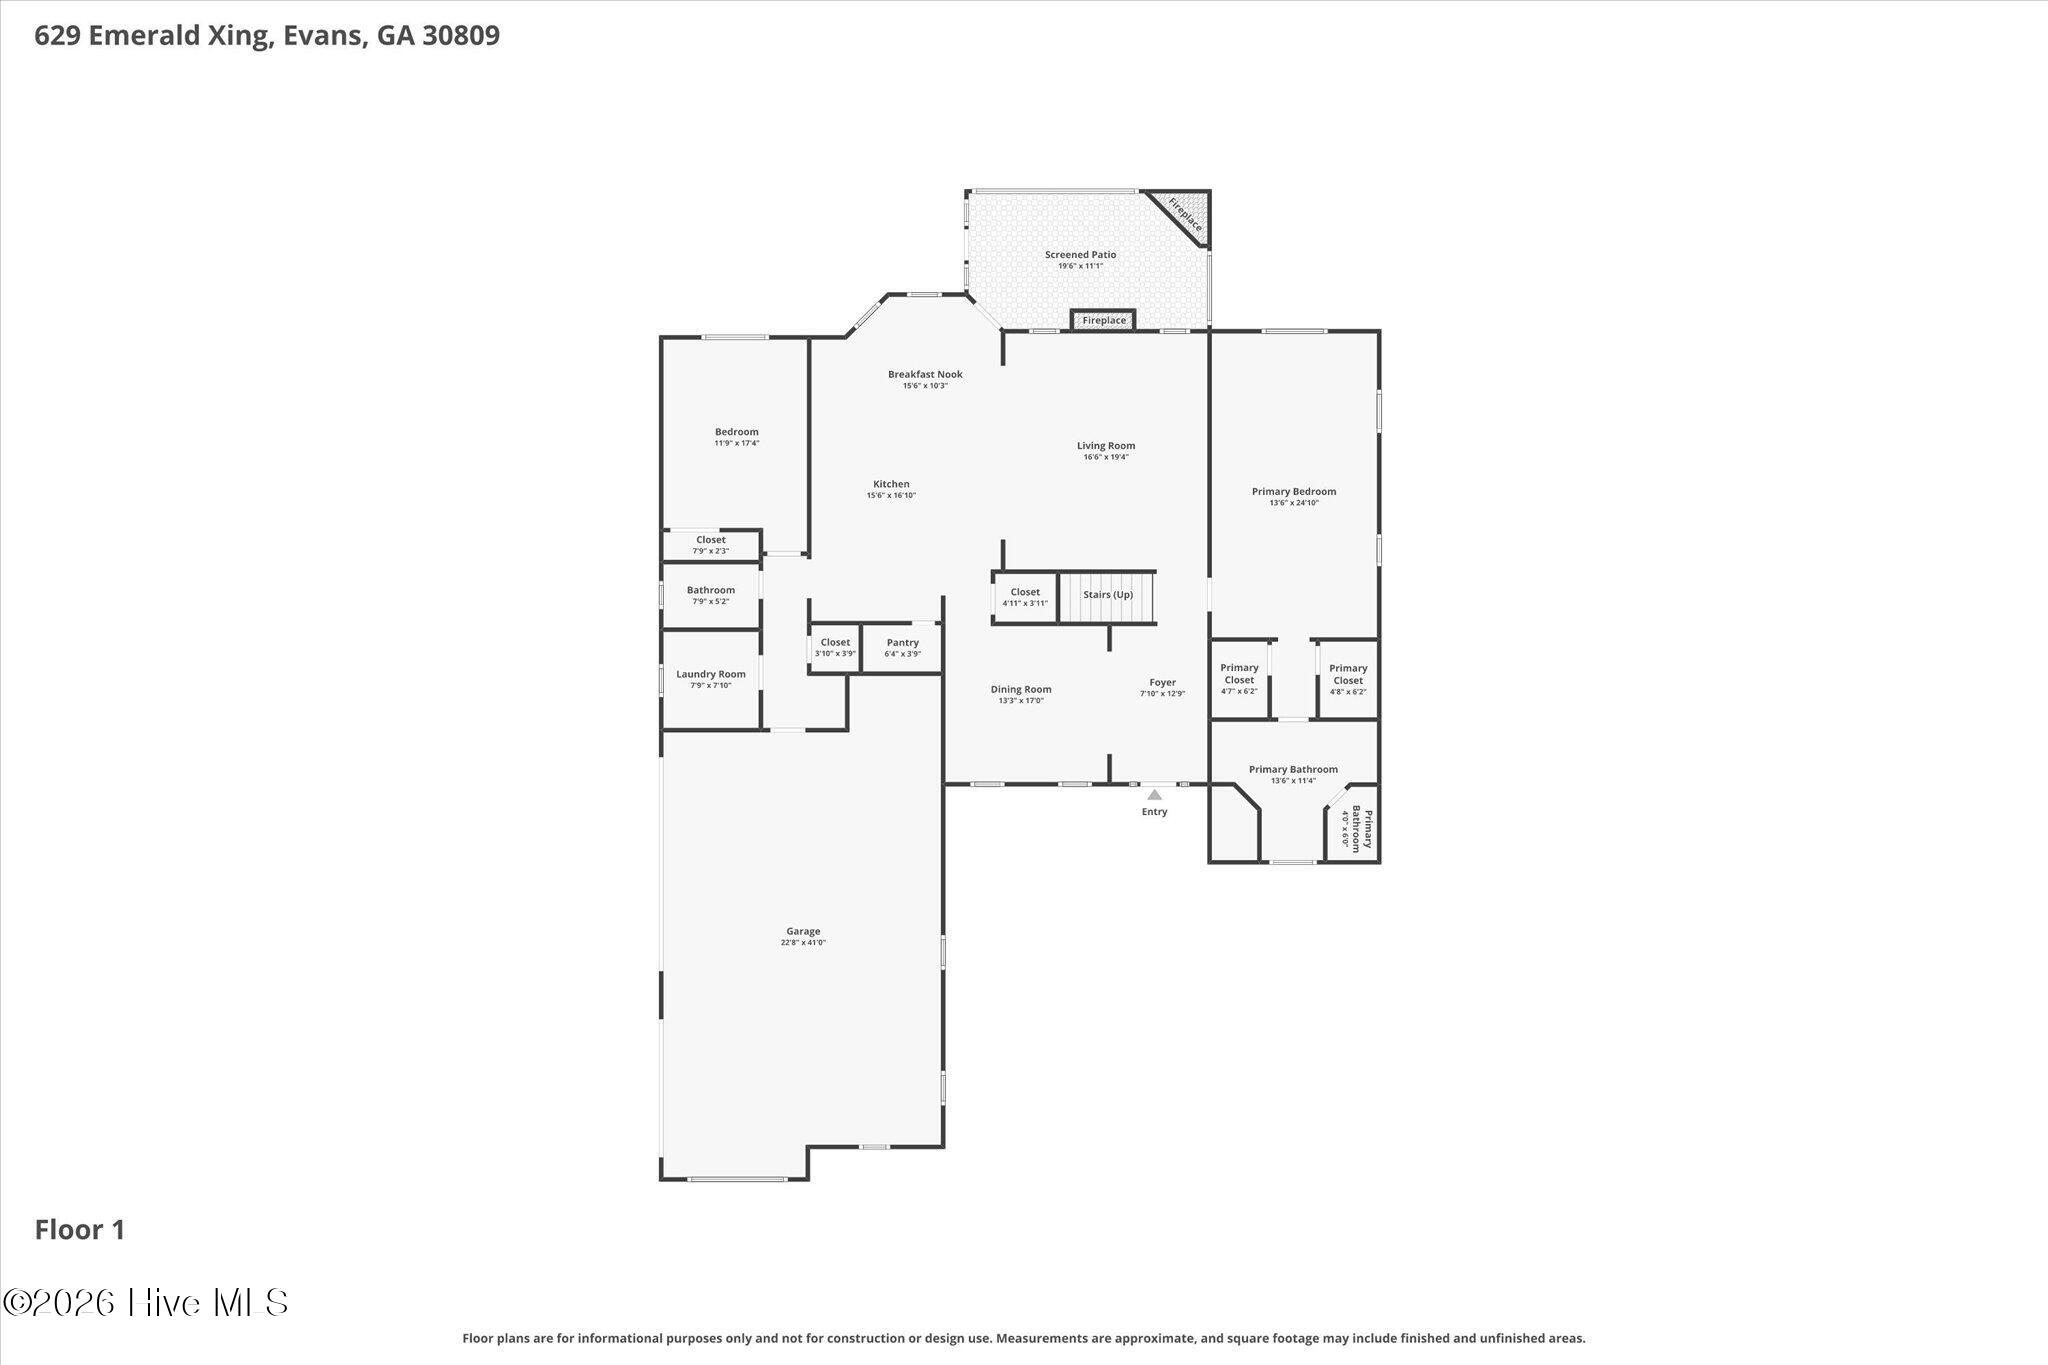
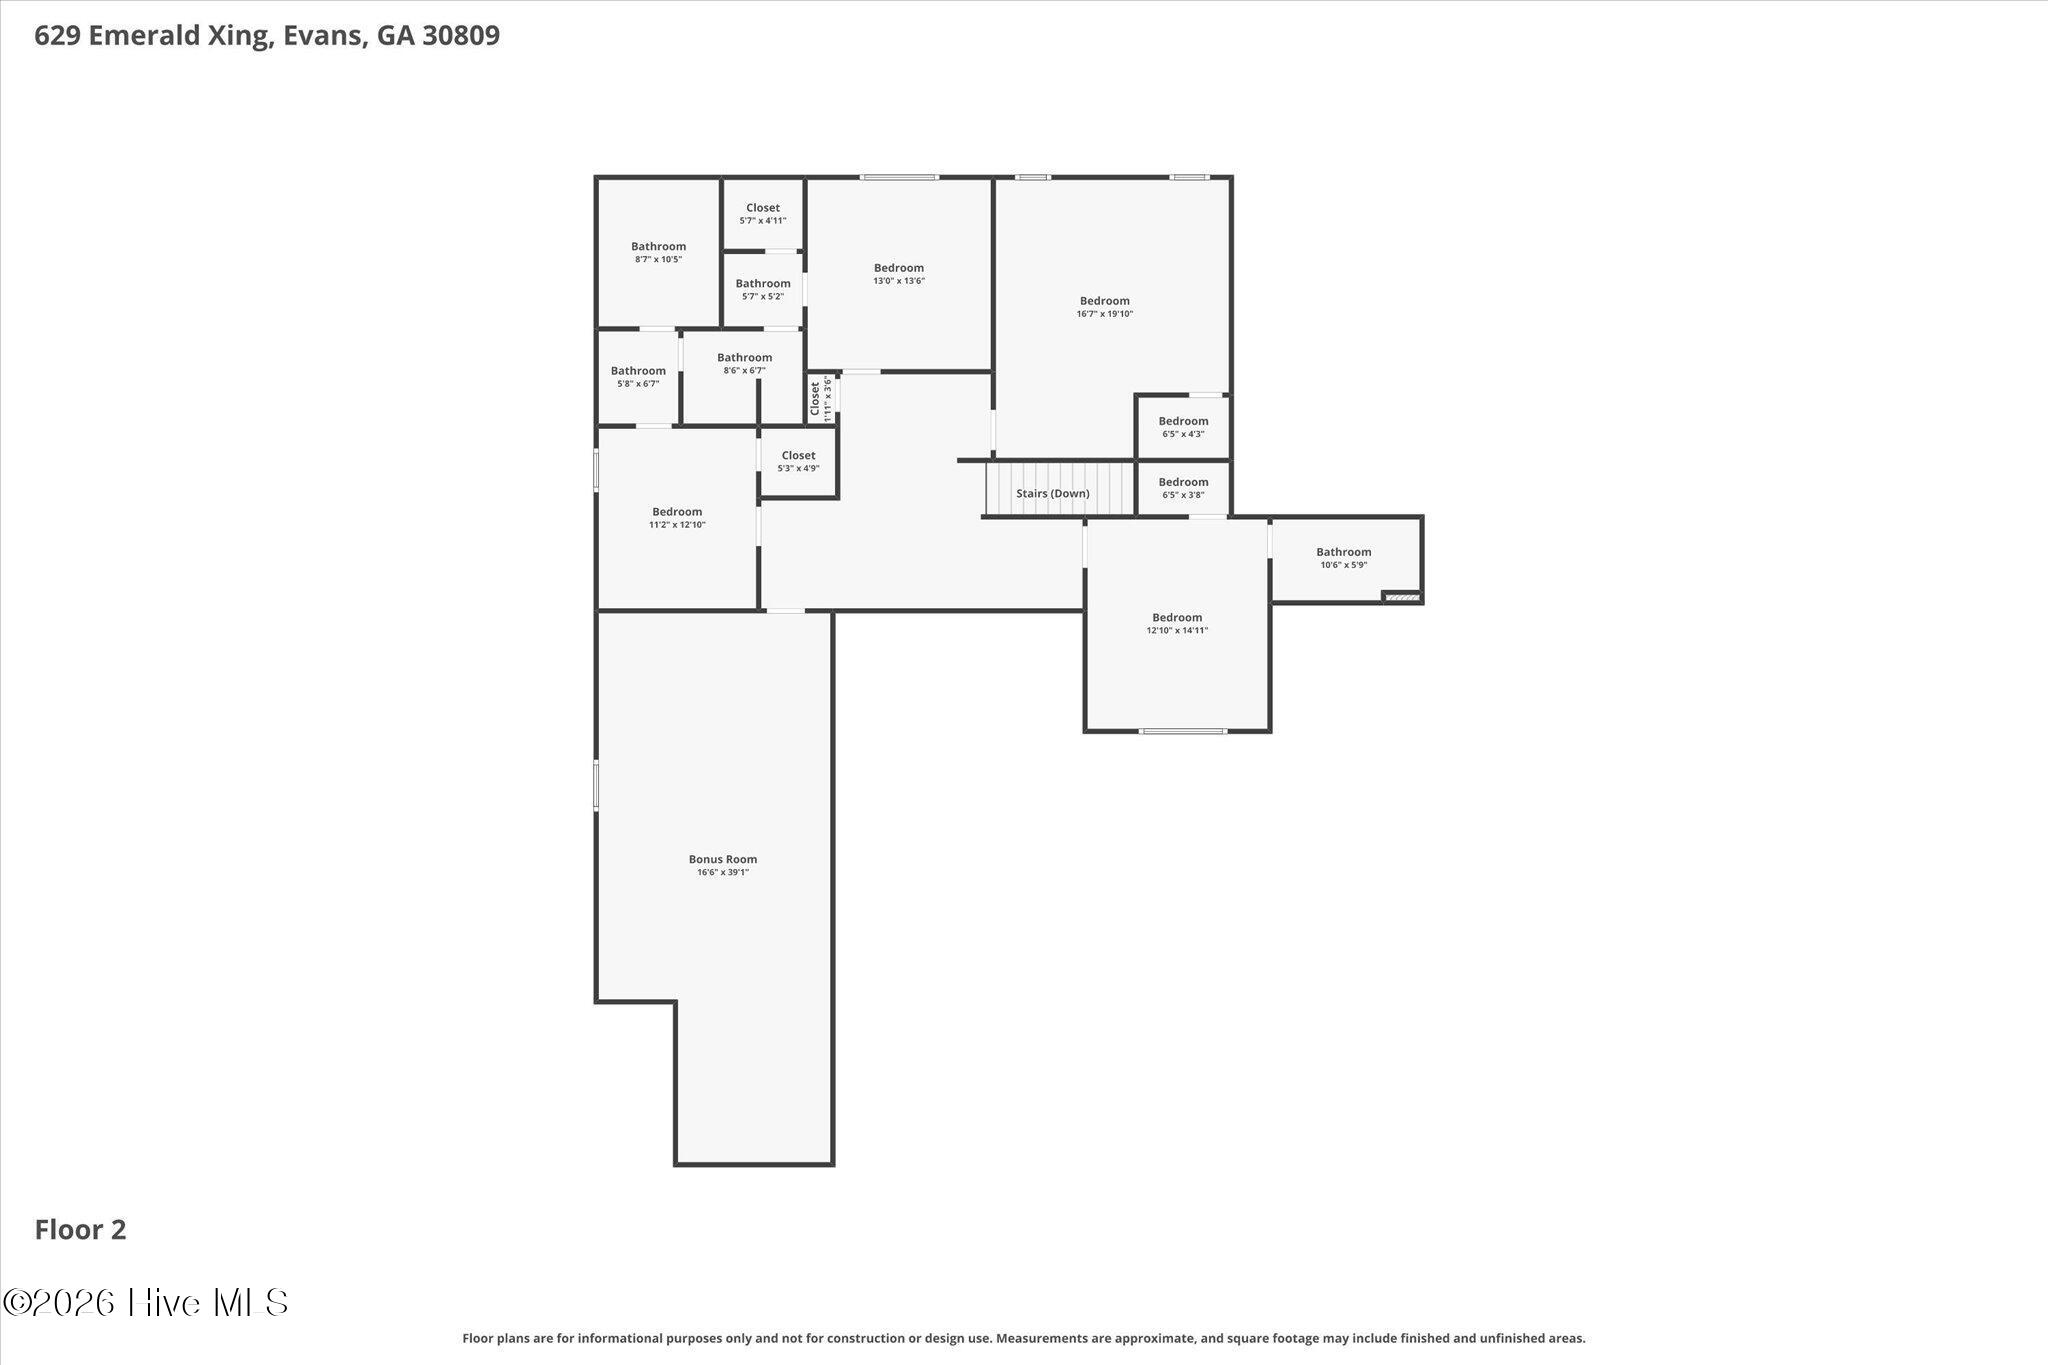
Custom 5-Bedroom Home on Over an Acre in Jones Creek Plantation Built in 2017, this custom 5-bedroom, 4-bath home sits on an elevated 1+ acre lot in Jones Creek Plantation. With over 4,100 square feet, the thoughtfully designed floor plan offers two bedrooms on the main level, including the owner's suite, plus three additional bedrooms upstairs. The kitchen is designed for cooking and entertaining with a large island, granite countertops, custom cabinetry, walk-in pantry, under-counter microwave, double GE Cafe wall ovens, a 6-burner gas cooktop, and a Sub-Zero refrigerator that remains. It opens to the family room and covered back porch with an outdoor fireplace and gas line for grilling. The main-level owner's suite features dual walk-in closets, separate granite vanities, a freestanding soaking tub, and a walk-in shower prepped for steam. Upstairs you'll find three bedrooms, two full baths, a large bonus room, and a separate media room. Additional features include coffered ceilings in the dining and family rooms, a herringbone brick front porch, mudroom with built-in bench, spacious laundry room with sink and custom cabinetry, three-car garage, tankless water heater, spray foam insulation, and plenty of storage. Desirable Masters Rental Location!
Details
| MLS # | 100587461 |
|---|---|
| Listing Type | For Sale |
| Style | House |
| HOA Dues | $975 |
| Sub-Type | Resale |
| Status | Pending |
| Year | 2017 |
| Days On Site | 57 |
| Listing Provided By | Meybohm Real Estate - Wheeler | The Stone Team |
Features
| Bed(s) | 5 |
|---|---|
| Bath(s) | 4 Total |
| SQ Feet | 4,118 |
| Garage | 3 |
| Story(s) | 2 |
| Zoning | R1 |
| Acreage | 1.03 |
| Property View | See Remarks |
Interior
| Interior Features | Walk-in Closet(s), Entrance Foyer, Kitchen Island, Pantry, Walk-In Closet(s) |
|---|---|
| Heating Yes / No | Yes |
| Cooling Yes / No | Yes |
| Cooling | Central Air |
| Fireplaces Total | 2 |
| Fireplace Yes / No | Yes |
| Rooms Total | 11 |
Exterior
| Roof | Composition |
|---|---|
| Foundation Details | Crawl Space |
| Lot Features | Sprinklers in Front, Sprinklers in Rear |
| View | See Remarks |
| Construction Materials | Composition, See Remarks, Brick |
Parking
| Attached Garage Yes / No | Yes |
|---|---|
| Garage Yes / No | Yes |
| Parking Features | Attached, Garage Door Opener, See Remarks |
Utilities
| Utilities | Cable Available, Natural Gas Connected, Sewer Connected, Water Connected |
|---|
Taxes
| Tax Book Number | PC E |
|---|---|
| Tax Legal Description | Blk A Lot 56 1.02 Acs Jones Creek Plantation Phase 2 |
Area Information
| State | GA |
|---|---|
| County | Columbia |
| City | Evans |
| Zip Code | 30809 |
| Community Name | Jones Creek Plantation |
| Elementary School | River Ridge |
| High School | Lakeside |
| Listing VS Median (in Jones Creek Plantation) | |
Price: $770,000 low | high Med: $795,000 sqft: 4,118 low | high Med: 4,200 $ / sqft: $187 low | high Med: $189 On site: 57 low | high Med: 100.5 | |
Market Activity 30809
Request a showing
Request a showing
Contact
Learn More About This Property

| State | GA |
|---|---|
| County | Columbia |
| City | Evans |
| Zip Code | 30809 |
| Community Name | Jones Creek Plantation |
| Elementary School | River Ridge |
| High School | Lakeside |
| Listing VS Median (in Jones Creek Plantation) | |
Price: $770,000 low | high Med: $795,000 sqft: 4,118 low | high Med: 4,200 $ / sqft: $187 low | high Med: $189 On site: 57 low | high Med: 100.5 | |
