
63 Saddlebrook Drive,Richmond Hill, GA 31324
Richmond Hill, GA 31324





Description
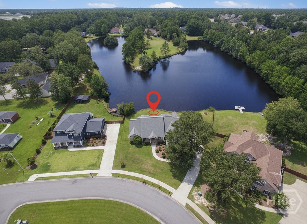
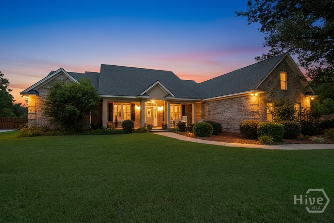
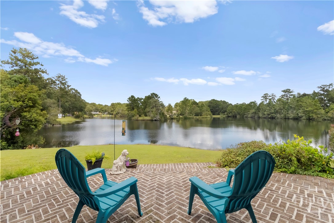
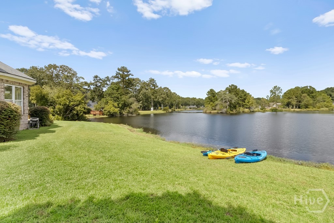
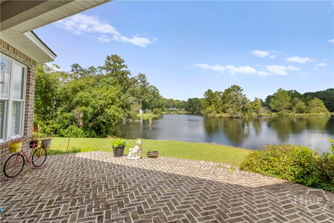
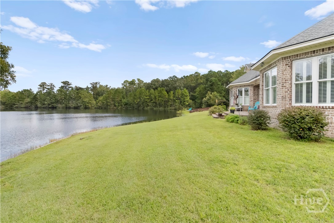
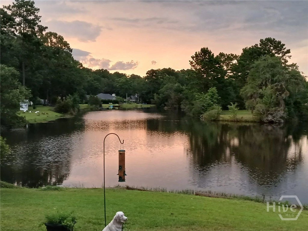
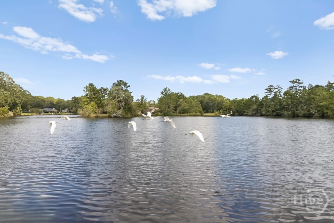
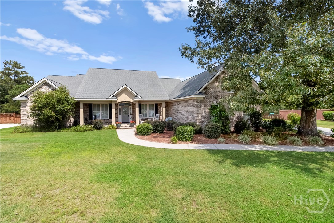
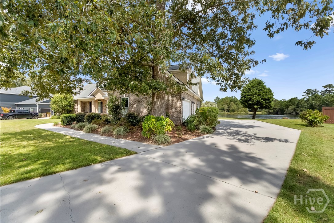
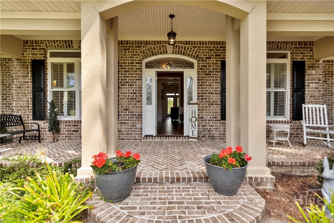
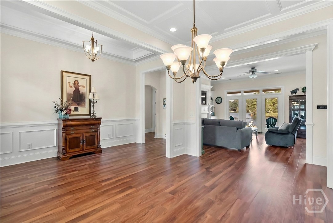
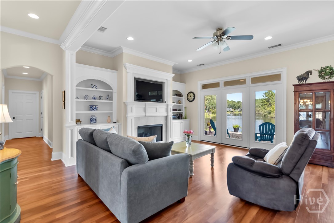
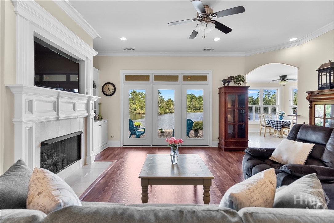
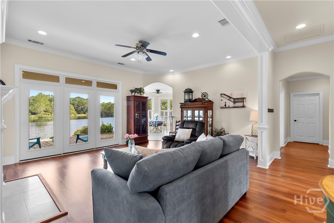
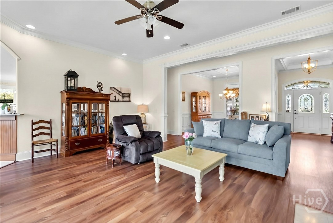
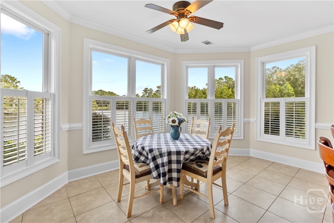
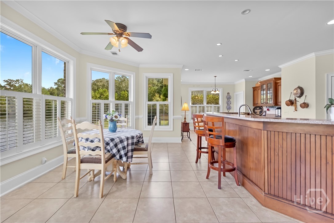
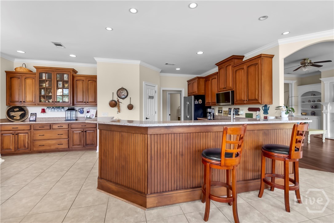
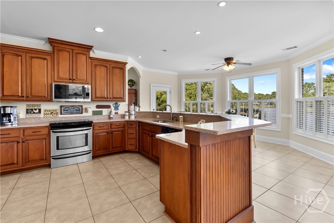
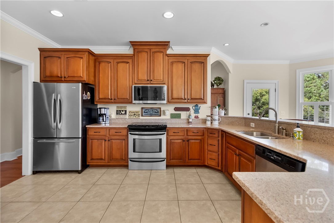
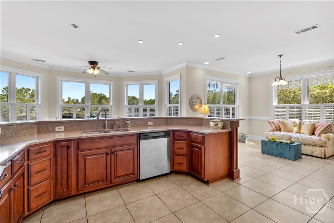
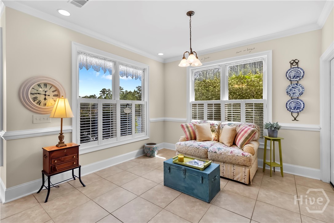
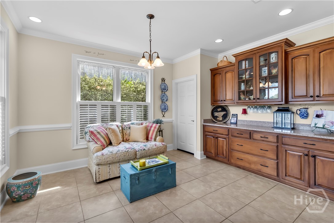
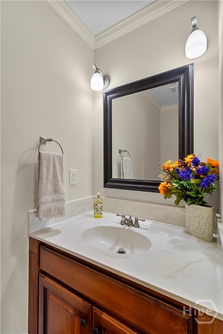
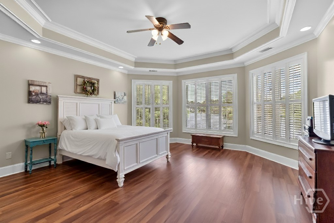
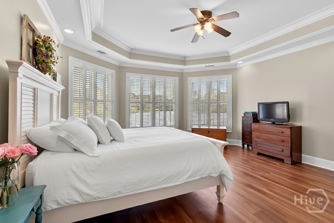
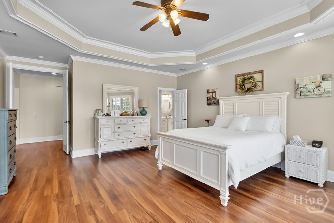
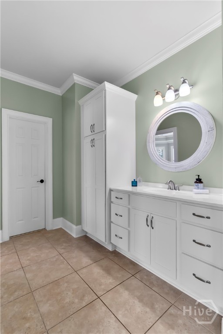
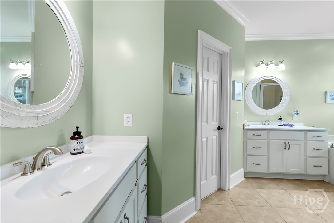
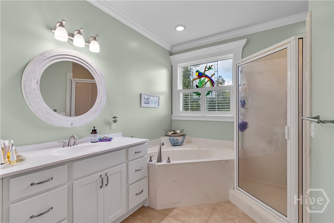
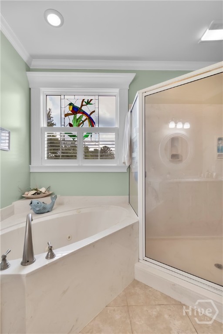
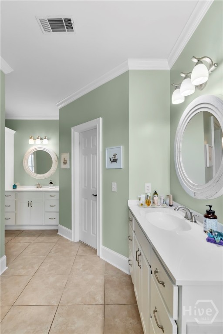
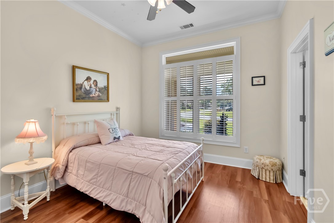
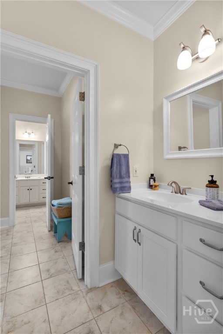
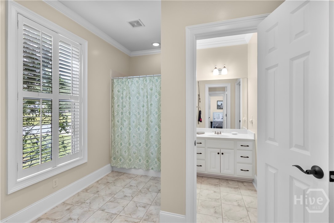
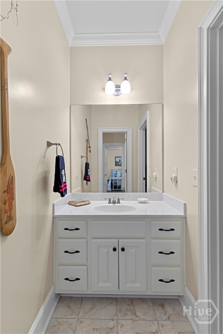
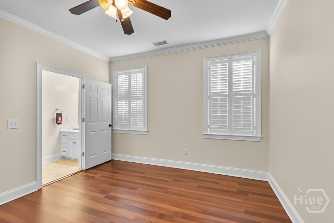
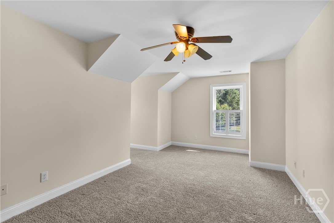
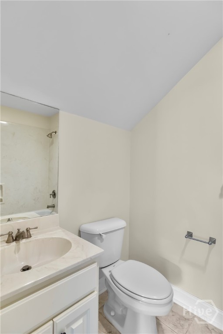
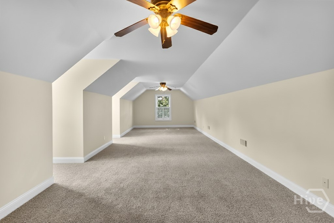
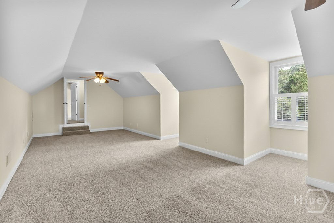
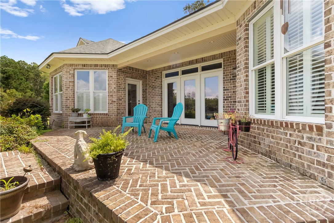
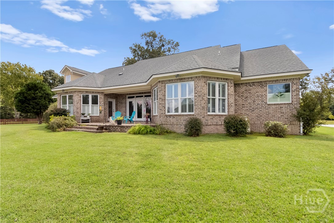
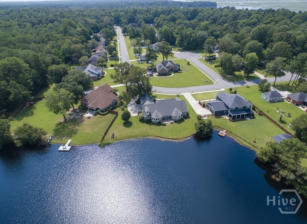
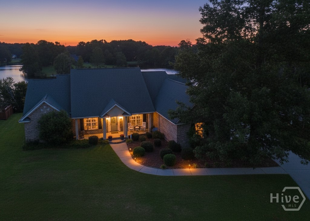
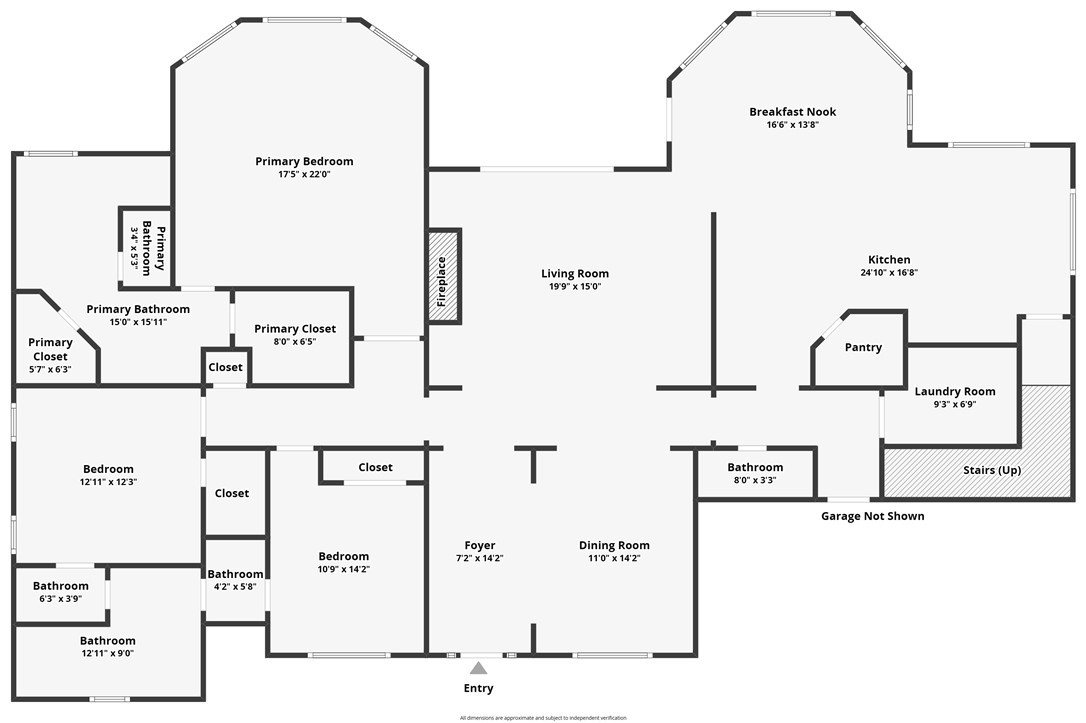
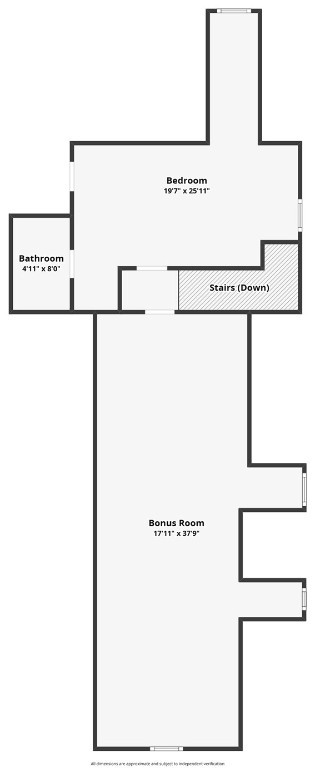
PRICE ADJUSTMENT! Wake up to peaceful lake views and enjoy the serenity of waterfront living from this custom-built, all-brick home on a private 0.70-acre cul-de-sac lot with no HOA. The spacious upstairs bonus room offers endless possibilities as a media room, home office, playroom, or fitness space, while the private guest suite with a full bath provides the perfect retreat for visitors. The bright, open floor plan is designed for both comfort and entertaining, featuring a luxurious main-level owner's suite, two generously sized bedrooms connected by a Jack-and-Jill bath, hardwood floors, crown molding, and plantation shutters throughout. The formal dining room showcases coffered ceilings and wainscoting, while the inviting family room offers custom built-ins, a fireplace, and abundant natural light. The oversized gourmet kitchen flows seamlessly into a cozy keeping room, creating an ideal gathering space. The owner's suite features a double tray ceiling, dual walk-in closets, and a spa-inspired bath. Step outside to your private patio overlooking the lake, where herons and egrets are frequent visitors. Enjoy fishing for bass, catfish, or bream from your backyard, take peaceful walks along the water, or simply relax and enjoy the view. Combining timeless craftsmanship, flexible living spaces, and an exceptional waterfront setting, this rare property offers luxury, privacy, and the freedom of no HOA.
Details
| MLS # | SA360499 |
|---|---|
| Listing Type | For Sale |
| Style | House |
| Sub-Type | Resale |
| Status | Active |
| Year | 2006 |
| Days On Site | 56 |
| Listing Provided By | Keller Williams Coastal Area P | Chandie W. Hupman |
Features
| Bed(s) | 4 |
|---|---|
| Bath(s) | 4 Total |
| SQ Feet | 3,694 |
| Garage | 3 |
| Story(s) | 2 |
| Zoning | R-15 |
| Acreage | 0.70 |
| Water Front | Lake |
| Property View | Lake, Panoramic |
Interior
| Interior Features | Breakfast Bar, Breakfast Area, Tray Ceiling(s), Double Vanity, Entrance Foyer, High Ceilings, Jetted Tub, Main Level Primary, Primary Suite, Other, Pantry, Recessed Lighting, Separate Shower, Vaulted Ceiling(s) |
|---|---|
| Heating Yes / No | Yes |
| Cooling Yes / No | Yes |
| Cooling | Central Air, Electric |
| Fireplace Features | Gas, Living Room |
| Fireplaces Total | 1 |
| Fireplace Yes / No | Yes |
| Laundry Features | Washer Hookup, Dryer Hookup, Laundry Room |
| Rooms Total | 5 |
Exterior
| Roof | Asphalt |
|---|---|
| Foundation Details | Brick/Mortar, Slab |
| Waterfront Features | Lake |
| View | Lake, Panoramic |
| Construction Materials | Brick |
Parking
| Garage Yes / No | Yes |
|---|---|
| Parking Features | Attached |
Taxes
| Tax Legal Description | 20TH GMD LOT 2 SADDLE BROOK SUBDIVISION |
|---|---|
| Tax Year | 2025 |
Area Information
| State | GA |
|---|---|
| County | Bryan |
| City | Richmond Hill |
| Zip Code | 31324 |
| Community Name | Saddlebrook |
| Listing VS Median (in Saddlebrook) | |
Price: $649,900 low | high Med: $279,000 sqft: 3,694 low | high Med: 2,175 $ / sqft: $176 low | high Med: $128 On site: 56 low | high Med: 240 | |
Market Activity 31324
Request a showing
Request a showing
Contact
Learn More About This Property

| State | GA |
|---|---|
| County | Bryan |
| City | Richmond Hill |
| Zip Code | 31324 |
| Community Name | Saddlebrook |
| Listing VS Median (in Saddlebrook) | |
Price: $649,900 low | high Med: $279,000 sqft: 3,694 low | high Med: 2,175 $ / sqft: $176 low | high Med: $128 On site: 56 low | high Med: 240 | |
