

Description
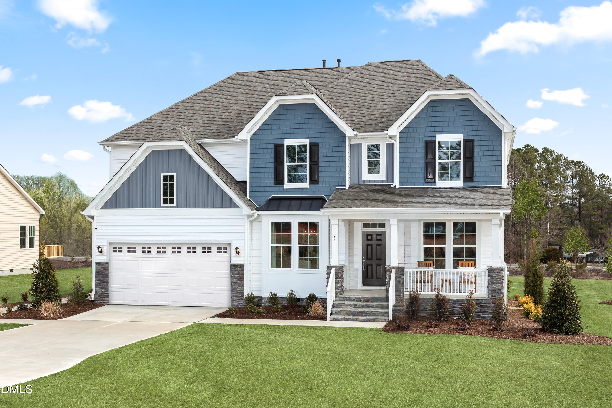
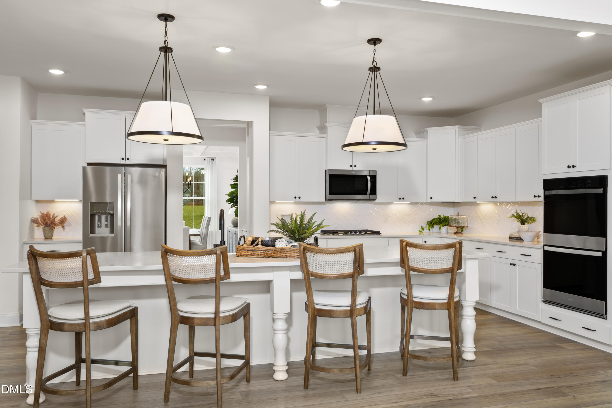
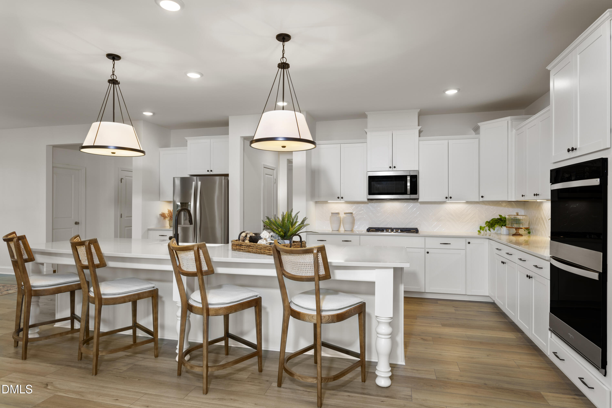
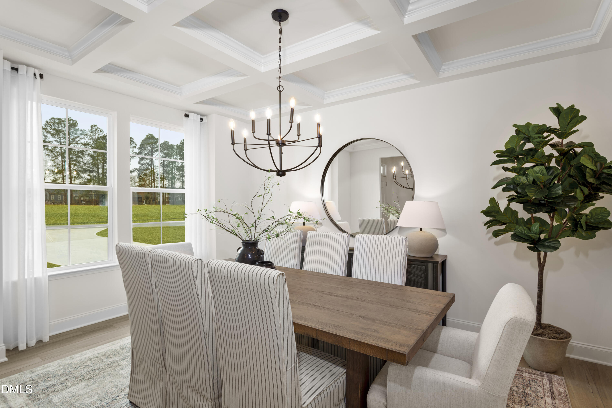
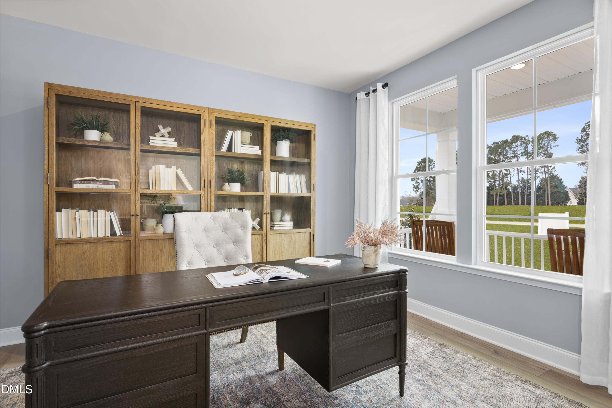
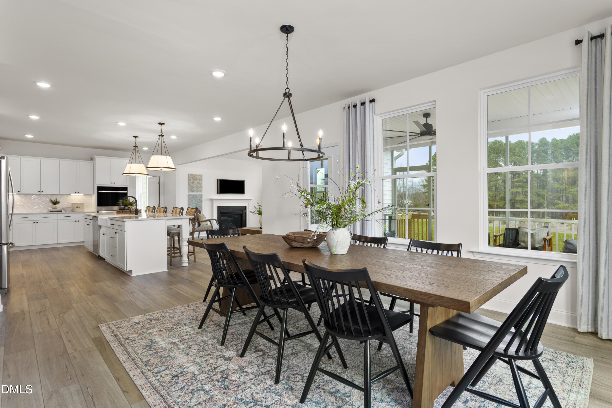
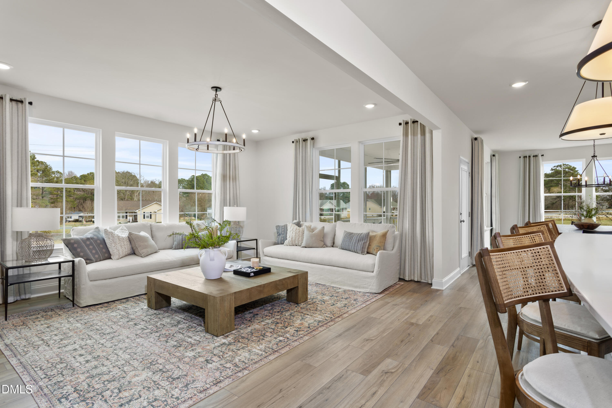
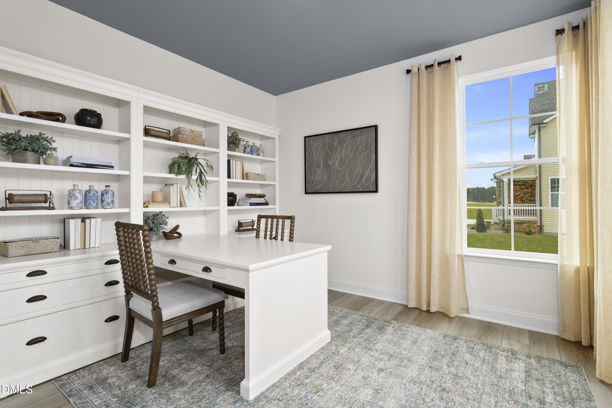
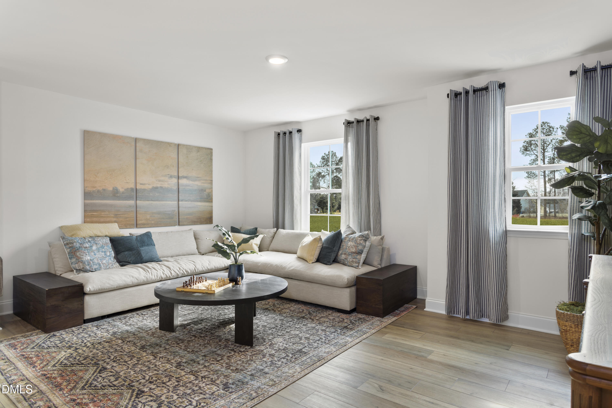
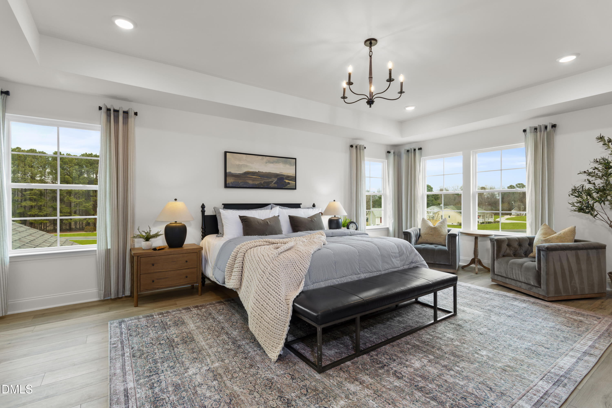
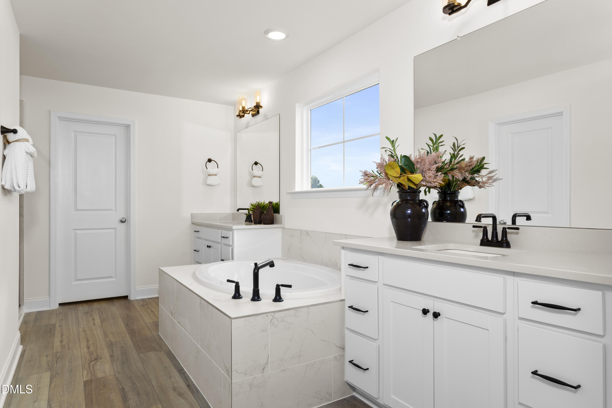
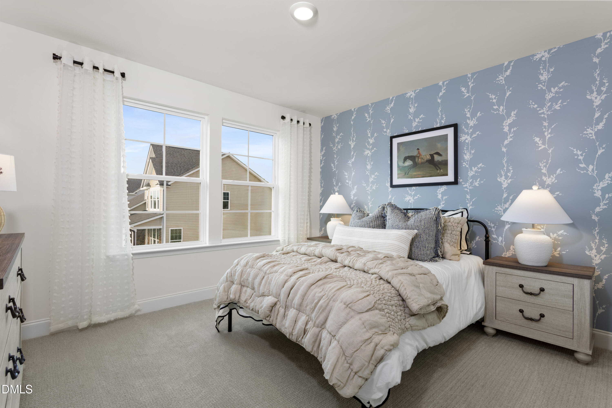
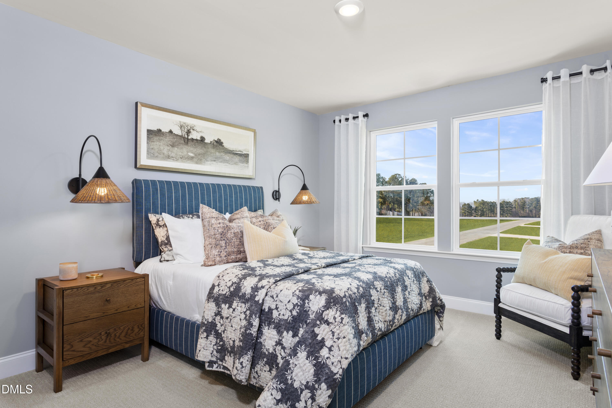
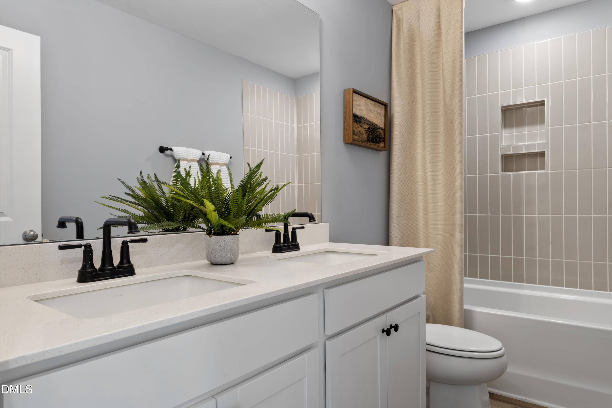
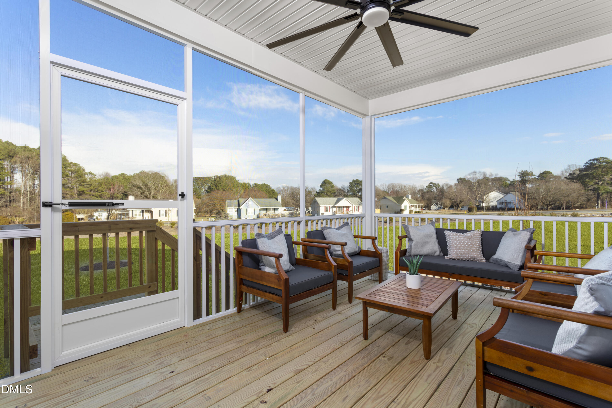
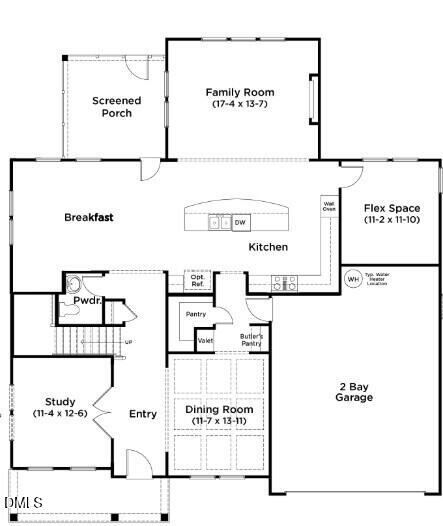
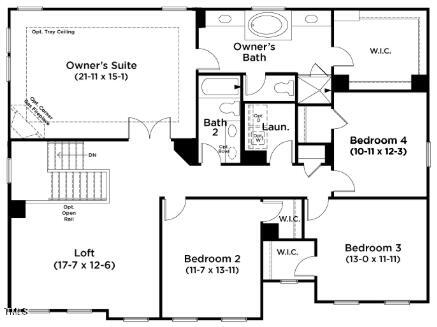
MODEL HOME NOW AVAILABLE! Welcome to The Stonefield, our most sought-after floor plan, offering the perfect blend of elegance, comfort, and functionality on a stunning .574 acre homesite. Step inside to a grand foyer leading to a formal dining room with a coffered ceiling and a private home office. At the heart of the home, the gourmet kitchen wows with a massive 12-foot quartz island, soft-close cabinetry, double ovens, pendant lighting, and a butler's pantry with quartz countertops. The open layout flows seamlessly into the sun-filled family room with wall-to-wall windows and extends to a screened porch and casual breakfast nook--perfect for relaxing mornings or lively gatherings. Upstairs, the owner's retreat features tray ceilings, an indulgent bath with a soaking tub, a walk-in tile shower, dual oversized quartz vanities, and a massive walk-in closet. Three additional bedrooms, a versatile loft, and a full hall bath provide space for everyone. From tile-to-ceiling accents in the owner's bath to carefully curated high-end finishes throughout, every detail is crafted to impress. With unmatched space, style, and location, this home is a rare find--and the perfect place to unwind on your screened porch.
Details
| MLS # | 10174325 |
|---|---|
| Listing Type | For Sale |
| Style | House |
| HOA Dues | $69 |
| Sub-Type | New Construction |
| Status | Active |
| Year | 2026 |
| Days On Site | 89 |
| Listing Provided By | DRB Group North Carolina LLC | Korey Stickney |
Features
| Bed(s) | 4 |
|---|---|
| Bath(s) | 3 Total |
| SQ Feet | 3,372 |
| Garage | 2 |
| Story(s) | 2 |
| Acreage | 0.57 |
Interior
| Interior Features | Bathtub/Shower Combination, Butler's Pantry, Coffered Ceiling(s), Dining L, Double Vanity, Eat-in Kitchen, Entrance Foyer, High Ceilings, Kitchen Island, Open Floorplan, Pantry, Quartz Counters, Recessed Lighting, Separate Shower, Smooth Ceilings, Storage, Tray Ceiling(s), Walk-In Closet(s), Walk-In Shower, Water Closet |
|---|---|
| Heating Yes / No | No |
| Cooling Yes / No | Yes |
| Cooling | Central Air, Gas, Zoned |
| Fireplaces Total | 1 |
| Fireplace Yes / No | Yes |
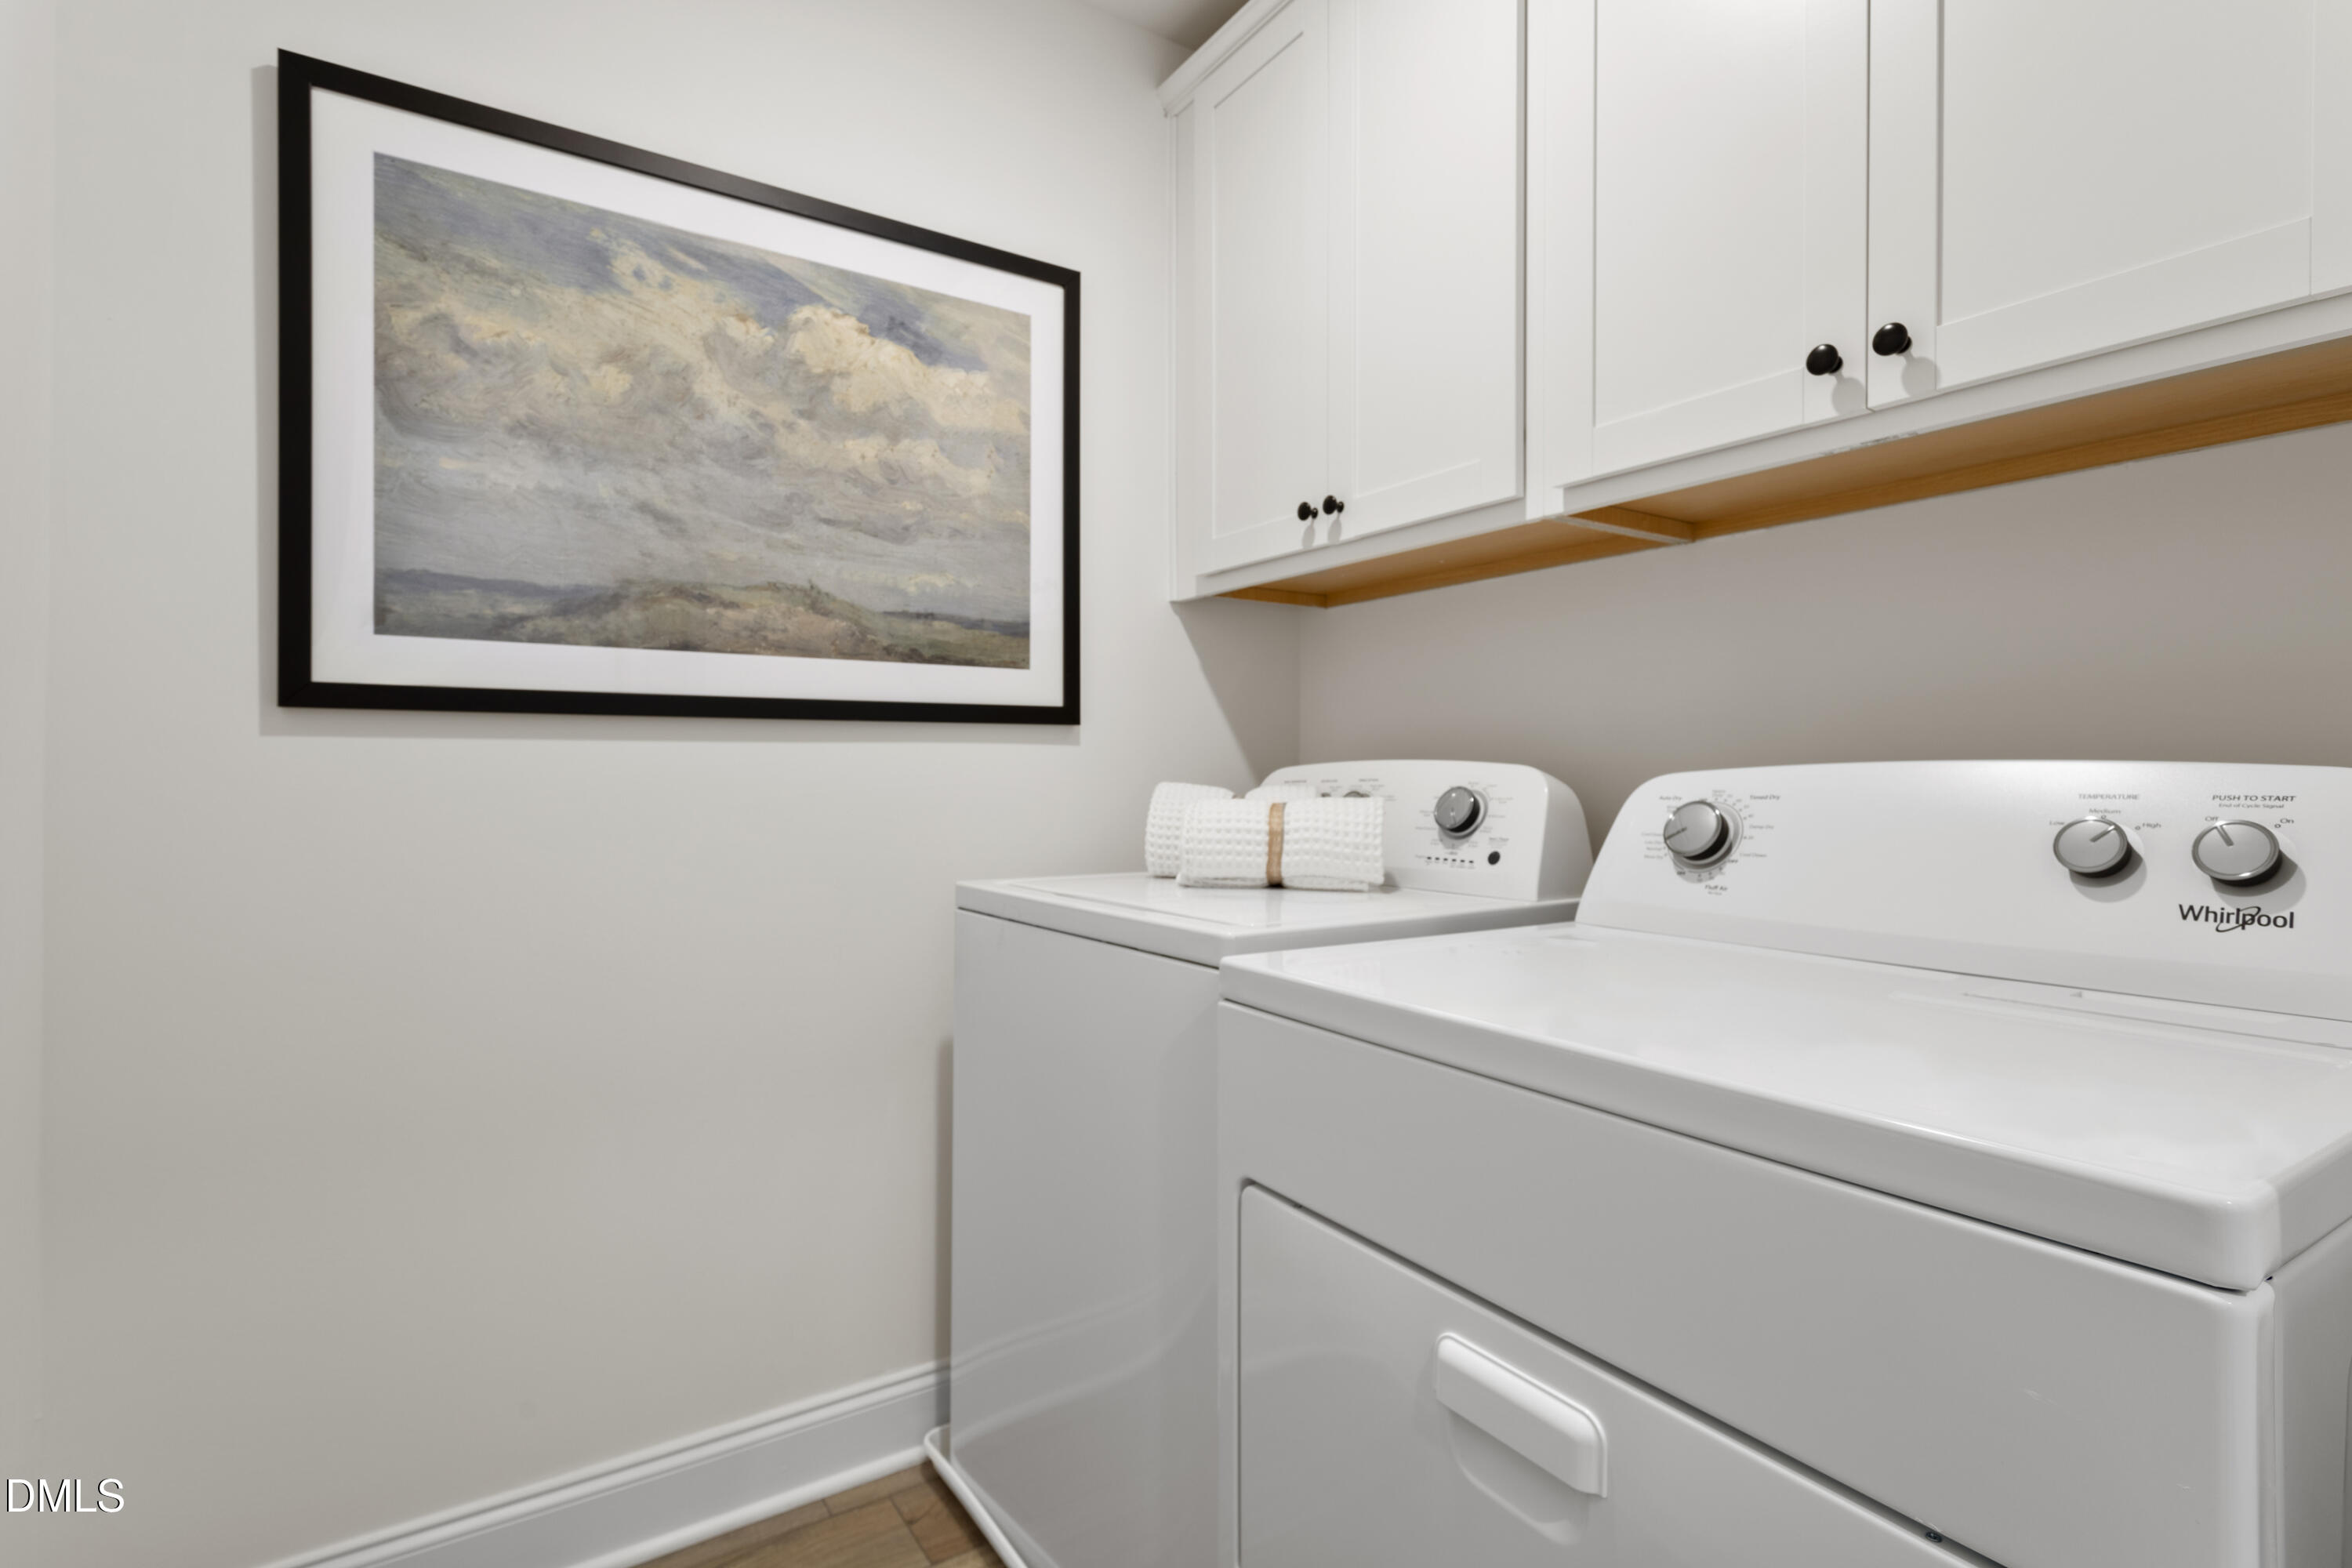
| Laundry Features | Laundry Room, Upper Level |
| Rooms Total | 12 |
Exterior
| Exterior Features | Lighting, Rain Gutters |
|---|---|
| Roof | Architectural Shingle |
| Foundation Details | Block |
| Lot Features | Back Yard, Cleared, Corner Lot, Front Yard, Landscaped, Level, Open Lot |
| Community Features | Street Lights |
| Construction Materials | Stone, Vinyl Siding |
| Window Features | Double Pane Windows, Screens |
| Patio And Porch Features | Front Porch, Porch, Rear Porch, Screened |
Parking
| Attached Garage Yes / No | Yes |
|---|---|
| Garage Yes / No | Yes |
| Parking Features | Driveway, Garage, Garage Door Opener, Off Street, On Site, Paved |
Location
| Community Features | Street Lights |
|---|
Utilities
| Sewer | Septic Tank |
|---|
Taxes
| Tax Legal Description | See tax website |
|---|---|
| Tax Year | 2026 |
Area Information
| State | NC |
|---|---|
| County | Harnett |
| City | Angier |
| Zip Code | 27501 |
| Area | Harnett |
| Community Name | Honeycutt Hills |
| School District | Harnett - Harnett Central High |
| Elementary School | Harnett - Angier Elementary |
| High School | Harnett - Harnett Central High |
| Listing VS Median (in Honeycutt Hills) | |
Price: $578,712 low | high Med: $524,351 sqft: 3,372 low | high Med: 3,094 $ / sqft: $172 low | high Med: $169 On site: 89 low | high Med: 202.5 | |
Market Activity 27501
Request a showing
Request a showing

Listings marked with a Doorify MLS icon are provided courtesy of the Doorify MLS, of North Carolina, Internet Data Exchange Database. Brokers make an effort to deliver accurate information, but buyers should independently verify any information on which they will rely in a transaction. The listing broker shall not be responsible for any typographical errors, misinformation, or misprints, and they shall be held totally harmless from any damages arising from reliance upon this data. This data is provided exclusively for consumers’ personal, non-commercial use. Copyright 2024 Doorify MLS of North Carolina. All rights reserved.
Contact
Learn More About This Property

| State | NC |
|---|---|
| County | Harnett |
| City | Angier |
| Zip Code | 27501 |
| Area | Harnett |
| Community Name | Honeycutt Hills |
| School District | Harnett - Harnett Central High |
| Elementary School | Harnett - Angier Elementary |
| High School | Harnett - Harnett Central High |
| Listing VS Median (in Honeycutt Hills) | |
Price: $578,712 low | high Med: $524,351 sqft: 3,372 low | high Med: 3,094 $ / sqft: $172 low | high Med: $169 On site: 89 low | high Med: 202.5 | |
