
645 Riverside Drive,Lexington, NC 27292
Lexington, NC 27292

Description
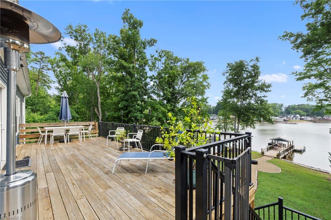
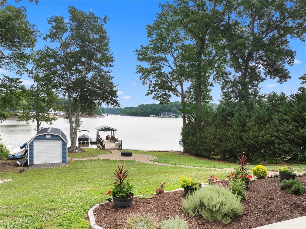
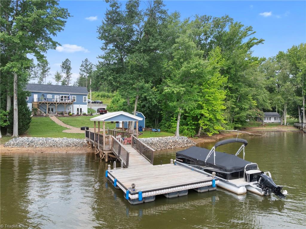
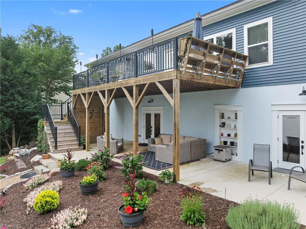
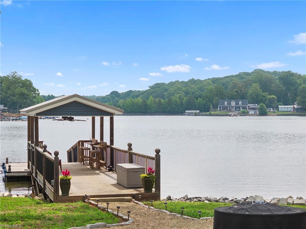
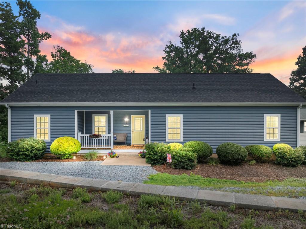
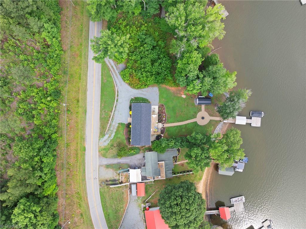
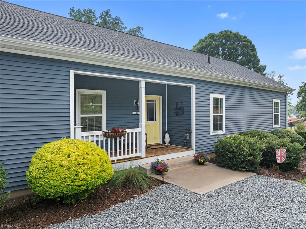
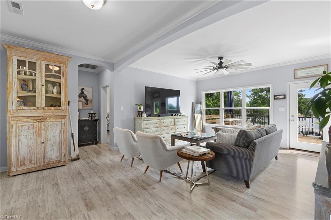
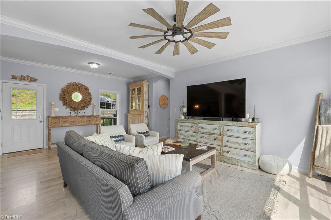
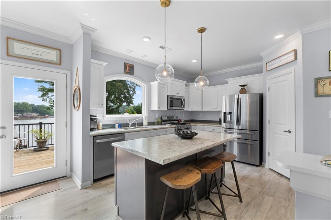
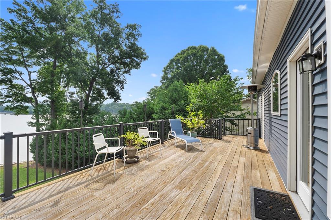
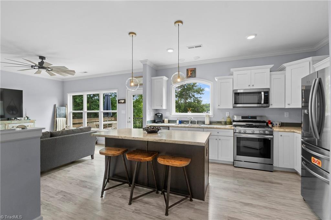
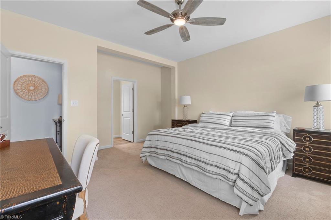
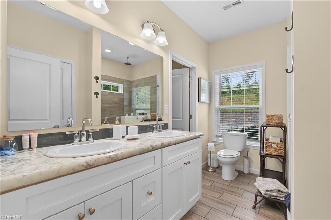
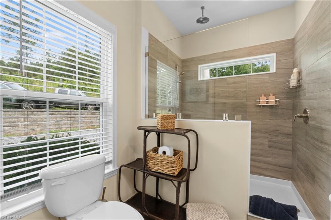
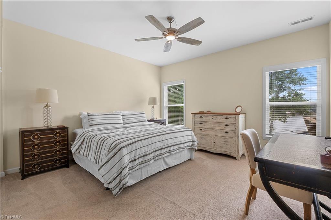
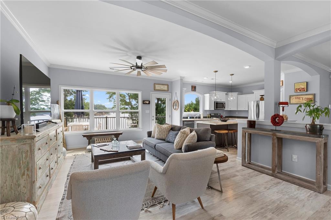
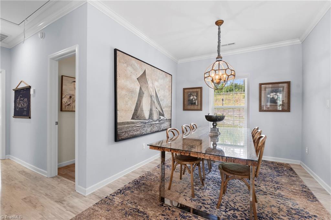
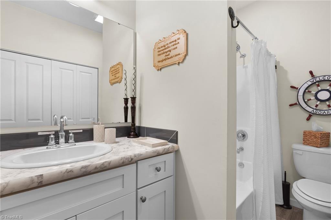
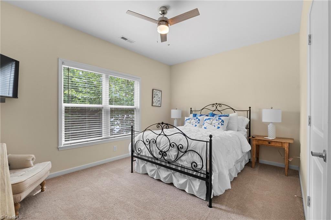
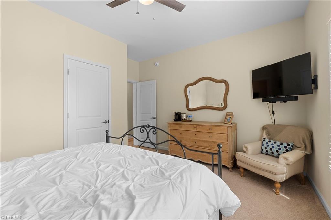
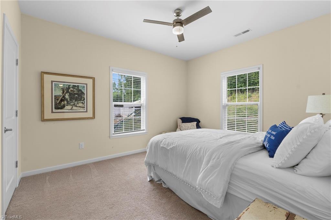
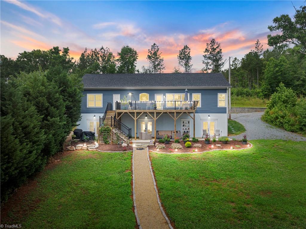
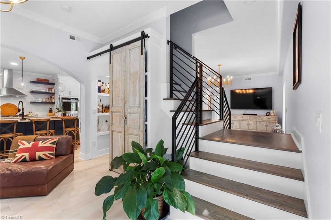
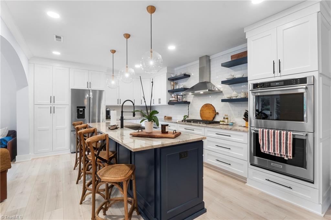
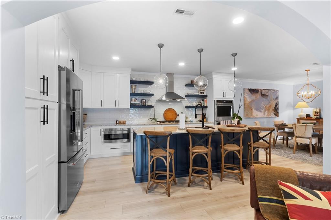
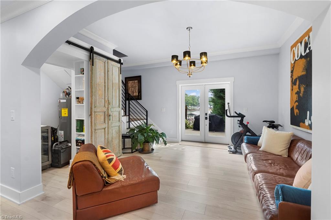
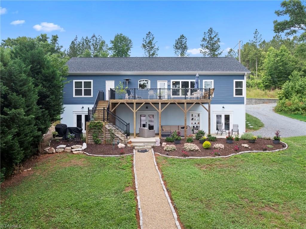
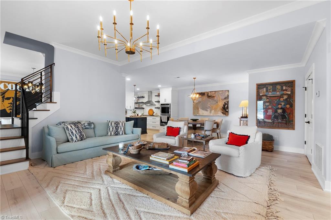
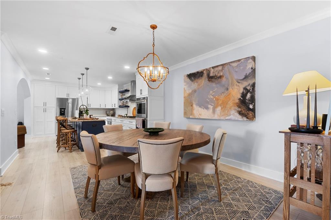
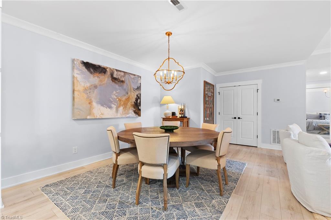
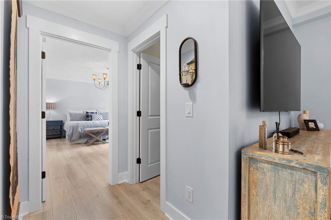
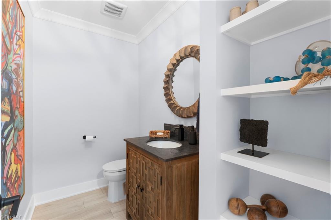
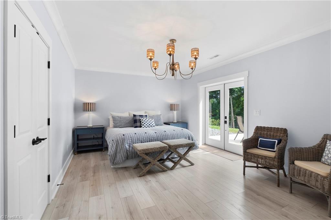
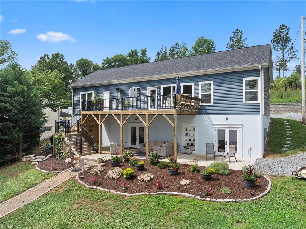
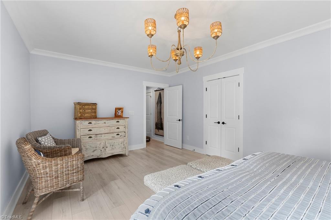
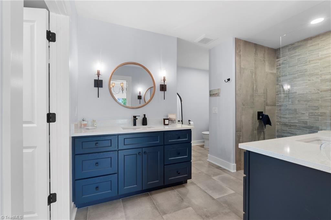
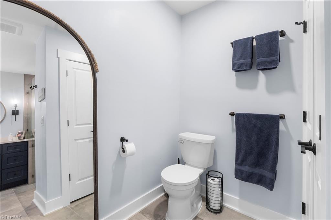
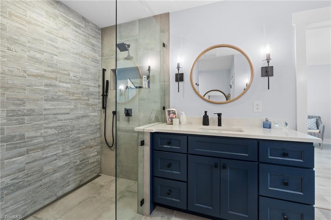
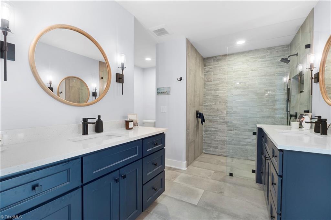
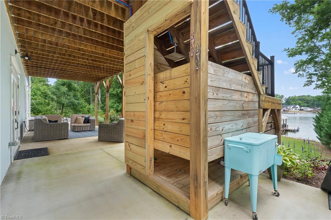
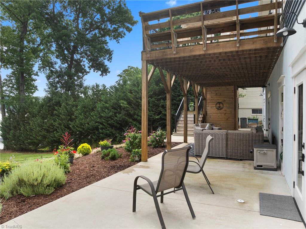
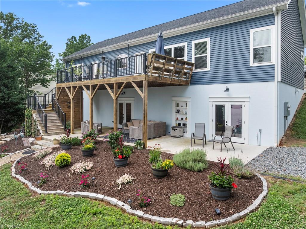
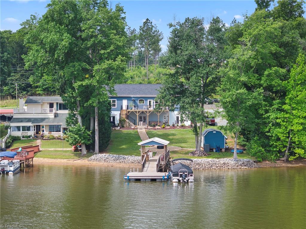
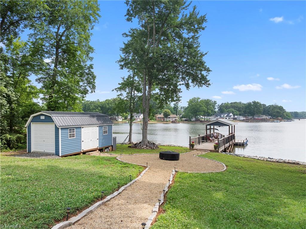
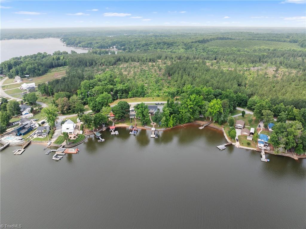
Looking for a High Rock Lake Waterfront home with TWO homes in ONE? We have one up & one down! Use the upper drive or lower drive! With over 3,300 sq. ft. of htd living area, this beautiful waterfront property features separate living on the main level & a finished walkout basement, each with its own full kitchen & laundry closets. The main level offers an open floor plan with 2 bedrooms, a flex room, 2 full baths, spacious living areas, and stunning lake views. The finished basement includes a second primary suite & exceptional flex space ideal for guests, recreation, a home office, gym, or multi-generational living. Enjoy approximately 85 feet of waterfront, a pier, outdoor shower, & an oversized rear deck overlooking High Rock Lake. Whether you're searching for a primary residence, weekend retreat, or vacation home, this property offers flexibility, comfort, and the lakefront lifestyle you've been waiting for. Don't miss this opportunity to own your piece of High Rock Lake paradise!
Details
| MLS # | 1224111 |
|---|---|
| Listing Type | For Sale |
| Style | Manufactured Home |
| Sub-Type | Resale |
| Status | Active |
| Year | 2019 |
| Days On Site | 88 |
| Listing Provided By | John Christian Luxury Real Estate | John Beck |
Features
| Bed(s) | 3 |
|---|---|
| Bath(s) | 4 Total |
| SQ Feet | 3,325 |
| Basement | Y |
| Story(s) | 1 |
| Zoning | RS |
| Acreage | 0.34 |
| Water Front | Yes |
Interior
| Rooms Total | 12 |
|---|---|
| Cooling | Central Air |
| Heating | Heat Pump, Electric |
| Interior Features | Ceiling Fan(s), Dead Bolt(s), Kitchen Island, Pantry |
| Appliances | Indoor Grill, Oven, Free-Standing Range, Electric Water Heater |
| Fireplaces Total | 0 |
| Laundry Features | 2nd Dryer Connection, 2nd Washer Connection, Dryer Connection, In Basement, Main Level, Washer Hookup |
| Flooring | Carpet, Laminate, Vinyl |
Exterior
| Security Features | Carbon Monoxide Detector(s) |
|---|---|
| Construction Materials | Block, Vinyl Siding |
| Lot Features | Sloped |
Parking
| Parking Features | Driveway, Gravel, Circular Driveway |
|---|---|
| Garage Spaces | 0 |
Utilities
| Sewer | Septic Tank |
|---|
Taxes
| Tax Annual Amount | 2828 |
|---|
Area Information
| State | NC |
|---|---|
| County | Davidson |
| City | Lexington |
| Zip Code | 27292 |
| Area | Davidson |
| Community Name | J.L. Daniel |
| School District | Central Davidson |
| Elementary School | Southwood |
| High School | Central Davidson |
| Listing VS Median (in J.L. Daniel) | |
Price: $899,900 low | high Med: $899,900 sqft: 3,325 low | high Med: 3,325 $ / sqft: $271 low | high Med: $271 On site: 88 low | high Med: 88 | |
Market Activity 27292
Request a showing
Request a showing
 Copyright 2026 Triad MLS, Inc. All rights reserved. IDX information is provided exclusively for personal, non-commercial use, and may not be used for any purpose other than to identify prospective properties consumers may be interested in purchasing. Information is deemed reliable but not guaranteed. This site will be monitored for ‘scraping’ and any use of search facilities of data on the site other than by potential buyers/sellers is prohibited. All Sale data is for informational purposes only and is not an indication of a market analysis or appraisal. Properties marked with the Triad MLS, Inc. icon are provided courtesy of the Triad MLS, Inc.’s, Internet Data Exchange Database.
Contact
Learn More About This Property

| State | NC |
|---|---|
| County | Davidson |
| City | Lexington |
| Zip Code | 27292 |
| Area | Davidson |
| Community Name | J.L. Daniel |
| School District | Central Davidson |
| Elementary School | Southwood |
| High School | Central Davidson |
| Listing VS Median (in J.L. Daniel) | |
Price: $899,900 low | high Med: $899,900 sqft: 3,325 low | high Med: 3,325 $ / sqft: $271 low | high Med: $271 On site: 88 low | high Med: 88 | |
