
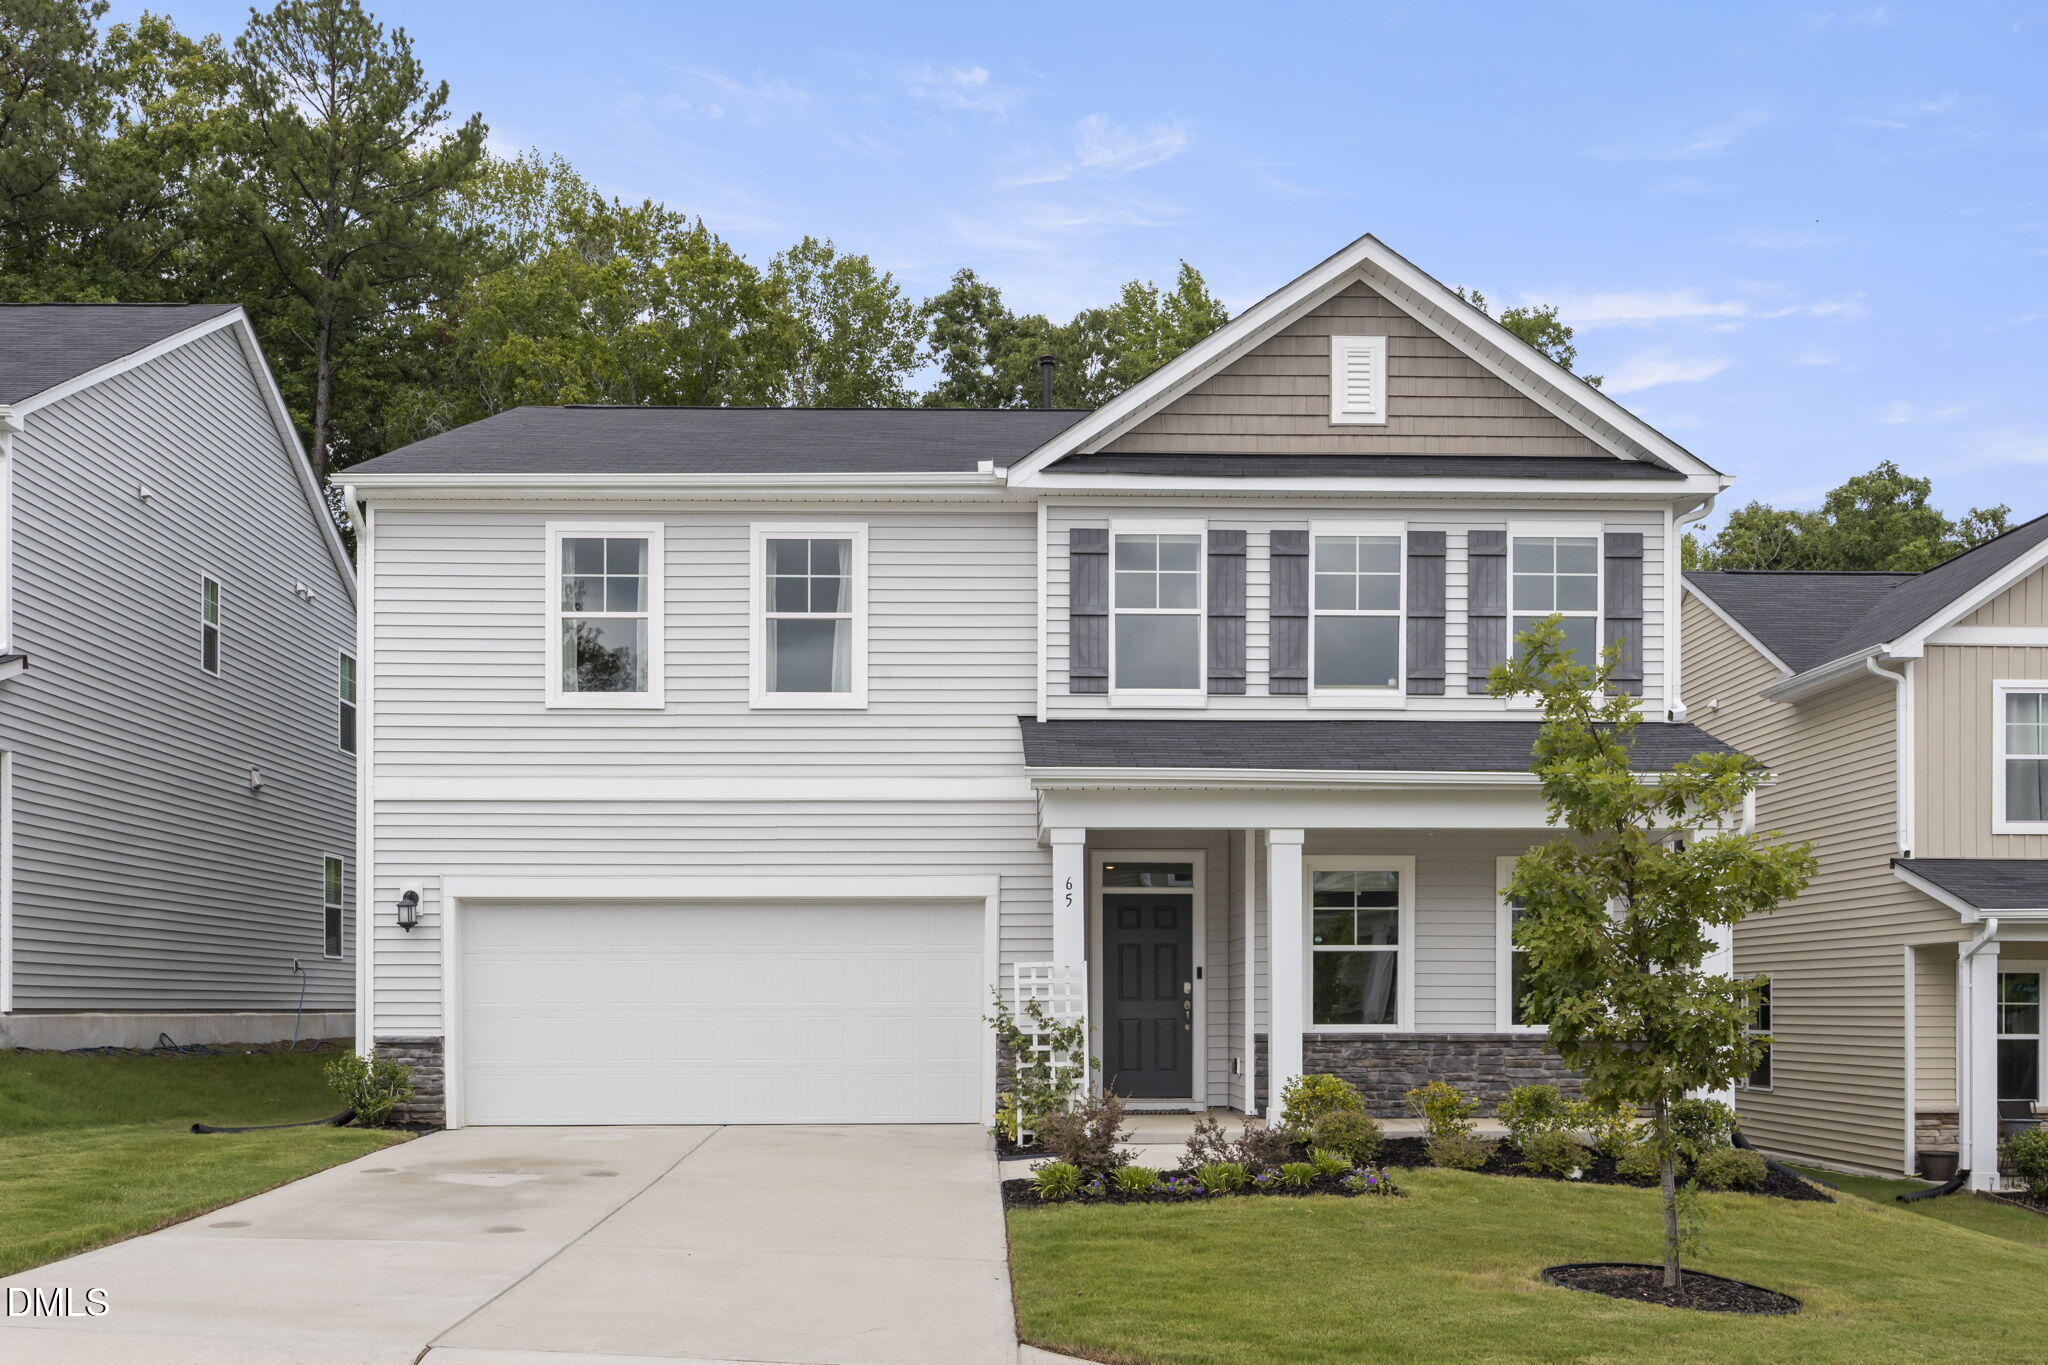
65 Carolina Maple Drive,Franklinton, NC 27525
Franklinton, NC 27525

Description
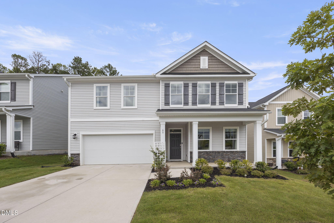
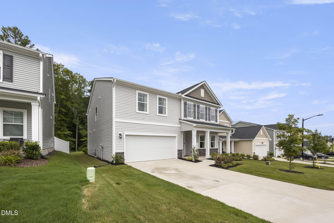
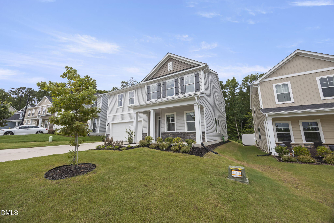
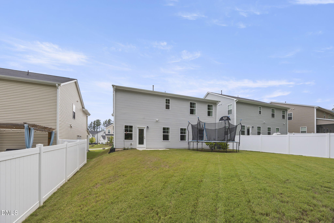
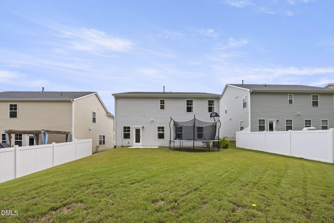
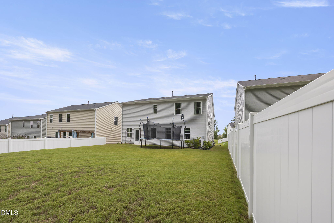
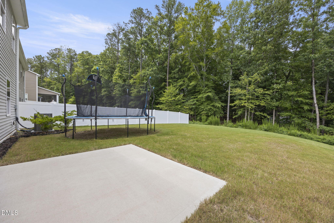
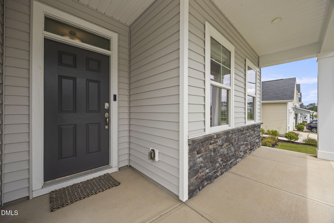
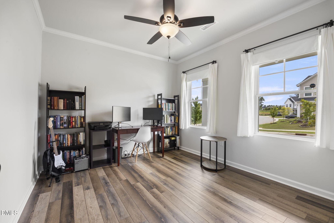
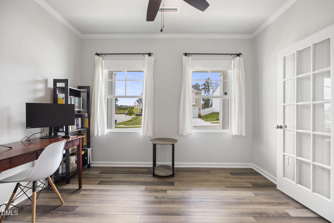
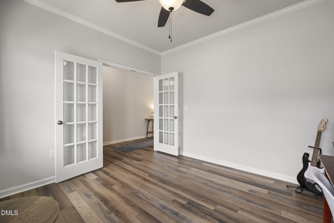
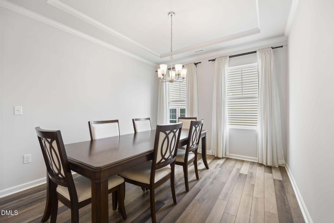
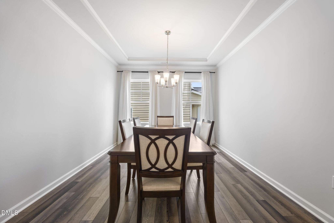
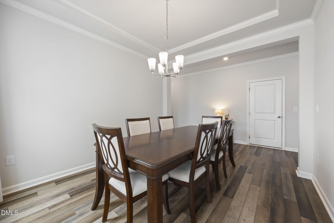
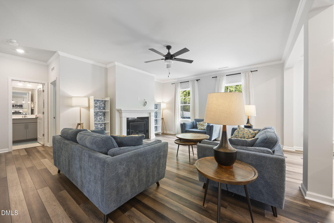
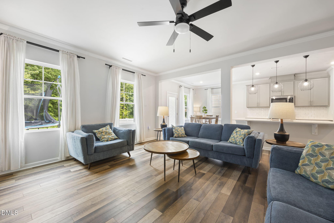
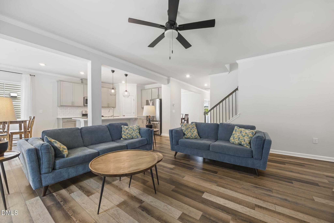
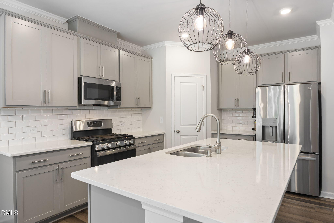
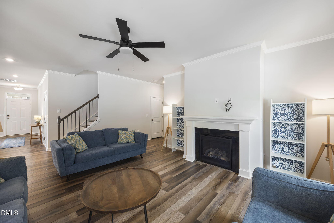
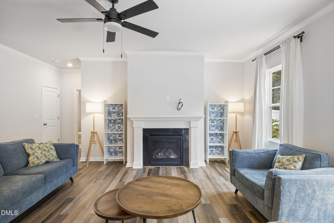
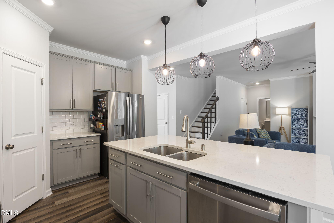
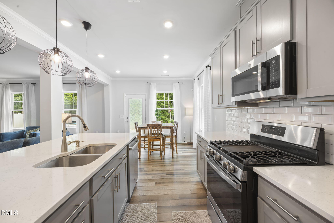
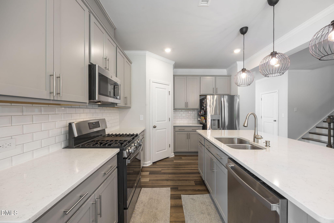
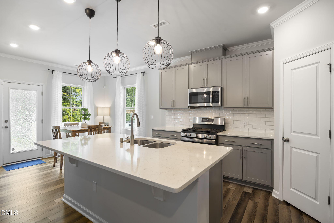
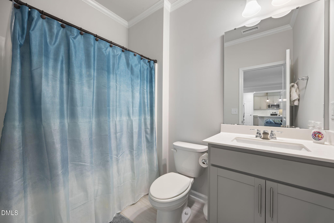
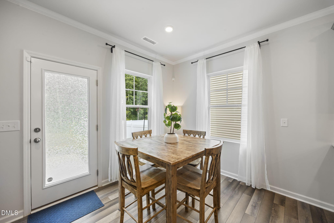
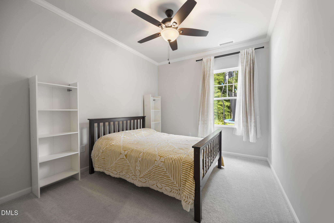
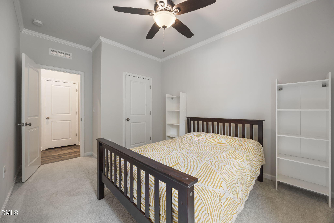
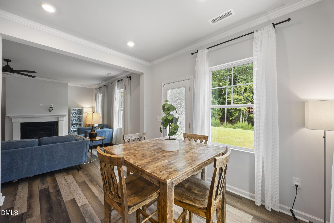
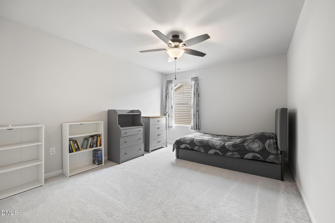
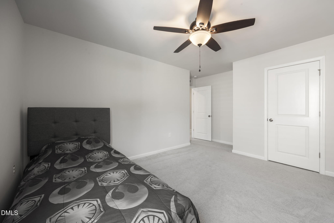
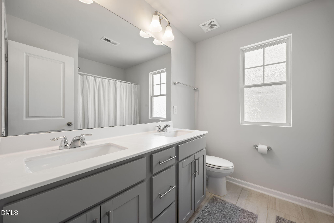
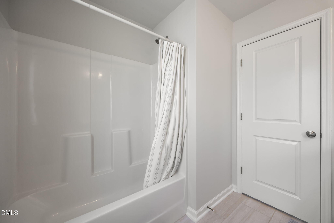
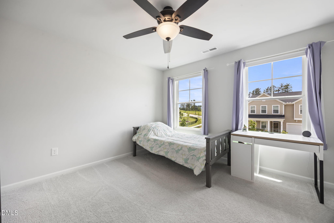
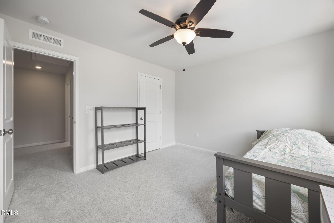
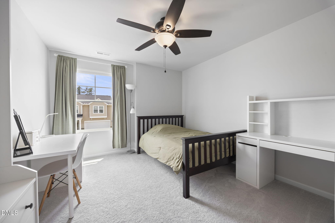
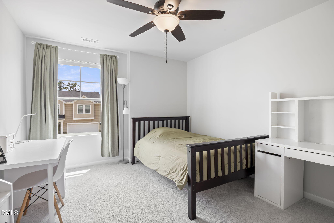
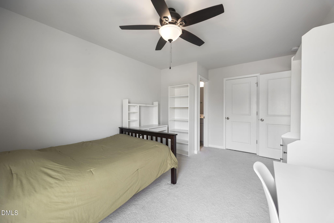
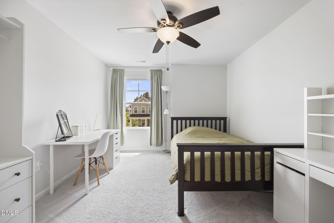
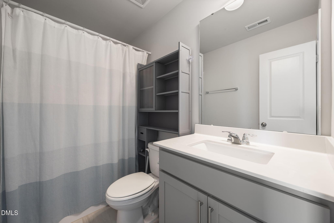
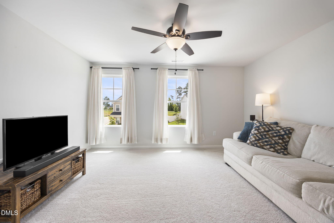
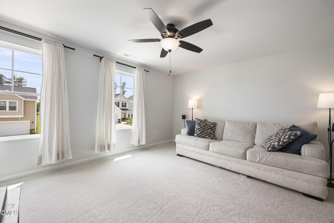
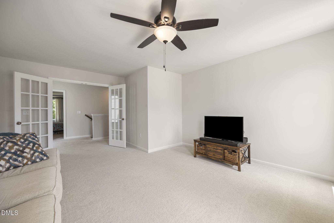
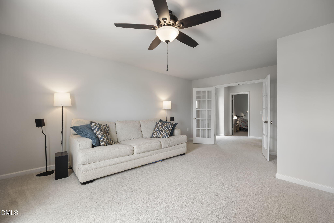
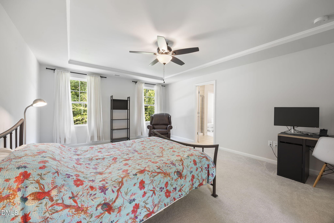
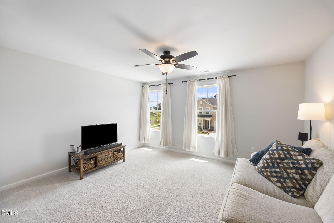
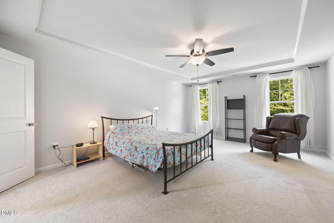
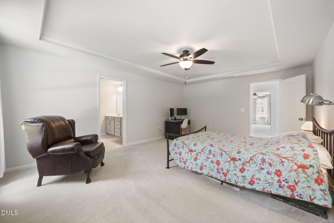
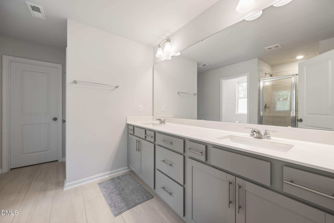
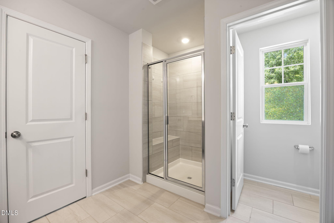
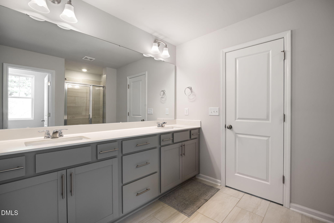
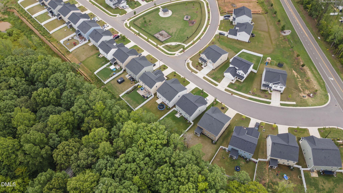
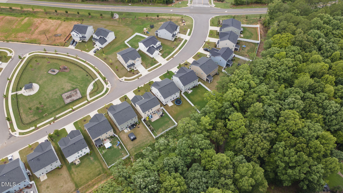
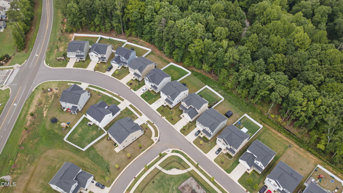
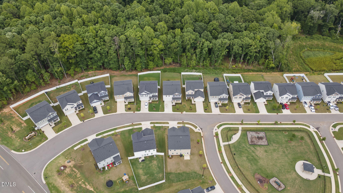
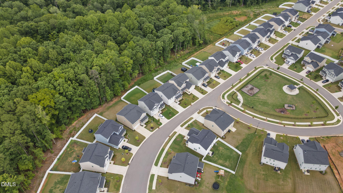
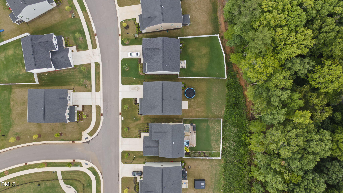
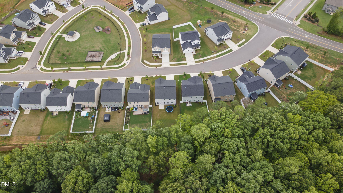
Welcome to 65 Carolina Maple Drive, a beautifully maintained, nearly new home offering approximately 3,000 square feet of thoughtfully designed living space in a desirable Franklinton community. Built in 2023, this move-in-ready home combines modern finishes, comfortable gathering spaces, and rare floor plan flexibility-including ideal setup for multigenerational living with a full bedroom and full bath conveniently located on the main level. The open and inviting main living areas create an effortless flow for everyday living and entertaining, with the kitchen serving as the heart of the home. Designed to fit today's lifestyles, the property boasts two dedicated flex spaces: a quiet main-floor office perfect for working from home, and a spacious upstairs bonus room ideal for a media area, playroom, or fitness space. Upstairs, additional well-proportioned bedrooms provide plenty of room for family and guests to spread out. Outside, enjoy a lovely yard situated across the street from the community playground, all within an established neighborhood setting close to local schools, shopping, dining, recreation, and major routes throughout the Triangle. With its newer construction and highly versatile 5-bedroom, multi-flex layout, 65 Carolina Maple Drive offers an exceptional opportunity for modern living in one of Franklinton's growing communities.
Details
| MLS # | 10180202 |
|---|---|
| Listing Type | For Sale |
| Style | House |
| HOA Dues | $243 |
| Sub-Type | Resale |
| Status | Active |
| Year | 2023 |
| Days On Site | 56 |
| Listing Provided By | Navigate Realty | Matt Steele |
Features
| Bed(s) | 5 |
|---|---|
| Bath(s) | 4 Total |
| SQ Feet | 3,000 |
| Garage | 2 |
| Story(s) | 2 |
| Zoning | FCO R-8 |
| Acreage | 0.14 |
Interior
| Interior Features | Ceiling Fan(s), High Ceilings, Kitchen Island, Open Floorplan, Pantry, Quartz Counters, Recessed Lighting, Smart Home, Smart Thermostat, Smooth Ceilings, Walk-In Closet(s) |
|---|---|
| Heating Yes / No | No |
| Cooling Yes / No | Yes |
| Cooling | Ceiling Fan(s), Central Air |
| Fireplace Features | Gas |
| Fireplace Yes / No | Yes |
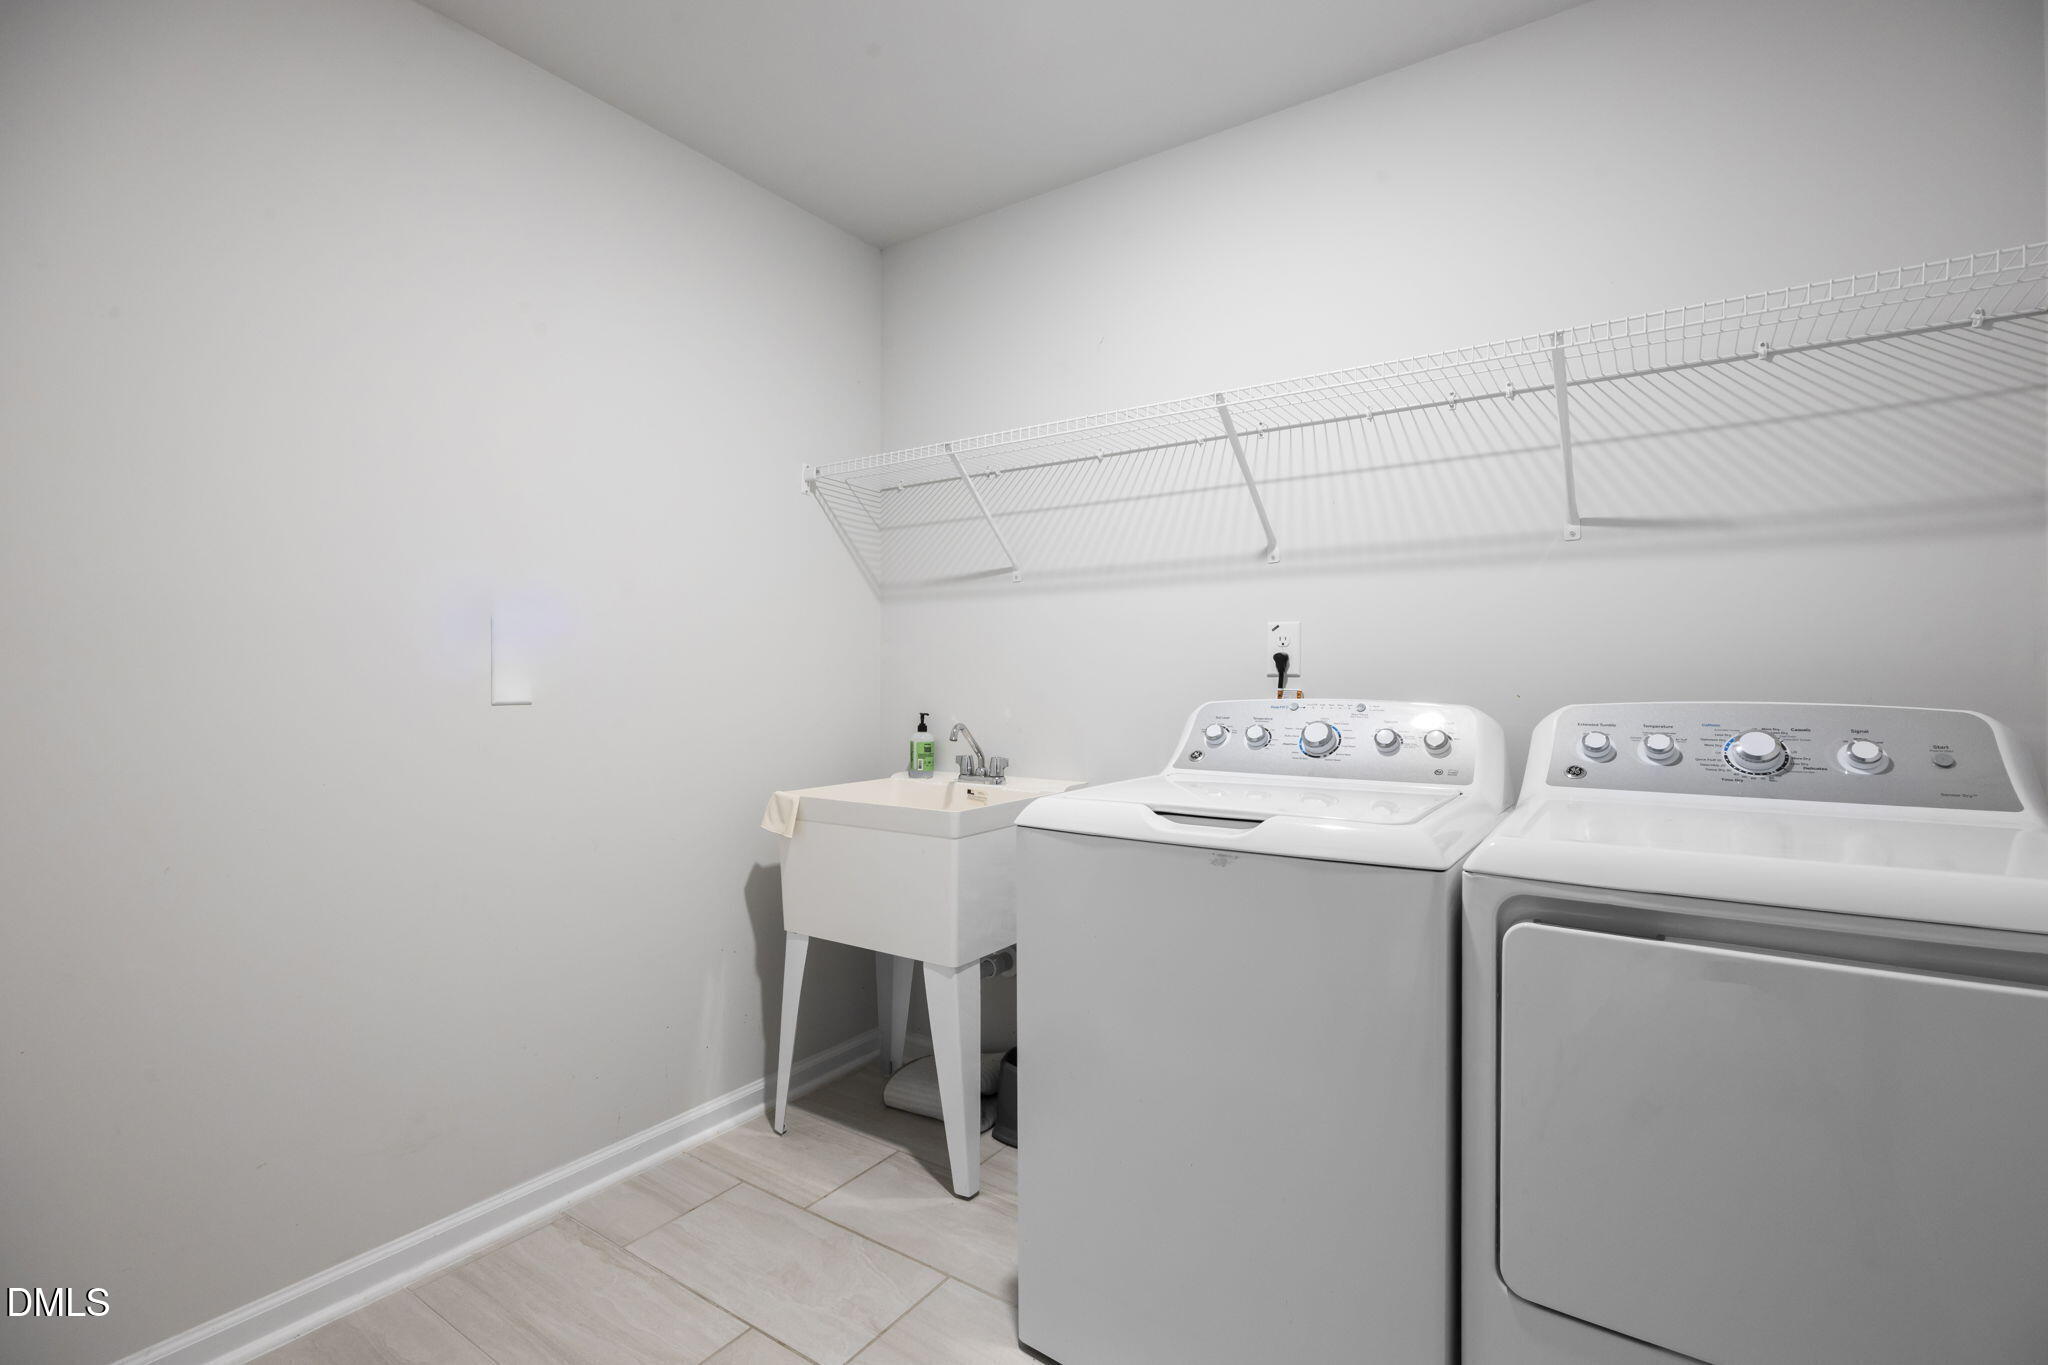
| Laundry Features | Inside, Laundry Closet, Laundry Room, Sink, Upper Level, Washer Hookup |
| Rooms Total | 1 |
Exterior
| Roof | Asphalt, Shingle |
|---|---|
| Foundation Details | Slab |
| Construction Materials | Stone Veneer, Vinyl Siding |
| Patio And Porch Features | Front Porch, Patio |
Parking
| Attached Garage Yes / No | No |
|---|---|
| Garage Yes / No | Yes |
| Parking Features | Concrete, Driveway, Garage, Garage Faces Front |
Utilities
| Sewer | Public Sewer |
|---|
Taxes
| Tax Assessed Value | 415620 |
|---|---|
| Tax Legal Description | Lot 144 |
| Tax Year | 2025 |
| Tax Map Number | 144 |
Area Information
| State | NC |
|---|---|
| County | Franklin |
| City | Franklinton |
| Zip Code | 27525 |
| Area | Franklin |
| Community Name | Maple Ridge |
| School District | Franklin - Franklinton High |
| Elementary School | Franklin - Long Mill Elementary |
| High School | Franklin - Franklinton High |
| Listing VS Median (in Maple Ridge) | |
Price: $425,000 low | high Med: $410,000 sqft: 3,000 low | high Med: 2,762 $ / sqft: $142 low | high Med: $148 On site: 56 low | high Med: 38 | |
Market Activity 27525
Request a showing
Request a showing

Listings marked with a Doorify MLS icon are provided courtesy of the Doorify MLS, of North Carolina, Internet Data Exchange Database. Brokers make an effort to deliver accurate information, but buyers should independently verify any information on which they will rely in a transaction. The listing broker shall not be responsible for any typographical errors, misinformation, or misprints, and they shall be held totally harmless from any damages arising from reliance upon this data. This data is provided exclusively for consumers’ personal, non-commercial use. Copyright 2024 Doorify MLS of North Carolina. All rights reserved.
Contact
Learn More About This Property

| State | NC |
|---|---|
| County | Franklin |
| City | Franklinton |
| Zip Code | 27525 |
| Area | Franklin |
| Community Name | Maple Ridge |
| School District | Franklin - Franklinton High |
| Elementary School | Franklin - Long Mill Elementary |
| High School | Franklin - Franklinton High |
| Listing VS Median (in Maple Ridge) | |
Price: $425,000 low | high Med: $410,000 sqft: 3,000 low | high Med: 2,762 $ / sqft: $142 low | high Med: $148 On site: 56 low | high Med: 38 | |
