
 Price Reduced Listing
6531 Adelina Court SW Lot 6,Ocean Isle Beach, NC 28469
Ocean Isle Beach, NC 28469






Description
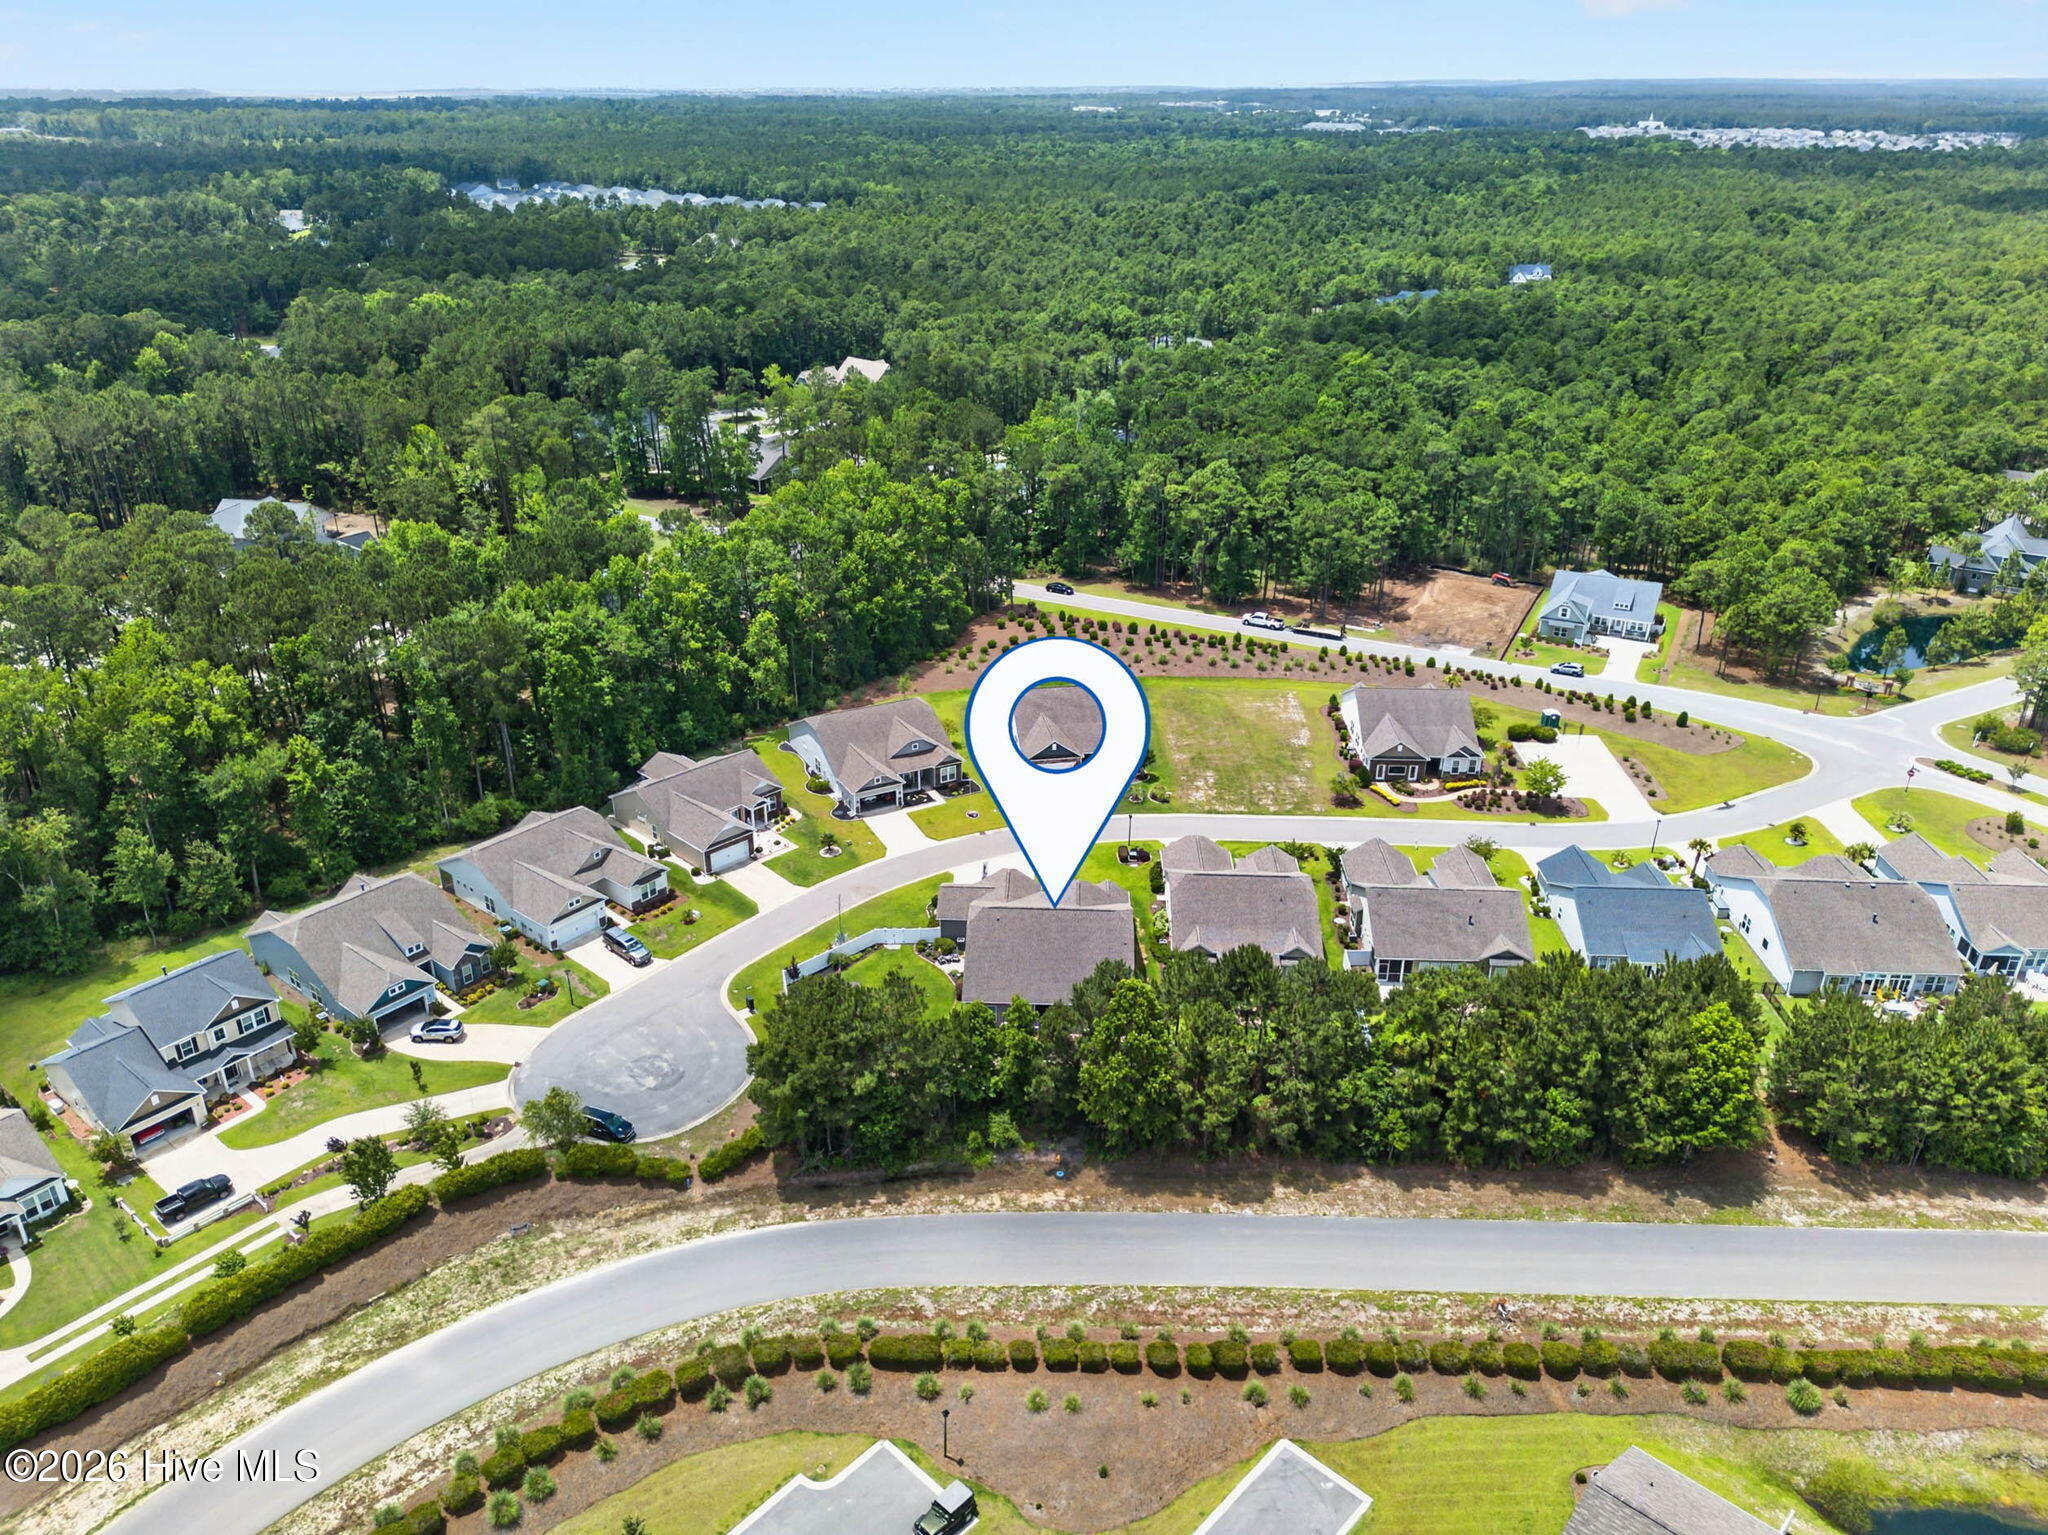
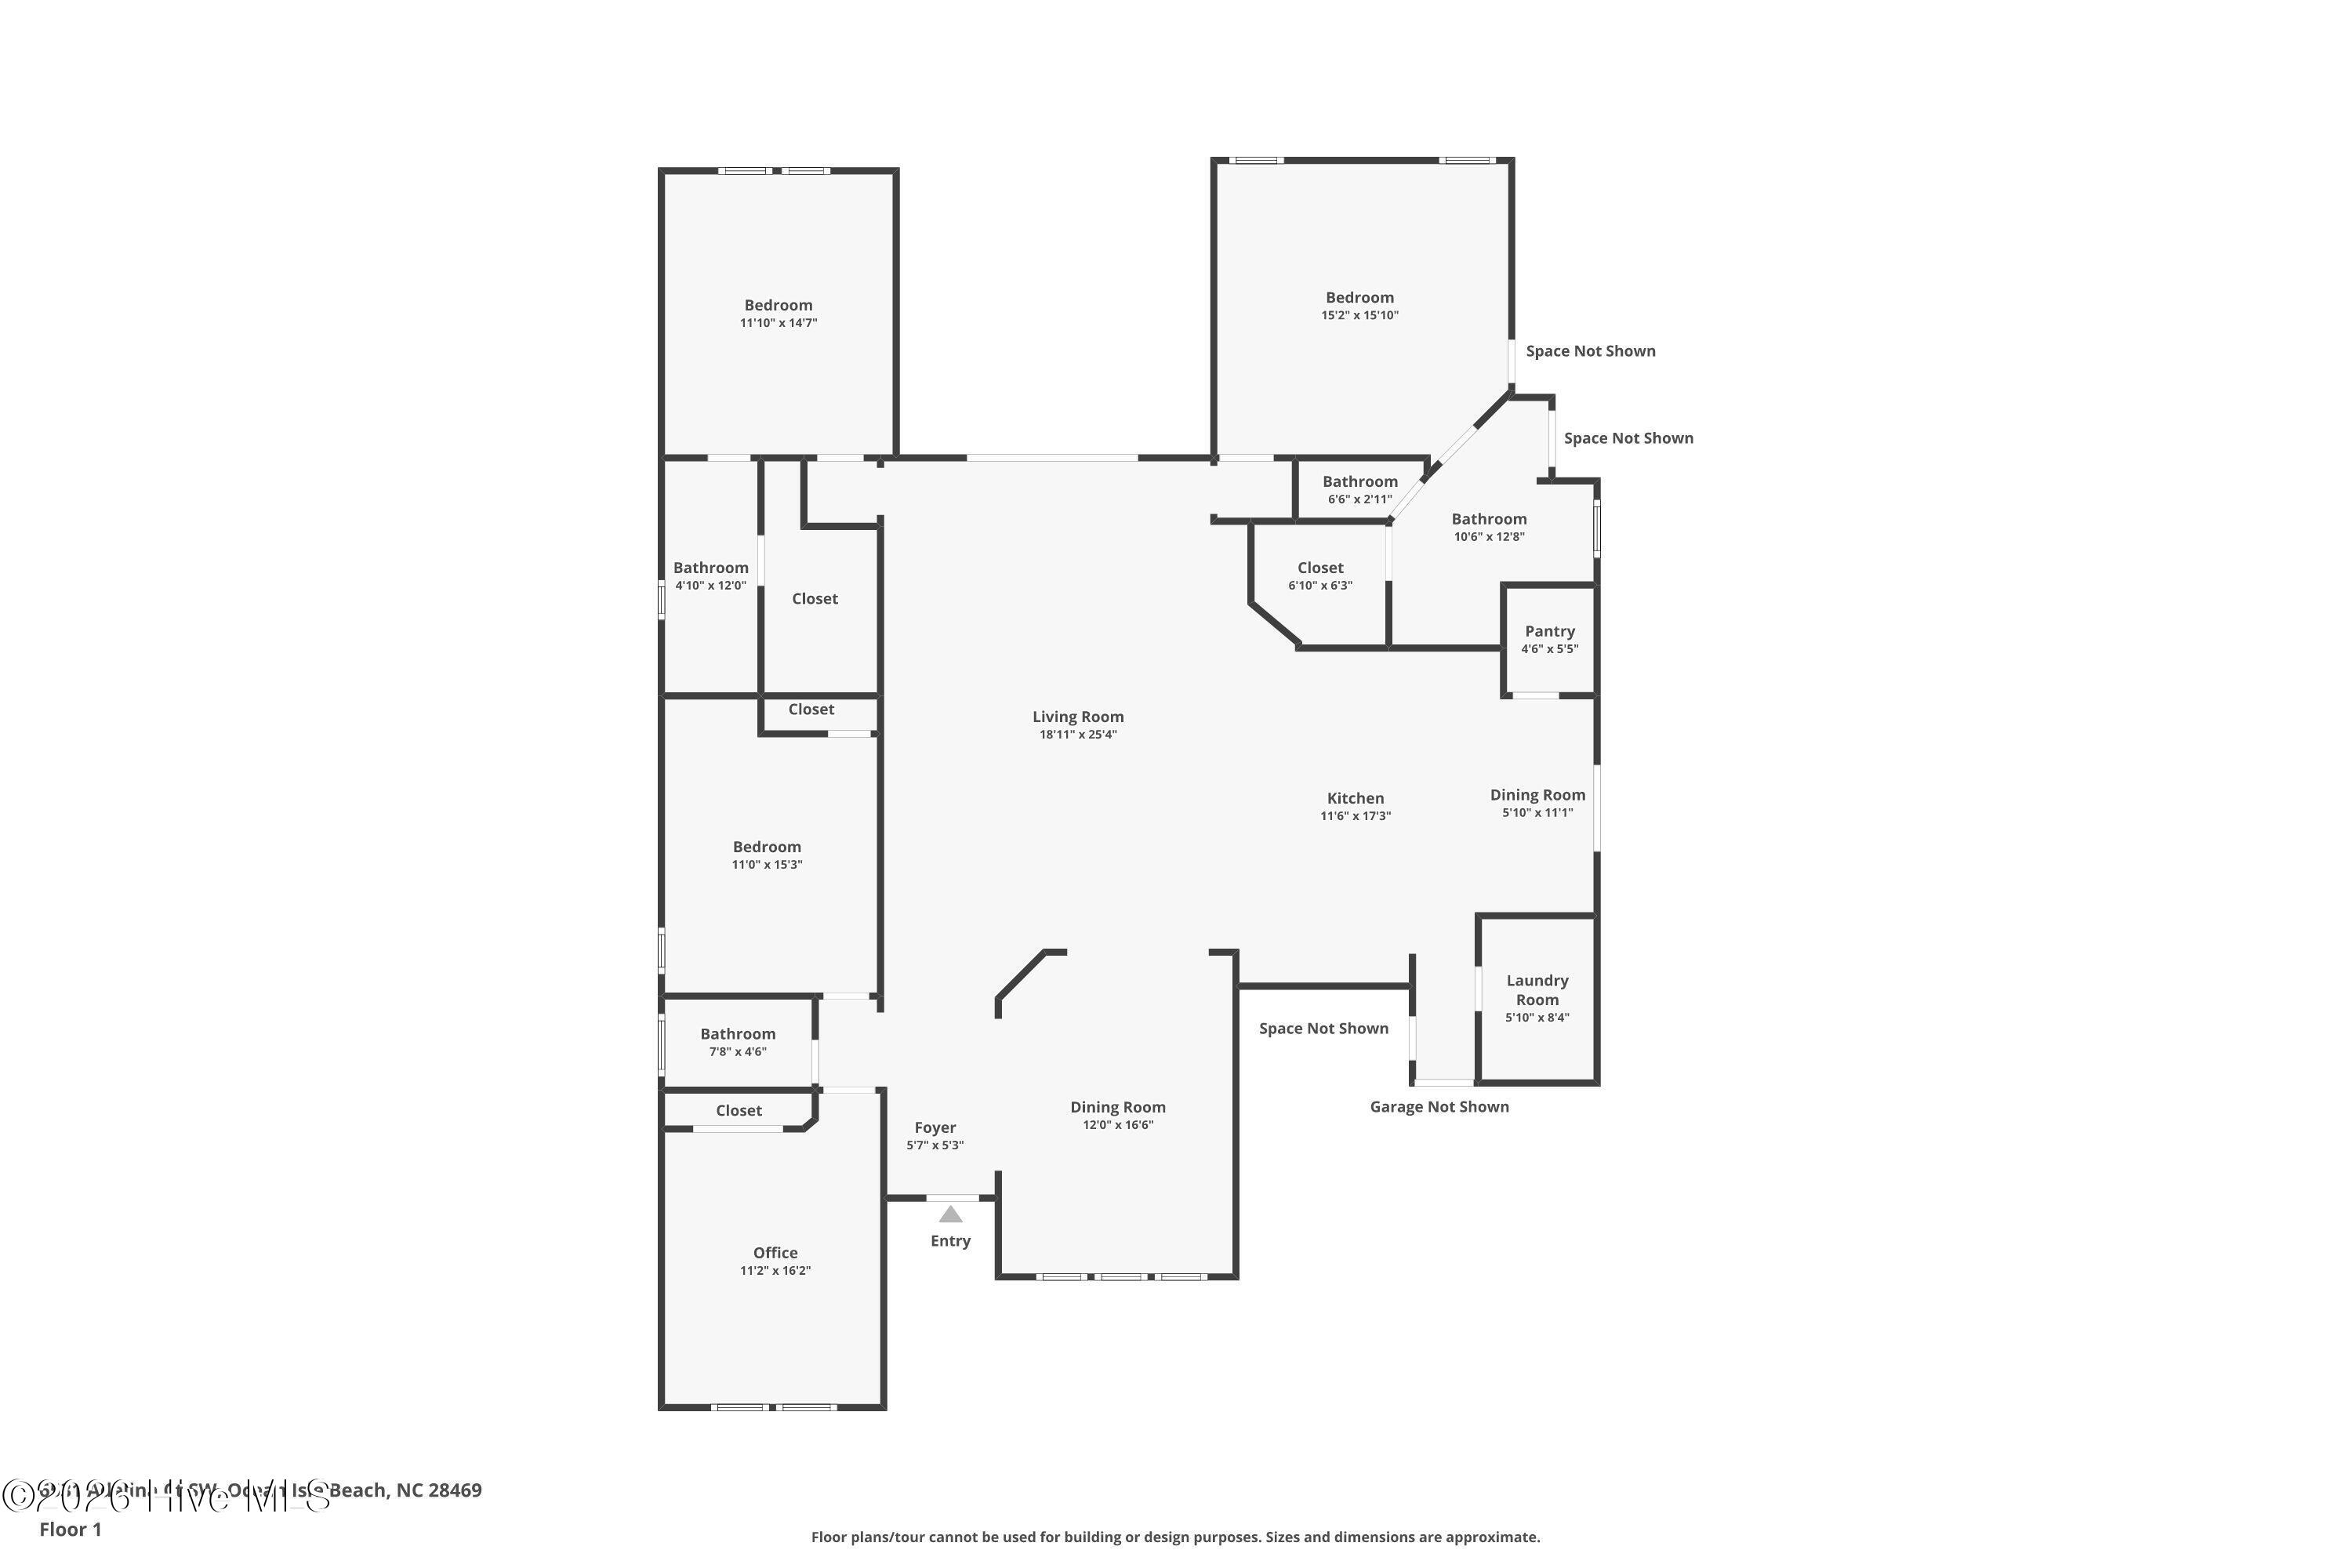
Stunning 4BR/3BA home offering an open-concept floor plan with vaulted ceilings in the family room and kitchen. Situated on a desirable, quiet culdesac lot, this property features a private, fenced side-yard oasis perfect for relaxing or entertaining. The gourmet kitchen boasts quartz countertops, glass backsplash, a brand-new double oven (June 2026), walk-in pantry, and spacious dining area with tray ceiling. Privacy berm behind the house adds additional security and is maintained by the HOA. The luxurious primary suite features tray ceilings and two walk-in closets, while Bedroom 2 serves as a private guest suite with its own bathroom and walk-in closet. Additional highlights include tiled showers, a laundry room with utility sink, whole-house water filtration system, irrigation system, and beautifully landscaped grounds. Enjoy outdoor living from the screened lanai and adjoining patio. The oversized 3-car garage offers insulated doors, plus floored and insulated storage space above. A wired 10' x 15' storage shed provides additional functionality. Combining thoughtful upgrades, exceptional storage, and beautiful finishes throughout, this is truly a must-see home.
Details
| MLS # | 100577637 |
|---|---|
| Listing Type | For Sale |
| Style | House |
| HOA Dues | $1,308 |
| Sub-Type | Resale |
| Status | Active |
| Year | 2019 |
| Days On Site | 106 |
| Listing Provided By | Sunsets and Sandcastles Realty LLC | Melissa A Smith |
Features
| Bed(s) | 4 |
|---|---|
| Bath(s) | 3 Total |
| SQ Feet | 2,505 |
| Garage | 3 |
| Story(s) | 1 |
| Zoning | Co-R-7500 |
| Acreage | 0.25 |
| Property View | See Remarks |
Interior
| Interior Features | Master Downstairs, High Ceilings |
|---|---|
| Heating Yes / No | Yes |
| Cooling Yes / No | Yes |
| Cooling | Central Air |
| Fireplace Yes / No | No |
| Rooms Total | 7 |
Exterior
| Exterior Features | Irrigation System |
|---|---|
| Roof | Architectural Shingle |
| Foundation Details | Slab |
| Lot Features | Corner Lot, Landscaped |
| Waterfront Features | None |
| View | See Remarks |
| Construction Materials | Stone, Vinyl Siding, Wood Frame |
Parking
| Attached Garage Yes / No | Yes |
|---|---|
| Garage Yes / No | Yes |
| Parking Features | Garage Faces Front, Garage Door Opener, Paved, Garage |
Utilities
| Utilities | Sewer Available, Sewer Connected, Water Available, Water Connected |
|---|
Taxes
| Tax Assessed Value | 448270 |
|---|---|
| Tax Book Number | 00108 |
| Tax Legal Description | L-6 PH-3A CAMERON WOODS PL 108/49 |
| Tax Year | 2025 |
Area Information
| State | NC |
|---|---|
| County | Brunswick |
| City | Ocean Isle Beach |
| Zip Code | 28469 |
| Community Name | Cameron Woods |
| School District | Brunswick County Schools |
| Elementary School | Jessie Mae Monroe Elementary |
| High School | West Brunswick |
| Listing VS Median (in Cameron Woods) | |
Price: $574,900 low | high Med: $373,500 sqft: 2,505 low | high Med: 1,775 $ / sqft: $230 low | high Med: $210 On site: 106 low | high Med: 16 | |
Market Activity 28469
Request a showing
Request a showing
Contact
Learn More About This Property

| State | NC |
|---|---|
| County | Brunswick |
| City | Ocean Isle Beach |
| Zip Code | 28469 |
| Community Name | Cameron Woods |
| School District | Brunswick County Schools |
| Elementary School | Jessie Mae Monroe Elementary |
| High School | West Brunswick |
| Listing VS Median (in Cameron Woods) | |
Price: $574,900 low | high Med: $373,500 sqft: 2,505 low | high Med: 1,775 $ / sqft: $230 low | high Med: $210 On site: 106 low | high Med: 16 | |
