
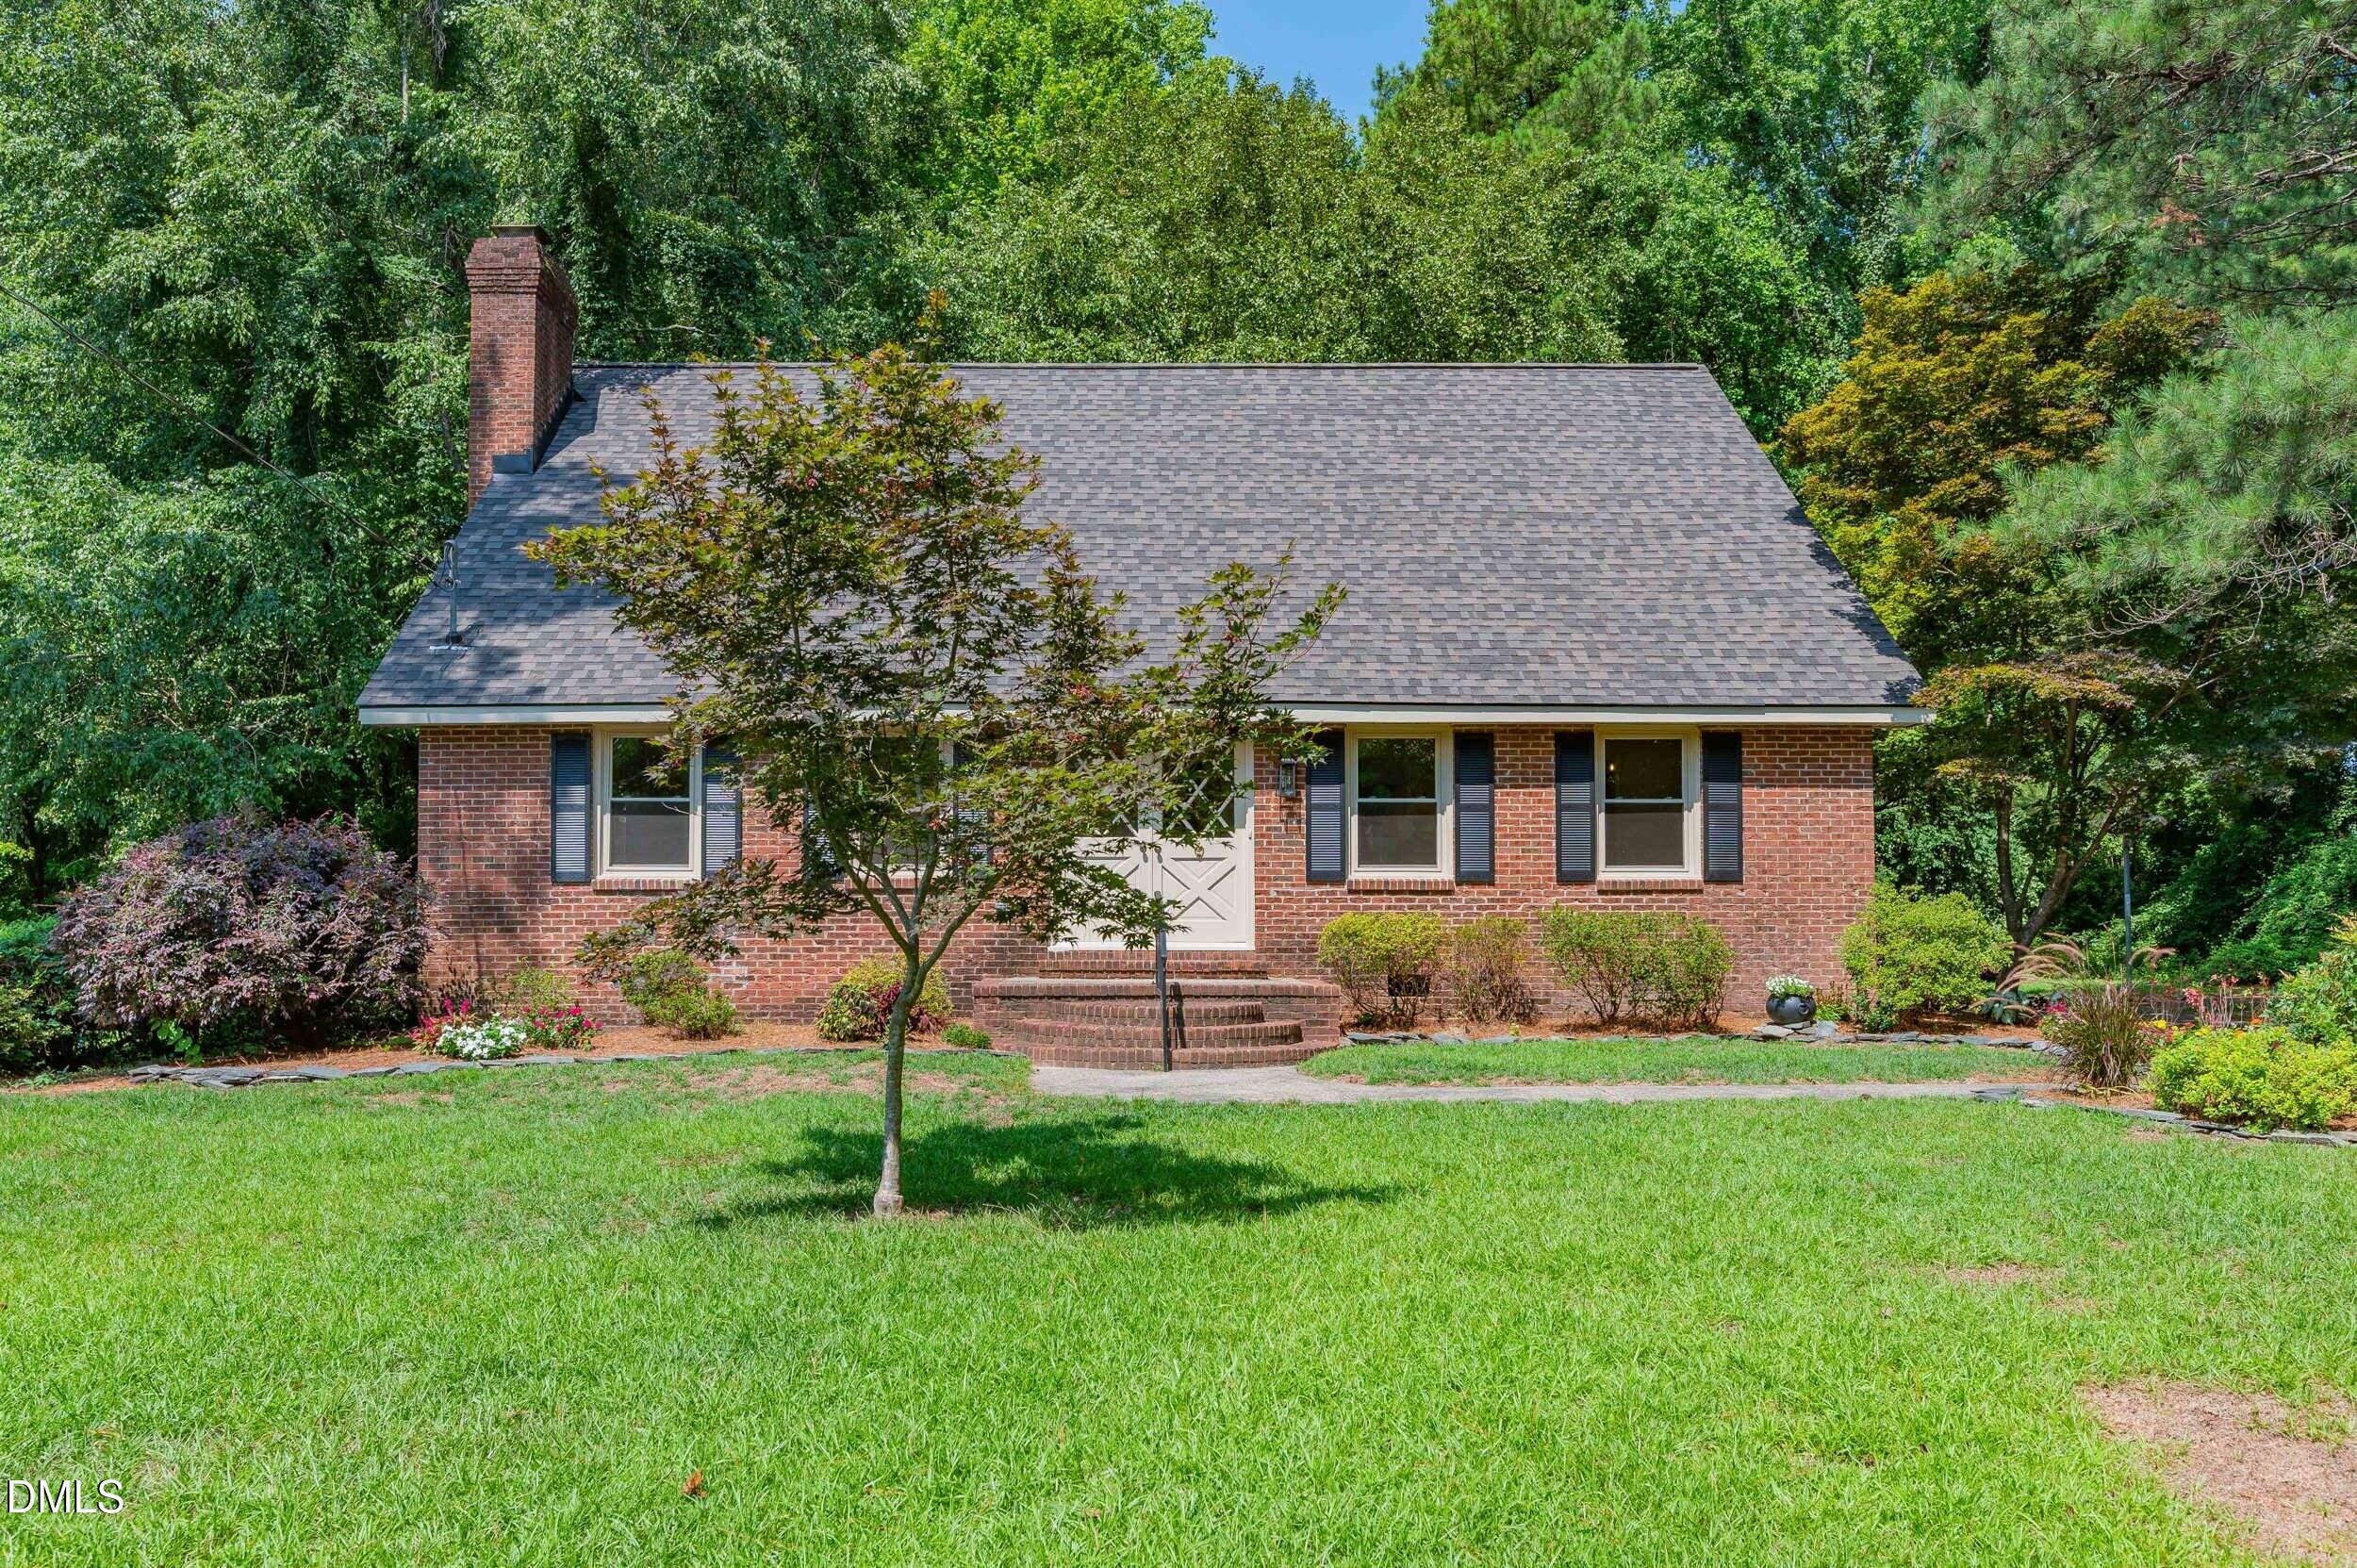
66 White Oak Drive,Smithfield, NC 27577
Smithfield, NC 27577

Description
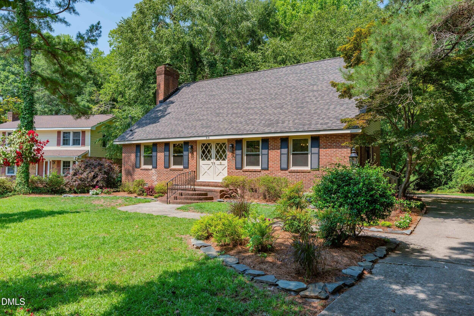
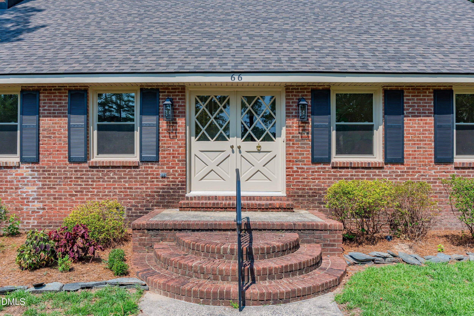
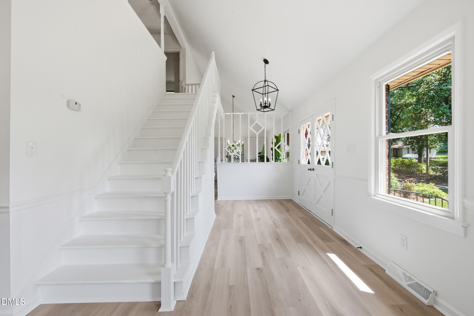
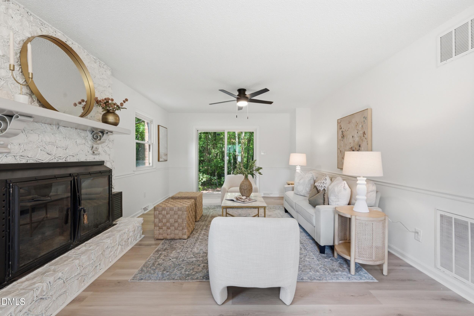
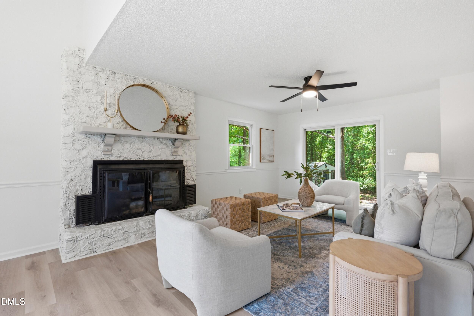
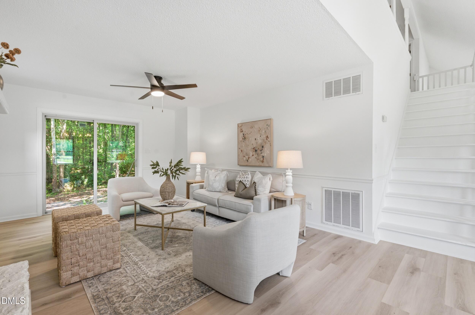
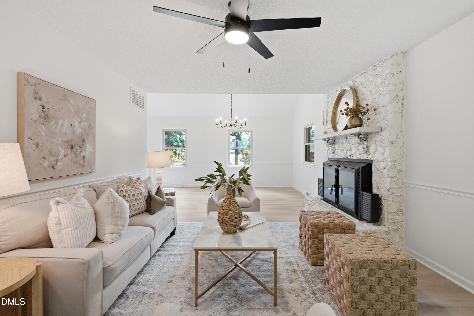
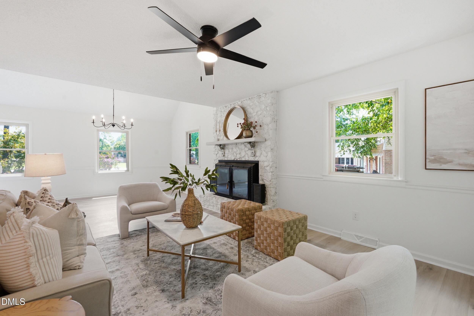
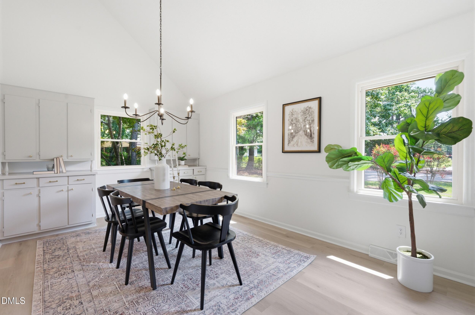
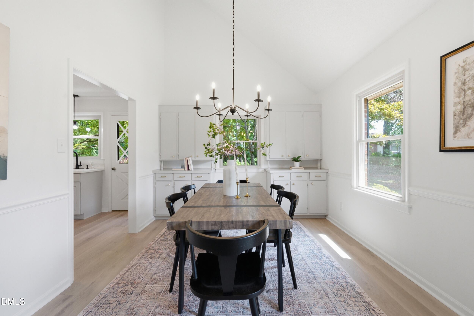
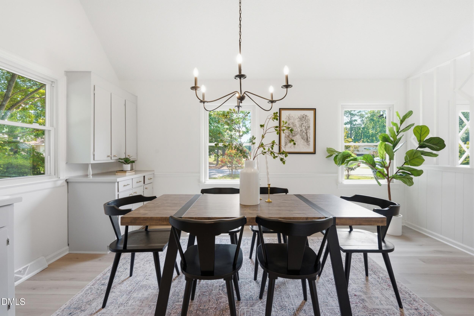
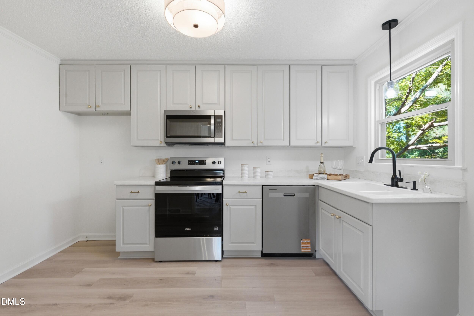
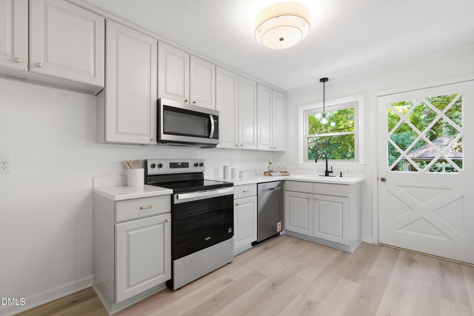
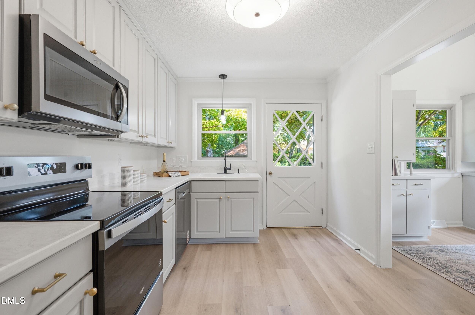
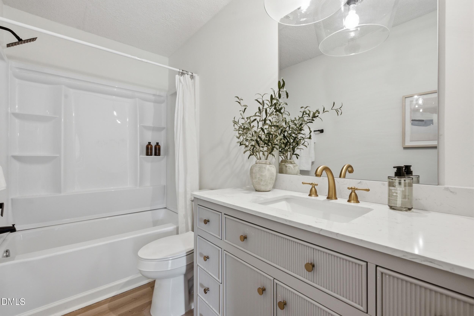
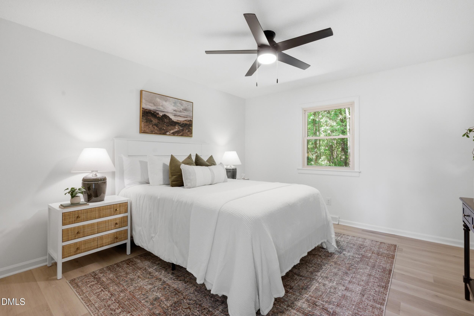
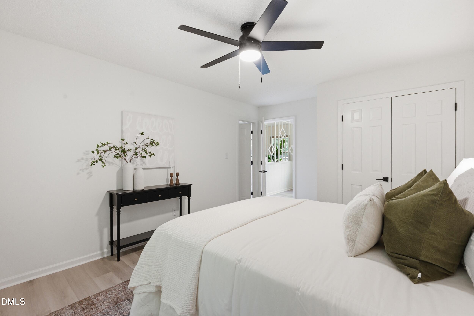
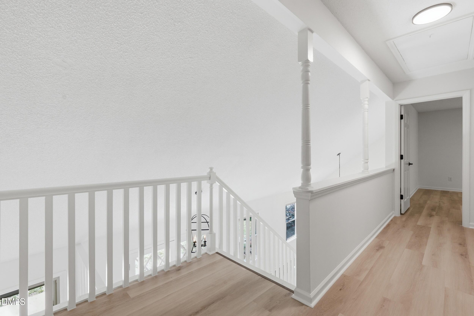
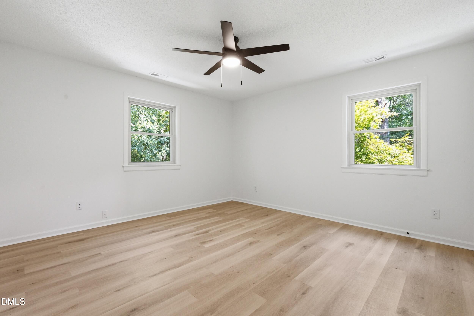
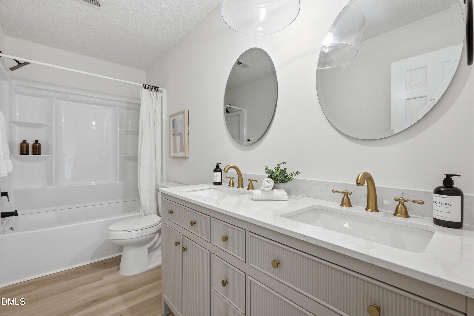
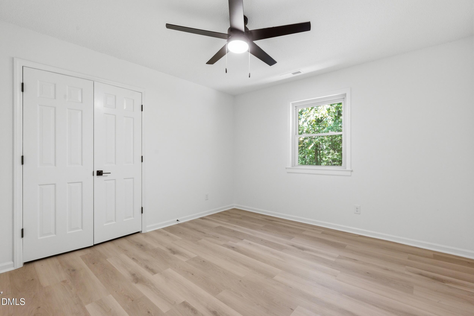
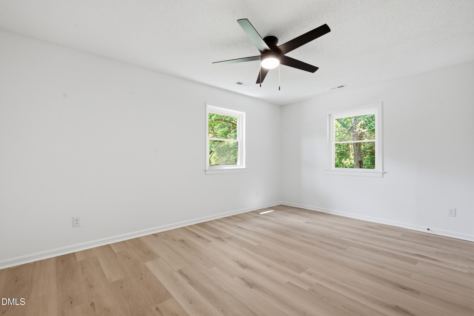
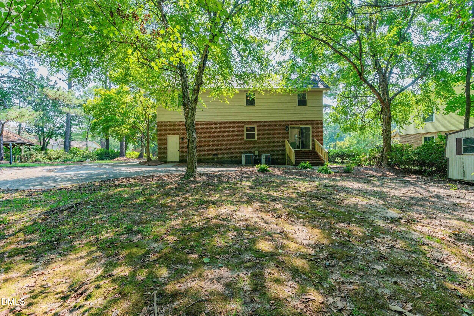
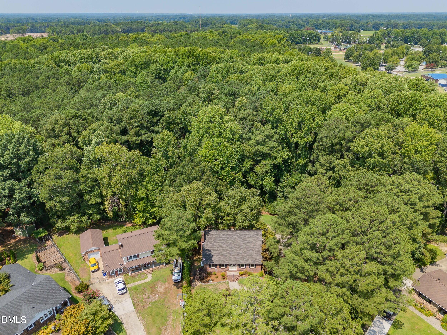
Welcome to this completely transformed 4-bedroom, 2-bathroom brick home where timeless character meets today's style and craftsmanship. Originally built in 1977, this beautifully renovated home has been thoughtfully updated from top to bottom while preserving the charm that makes it unique. Enjoy peace of mind with extensive improvements, including a new roof, windows, siding, flooring, interior paint, plumbing fixtures, electrical fixtures, and so much more. Every detail has been carefully selected to create a warm, modern living space that's move-in ready. Situated on a beautifully landscaped cul-de-sac lot backing to serene green space, this property offers both privacy and a picturesque setting that is rarely found. Whether you're relaxing in the backyard or entertaining family and friends, you'll appreciate the peaceful surroundings and exceptional curb appeal. Seller is a licensed real estate agent.
Details
| MLS # | 10181148 |
|---|---|
| Listing Type | For Sale |
| Style | House |
| Sub-Type | Resale |
| Status | Pending |
| Year | 1977 |
| Days On Site | 50 |
| Listing Provided By | HomeTowne Realty | Sydney Smith |
Features
| Bed(s) | 4 |
|---|---|
| Bath(s) | 2 Total |
| SQ Feet | 1,987 |
| Story(s) | 2 |
| Acreage | 0.23 |
| Property View | Trees, Woods |
Interior
| Interior Features | Bathtub/Shower Combination, Ceiling Fan(s), Double Vanity, High Ceilings, Primary Downstairs, Vaulted Ceiling(s) |
|---|---|
| Heating Yes / No | No |
| Cooling Yes / No | Yes |
| Cooling | Ceiling Fan(s), Central Air |
| Fireplace Features | Glass Doors, Living Room, Stone |
| Fireplaces Total | 1 |
| Fireplace Yes / No | Yes |
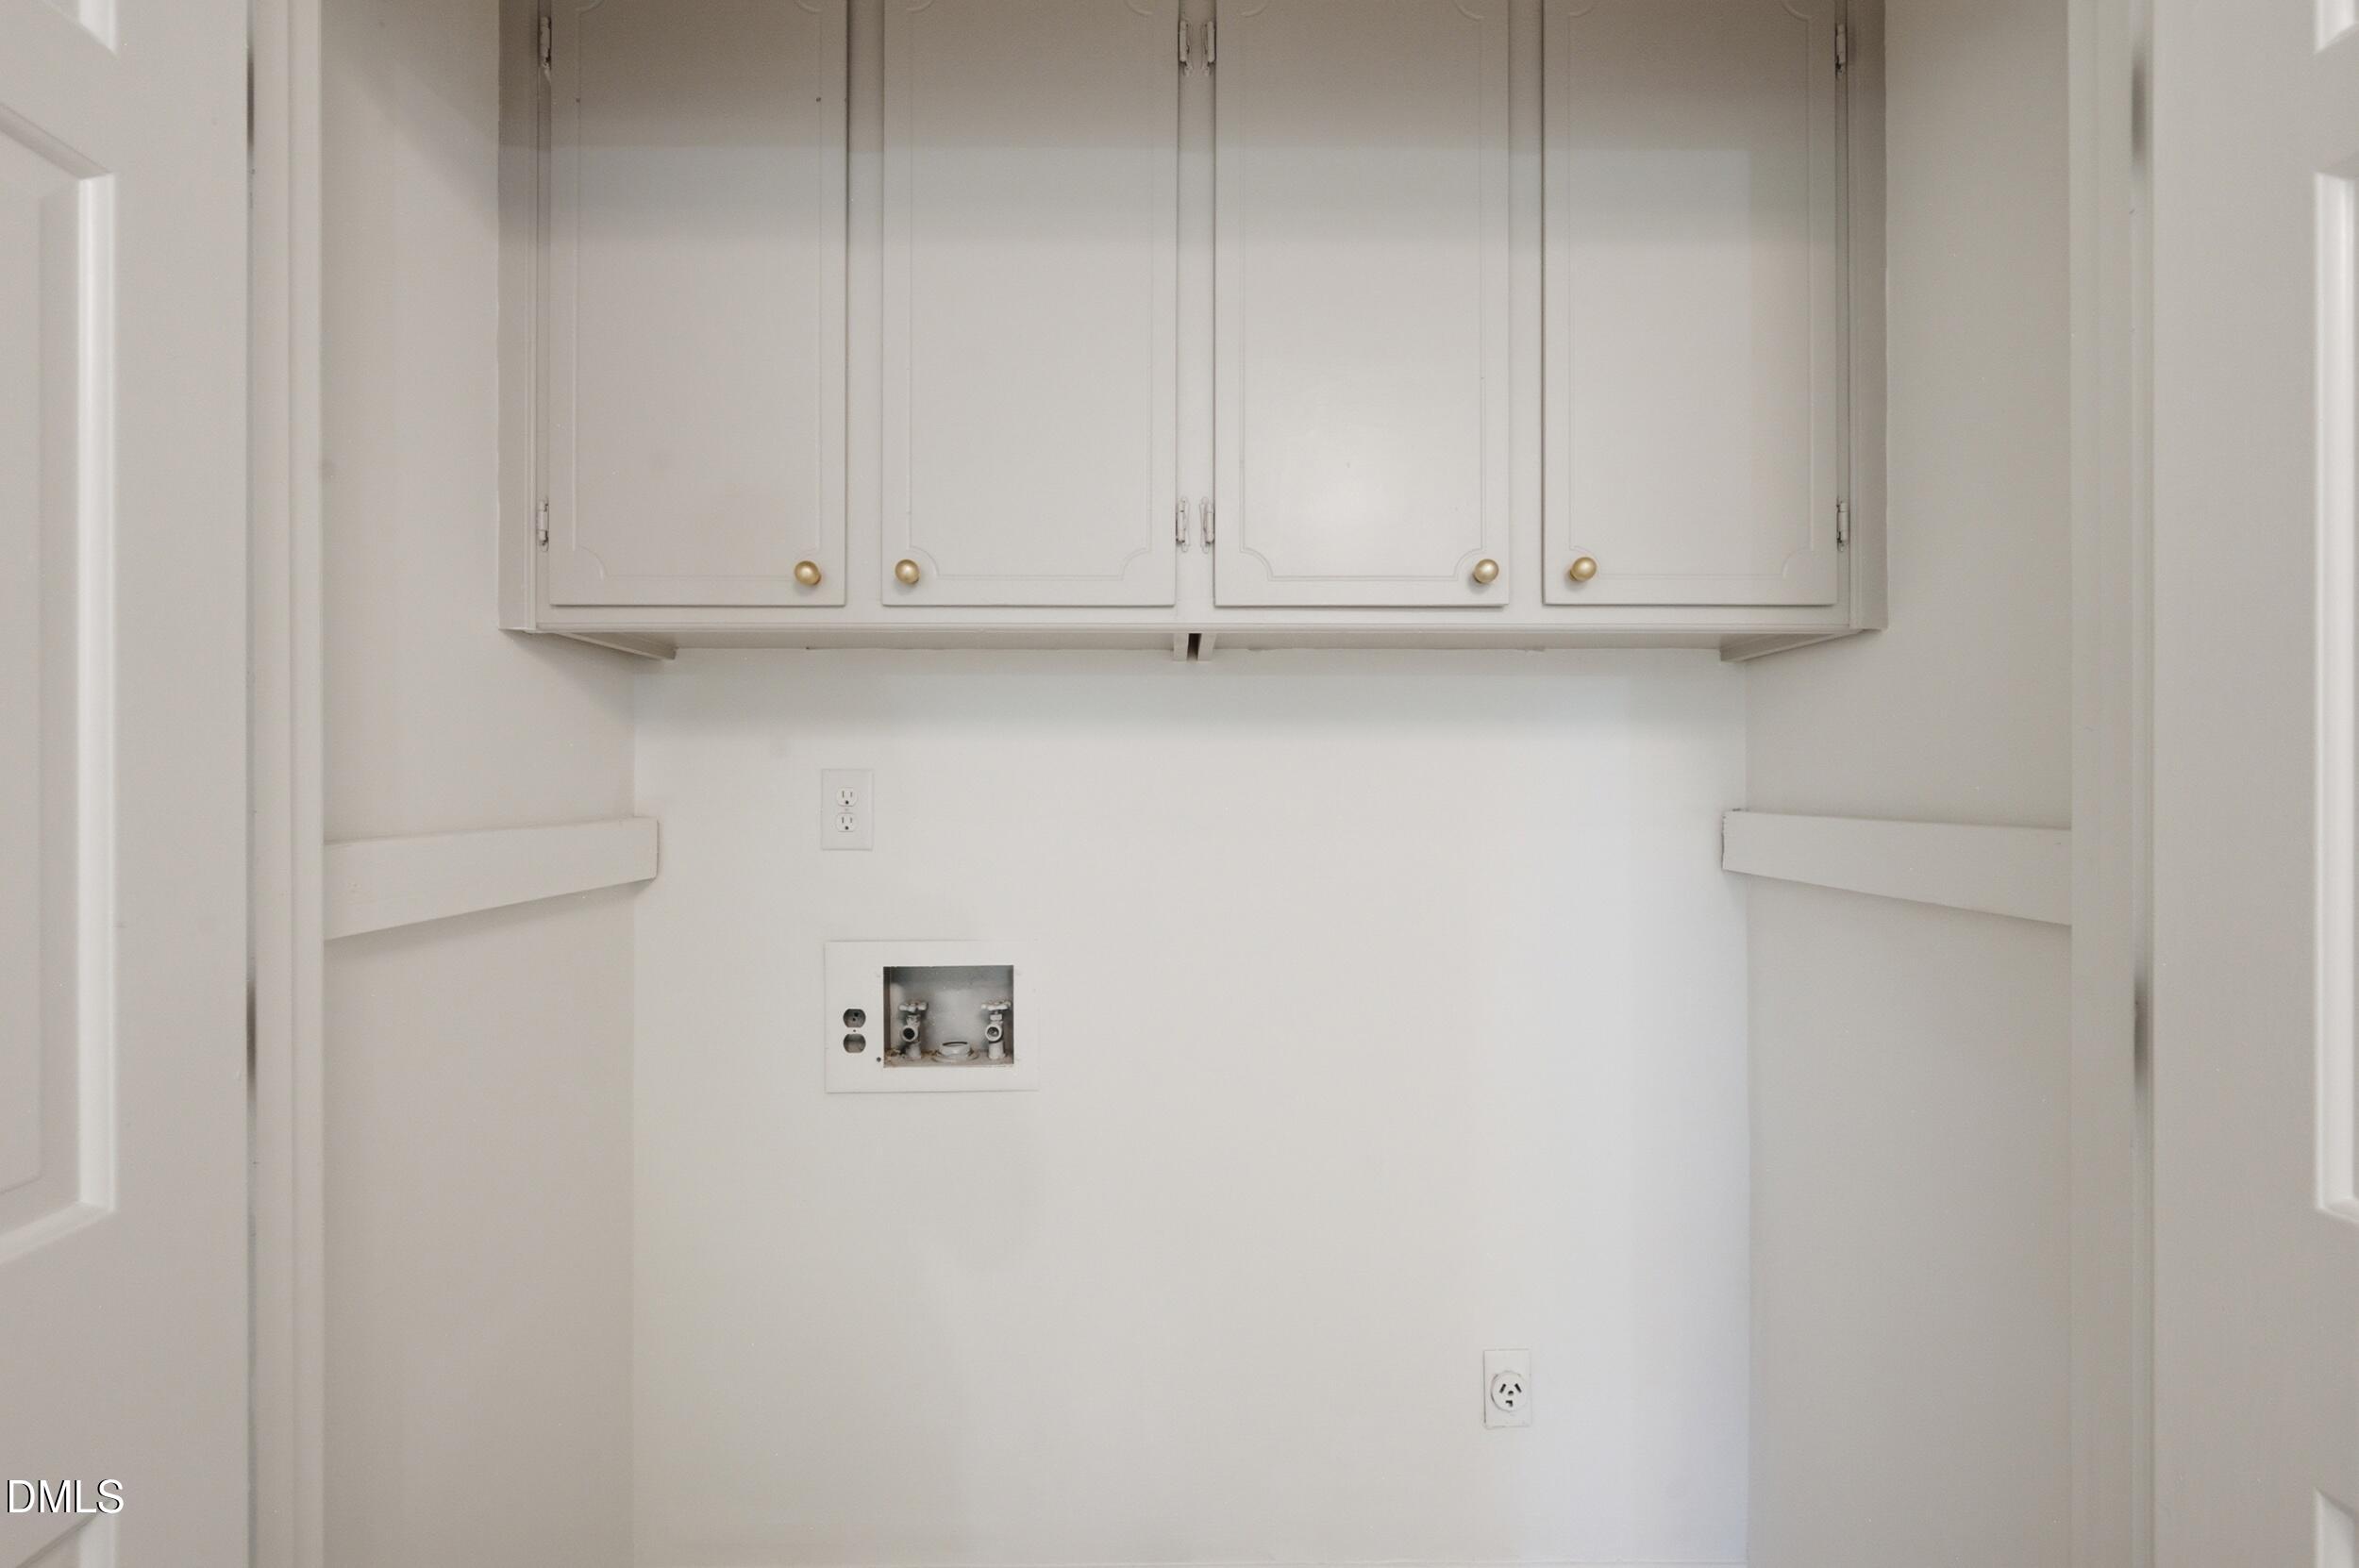
| Laundry Features | Laundry Closet |
| Rooms Total | 4 |
Exterior
| Roof | Architectural Shingle |
|---|---|
| Foundation Details | Crawlspace |
| Lot Features | Cul-De-Sac, Landscaped, None |
| View | Trees/Woods |
| Construction Materials | Brick, Vinyl Siding |
| Security Features | Security System, Smoke Detector(s) |
| Door Features | French Doors, Sliding Doors |
| Window Features | Aluminum Frames |
| Patio And Porch Features | Patio |
Parking
| Attached Garage Yes / No | No |
|---|---|
| Garage Yes / No | No |
| Parking Features | Driveway |
Utilities
| Utilities | Cable Available, Sewer Connected |
|---|---|
| Sewer | Public Sewer |
Taxes
| Tax Assessed Value | 230010 |
|---|---|
| Tax Legal Description | Subdivision: NORTHVIEW Lot: 49-50 PB 17/101 |
| Tax Year | 2026 |
Area Information
| State | NC |
|---|---|
| County | Johnston |
| City | Smithfield |
| Zip Code | 27577 |
| Area | Johnston |
| Community Name | NorthView |
| School District | Johnston - Smithfield Selma High |
| Elementary School | Johnston - South Smithfield Elem |
| High School | Johnston - Smithfield Selma High |
| Listing VS Median (in NorthView) | |
Price: $360,000 low | high Med: $329,900 sqft: 1,987 low | high Med: 2,006 $ / sqft: $181 low | high Med: $164 On site: 50 low | high Med: 6 | |
Market Activity 27577
Request a showing
Request a showing

Listings marked with a Doorify MLS icon are provided courtesy of the Doorify MLS, of North Carolina, Internet Data Exchange Database. Brokers make an effort to deliver accurate information, but buyers should independently verify any information on which they will rely in a transaction. The listing broker shall not be responsible for any typographical errors, misinformation, or misprints, and they shall be held totally harmless from any damages arising from reliance upon this data. This data is provided exclusively for consumers’ personal, non-commercial use. Copyright 2024 Doorify MLS of North Carolina. All rights reserved.
Contact
Learn More About This Property

| State | NC |
|---|---|
| County | Johnston |
| City | Smithfield |
| Zip Code | 27577 |
| Area | Johnston |
| Community Name | NorthView |
| School District | Johnston - Smithfield Selma High |
| Elementary School | Johnston - South Smithfield Elem |
| High School | Johnston - Smithfield Selma High |
| Listing VS Median (in NorthView) | |
Price: $360,000 low | high Med: $329,900 sqft: 1,987 low | high Med: 2,006 $ / sqft: $181 low | high Med: $164 On site: 50 low | high Med: 6 | |
