

6605 Jockey Club Drive,Whitsett, NC 27377
Whitsett, NC 27377


Description
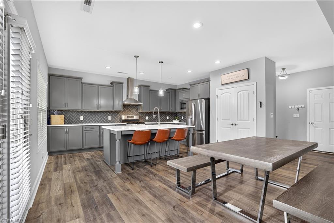
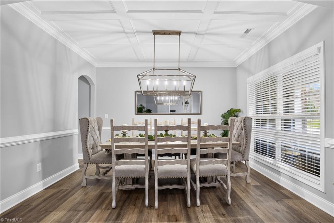
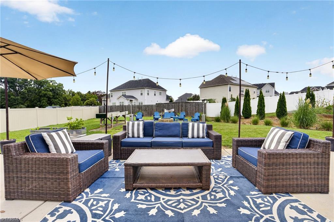
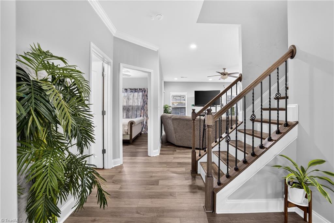
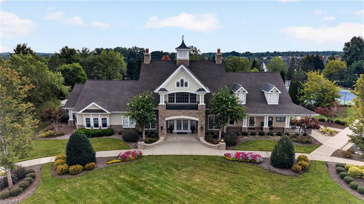
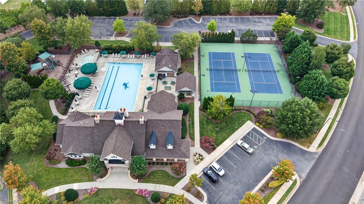
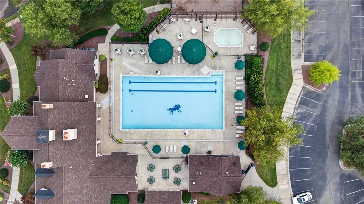
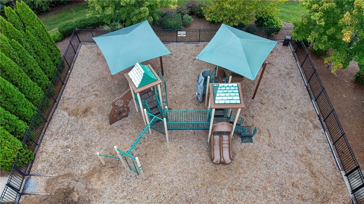
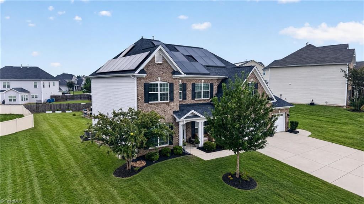
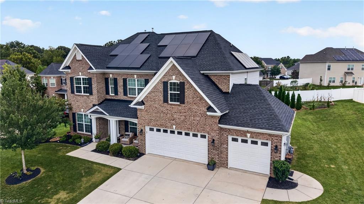
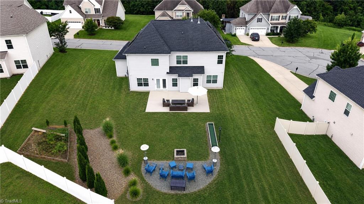
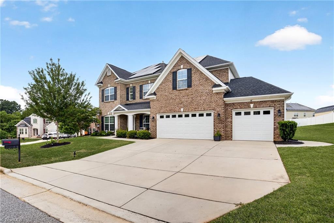
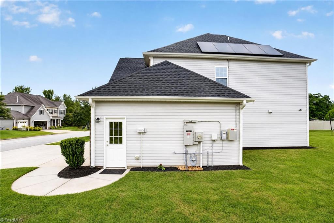
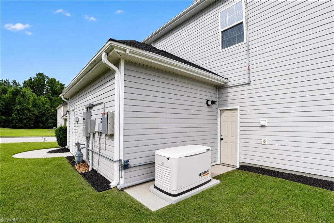
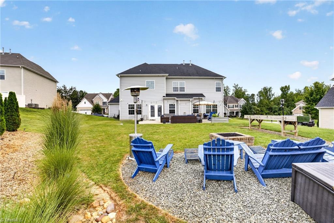
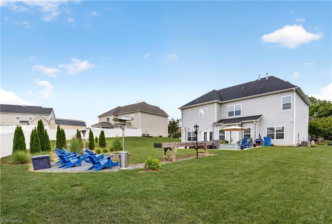
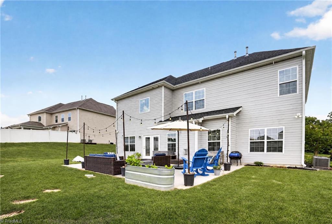
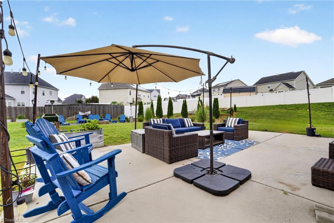
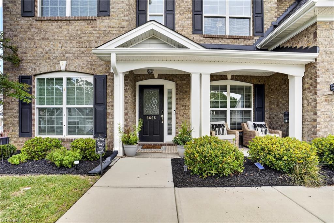
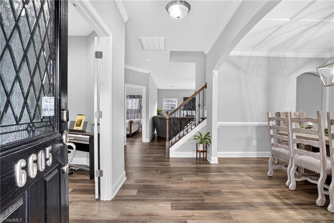
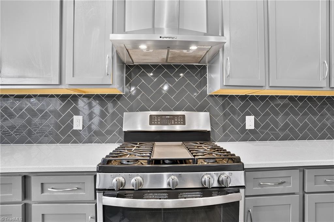
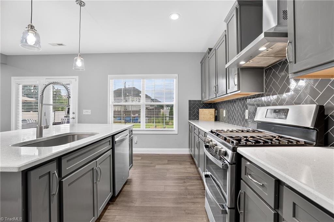
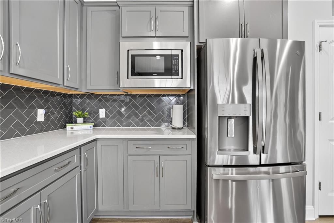
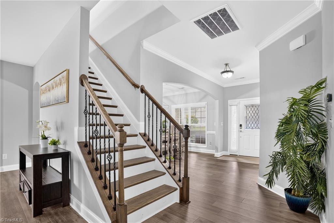
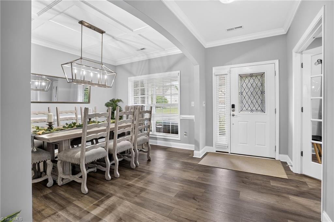
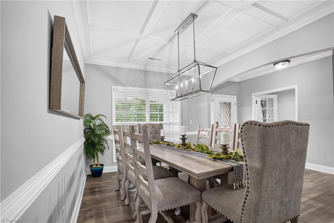
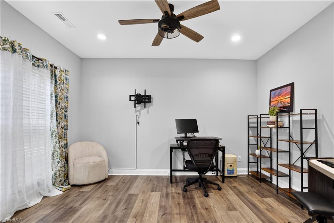
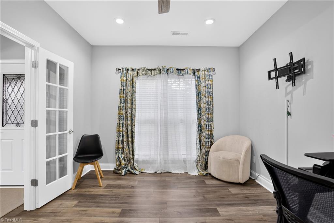
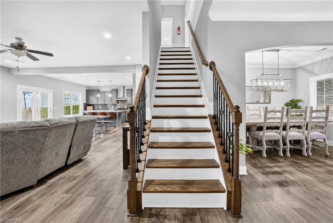
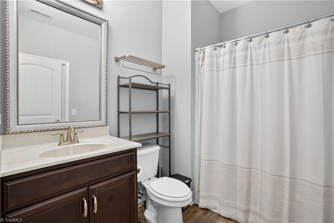
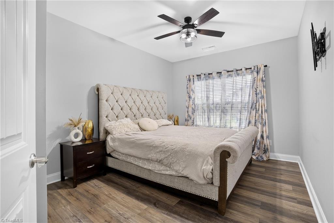
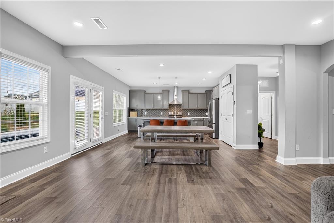
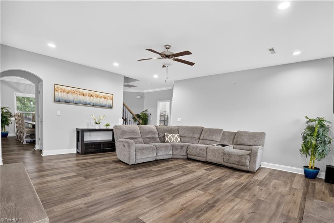
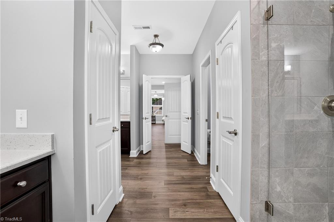
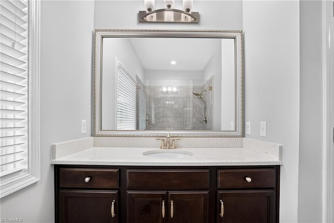
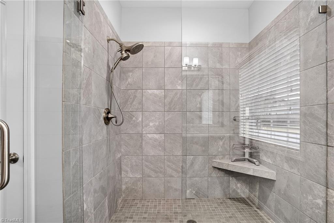
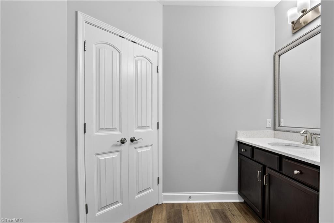
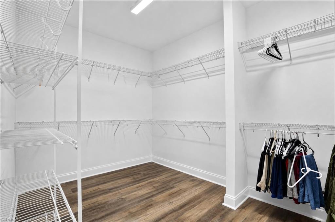
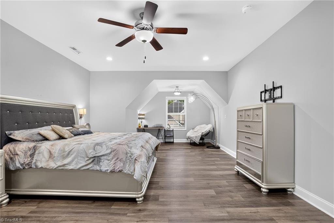
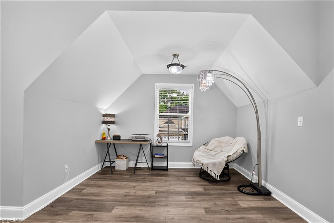
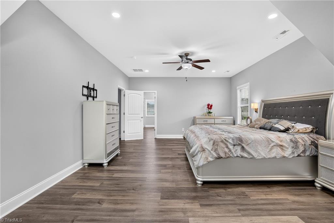
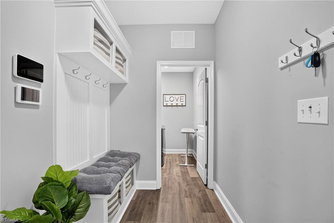
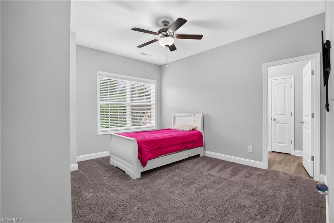
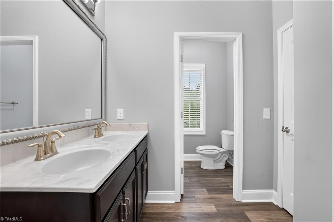
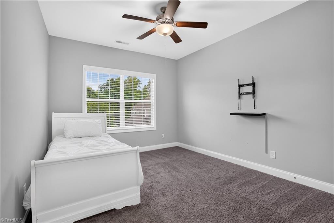
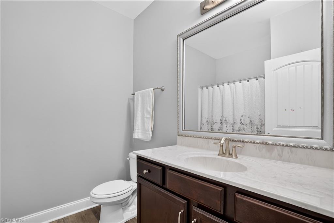
Welcome to 6605 Jockey Club Drive! This spacious 5-bedroom, 4-full-bath home offers a flexible layout and a combination of features that are hard to find all in one place. Just off the entrance, a dedicated office is located to the left, while a formal dining room sits to the right. The open-concept kitchen and living room create an inviting space for everyday living and entertaining, complemented by a breakfast area. Upstairs, you'll find 4 bedrooms, 3 full baths, and a loft, while the main level includes an additional bedroom and full bath, offering flexibility for guests or multigenerational living. Standout features include fully paid solar panels, a whole-home generator, HVAC air purifier, tankless water heater, and wireless irrigation system. Enjoy the spacious backyard with room to garden, relax, entertain, and take in beautiful sunsets. Neighborhood amenities include a pool, tennis courts, and playground. Located near I-40 and I- 85. Come see what makes this home special!
Details
| MLS # | 1233510 |
|---|---|
| Listing Type | For Sale |
| Style | House |
| HOA Dues | $77 |
| Sub-Type | Resale |
| Status | Active |
| Year | 2020 |
| Days On Site | 18 |
| Listing Provided By | Realty One Group Results Greensboro | Beatriz Guzman |
Features
| Bed(s) | 5 |
|---|---|
| Bath(s) | 4 Total |
| SQ Feet | 3,370 |
| Garage | 3 |
| Pool | Yes |
| Story(s) | 2 |
| Zoning | Residential |
| Acreage | 0.27 |
Interior
| Rooms Total | 1 |
|---|---|
| Cooling | Central Air |
| Heating | Active Solar, Forced Air, Natural Gas, Solar |
| Interior Features | Ceiling Fan(s), In-Law Floorplan, Kitchen Island, Pantry |
| Appliances | Disposal, Gas Cooktop, Tankless Water Heater |
| Fireplace Features | Living Room |
| Fireplaces Total | 1 |
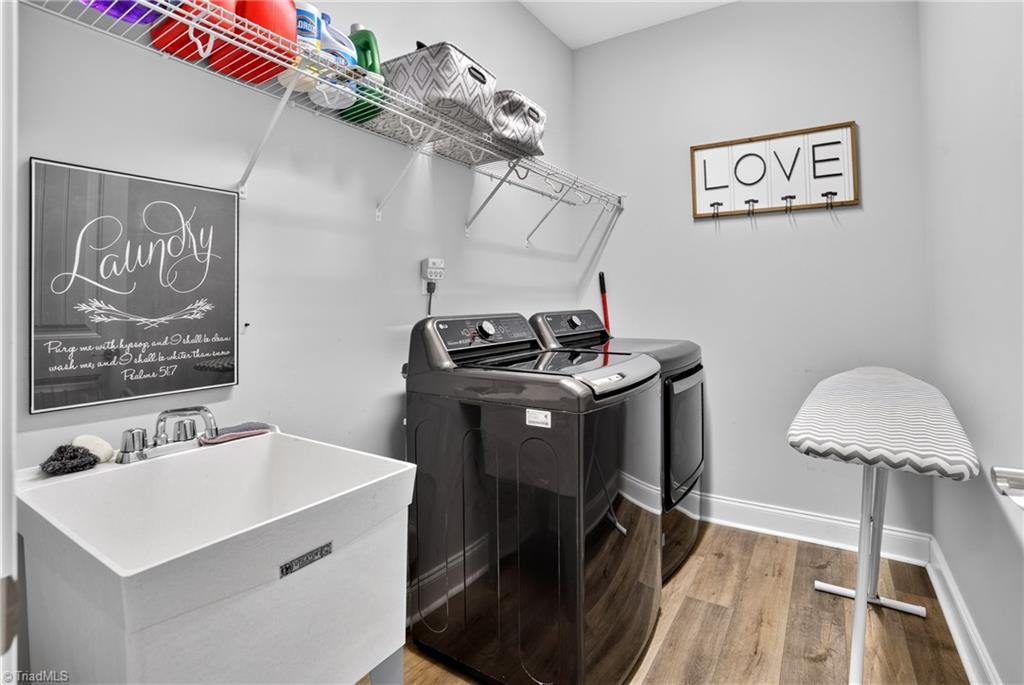
| Laundry Features | Dryer Connection, Main Level, Washer Hookup |
| Flooring | Carpet, Laminate, Wood |
Exterior
| Exterior Features | Lighting, Garden, Sprinkler System |
|---|---|
| Security Features | Security Lights, Security System, Carbon Monoxide Detector(s), Smoke Detector(s) |
| Construction Materials | Stone, Vinyl Siding |
| Foundation Details | Slab |
| Lot Features | Cul-De-Sac |
Parking
| Parking Features | Driveway, Garage, On Street, Garage Door Opener, Attached |
|---|---|
| Garage Spaces | 3 |
Utilities
| Sewer | Public Sewer |
|---|
Taxes
| Tax Annual Amount | 2733.05 |
|---|
Area Information
| State | NC |
|---|---|
| County | Guilford |
| City | Whitsett |
| Zip Code | 27377 |
| Area | Guilford |
| Community Name | Brightwood Farm |
| Listing VS Median (in Brightwood Farm) | |
Price: $569,900 low | high Med: $335,000 sqft: 3,370 low | high Med: 2,625 $ / sqft: $169 low | high Med: $128 On site: 18 low | high Med: 125 | |
Market Activity 27377
Request a showing
Request a showing
 Copyright 2026 Triad MLS, Inc. All rights reserved. IDX information is provided exclusively for personal, non-commercial use, and may not be used for any purpose other than to identify prospective properties consumers may be interested in purchasing. Information is deemed reliable but not guaranteed. This site will be monitored for ‘scraping’ and any use of search facilities of data on the site other than by potential buyers/sellers is prohibited. All Sale data is for informational purposes only and is not an indication of a market analysis or appraisal. Properties marked with the Triad MLS, Inc. icon are provided courtesy of the Triad MLS, Inc.’s, Internet Data Exchange Database.
Contact
Learn More About This Property

| State | NC |
|---|---|
| County | Guilford |
| City | Whitsett |
| Zip Code | 27377 |
| Area | Guilford |
| Community Name | Brightwood Farm |
| Listing VS Median (in Brightwood Farm) | |
Price: $569,900 low | high Med: $335,000 sqft: 3,370 low | high Med: 2,625 $ / sqft: $169 low | high Med: $128 On site: 18 low | high Med: 125 | |
