
675 Hawksbill Drive,Franklinton, NC 27525
Franklinton, NC 27525


Description
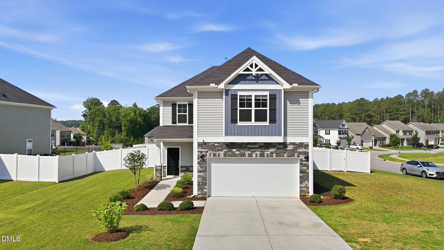
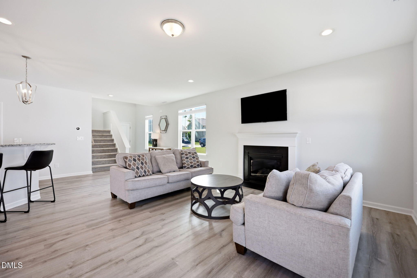
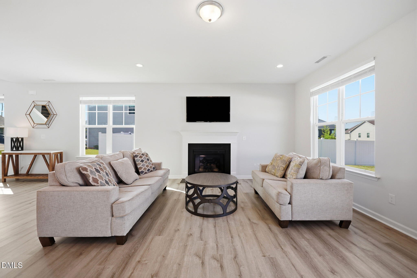
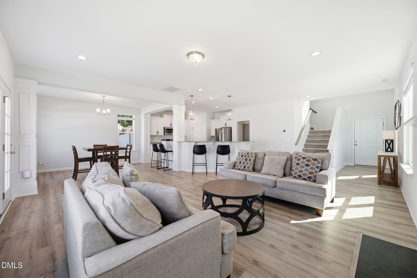
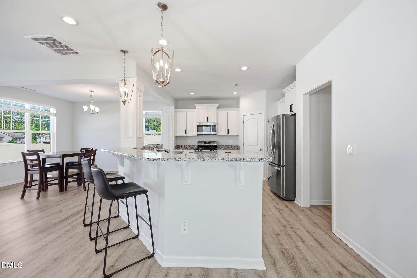
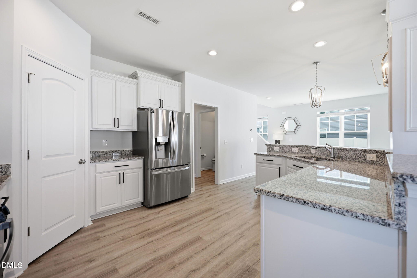
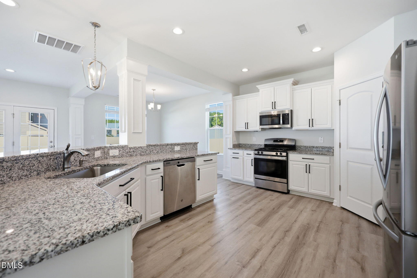
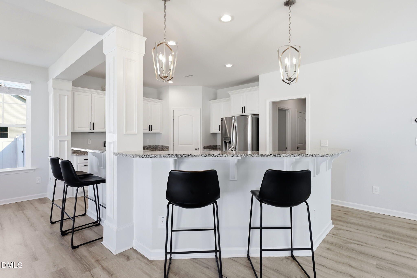
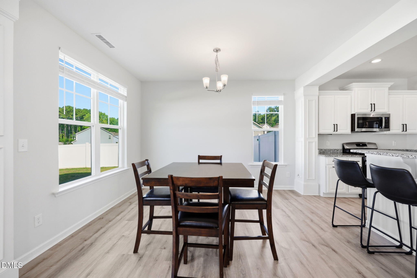
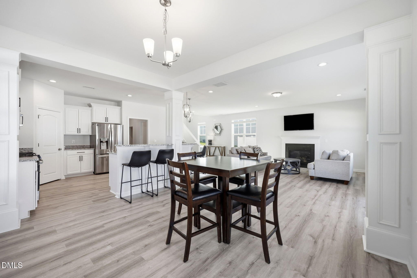
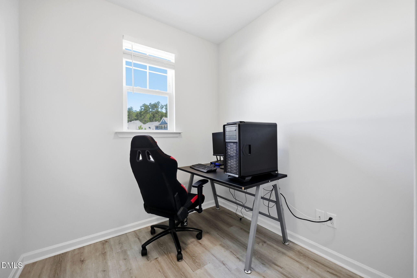
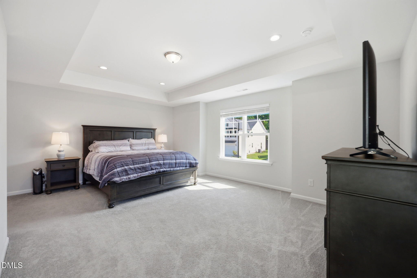
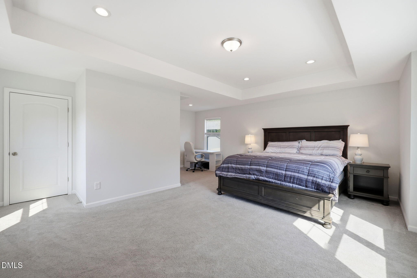
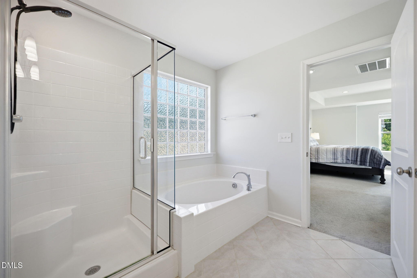
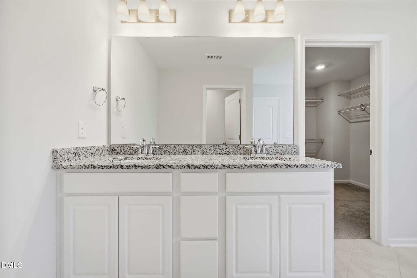
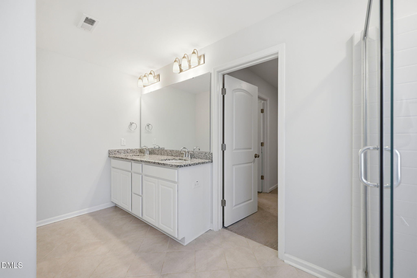
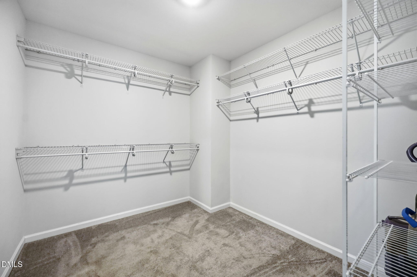
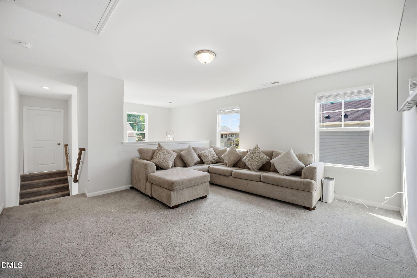
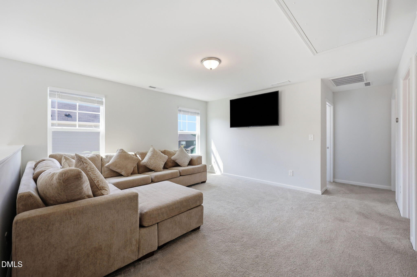
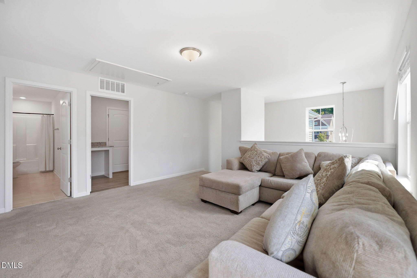
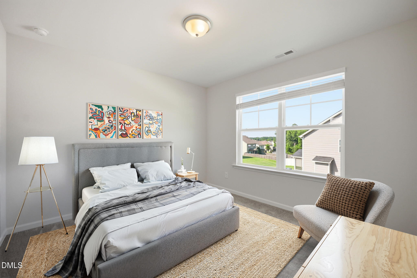
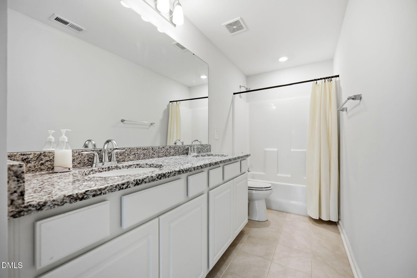
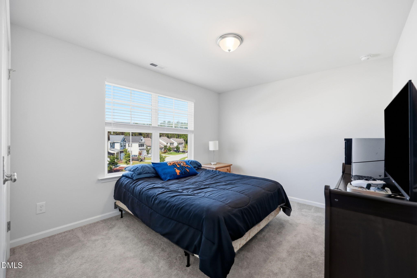
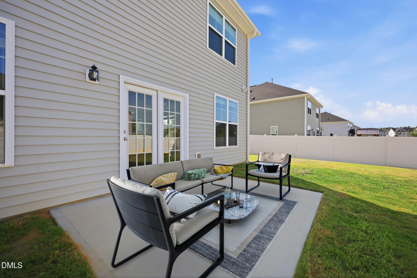
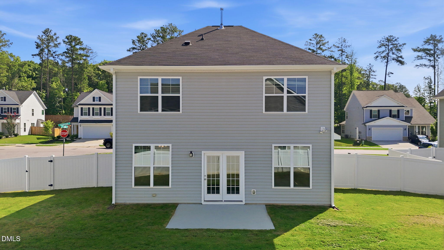
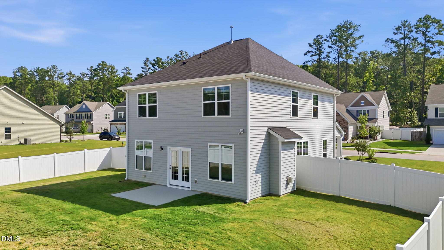
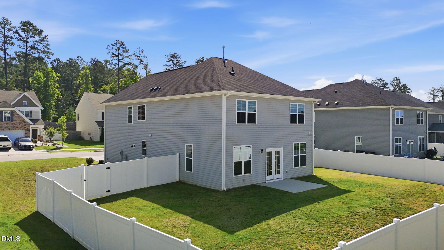
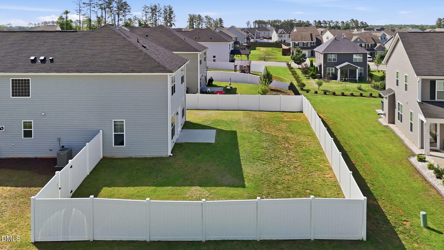
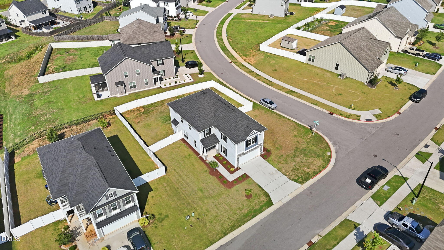
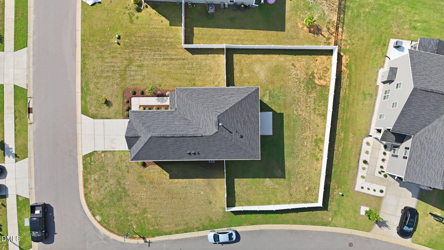
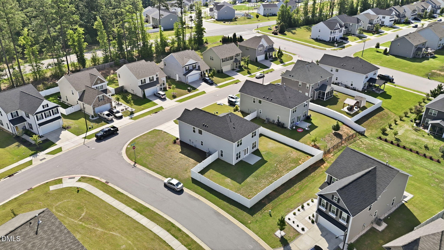
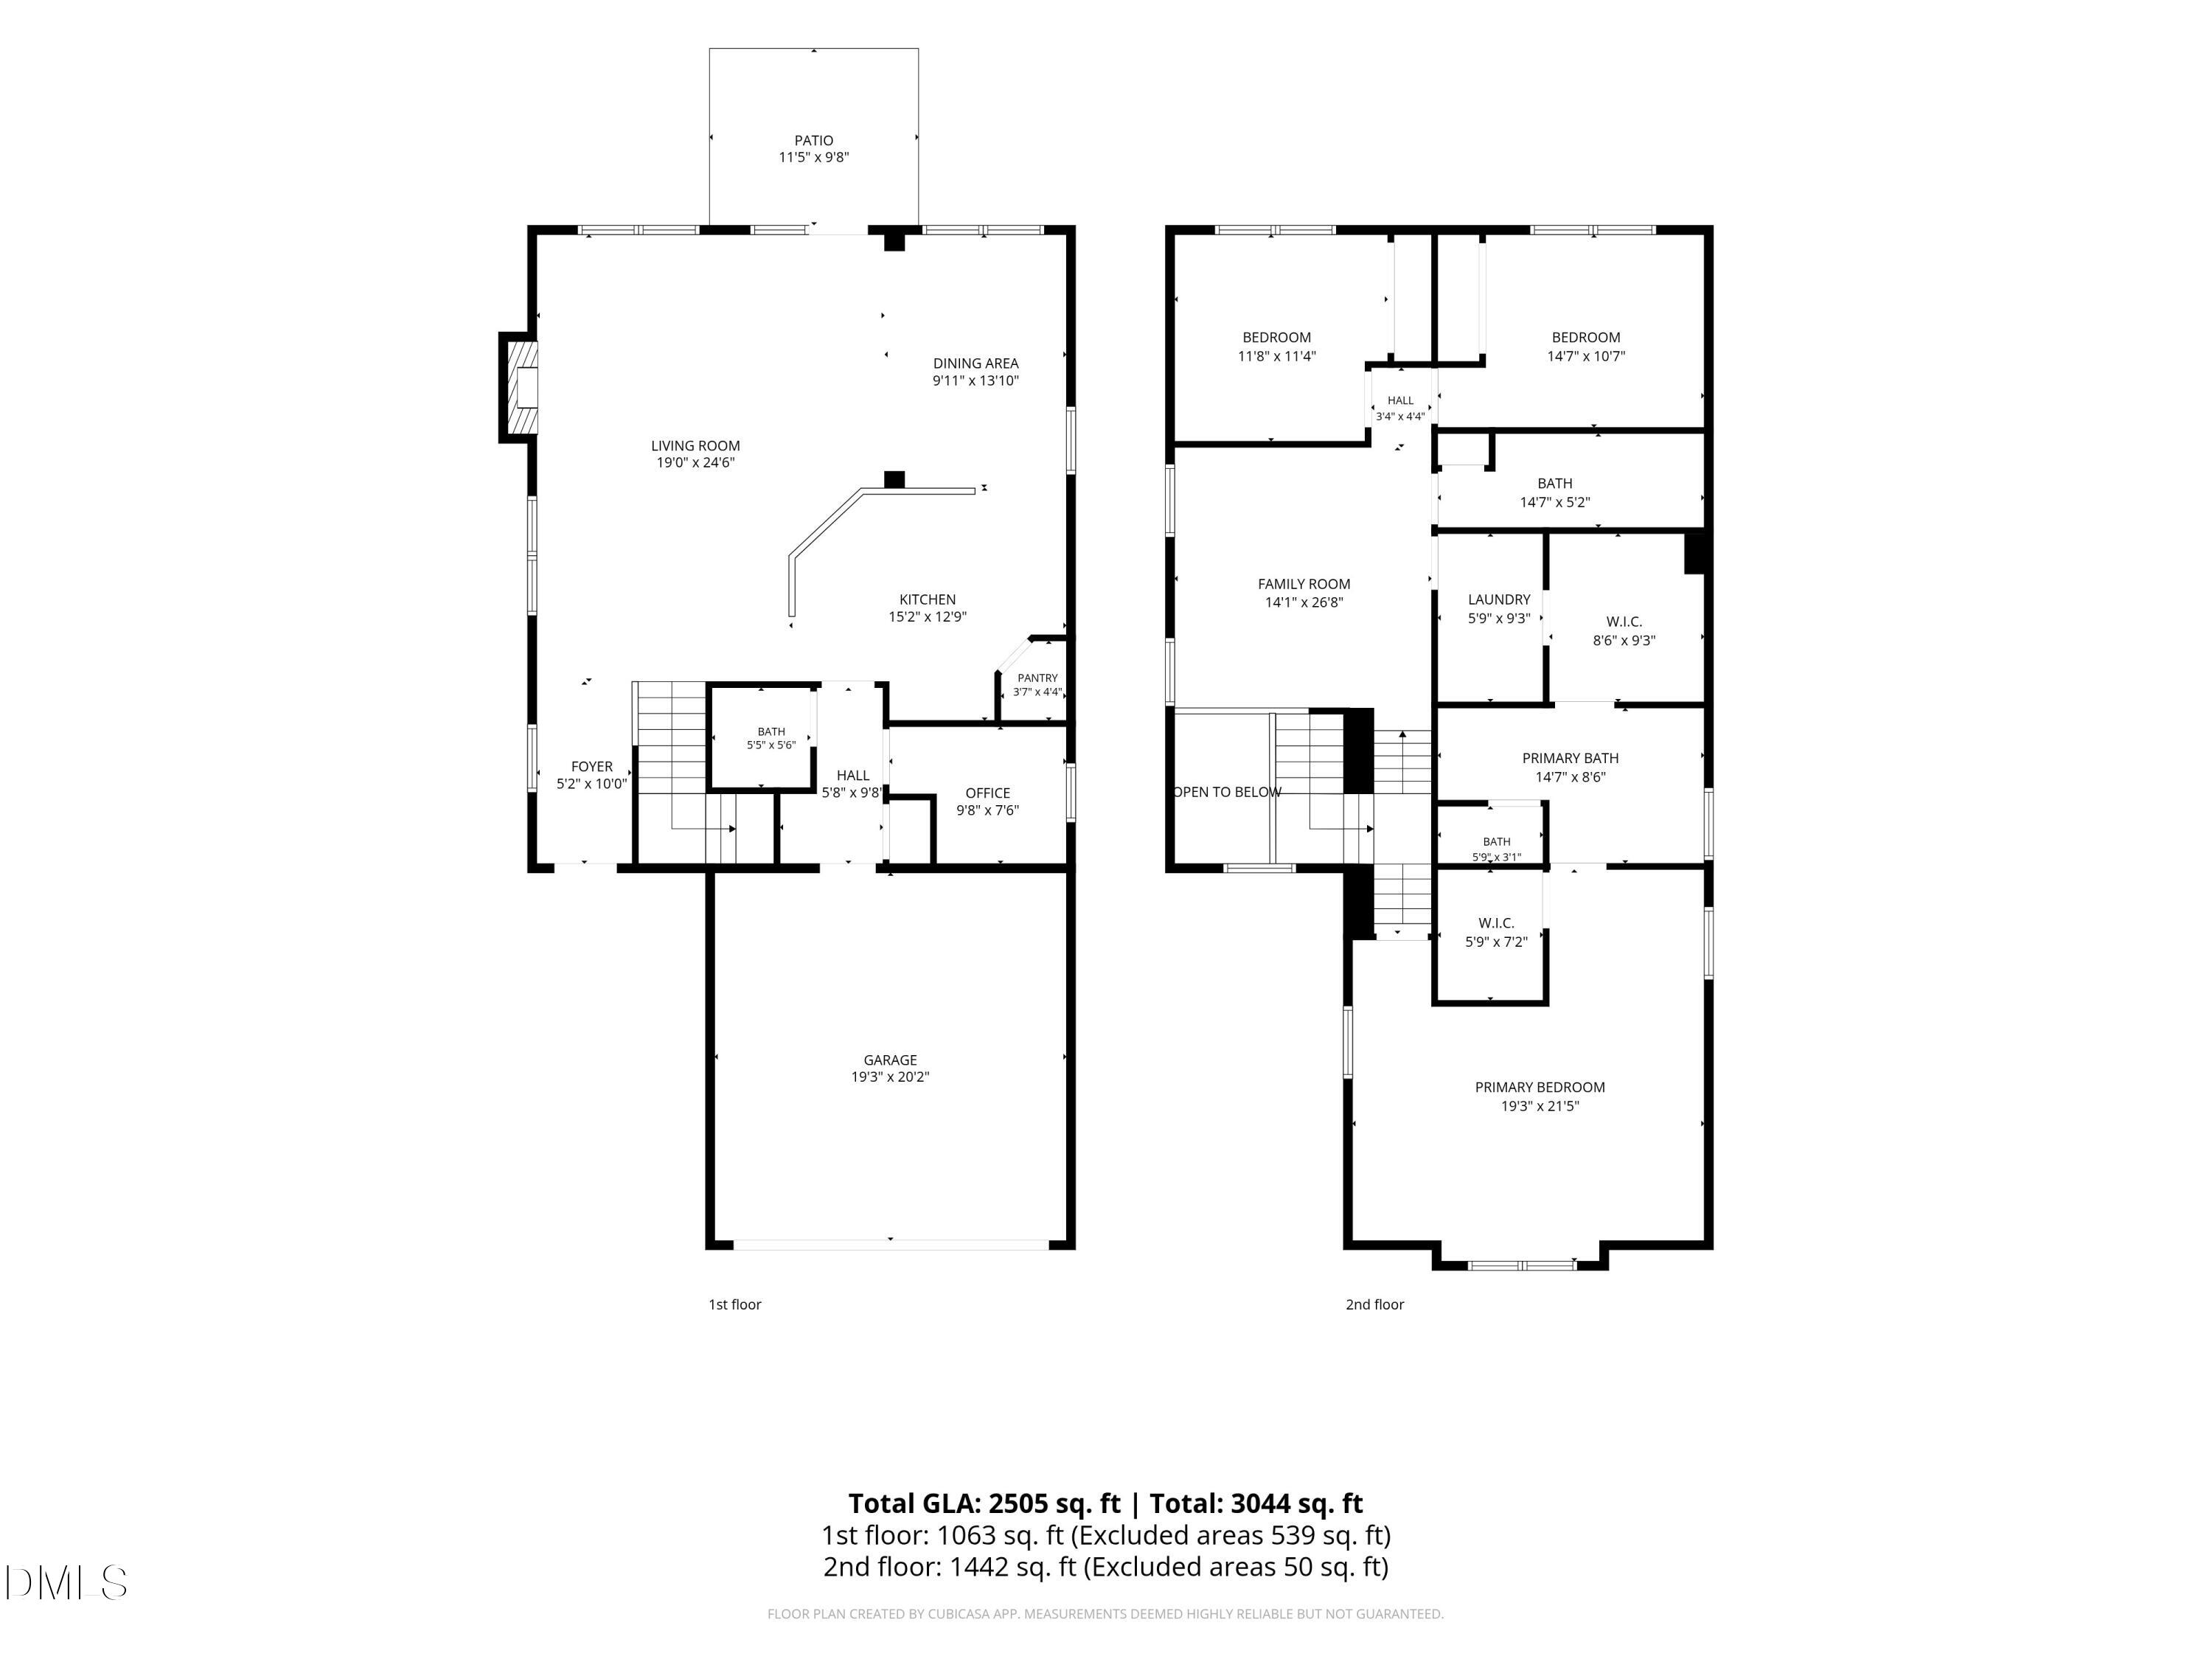
Welcome to 675 Hawksbill Dr, where everyday living feels bright, easy, and elevated. This beautifully maintained Franklinton home offers the space buyers are looking for with the warmth that makes it feel instantly inviting. Step inside to an open main level filled with natural light, stylish LVP flooring, a cozy gas-log fireplace, and a seamless flow between the living room, dining area, and kitchen. The kitchen shines with white cabinetry, granite countertops, stainless steel appliances, pantry storage, and a spacious breakfast bar made for morning coffee, casual meals, and gathering with friends. A main-level office gives you the flexibility to work from home, create a hobby space, or tuck away the daily to-do list. Upstairs, the spacious loft offers a second living area, movie-night lounge, play space, or game room. The primary suite feels like a true retreat with a tray ceiling, generous walk-in closet space, dual vanities, soaking tub, and separate shower. Outside, enjoy a fenced backyard, concrete patio, 2-car garage, stone-accented curb appeal, and access to the neighborhood pool. Beyond the home, you're just minutes from the growing charm of Downtown Franklinton, where small-town character meets an increasingly fun local scene- from the Franklinton Social District and local events to Beech Creek Park, the Franklinton Market, flower fields, downtown walking loop, outdoor movie nights, and summer music at the Manor. A move-in-ready home with space, style, community amenities, and a front-row seat to one of Franklin County's most exciting small towns. WELCOME HOME
Details
| MLS # | 10177833 |
|---|---|
| Listing Type | For Sale |
| Style | House |
| HOA Dues | $208 |
| Sub-Type | Resale |
| Status | Pending |
| Year | 2020 |
| Days On Site | 69 |
| Listing Provided By | Keller Williams Elite Realty | Matt Perry |
Features
| Bed(s) | 3 |
|---|---|
| Bath(s) | 3 Total |
| SQ Feet | 2,505 |
| Garage | 2 |
| Story(s) | 2 |
| Zoning | FCO R-8 |
| Acreage | 0.24 |
| Property View | Neighborhood |
Interior
| Interior Features | Bathtub/Shower Combination, Breakfast Bar, Cathedral Ceiling(s), Ceiling Fan(s), Chandelier, Crown Molding, Double Vanity, Dual Closets, Eat-in Kitchen, Entrance Foyer, Granite Counters, Kitchen Island, Living/Dining Room Combination, Open Floorplan, Pantry, Recessed Lighting, Separate Shower, Smooth Ceilings, Soaking Tub, Stone Counters, Tray Ceiling(s), Walk-In Closet(s), Walk-In Shower, Water Closet |
|---|---|
| Heating Yes / No | Yes |
| Cooling Yes / No | Yes |
| Cooling | Central Air |
| Fireplace Features | Gas Log |
| Fireplaces Total | 1 |
| Fireplace Yes / No | Yes |
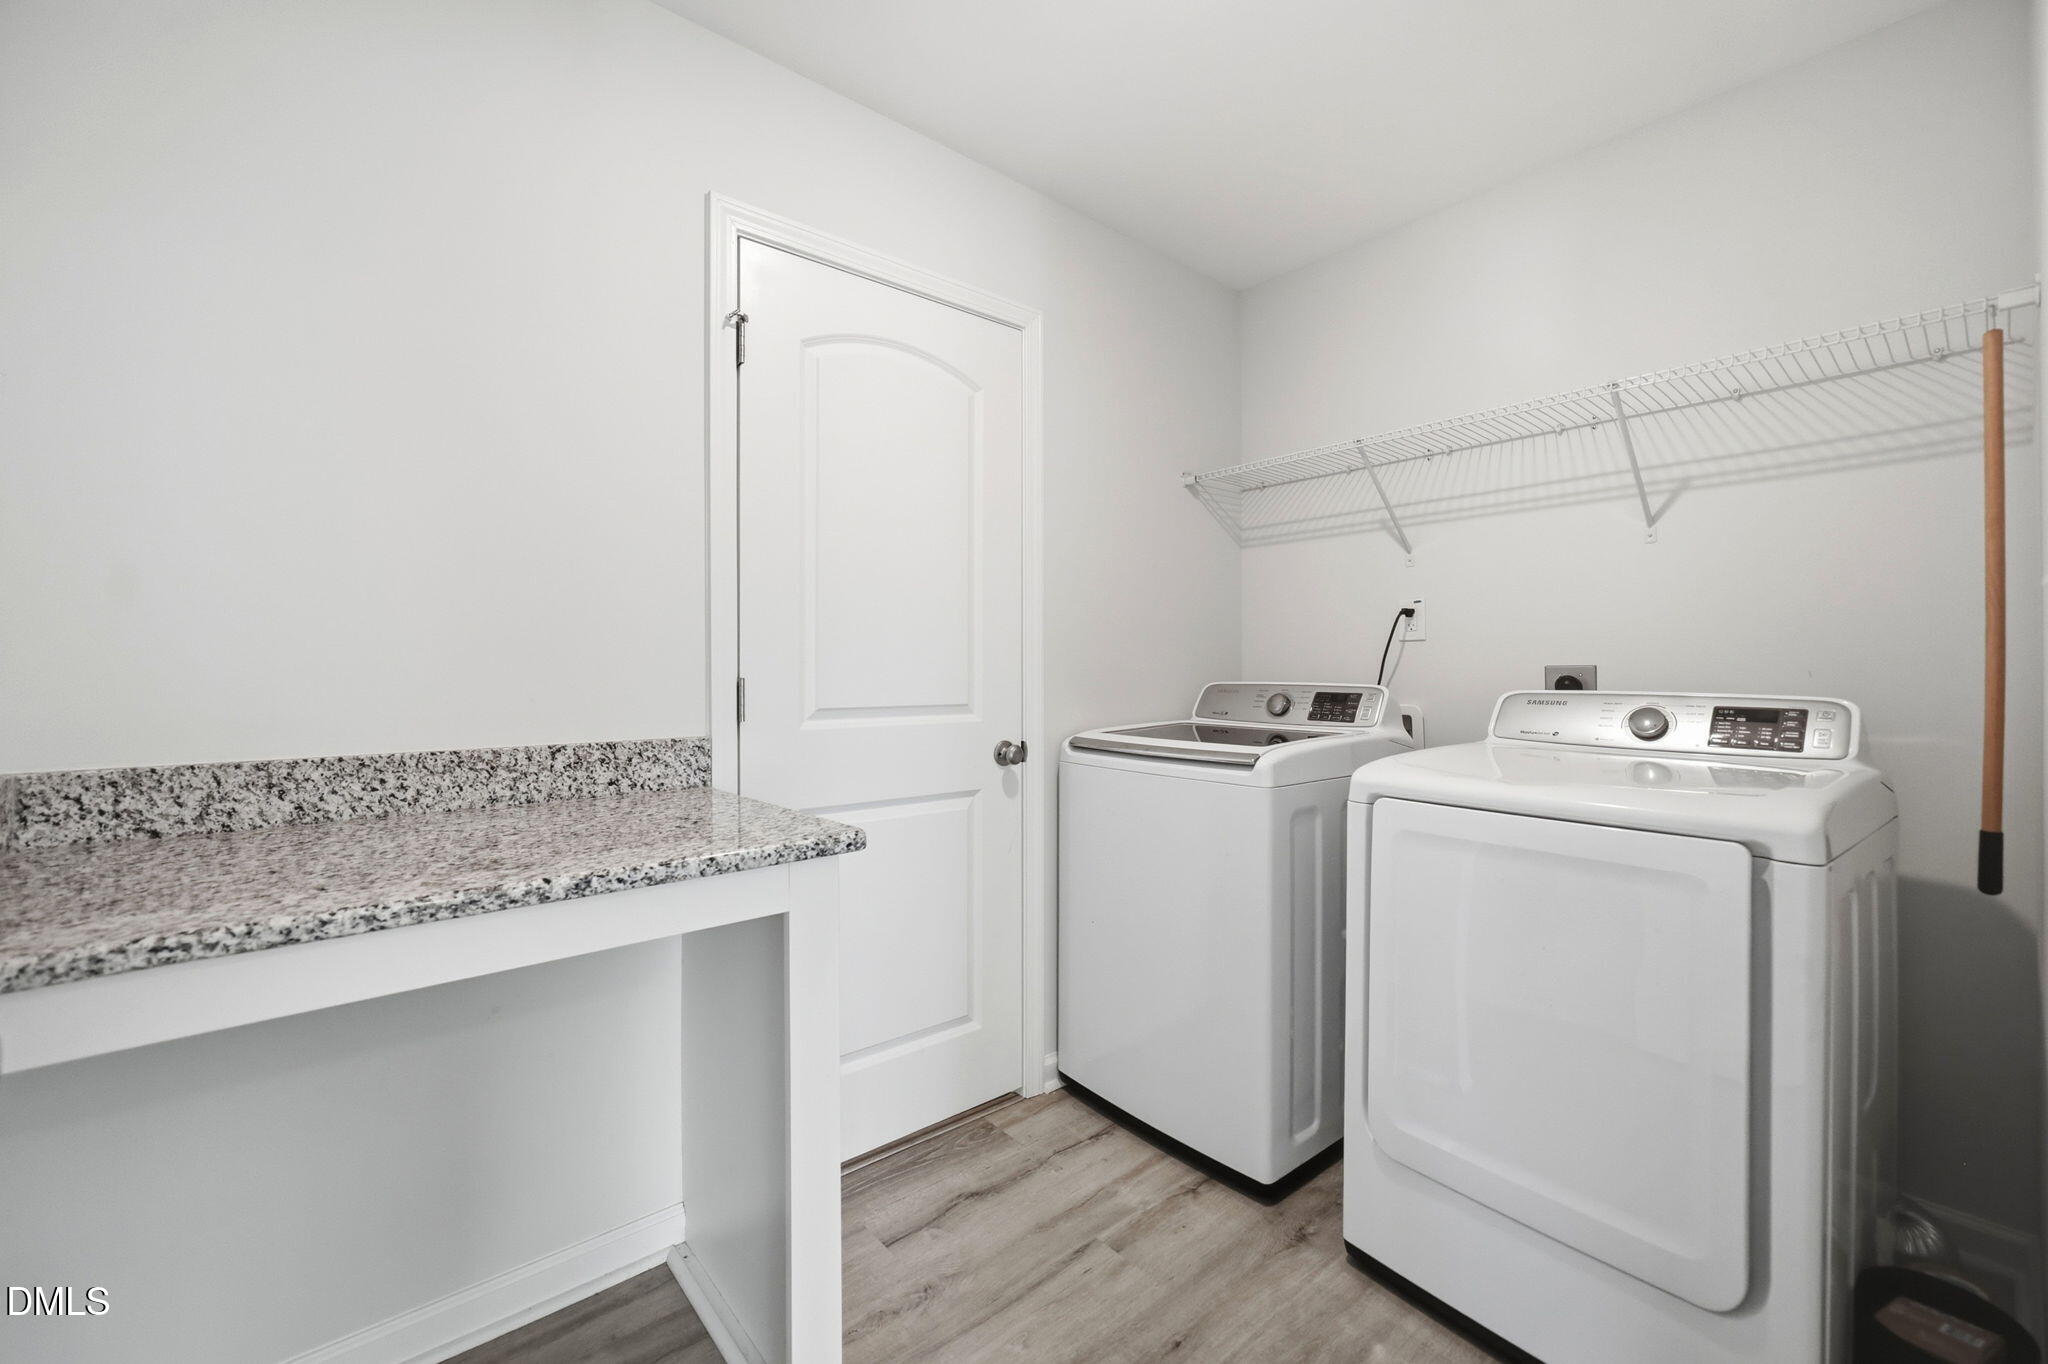
| Laundry Features | Inside, Laundry Room, Upper Level |
| Rooms Total | 10 |
Exterior
| Exterior Features | Fenced Yard, Private Yard, Rain Gutters, Smart Camera(s)/Recording |
|---|---|
| Roof | Shingle |
| Foundation Details | Slab |
| Lot Features | Back Yard, Corner Lot, Front Yard, Level, Open Lot |
| Community Features | Pool, Sidewalks, Street Lights |
| View | Neighborhood |
| Construction Materials | Stone, Stone Veneer, Vertical Siding, Vinyl Siding |
| Security Features | Smoke Detector(s) |
| Door Features | Sliding Doors |
| Window Features | Blinds, Screens |
| Patio And Porch Features | Covered, Front Porch, Patio, Porch |
Parking
| Attached Garage Yes / No | Yes |
|---|---|
| Garage Yes / No | Yes |
| Parking Features | Attached, Driveway, Garage, Garage Faces Front, Inside Entrance |
Location
| Association Amenities | Pool |
|---|---|
| Community Features | Pool, Sidewalks, Street Lights |
Utilities
| Utilities | Electricity Connected, Natural Gas Connected, Sewer Connected, Water Connected |
|---|---|
| Sewer | Public Sewer |
Taxes
| Tax Assessed Value | 356520 |
|---|---|
| Tax Legal Description | Lot 40 Cedar Crossing, Phase 6 & 7 |
| Tax Year | 2025 |
| Tax Map Number | 40 |
Area Information
| State | NC |
|---|---|
| County | Franklin |
| City | Franklinton |
| Zip Code | 27525 |
| Area | Franklin |
| Community Name | Cedar Crossing |
| School District | Franklin - Franklinton High |
| Elementary School | Franklin - Franklinton Elementar |
| High School | Franklin - Franklinton High |
| Listing VS Median (in Cedar Crossing) | |
Price: $349,900 low | high Med: $347,450 sqft: 2,505 low | high Med: 2,484 $ / sqft: $140 low | high Med: $140 On site: 69 low | high Med: 114.5 | |
Market Activity 27525
Request a showing
Request a showing

Listings marked with a Doorify MLS icon are provided courtesy of the Doorify MLS, of North Carolina, Internet Data Exchange Database. Brokers make an effort to deliver accurate information, but buyers should independently verify any information on which they will rely in a transaction. The listing broker shall not be responsible for any typographical errors, misinformation, or misprints, and they shall be held totally harmless from any damages arising from reliance upon this data. This data is provided exclusively for consumers’ personal, non-commercial use. Copyright 2024 Doorify MLS of North Carolina. All rights reserved.
Contact
Learn More About This Property

| State | NC |
|---|---|
| County | Franklin |
| City | Franklinton |
| Zip Code | 27525 |
| Area | Franklin |
| Community Name | Cedar Crossing |
| School District | Franklin - Franklinton High |
| Elementary School | Franklin - Franklinton Elementar |
| High School | Franklin - Franklinton High |
| Listing VS Median (in Cedar Crossing) | |
Price: $349,900 low | high Med: $347,450 sqft: 2,505 low | high Med: 2,484 $ / sqft: $140 low | high Med: $140 On site: 69 low | high Med: 114.5 | |
