
6803 Mcpherson Clay Road,Liberty, NC 27298
Liberty, NC 27298

Description
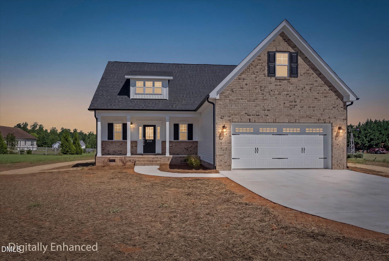
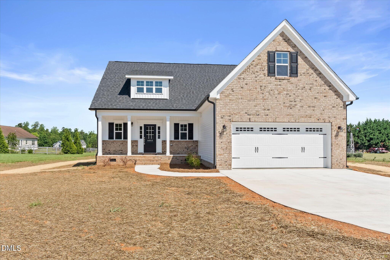
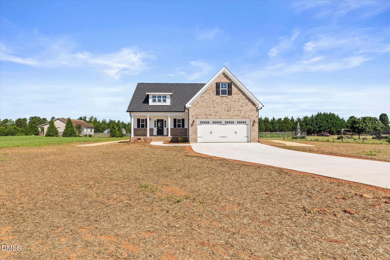
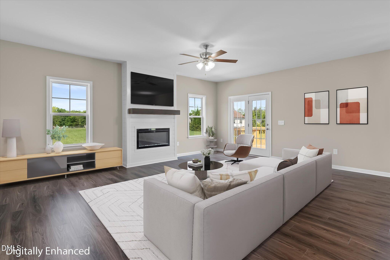
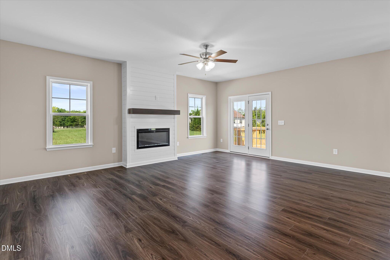
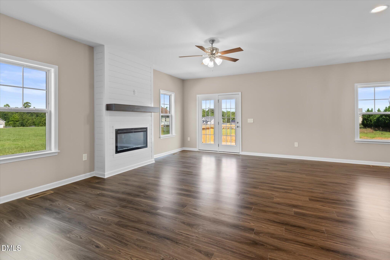
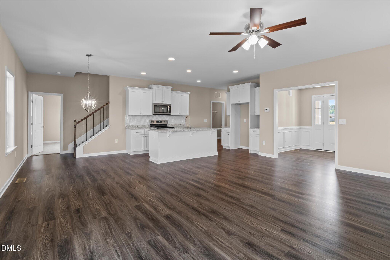
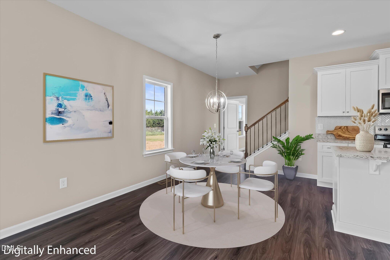
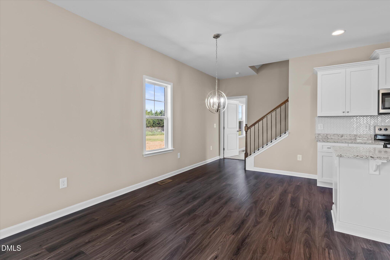
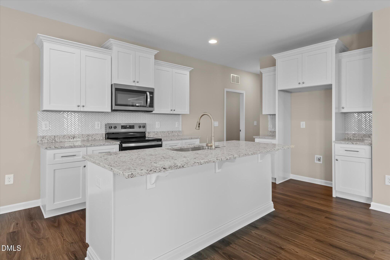
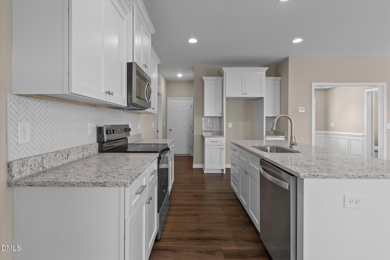
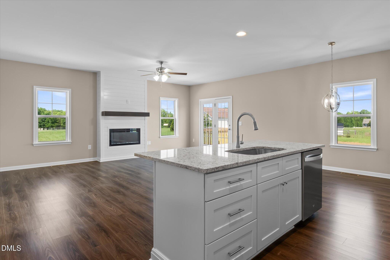
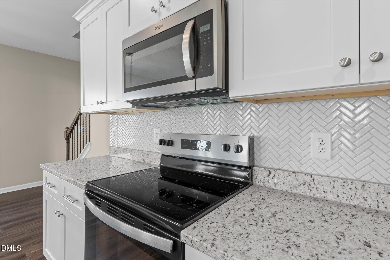
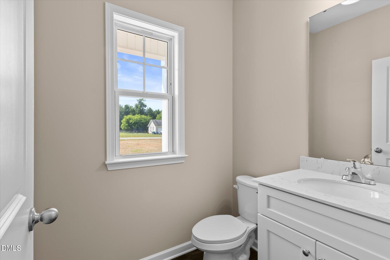
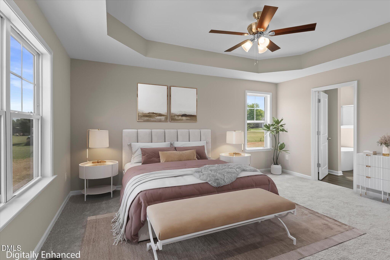
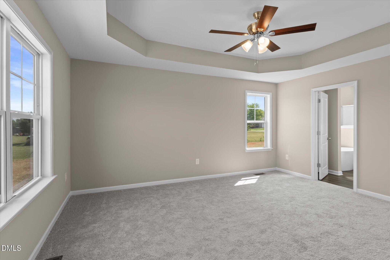
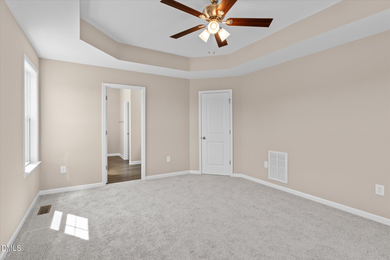
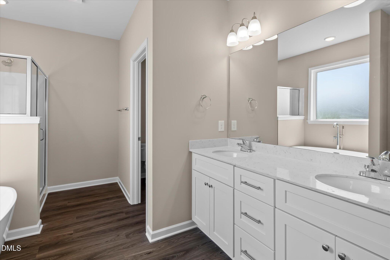
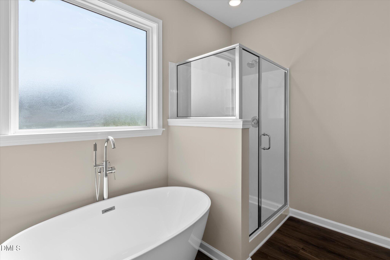
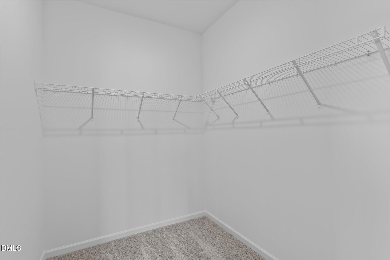
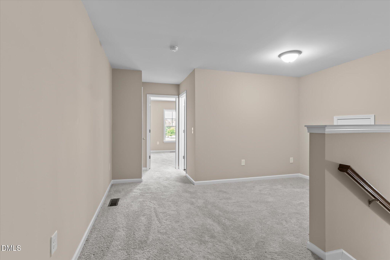
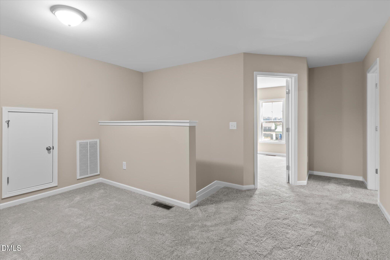
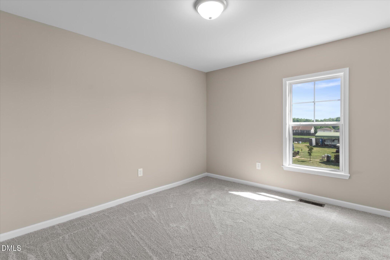
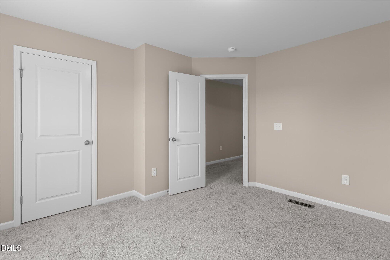
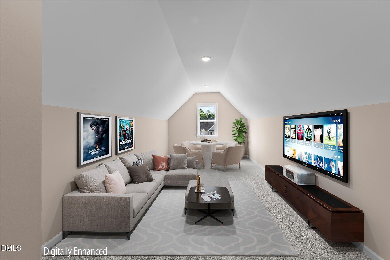
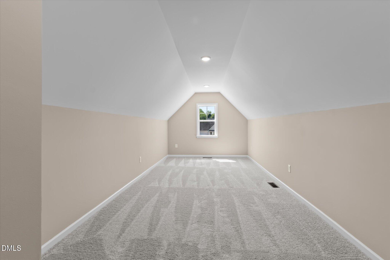
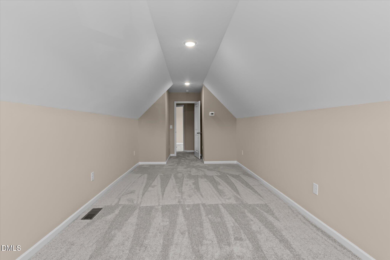
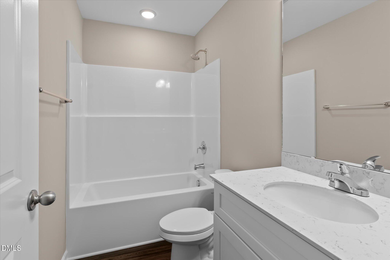
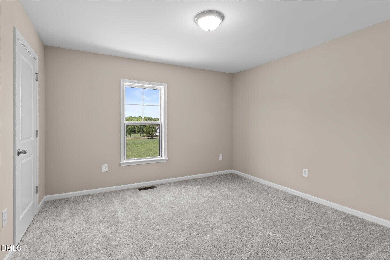
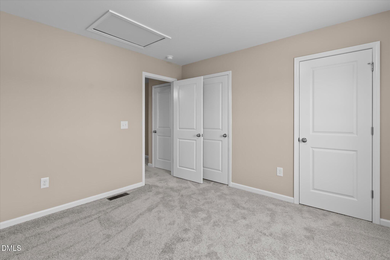
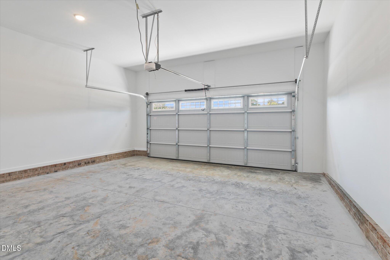
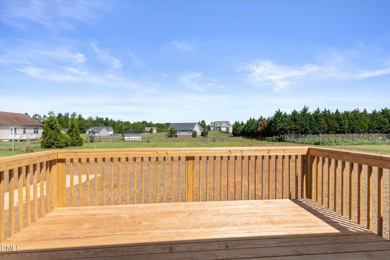
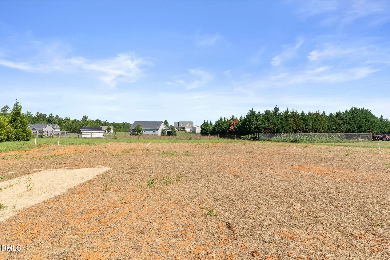
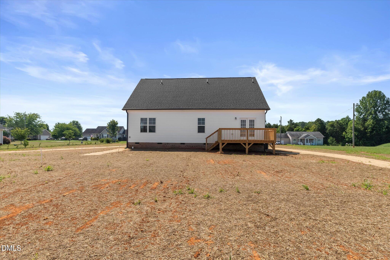
Beautiful NEW CONSTRUCTION (100% complete & ready to move in) - The Declan Plan - 3 Bed/2.5 Bath, 1.5 story home w/ BONUS nestled on a nearly 1 ACRE lot in the beautiful & established Luke's Place. Conveniently located a short drive to the (Toyota) MEGASITE & USDA Eligible! Open & inviting floor plan w/ 2,168 sf offers a spacious Kitchen w/ upgraded cabinets, GRANITE counters, stainless steel appliances & island. Large Great Room w/ electric fireplace. Spacious MAIN LEVEL Owners Suite features quartz counters, soaker tub, separate shower, large walk-in closet & dual vanity. Finished BONUS ROOM & separate loft space upstairs are both great for a HOME OFFICE or play area. Rocking chair front porch & back deck great for outdoor enjoyment. See Agent Only Remarks & VIRTUAL TOUR link. **Up to $3,5000 in LENDER CREDITS & other special financing options available thru Builder's preferred lenders**
Details
| MLS # | 10180792 |
|---|---|
| Listing Type | For Sale |
| Style | House |
| Sub-Type | New Construction |
| Status | Active |
| Year | 2026 |
| Days On Site | 53 |
| Listing Provided By | Royalcrest Realty LLC | James Adam Kensky |
Features
| Bed(s) | 3 |
|---|---|
| Bath(s) | 3 Total |
| SQ Feet | 2,168 |
| Garage | 2 |
| Story(s) | 1 |
| Zoning | RS-40 |
| Acreage | 0.94 |
Interior
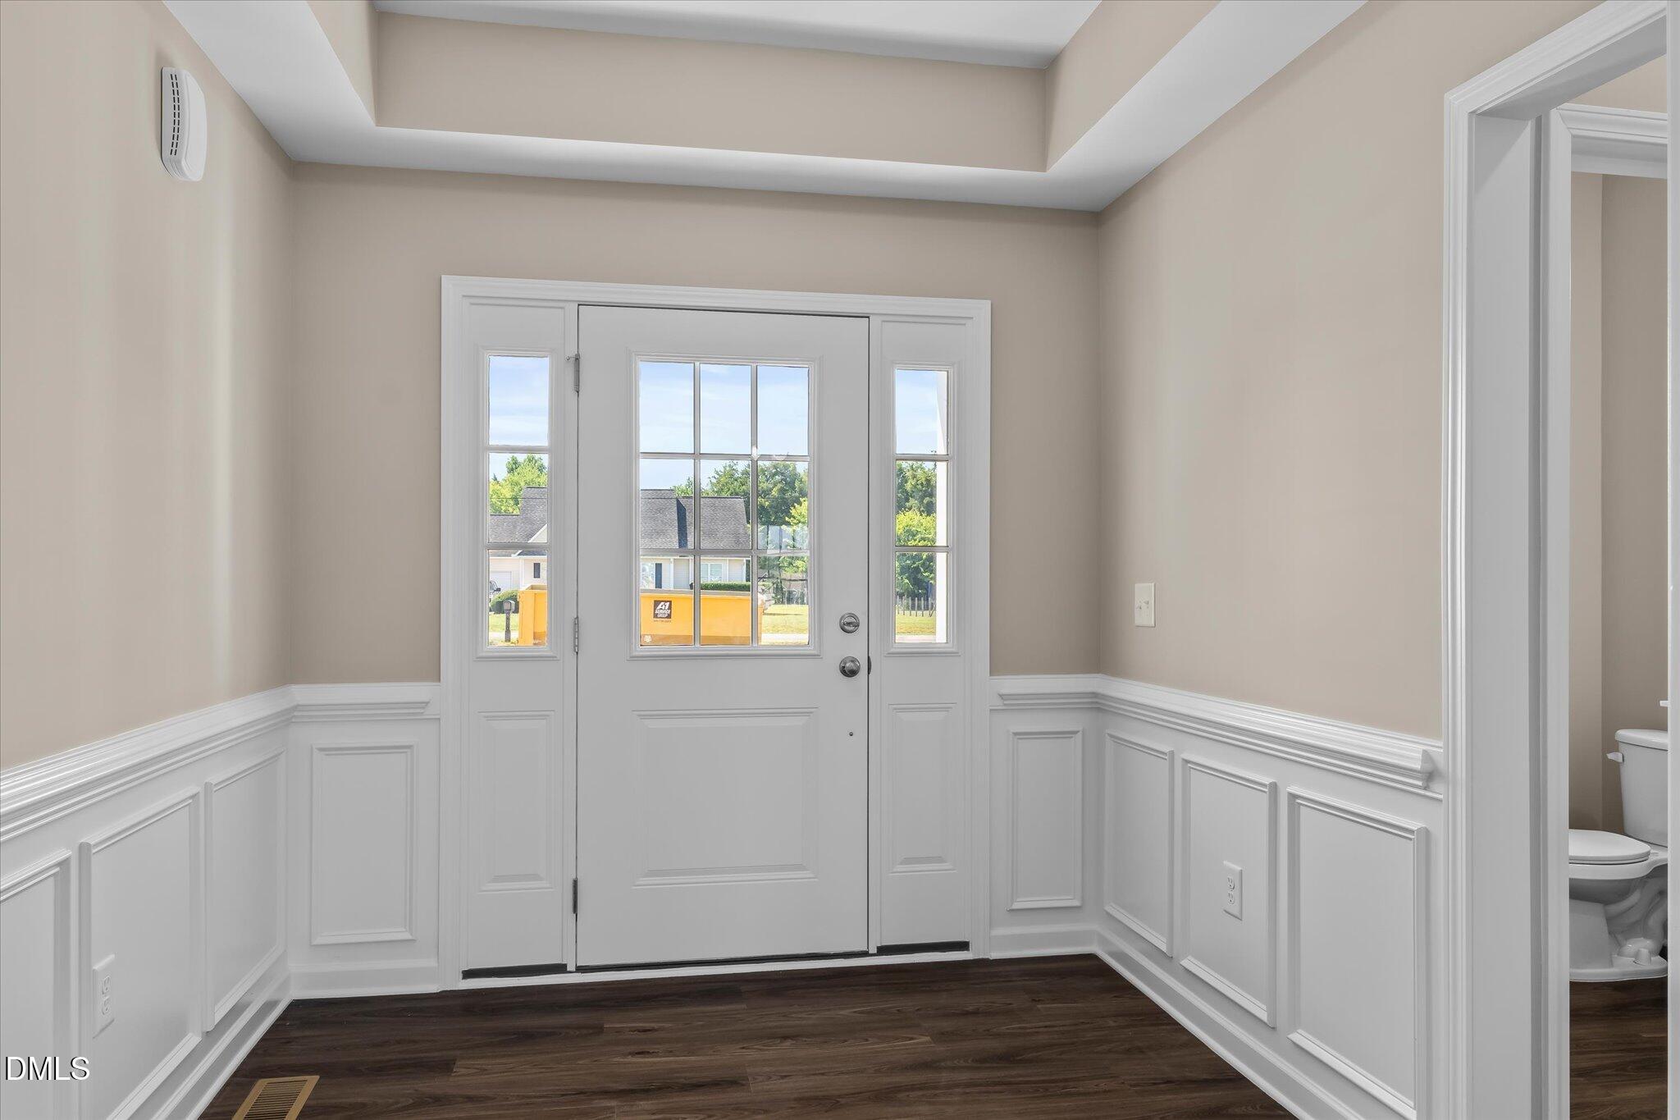
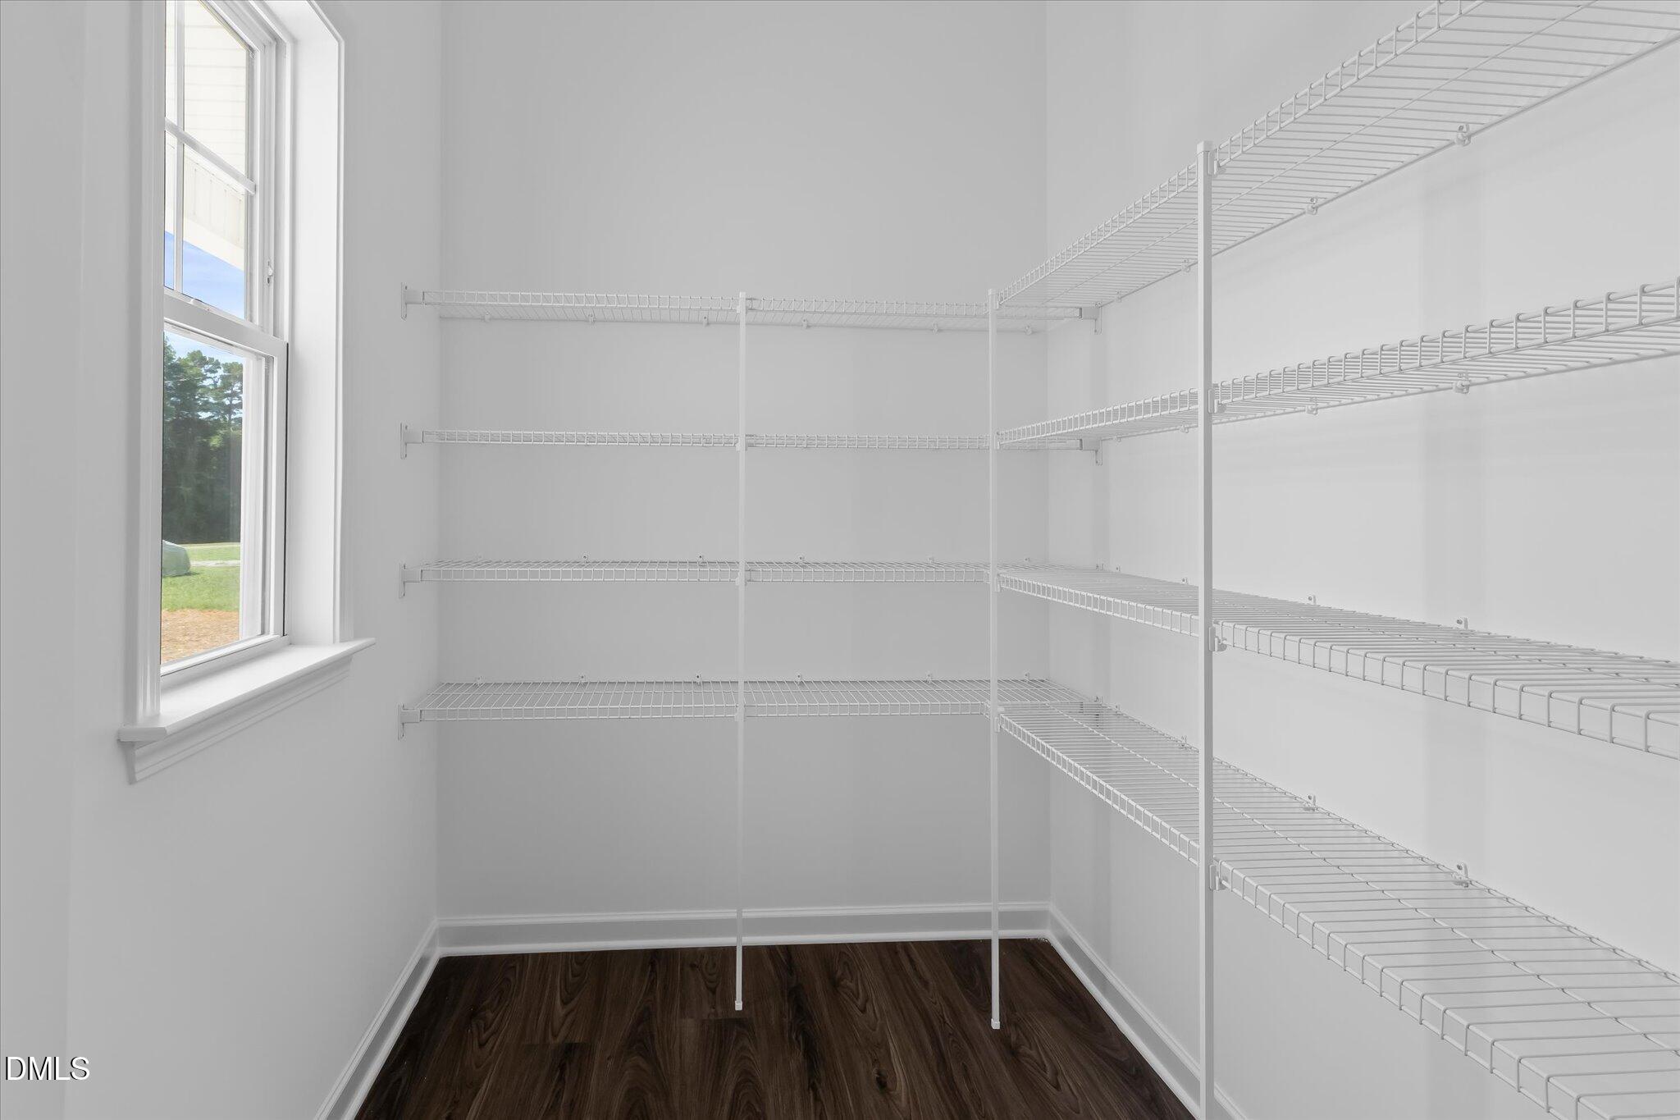
| Interior Features | Ceiling Fan(s), Double Vanity, Granite Counters, Kitchen Island, Open Floorplan, Pantry, Primary Downstairs, Quartz Counters, Separate Shower, Soaking Tub, Tray Ceiling(s), Walk-In Closet(s) |
|---|---|
| Heating Yes / No | Yes |
| Cooling Yes / No | Yes |
| Cooling | Central Air |
| Fireplace Features | Electric |
| Fireplaces Total | 1 |
| Fireplace Yes / No | Yes |
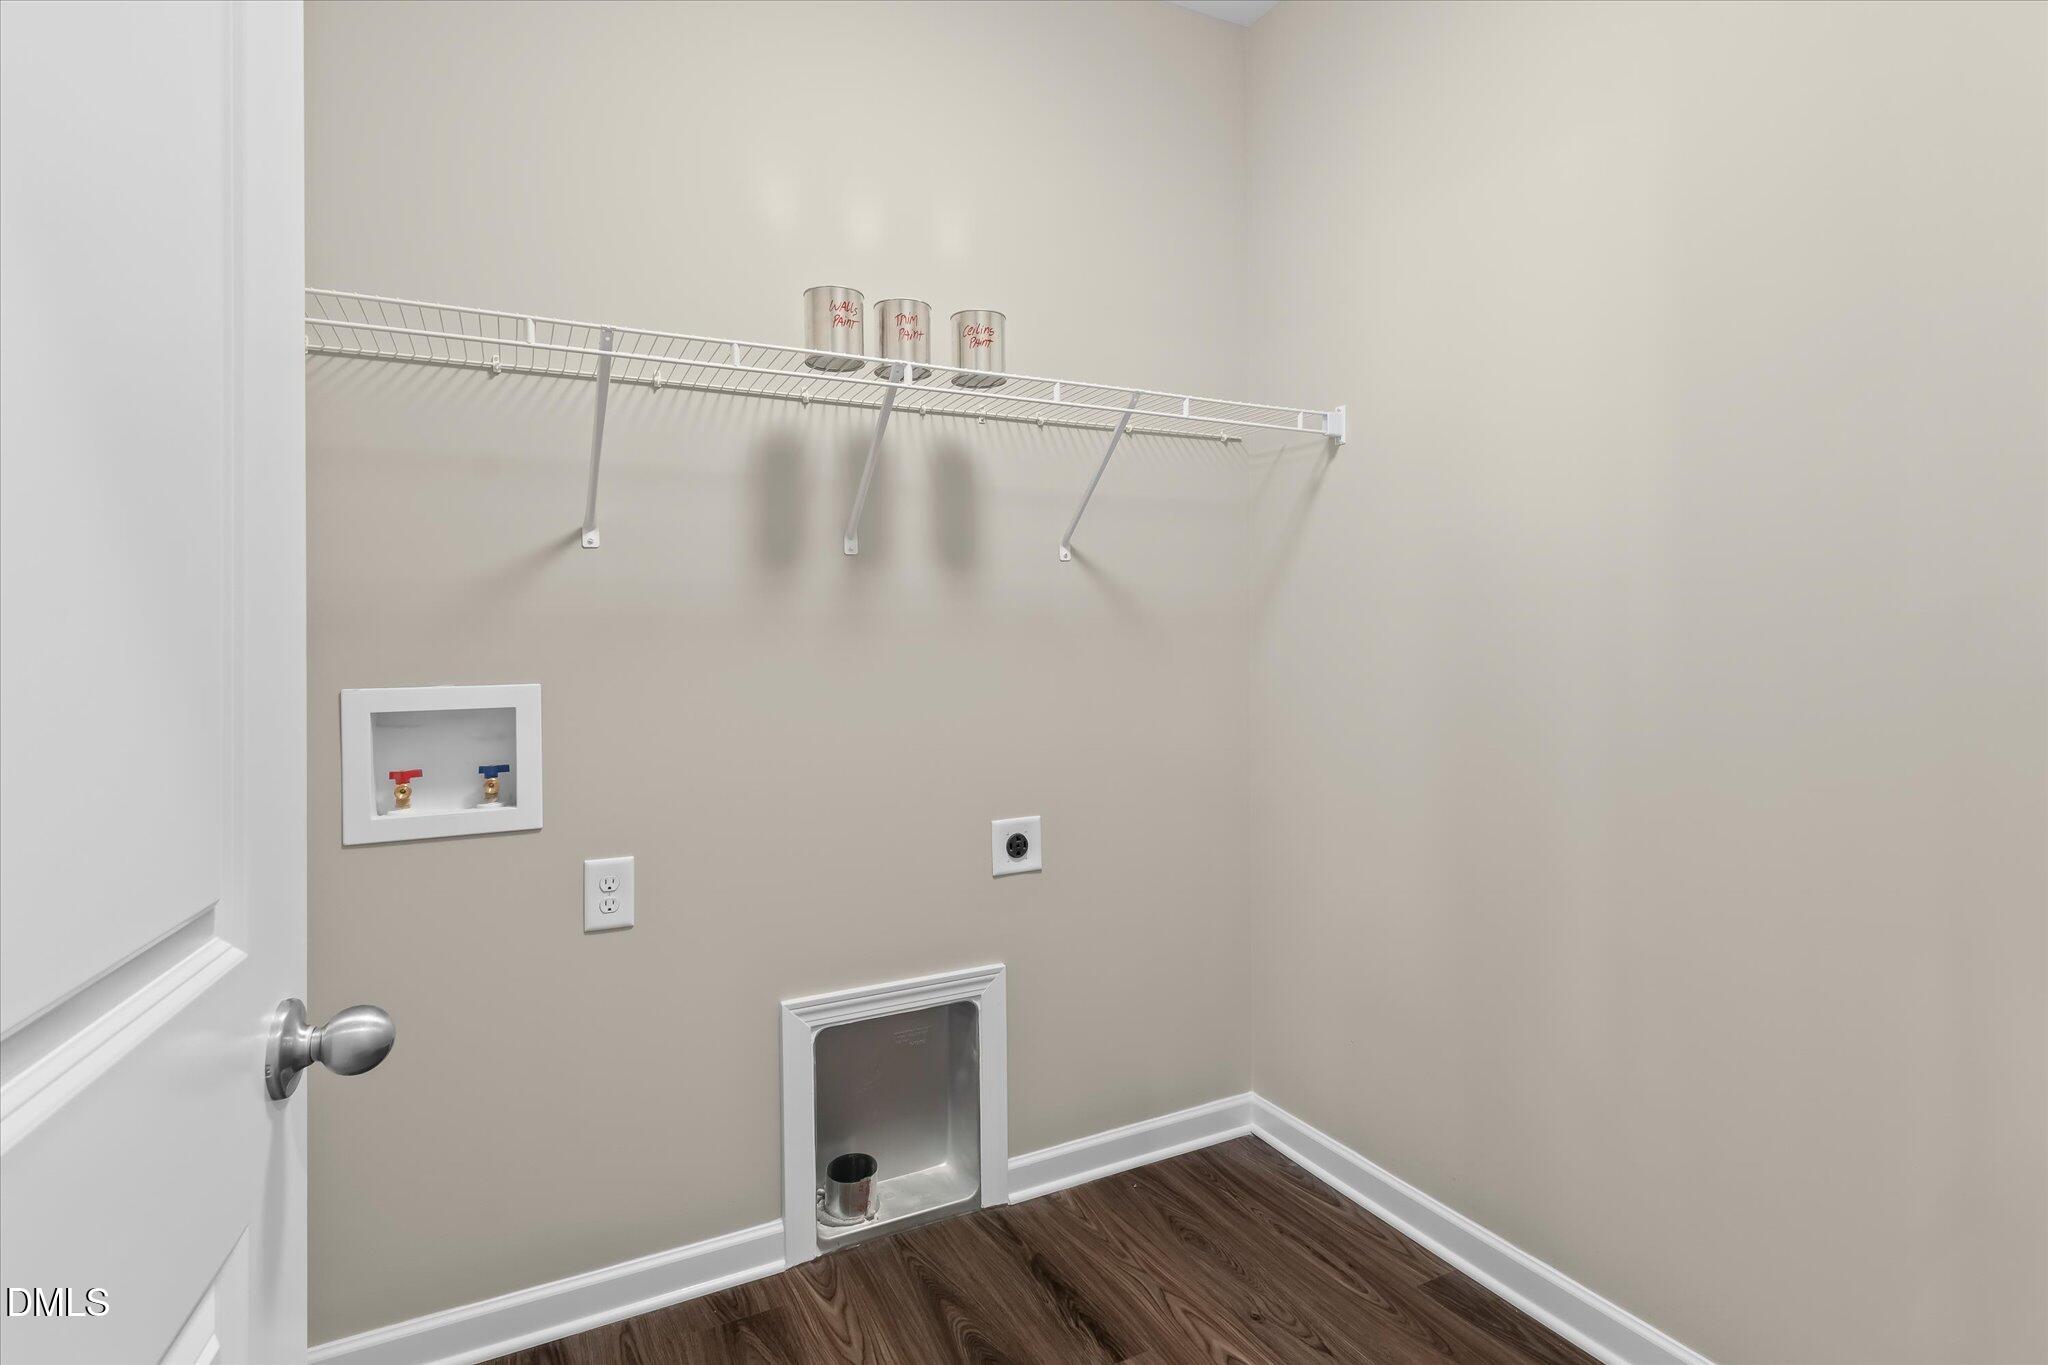
| Laundry Features | Main Level |
| Rooms Total | 9 |
Exterior
| Roof | Shingle |
|---|---|
| Foundation Details | Crawlspace |
| Lot Features | Level |
| Construction Materials | Brick Veneer, Vinyl Siding |
| Patio And Porch Features | Deck, Front Porch |
Parking
| Attached Garage Yes / No | Yes |
|---|---|
| Garage Yes / No | Yes |
| Parking Features | Driveway, Garage |
Utilities
| Sewer | Septic Tank |
|---|
Taxes
| Tax Assessed Value | 40000 |
|---|---|
| Tax Legal Description | 48 Ph1 S2 Pb 164-80 Lukes Place |
| Tax Year | 2025 |
| Tax Map Number | 48 |
Area Information
| State | NC |
|---|---|
| County | Guilford |
| City | Liberty |
| Zip Code | 27298 |
| Area | Guilford |
| Community Name | Lukes Place |
| School District | Guilford - Southeast Guilford Hi |
| Elementary School | Guilford - Nathanael Greene Elem |
| High School | Guilford - Southeast Guilford Hi |
| Listing VS Median (in Lukes Place) | |
Price: $429,900 low | high Med: $377,450 sqft: 2,168 low | high Med: 1,842 $ / sqft: $198 low | high Med: $206 On site: 53 low | high Med: 29 | |
Market Activity 27298
Request a showing
Request a showing

Listings marked with a Doorify MLS icon are provided courtesy of the Doorify MLS, of North Carolina, Internet Data Exchange Database. Brokers make an effort to deliver accurate information, but buyers should independently verify any information on which they will rely in a transaction. The listing broker shall not be responsible for any typographical errors, misinformation, or misprints, and they shall be held totally harmless from any damages arising from reliance upon this data. This data is provided exclusively for consumers’ personal, non-commercial use. Copyright 2024 Doorify MLS of North Carolina. All rights reserved.
Contact
Learn More About This Property

| State | NC |
|---|---|
| County | Guilford |
| City | Liberty |
| Zip Code | 27298 |
| Area | Guilford |
| Community Name | Lukes Place |
| School District | Guilford - Southeast Guilford Hi |
| Elementary School | Guilford - Nathanael Greene Elem |
| High School | Guilford - Southeast Guilford Hi |
| Listing VS Median (in Lukes Place) | |
Price: $429,900 low | high Med: $377,450 sqft: 2,168 low | high Med: 1,842 $ / sqft: $198 low | high Med: $206 On site: 53 low | high Med: 29 | |
