
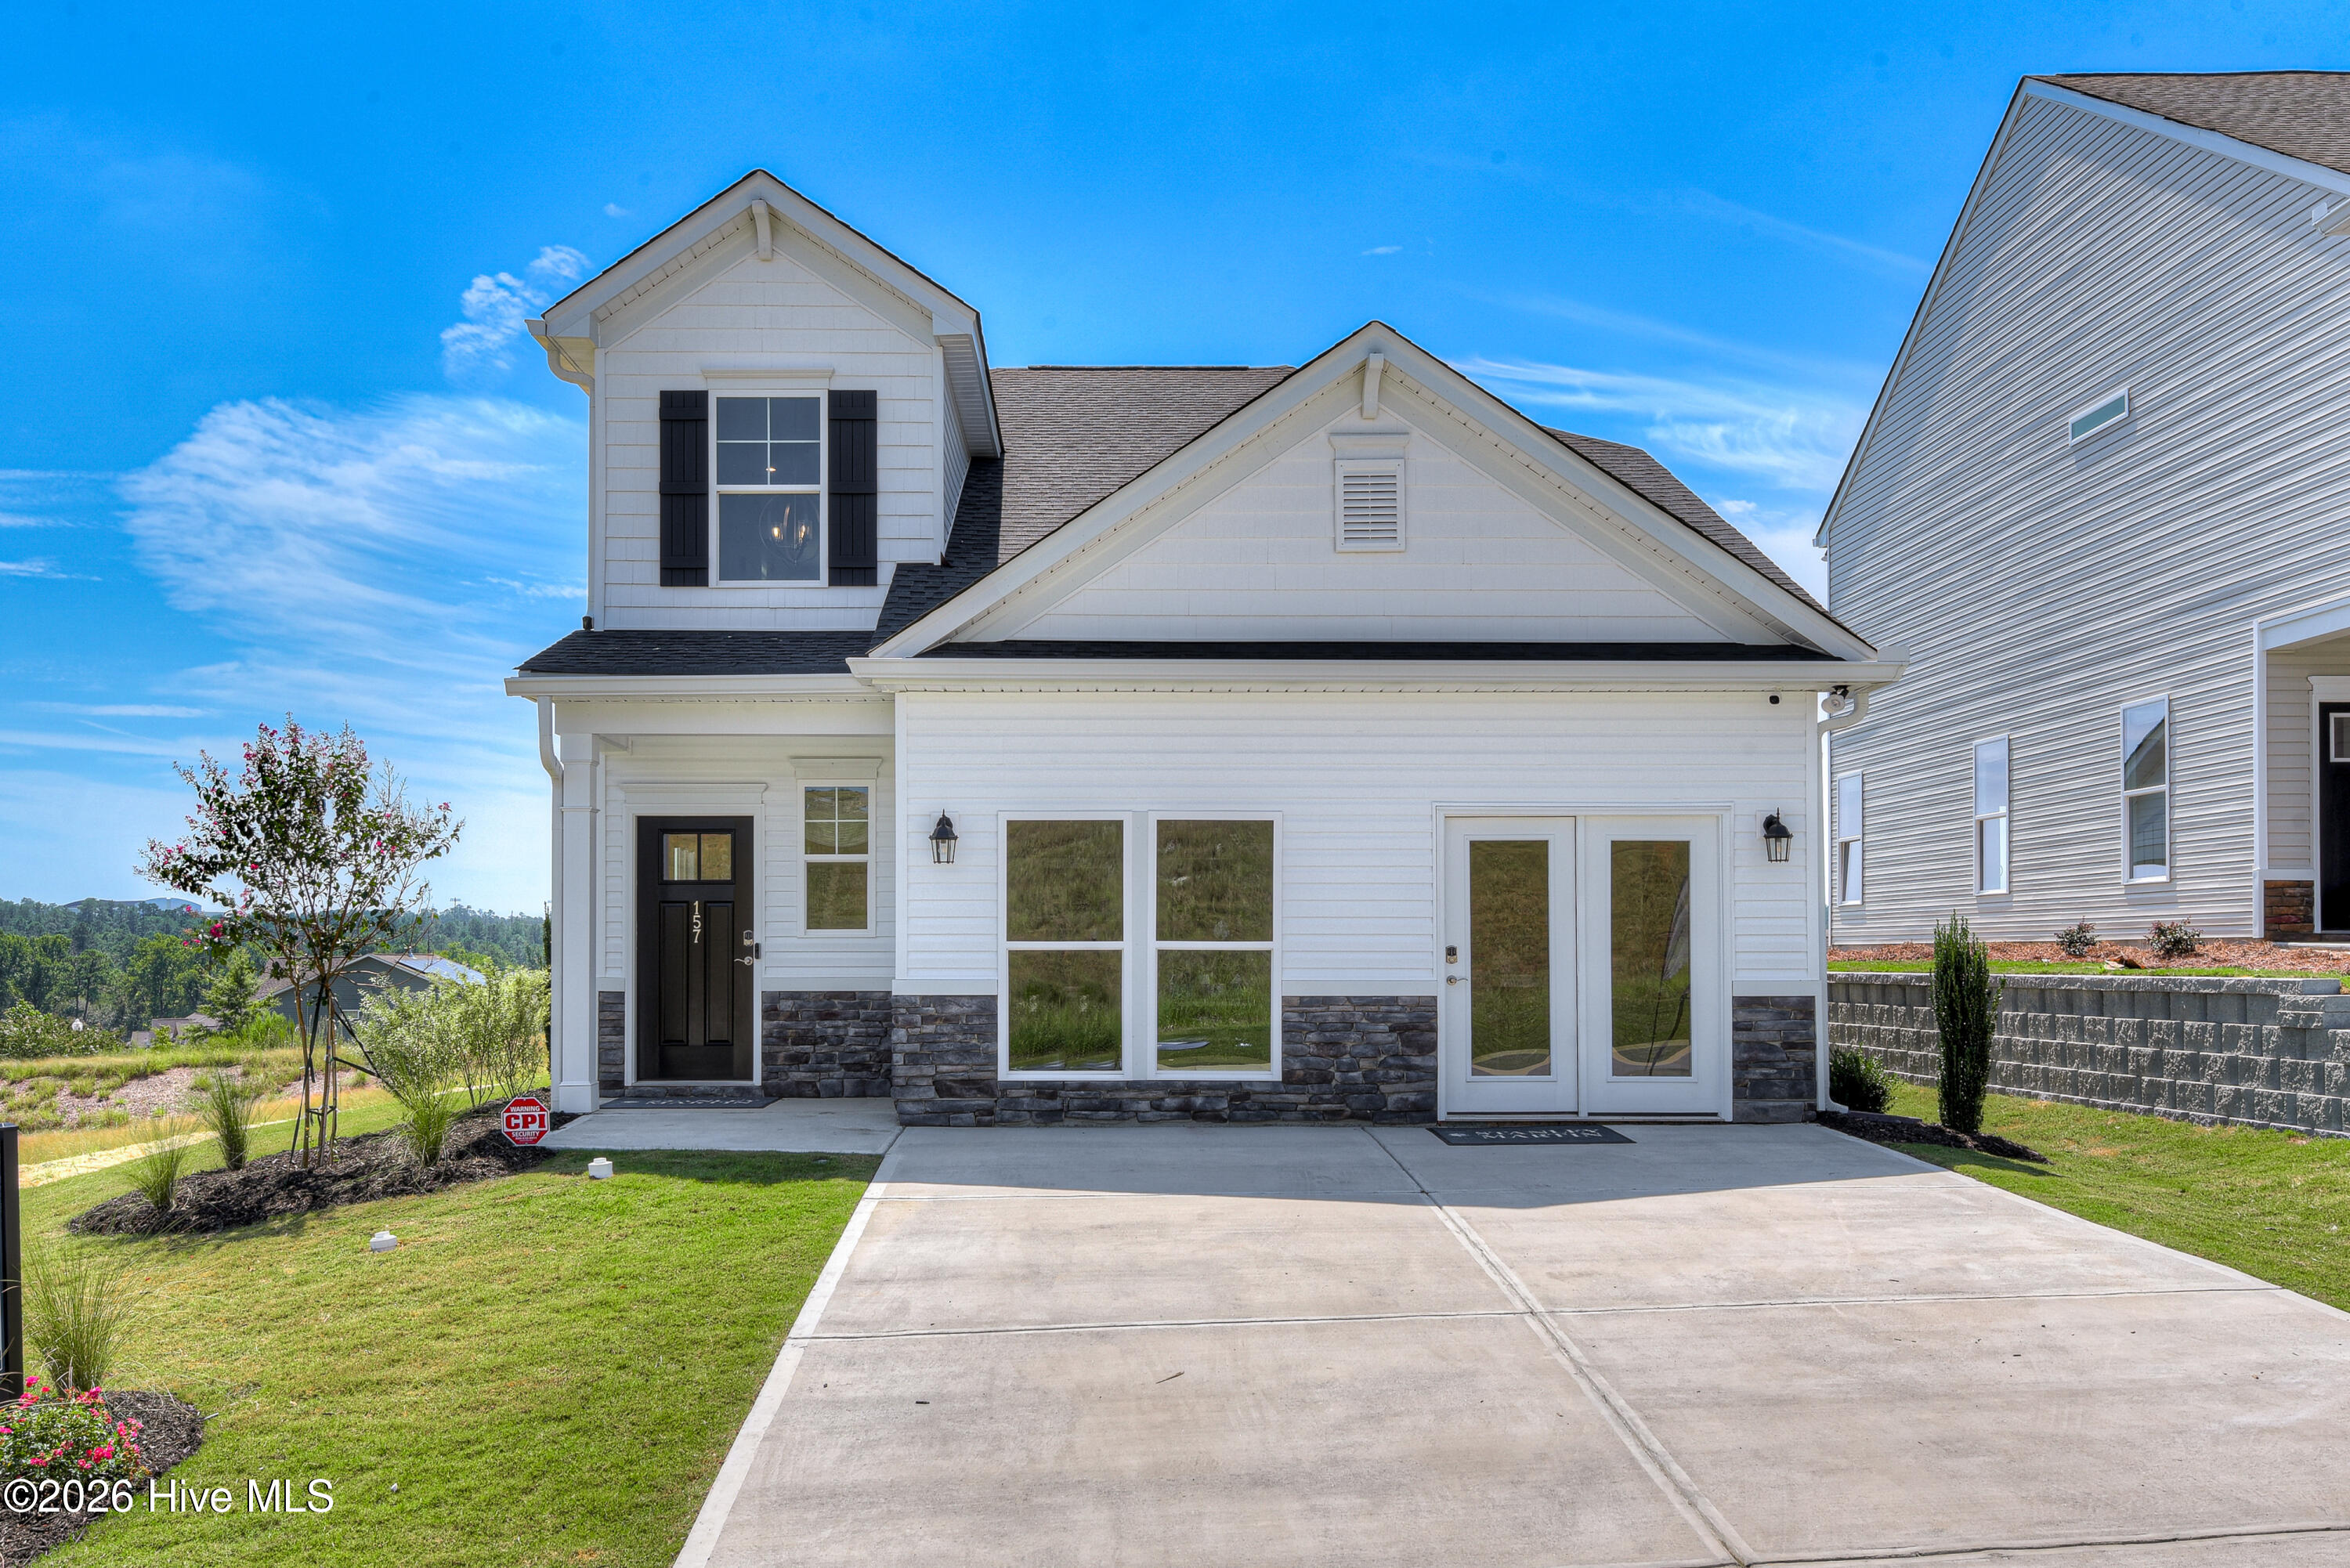
692 Tess Drive,Graniteville, SC 29829
Graniteville, SC 29829
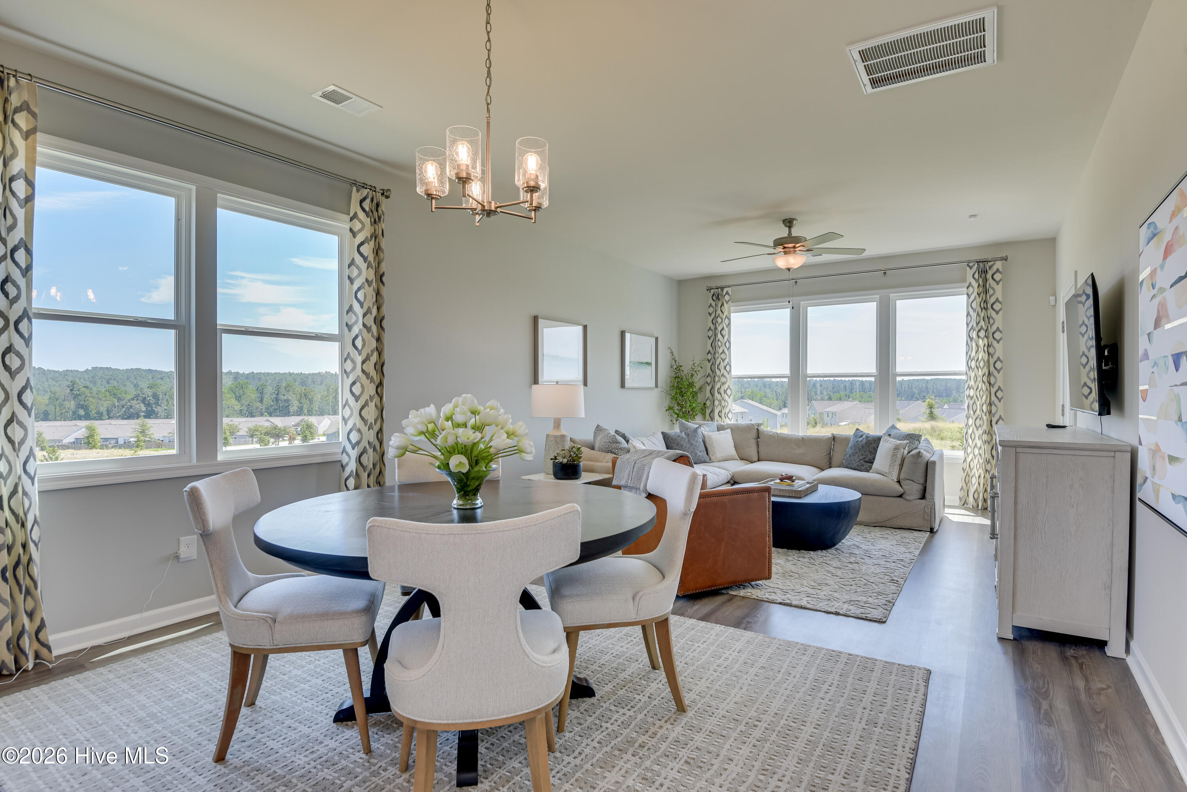
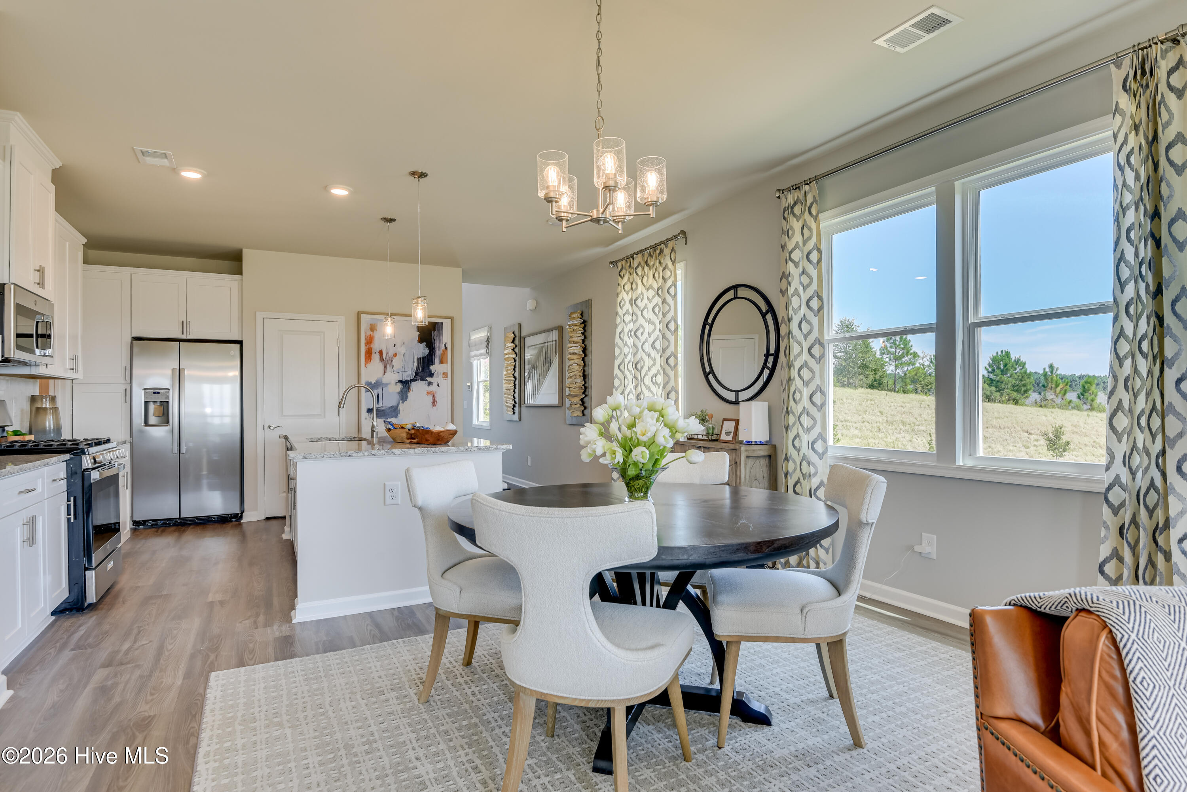
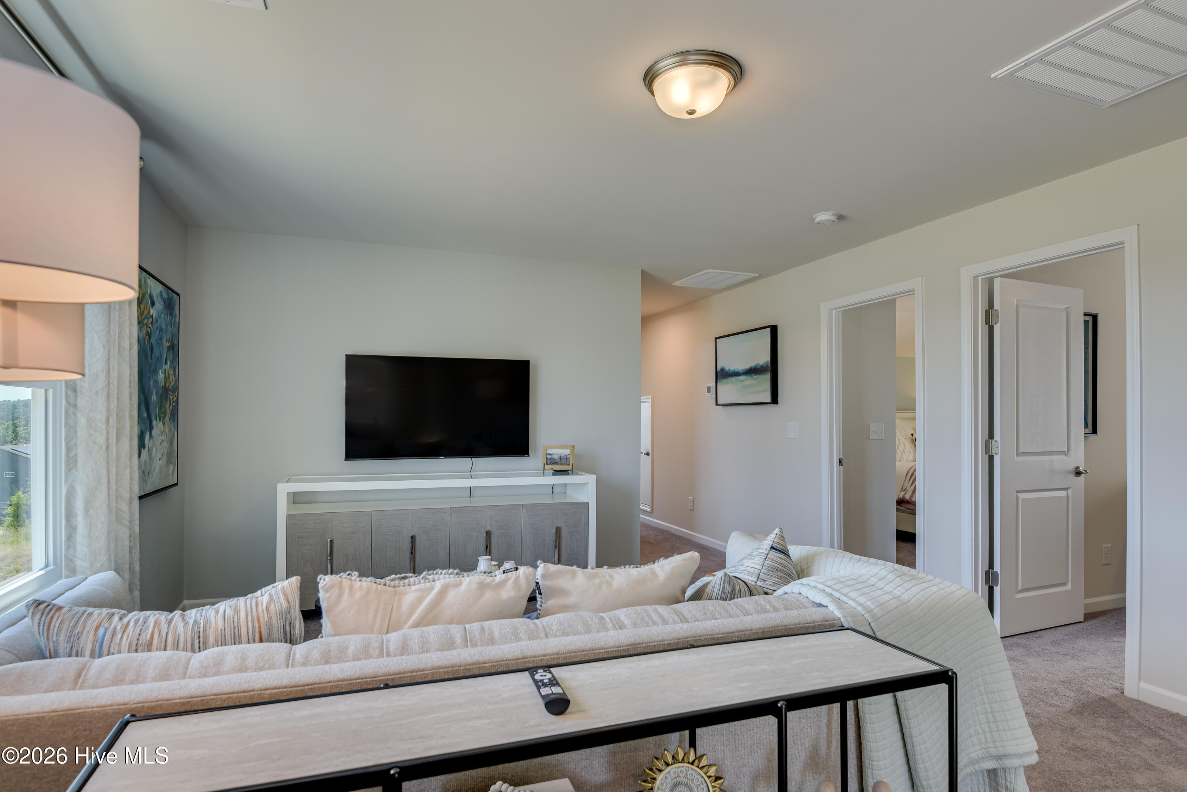
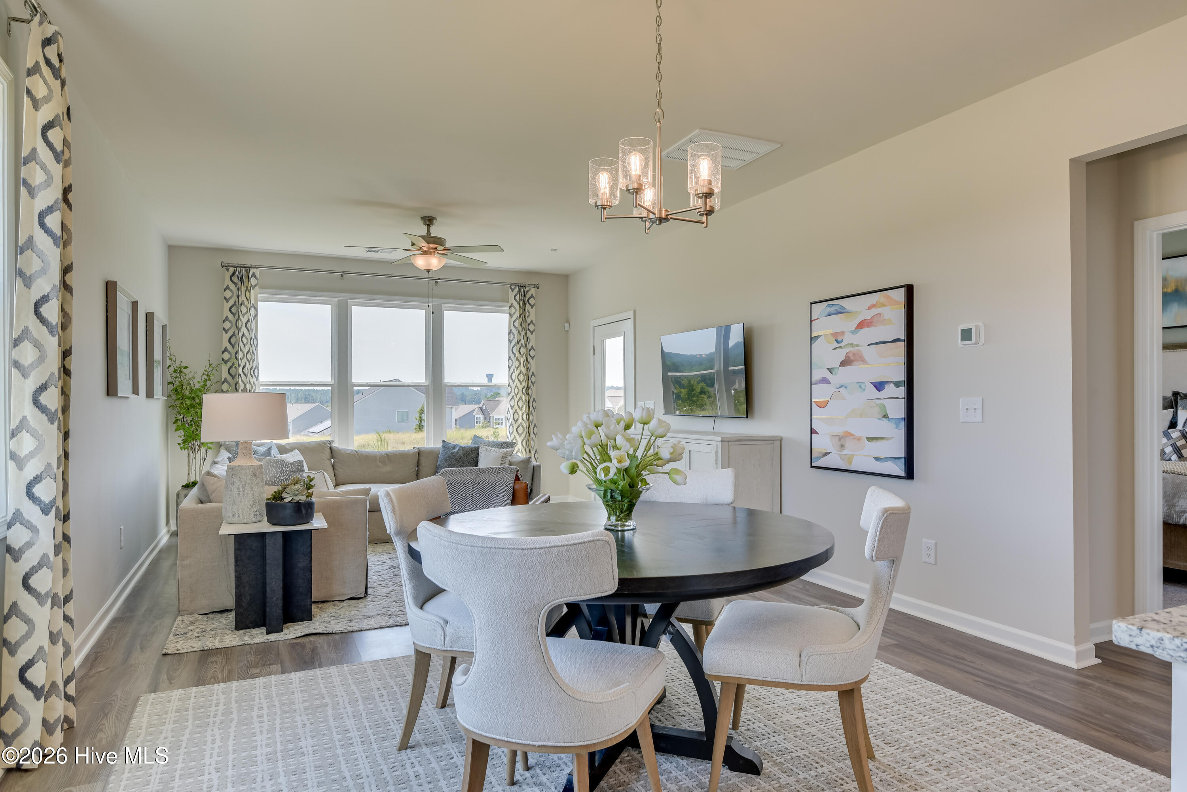



Description
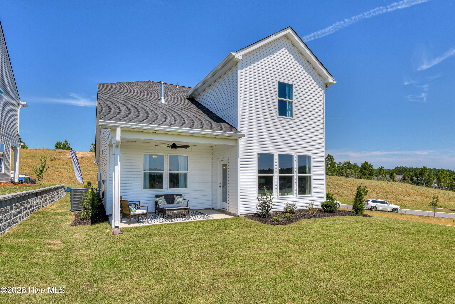
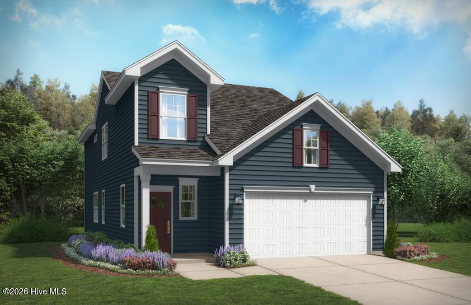
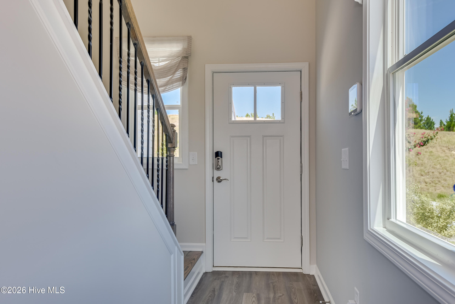
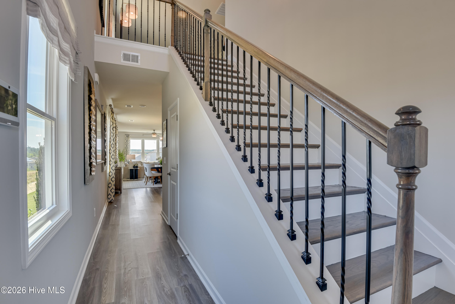
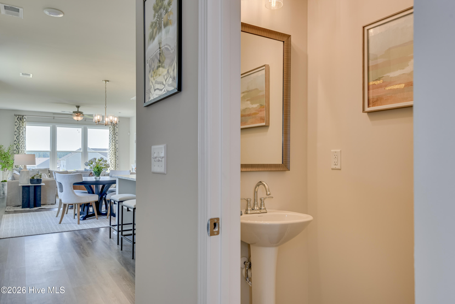
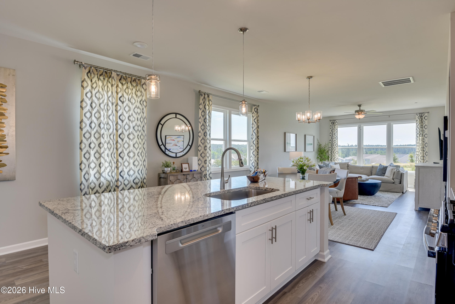
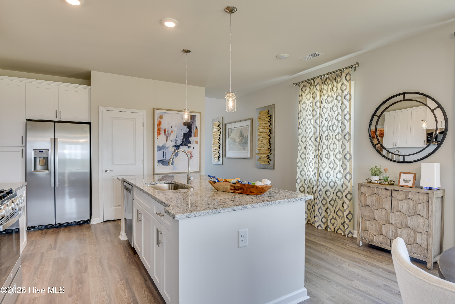
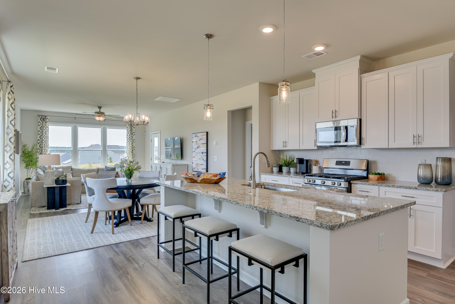
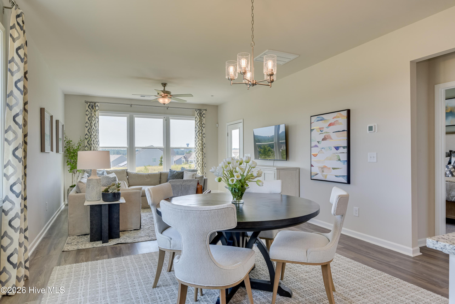
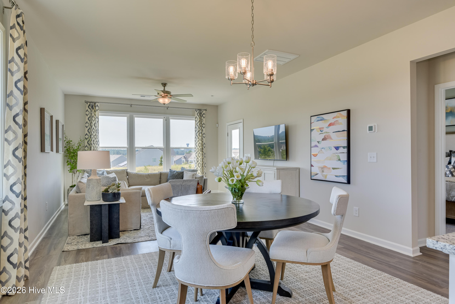
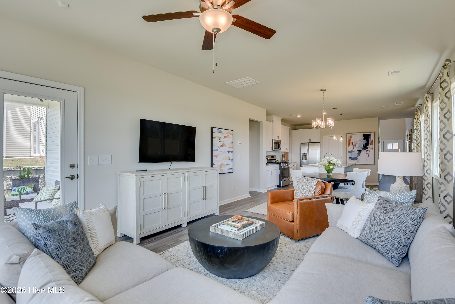
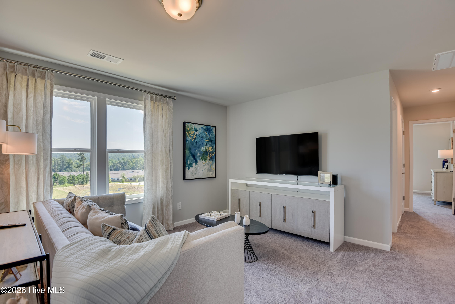
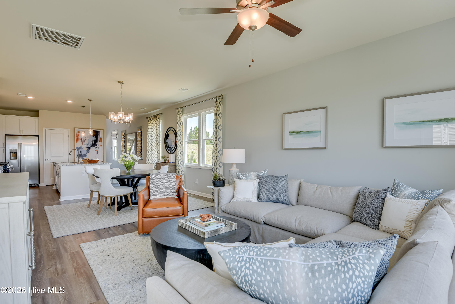
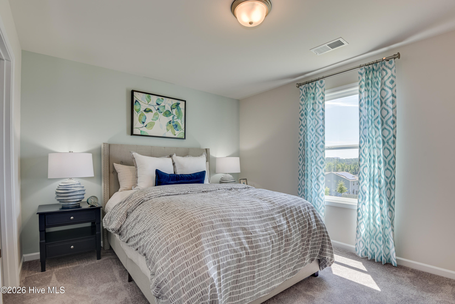
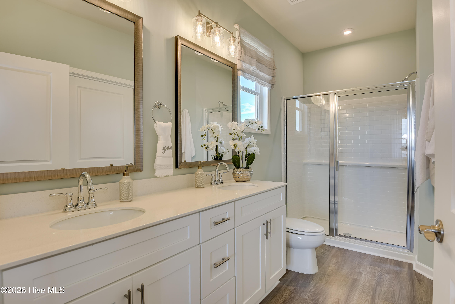
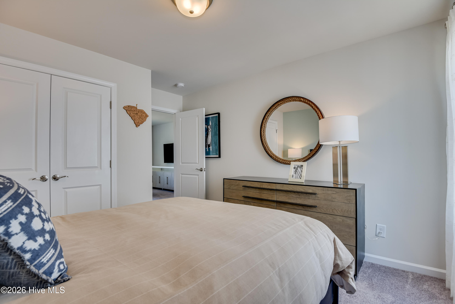
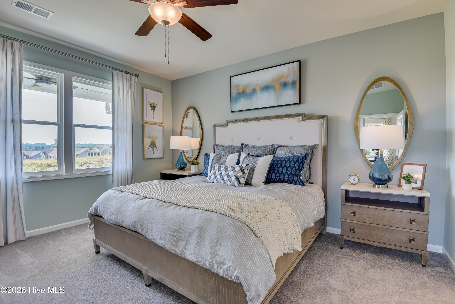
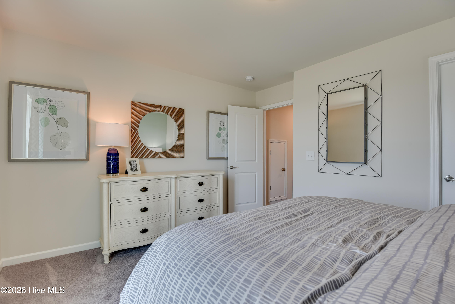
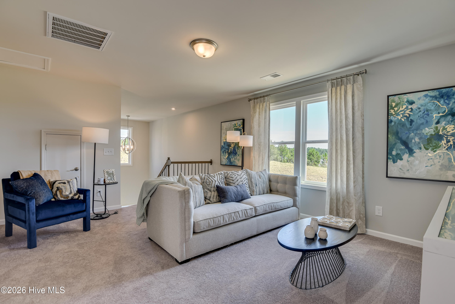
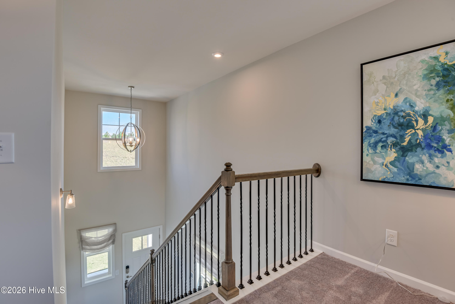
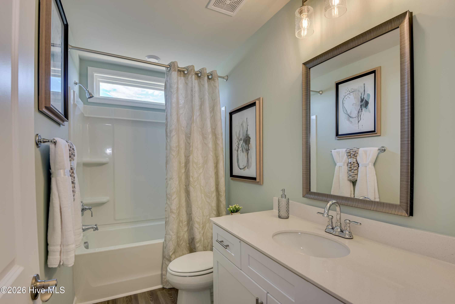
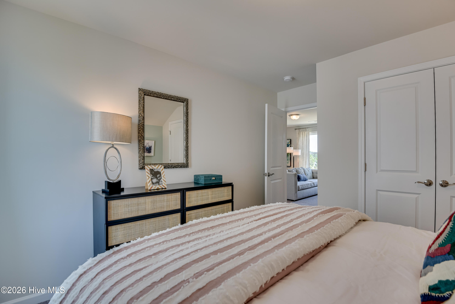
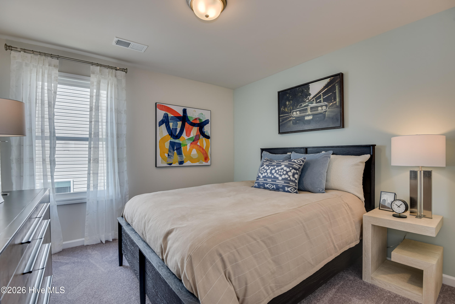
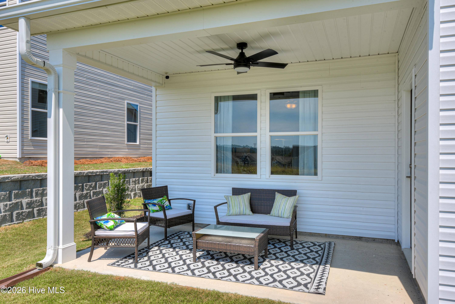
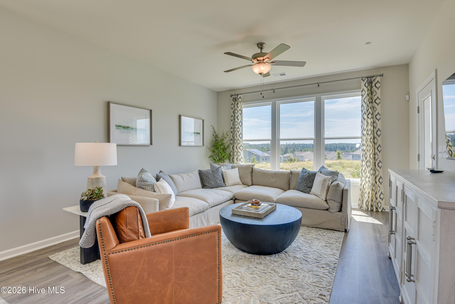
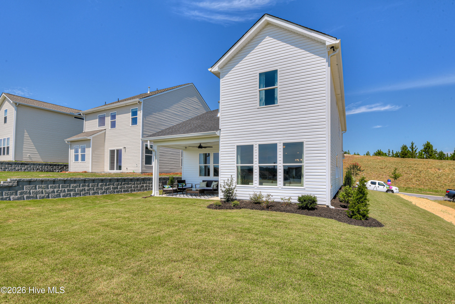
THE CADE | 4 BEDROOMS 2.5 BATHS 2-CAR GARAGE 2,046 SQ. FT. Welcome home to The Cade, a spacious and thoughtfully designed 4-bedroom, 2.5-bathroom home offering apprx. 2,046 square feet of comfortable living space. Featuring the highly desirable primary suite on the main level, a functional two-story layout, and a covered patio perfect for outdoor entertaining and relaxing, The Cade is designed to fit the way you live. And with limited-time incentives, now is the time to make your move! 🔥 UP TO 10,000 TOWARD CLOSING COSTS ✨ 4.99 INTEREST RATE AVAILABLE ON QUALIFYING HOMES 👮♀️👨⚕️ PUBLIC SERVICE WORKERS QUALIFY FOR AN ADDITIONAL 2,000 AWARD 🏡 STANDING INVENTORY AVAILABLE ⏰ PROMOTIONAL DEADLINE: 11/25/26 The Cade combines space, convenience, and value with incentives designed to make your new-home purchase even more attractive. Whether you're entertaining on the covered patio, enjoying the privacy of your main-level primary suite, or taking advantage of the additional upstairs bedrooms, this home is ready to meet your lifestyle needs with est. completion date 11/25/2026 Don't miss your opportunity to own The Cade at Clairbourne! Contact the sales team today for current availability, incentive details, and to schedule your private tour. Incentives, pricing, interest rate, broker bonus, public service award, availability, and closing-cost assistance are subject to eligibility, preferred lender requirements, program terms, and applicable restrictions. See sales manager for complete details. Lot H28
Details
| MLS # | 100600017 |
|---|---|
| Listing Type | For Sale |
| Style | House |
| HOA Dues | $400 |
| Sub-Type | New Construction |
| Status | Active |
| Year | 2026 |
| Days On Site | 10 |
| Listing Provided By | Stanley Martin GA/SC Brokerage LLC | Rhonda Renee Avery |
Features
| Bed(s) | 4 |
|---|---|
| Bath(s) | 3 Total |
| SQ Feet | 2,046 |
| Garage | 2 |
| Story(s) | 2 |
| Zoning | na |
| Acreage | 0.12 |
| Property View | See Remarks |
Interior
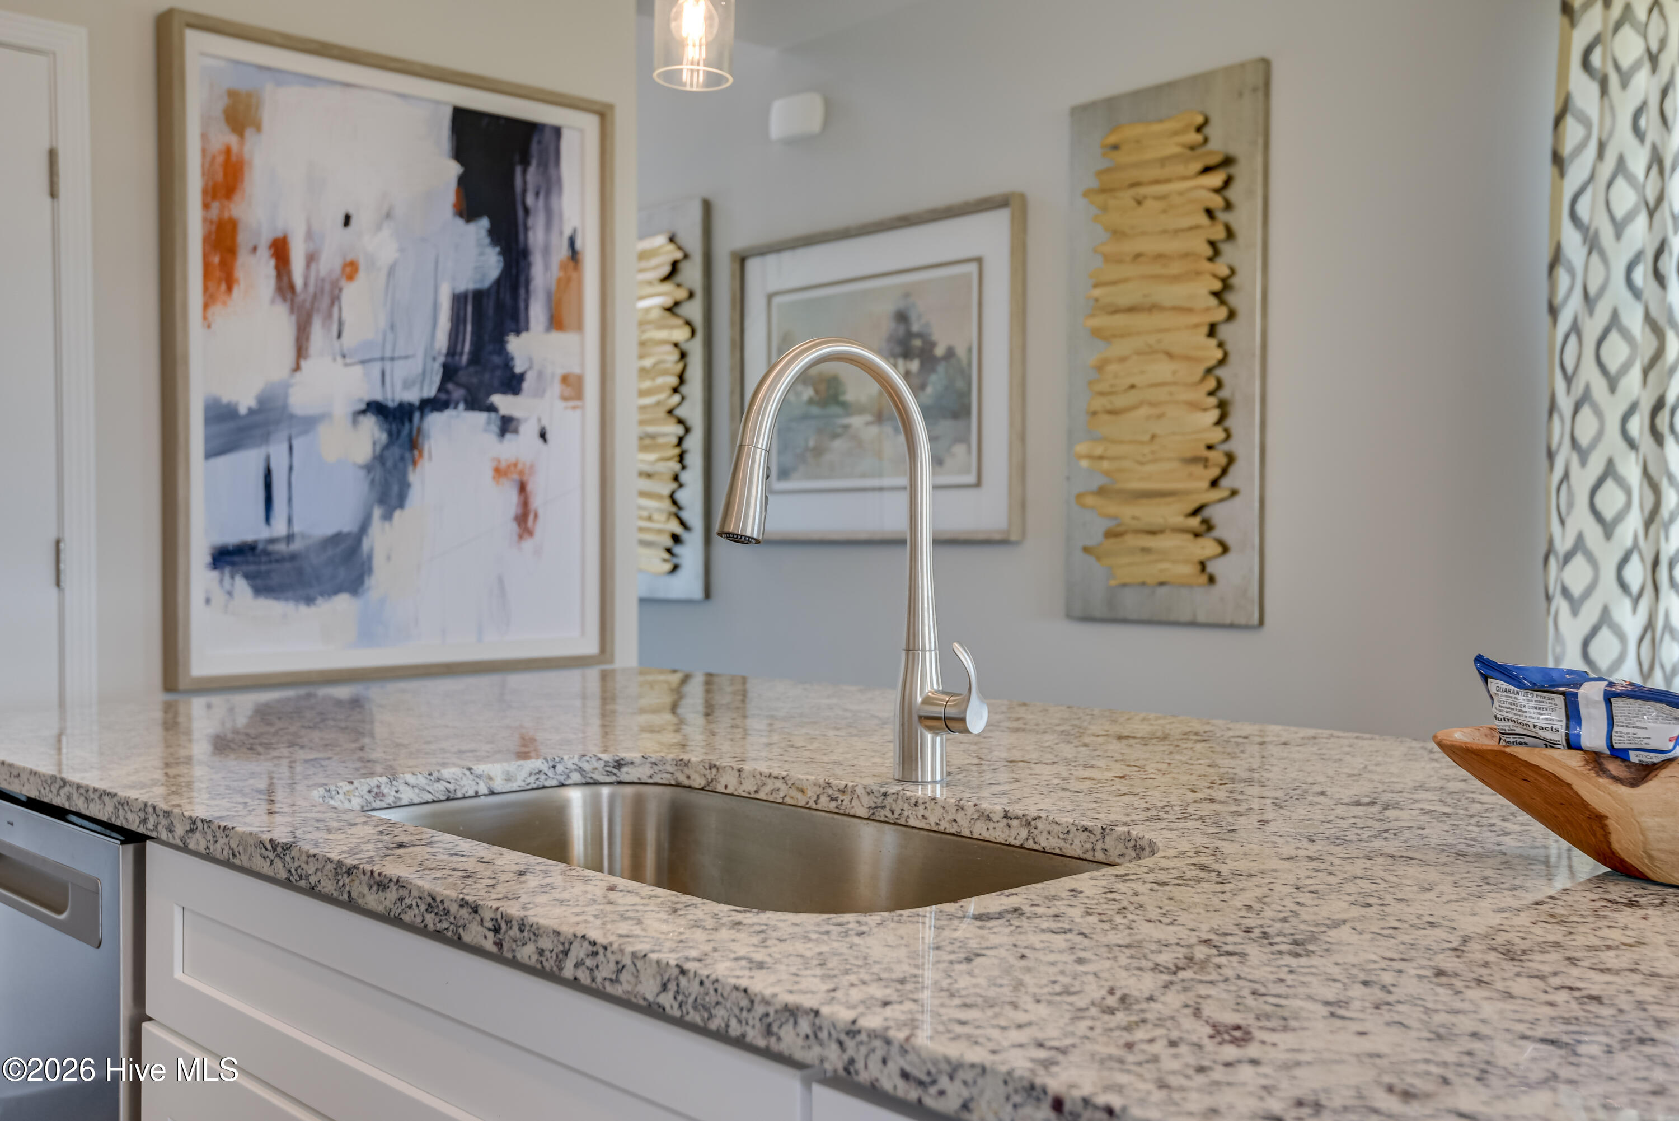
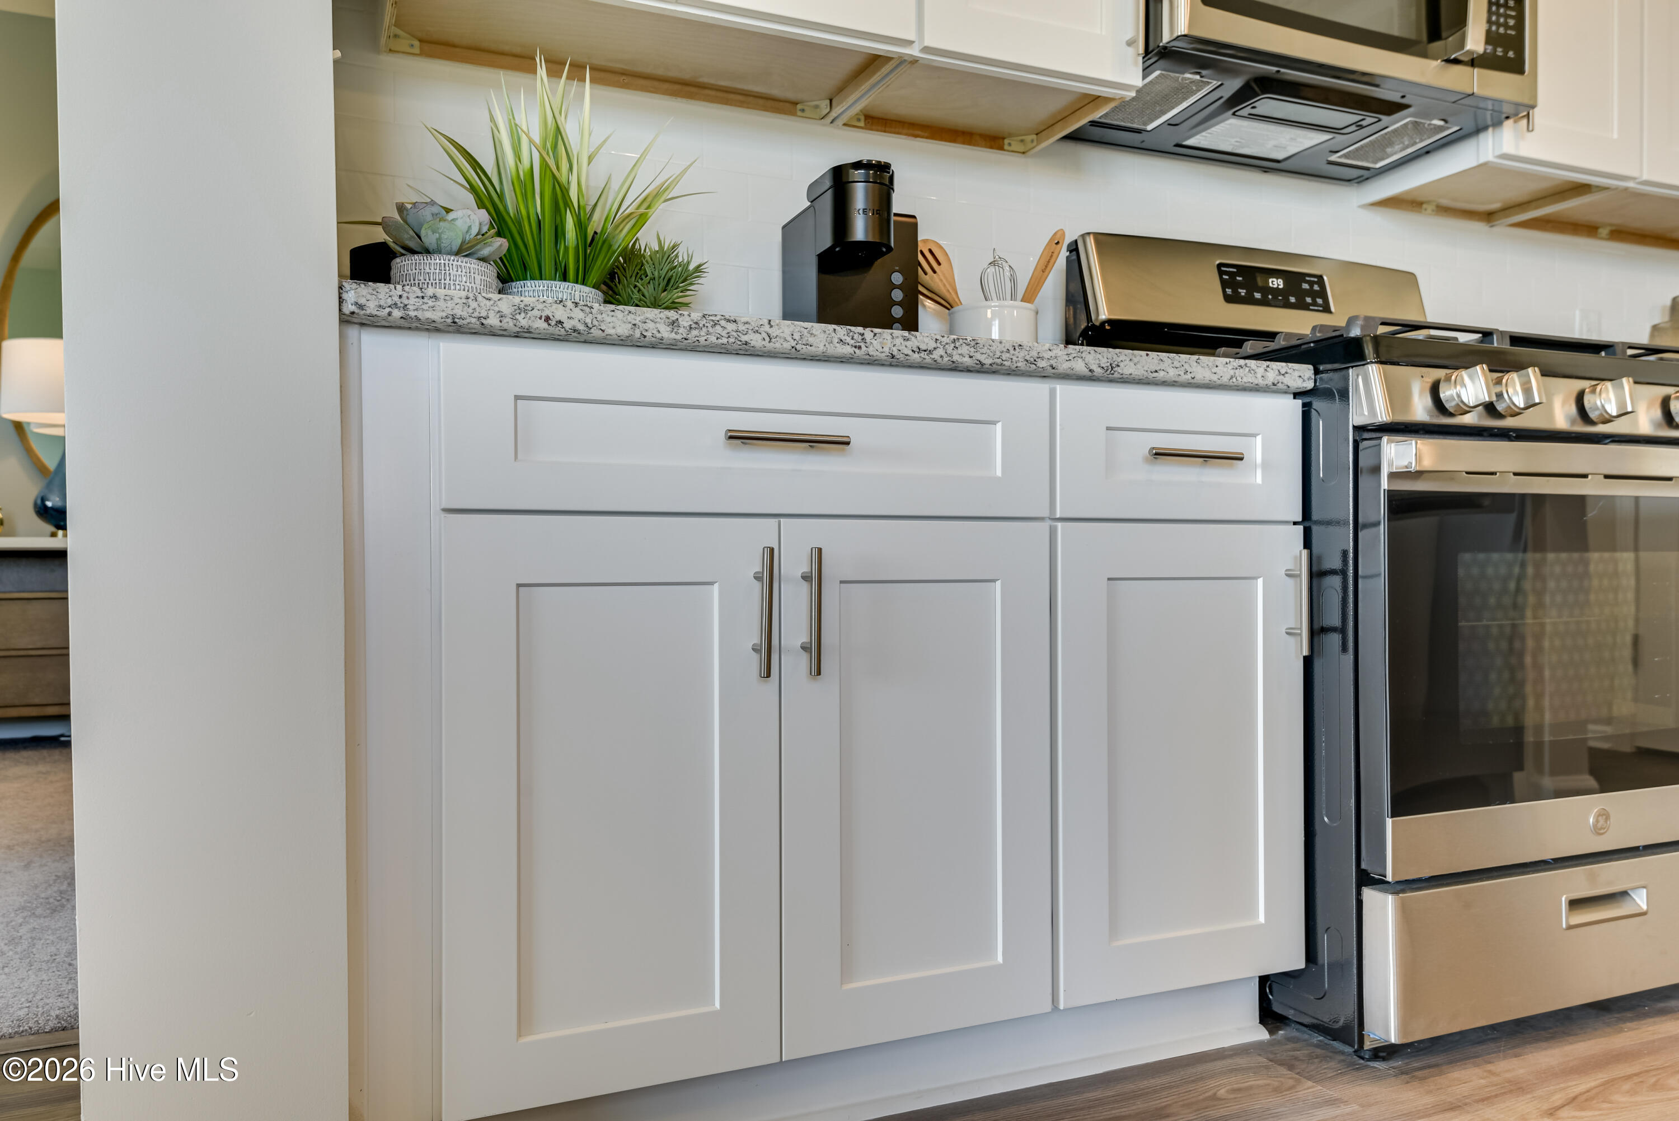
| Interior Features | Walk-in Closet(s), High Ceilings, Entrance Foyer, Kitchen Island, Pantry, Walk-in Shower, Eat-in Kitchen, Smart Thermostat, Walk-In Closet(s) |
|---|---|
| Heating Yes / No | Yes |
| Cooling Yes / No | Yes |
| Cooling | Central Air, Zoned |
| Fireplace Yes / No | No |
| Rooms Total | 6 |
Exterior
| Roof | Architectural Shingle, Shingle, Composition |
|---|---|
| Foundation Details | Slab, Concrete Perimeter |
| View | See Remarks |
| Construction Materials | Concrete, Vinyl Siding, Wood Frame |
Parking
| Attached Garage Yes / No | Yes |
|---|---|
| Garage Yes / No | Yes |
| Parking Features | Secured, Garage Faces Front, Attached, Garage Door Opener, Paved, Garage |
Utilities
| Utilities | Cable Available, Natural Gas Available, Natural Gas Connected, Sewer Available, Sewer Connected, Underground Utilities, Water Available, Fiber Optic |
|---|
Taxes
| Tax Book Number | 0000 |
|---|---|
| Tax Legal Description | CLAIRBOURNE LOT H28 SECTION 3B |
| Tax Year | 2026 |
Area Information
| State | SC |
|---|---|
| County | Aiken |
| City | Graniteville |
| Zip Code | 29829 |
| Community Name | Clairbourne |
| Elementary School | Jefferson |
| High School | Midland Valley |
| Listing VS Median (in Clairbourne) | |
Price: $299,200 low | high Med: $289,900 sqft: 2,046 low | high Med: 2,375 $ / sqft: $146 low | high Med: $122 On site: 10 low | high Med: 150.5 | |
Market Activity 29829
Request a showing
Request a showing
Contact
Learn More About This Property

| State | SC |
|---|---|
| County | Aiken |
| City | Graniteville |
| Zip Code | 29829 |
| Community Name | Clairbourne |
| Elementary School | Jefferson |
| High School | Midland Valley |
| Listing VS Median (in Clairbourne) | |
Price: $299,200 low | high Med: $289,900 sqft: 2,046 low | high Med: 2,375 $ / sqft: $146 low | high Med: $122 On site: 10 low | high Med: 150.5 | |
