
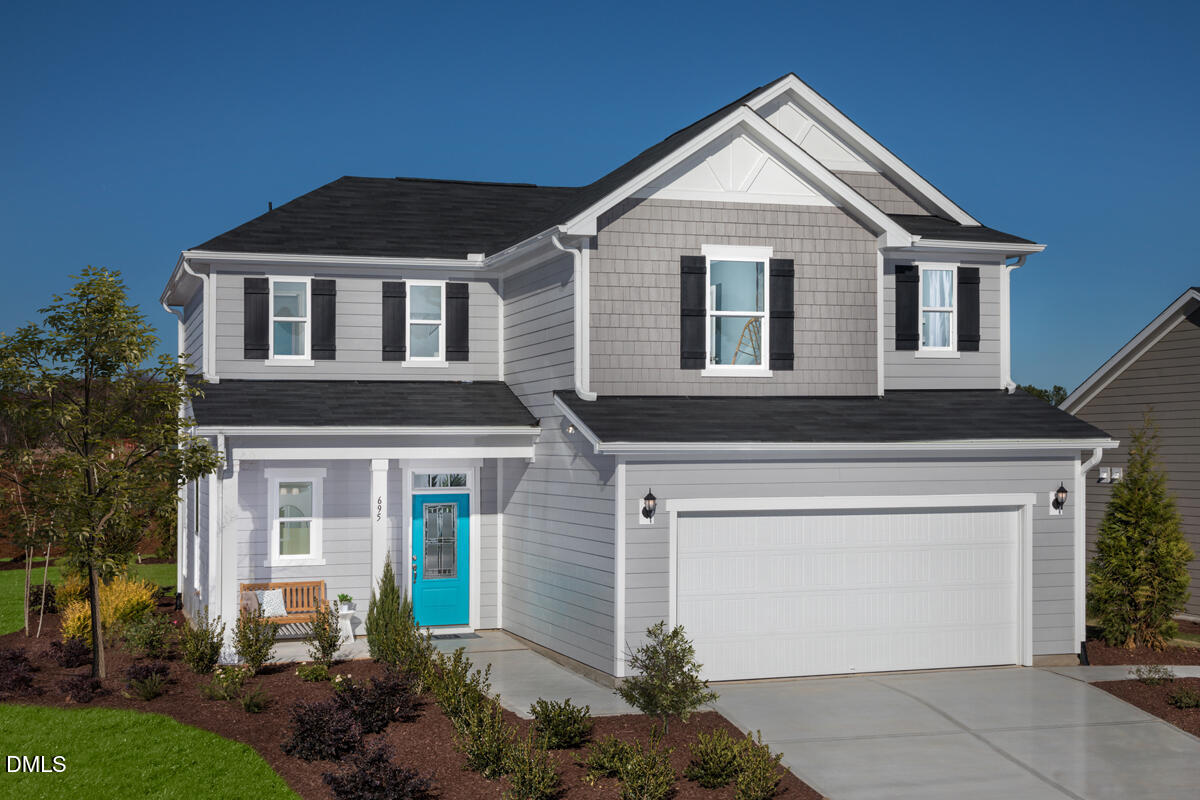
695 Purple Aster Street,Youngsville, NC 27596
Youngsville, NC 27596

Description
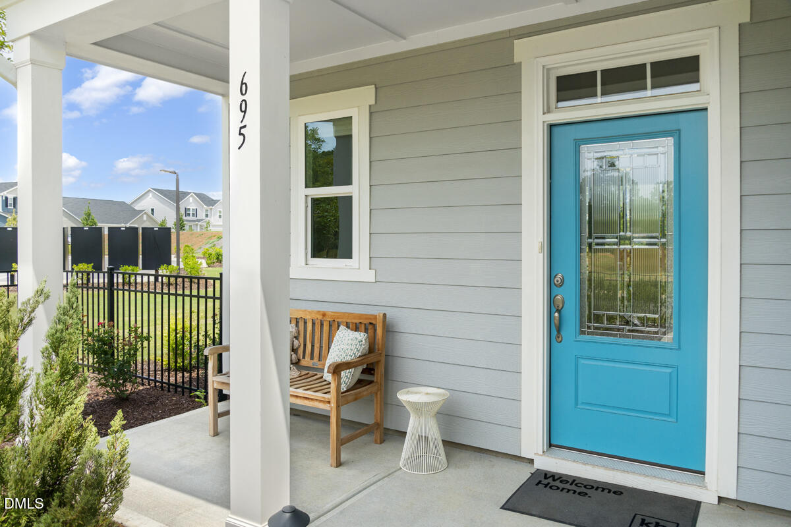
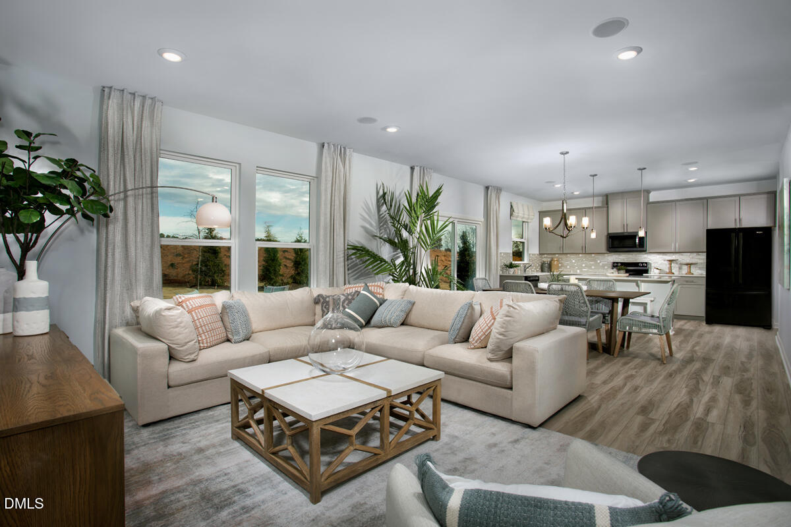
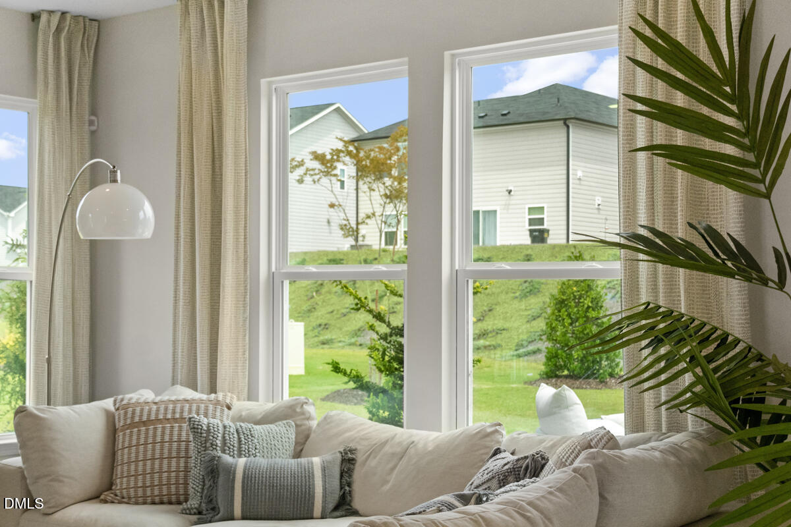
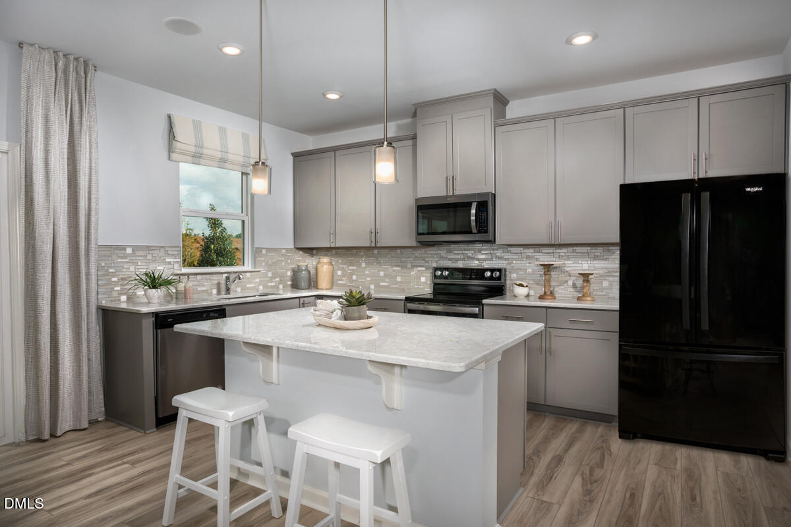
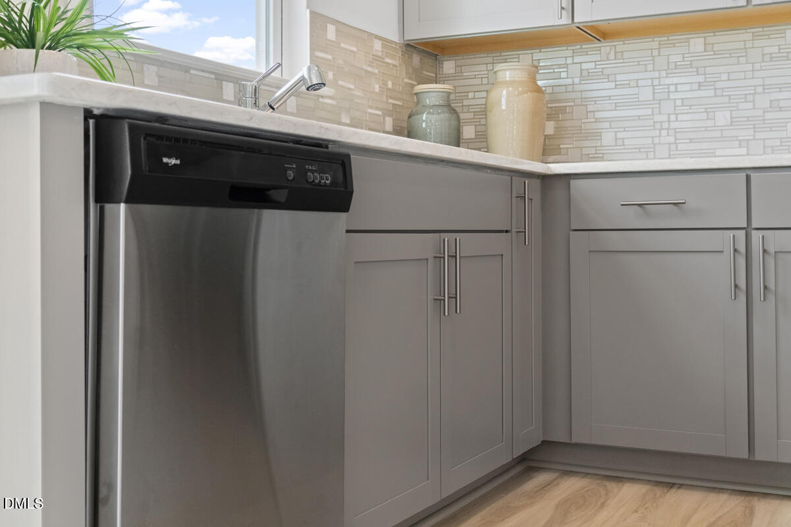
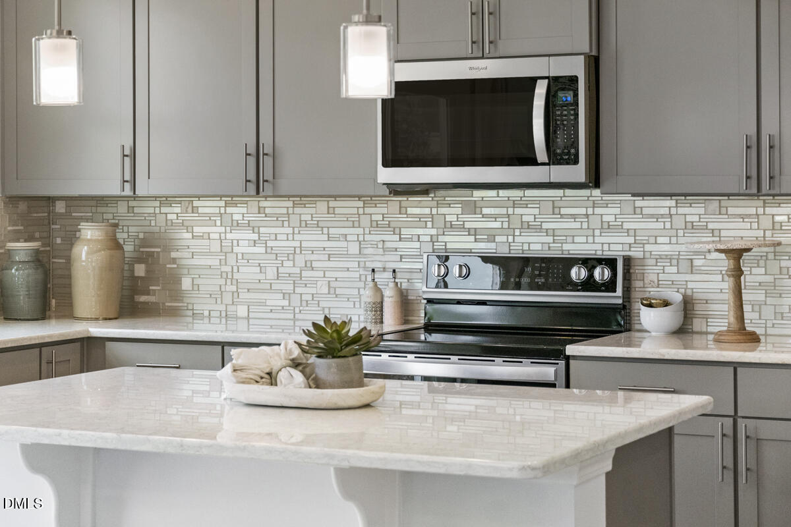
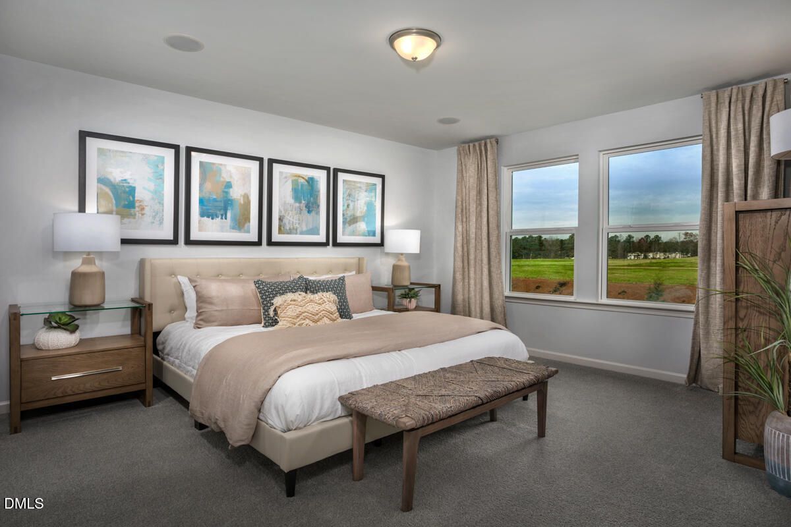
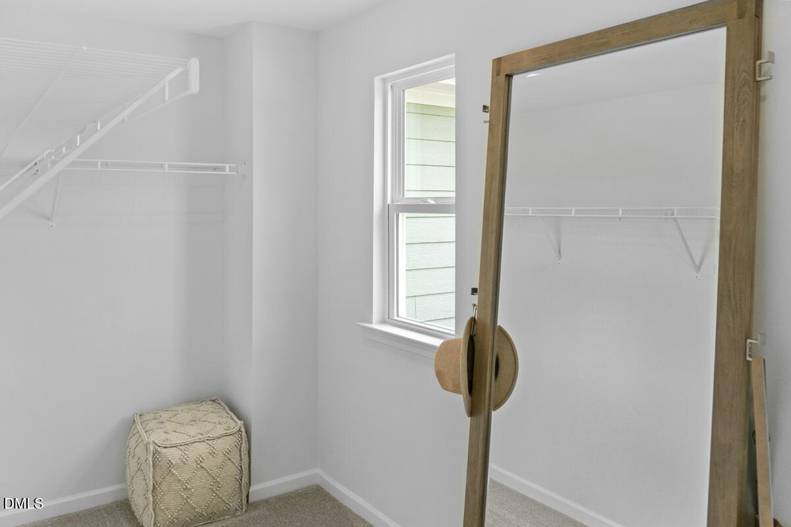
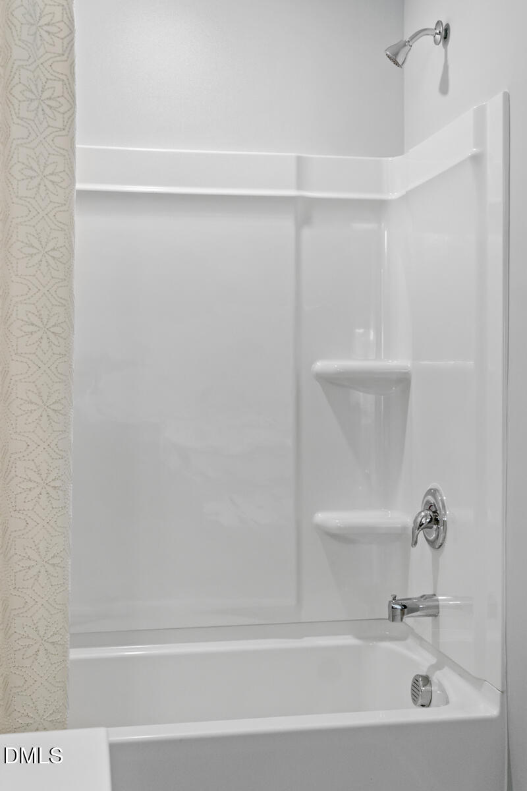
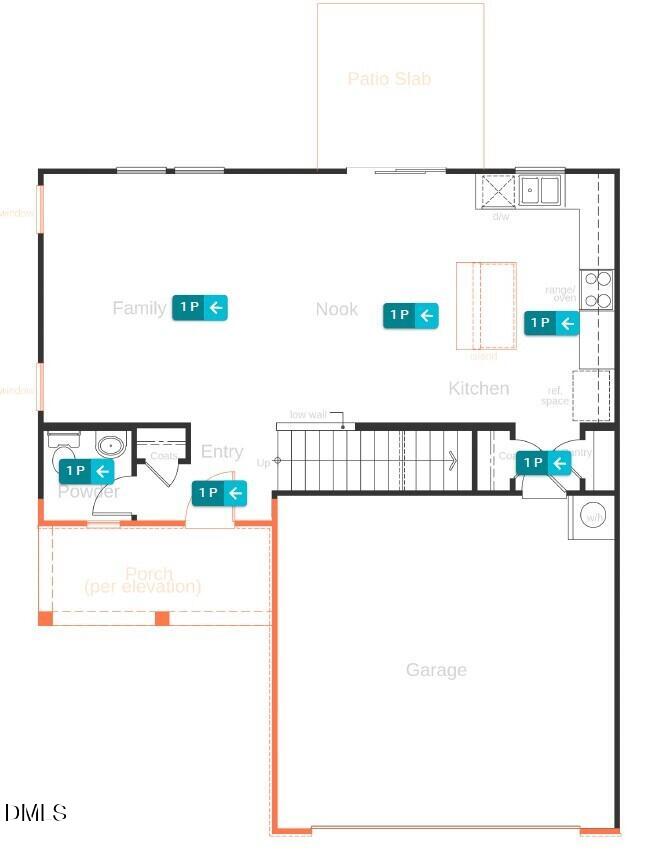
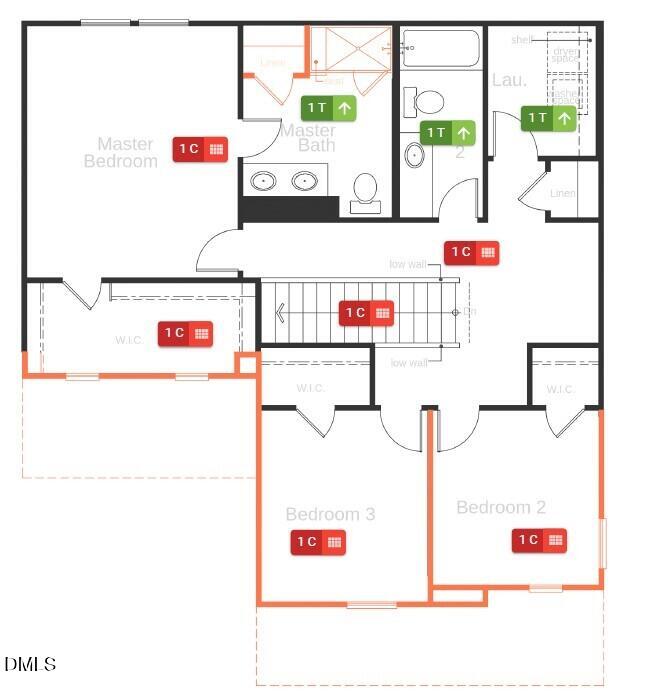
MODEL HOME FOR SALE! Don't miss this exceptional opportunity to own a professionally decorated model home loaded with designer upgrades and premium features. This beautiful two-story home offers stylish, functional living with luxury vinyl plank flooring throughout the main living areas, a spacious open-concept layout, and a gourmet kitchen featuring quartz countertops, a large center island, 42-inch upper cabinets, and abundant storage. Additional upgrades include tile flooring in the laundry room and all full bathrooms, creating a cohesive, upscale look throughout the home. The upstairs laundry room is conveniently located near the bedrooms and includes a linen closet for added storage. Retreat to the spacious primary suite featuring a large walk-in closet and a private bath with dual vanities and its own linen closet. One of the home's standout features is the integrated 4-zone multi-room audio system, allowing you to enjoy music throughout the home. Built with quality and efficiency in mind, this home is ENERGY STAR® Certified, providing enhanced comfort and energy savings. As a former model home, it showcases thoughtful design, premium finishes, and meticulous attention to detail. Closing can occur as early as the end of September 2026. Take advantage of this rare opportunity to own a beautifully upgraded model home at an incredible value!
Details
| MLS # | 10182347 |
|---|---|
| Listing Type | For Sale |
| Style | House |
| HOA Dues | $35 |
| Sub-Type | New Construction |
| Status | Pending |
| Year | 2020 |
| Days On Site | 51 |
| Listing Provided By | Ramsey Realtors Team Inc | L. Calvin Ramsey |
Features
| Bed(s) | 3 |
|---|---|
| Bath(s) | 3 Total |
| SQ Feet | 1,702 |
| Garage | 2 |
| Story(s) | 2 |
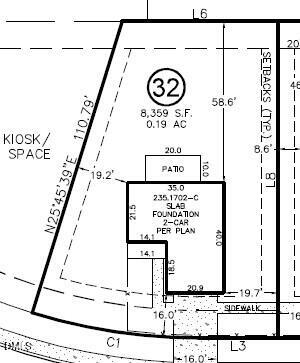
| Acreage | 0.19 |
Interior
| Interior Features | Bathtub/Shower Combination, Entrance Foyer, High Ceilings, Kitchen/Dining Room Combination, Pantry, Quartz Counters, Shower Only, Smooth Ceilings, Walk-In Closet(s), Water Sense Fixture(s) |
|---|---|
| Heating Yes / No | No |
| Cooling Yes / No | Yes |
| Cooling | Central Air |
| Fireplace Yes / No | No |
| Laundry Features | Laundry Room, Upper Level |
| Rooms Total | 0 |
Exterior
| Exterior Features | Rain Gutters |
|---|---|
| Roof | Architectural Shingle |
| Foundation Details | Slab |
| Lot Features | Landscaped |
| Community Features | Street Lights |
| Construction Materials | Fiber Cement, Low VOC Paint/Sealant/Varnish, Radiant Barrier |
| Security Features | Smoke Detector(s) |
| Window Features | Insulated Windows |
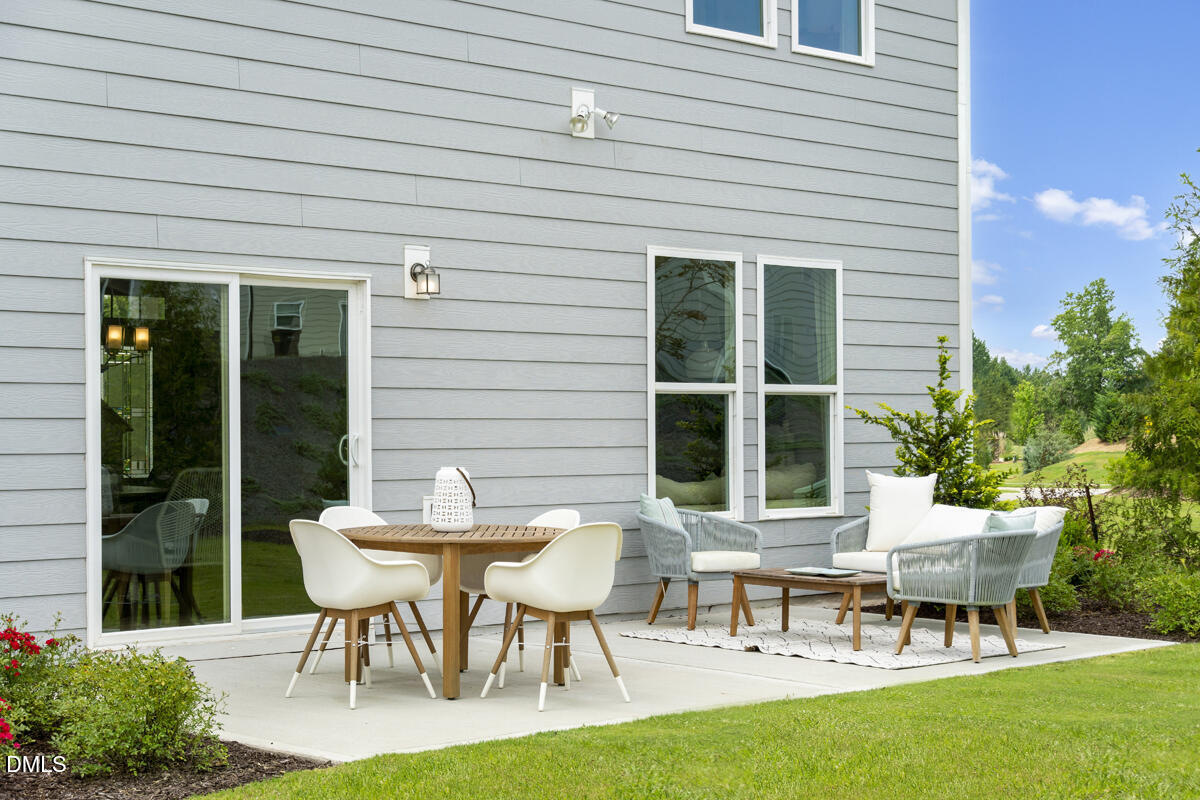
| Patio And Porch Features | Patio |
Parking
| Attached Garage Yes / No | Yes |
|---|---|
| Garage Yes / No | Yes |
| Parking Features | Attached, Concrete, Driveway, Garage, Garage Faces Front |
Location
| Community Features | Street Lights |
|---|
Utilities
| Utilities | Cable Available |
|---|---|
| Sewer | Public Sewer |
Taxes
| Tax Legal Description | 695 Purple Aster Street |
|---|---|
| Tax Year | 2025 |
Area Information
| State | NC |
|---|---|
| County | Franklin |
| City | Youngsville |
| Zip Code | 27596 |
| Area | Franklin |
| Community Name | Freeman Farm |
| School District | Franklin - Franklinton High |
| Elementary School | Franklin - Long Mill Elementary |
| High School | Franklin - Franklinton High |
| Listing VS Median (in Freeman Farm) | |
Price: $376,982 low | high Med: $357,018 sqft: 1,702 low | high Med: 1,880 $ / sqft: $221 low | high Med: $195 On site: 51 low | high Med: 13 | |
Market Activity 27596
Request a showing
Request a showing

Listings marked with a Doorify MLS icon are provided courtesy of the Doorify MLS, of North Carolina, Internet Data Exchange Database. Brokers make an effort to deliver accurate information, but buyers should independently verify any information on which they will rely in a transaction. The listing broker shall not be responsible for any typographical errors, misinformation, or misprints, and they shall be held totally harmless from any damages arising from reliance upon this data. This data is provided exclusively for consumers’ personal, non-commercial use. Copyright 2024 Doorify MLS of North Carolina. All rights reserved.
Contact
Learn More About This Property

| State | NC |
|---|---|
| County | Franklin |
| City | Youngsville |
| Zip Code | 27596 |
| Area | Franklin |
| Community Name | Freeman Farm |
| School District | Franklin - Franklinton High |
| Elementary School | Franklin - Long Mill Elementary |
| High School | Franklin - Franklinton High |
| Listing VS Median (in Freeman Farm) | |
Price: $376,982 low | high Med: $357,018 sqft: 1,702 low | high Med: 1,880 $ / sqft: $221 low | high Med: $195 On site: 51 low | high Med: 13 | |
