
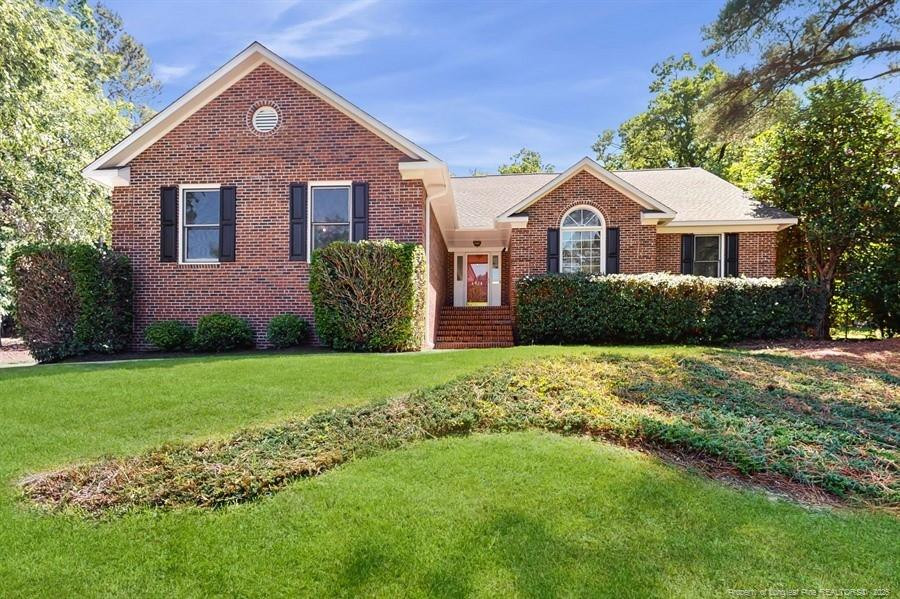
6976 Kings Lynn Loop,Fayetteville, NC 28304
Fayetteville, NC 28304

Description
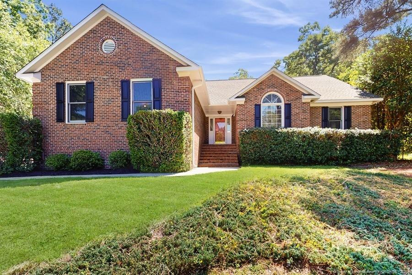
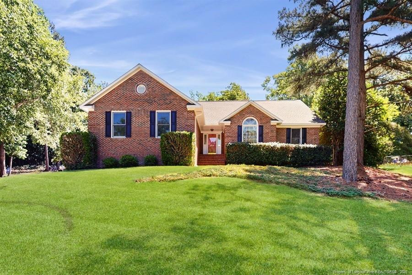
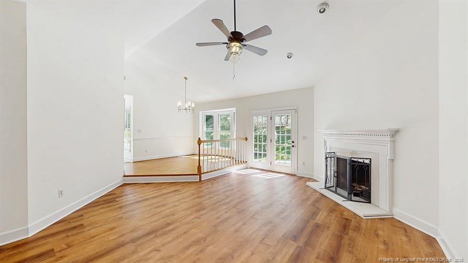
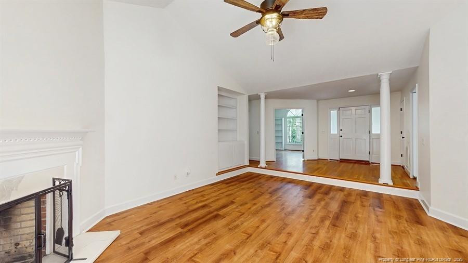
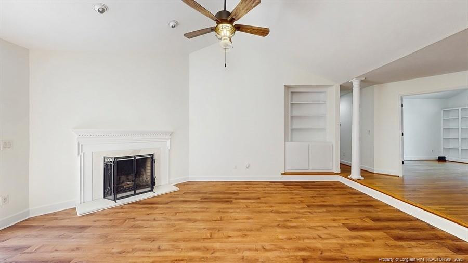
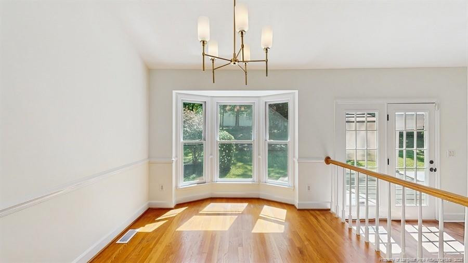
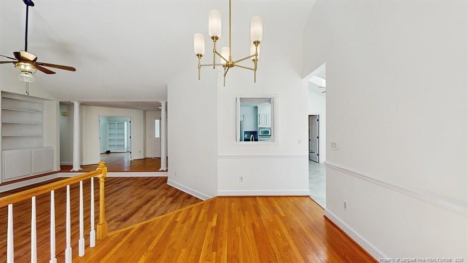
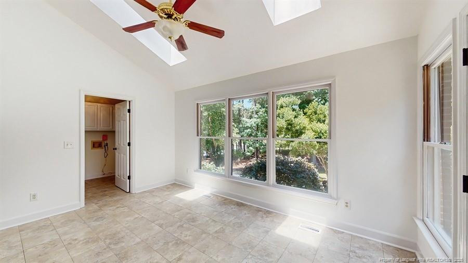
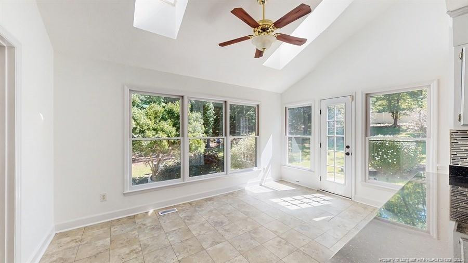
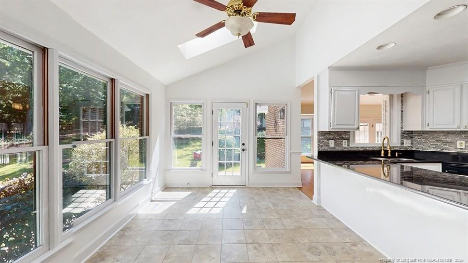
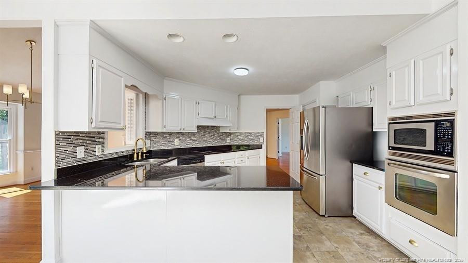
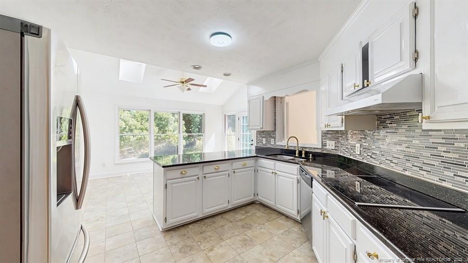
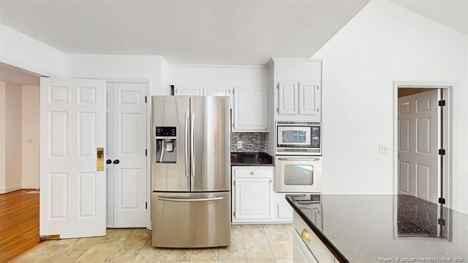
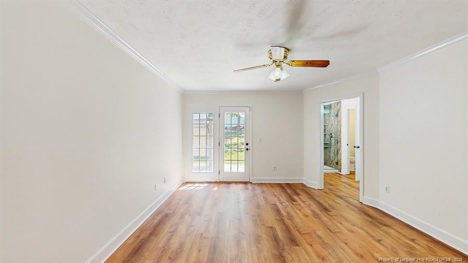
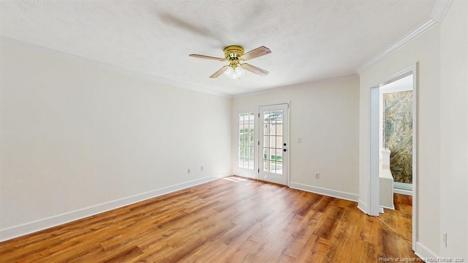
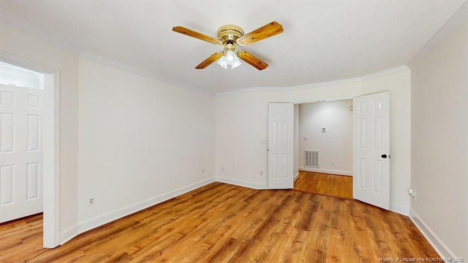
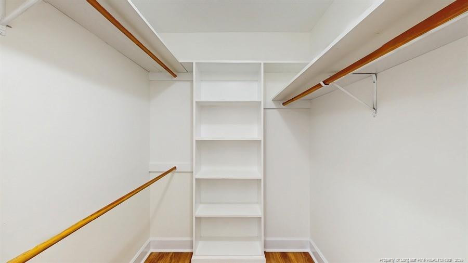
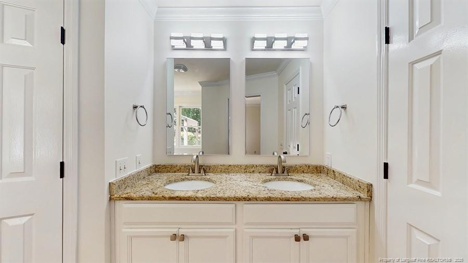
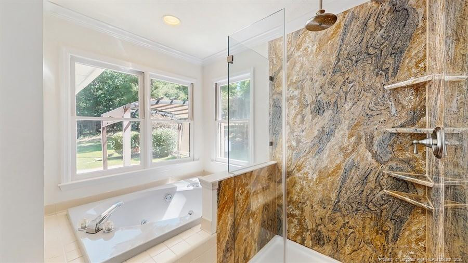
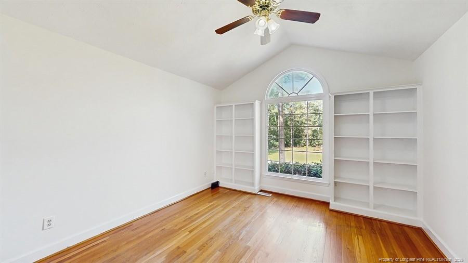
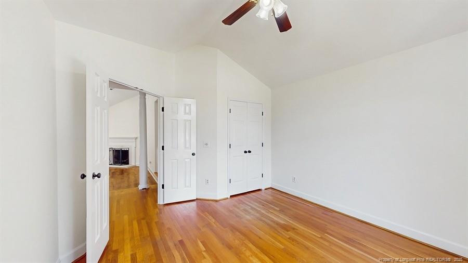
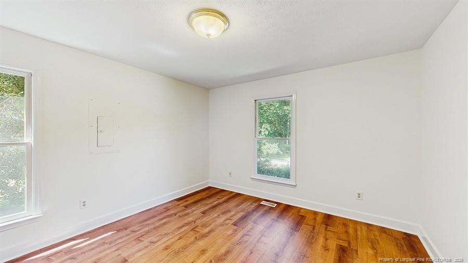
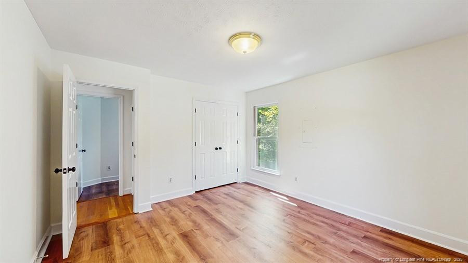
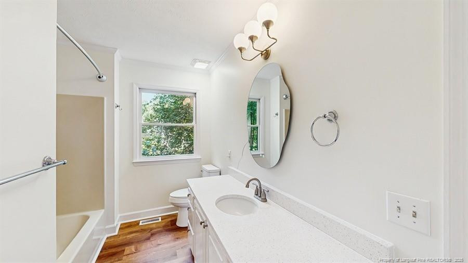
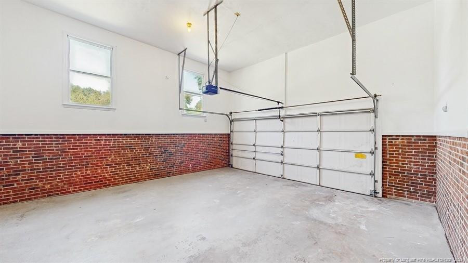
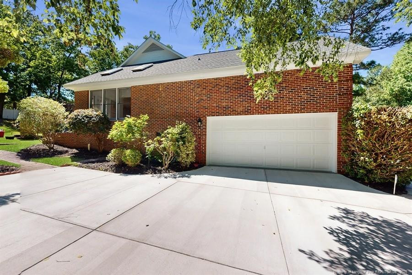
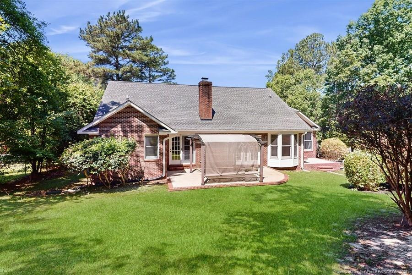
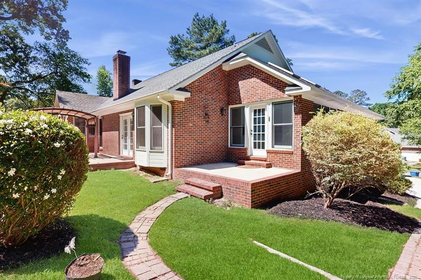
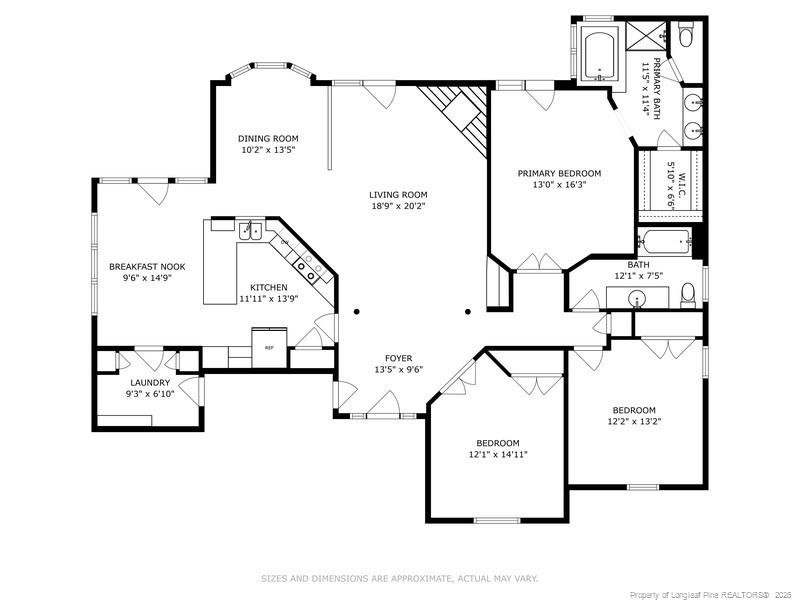
**Welcome to Your Private Brick Retreat**Virtual Tour: http://www.youtube.com/watch?v=-Jgll4bsnjM3D Walkthrough Tour: https://my.matterport.com/show/?m=tj5fkAbBS6y&mls=1Tucked in a quiet, tree-lined community next to a cul-de-sac, this newly renovated brick ranch style home offers the perfect blend of modern luxury and peaceful comfort. The open-concept layout features a sunken great room with a striking corner fireplaceideal for entertaining or more private relaxing evenings.Enjoy a formal dining area and a beautifully updated kitchen with granite countertops, stainless steel appliances, skylights, a breakfast bar, and designer fixtures throughout.The spacious primary suite includes a spa-style glamour bath with marble countertops a large soaking tub, dual vanities and ample closet space. Additional highlights include two raised patios for outdoor living, and a brand new driveway that leads to a side-entry high ceiling garage for added storage and curb appeal.The beautifully manicured exterior is surrounded by mature trees for exceptional privacythis move-in-ready home is a must-see! Make this home yours today!Information provided is believed to be accurate but is not guaranteed. Buyer and buyer’s agent to perform their own due diligence and verify all pertinent information.
Details
| MLS # | 742443 |
|---|---|
| Listing Type | For Sale |
| Style | House |
| Sub-Type | Resale |
| Status | Pending |
| Year | 1988 |
| Days On Site | 494 |
| Listing Provided By | Temporary Office | Temp Agent |
Features
| Bed(s) | 3 |
|---|---|
| Bath(s) | 2 Total |
| SQ Feet | 1,900 |
| Garage | 1 |
Interior
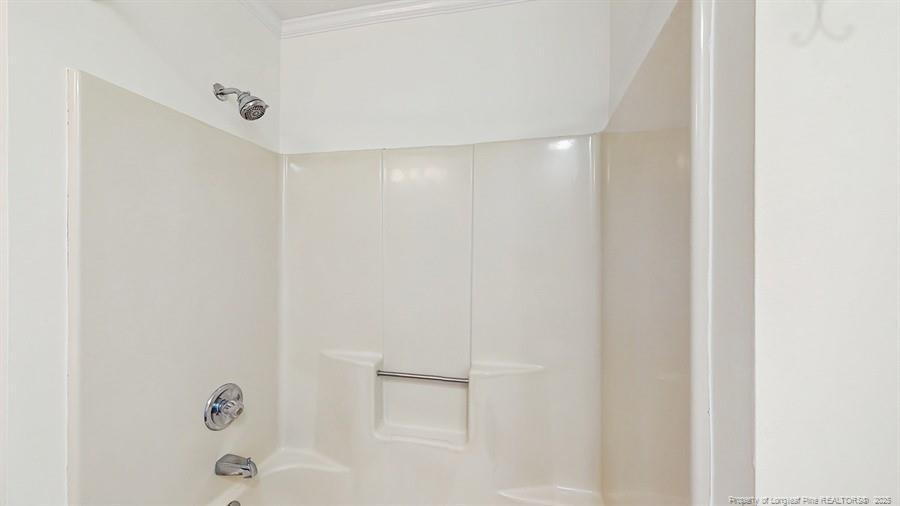
| Interior Features | Bathtub/Shower Combination, Cathedral Ceiling(s), Ceiling Fan(s), Eat-in Kitchen, Entrance Foyer, Granite Counters, Kitchen Island, Living/Dining Room Combination, Open Floorplan, Primary Downstairs, Separate Shower, Walk-In Closet(s), Walk-In Shower, Whirlpool Tub |
|---|---|
| Heating Yes / No | Yes |
| Cooling Yes / No | Yes |
| Cooling | Central Air, Electric |
| Fireplace Features | Prefabricated |
| Fireplaces Total | 1 |
| Fireplace Yes / No | No |
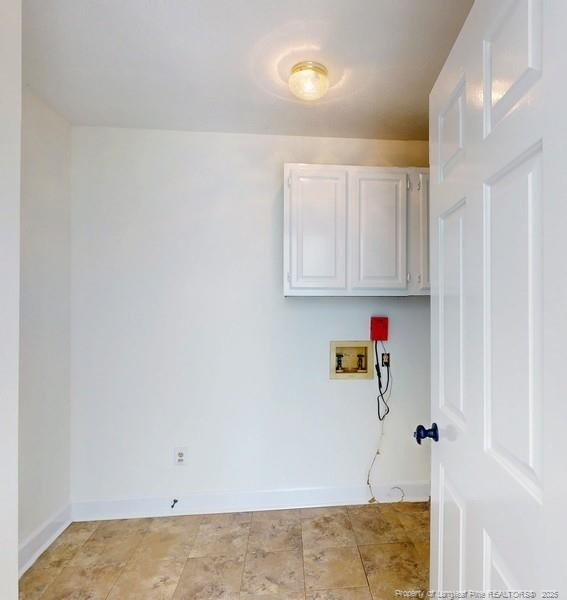
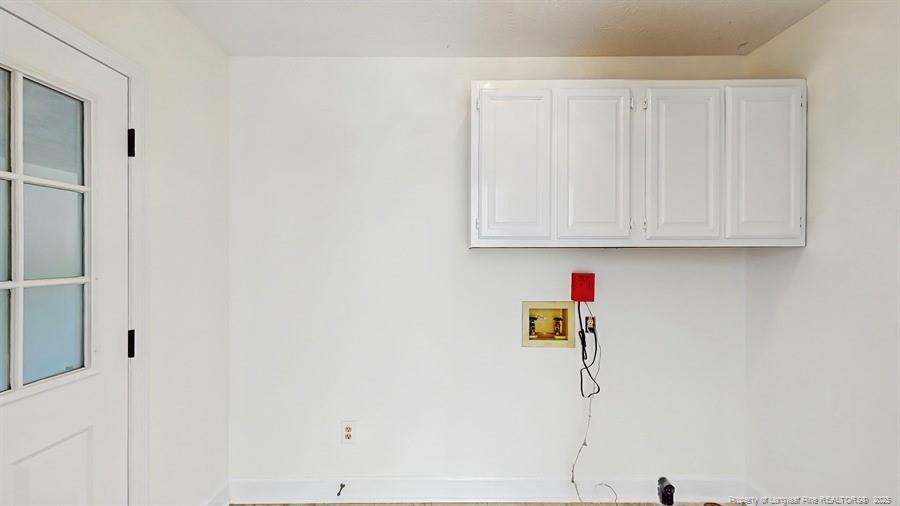
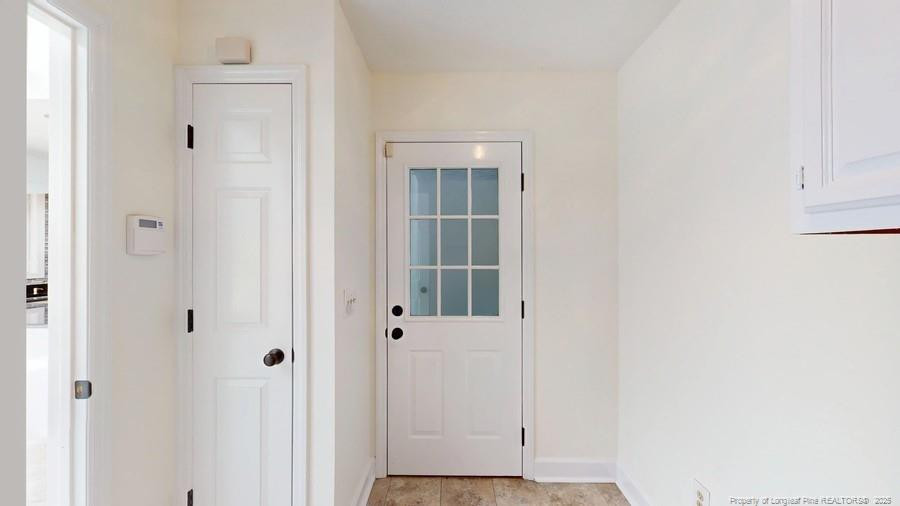
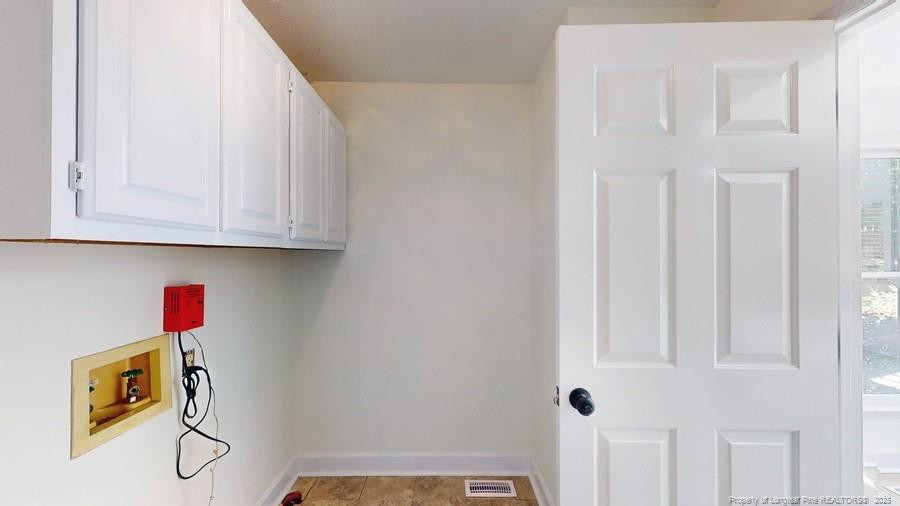
| Laundry Features | Inside |
| Rooms Total | 6 |
Exterior
| Exterior Features | Other |
|---|---|
| Lot Features | Cul-De-Sac, Wooded, Other |
| Construction Materials | Brick Veneer |
| Security Features | Fire Alarm |
| Door Features | Storm Door(s) |
| Window Features | Blinds, Skylight(s) |
| Patio And Porch Features | Deck, Rear Porch |
Parking
| Attached Garage Yes / No | Yes |
|---|---|
| Garage Yes / No | Yes |
| Parking Features | Attached |
Utilities
| Sewer | Septic Tank |
|---|
Taxes
| Tax Legal Description | Property Description6976 KINGS LYNN LOOP TUNBRIDGE LO:45 SE:02 PL:0064-0059 |
|---|
Area Information
| State | NC |
|---|---|
| County | Cumberland |
| City | Fayetteville |
| Zip Code | 28304 |
| Area | Cumberland |
| Community Name | Tunbridge |
| Listing VS Median (in Tunbridge) | |
Price: $299,999 low | high Med: $299,999 sqft: 1,900 low | high Med: 1,900 $ / sqft: $158 low | high Med: $158 On site: 494 low | high Med: 494 | |
Market Activity 28304
Request a showing
Request a showing

Listings marked with a Doorify MLS icon are provided courtesy of the Doorify MLS, of North Carolina, Internet Data Exchange Database. Brokers make an effort to deliver accurate information, but buyers should independently verify any information on which they will rely in a transaction. The listing broker shall not be responsible for any typographical errors, misinformation, or misprints, and they shall be held totally harmless from any damages arising from reliance upon this data. This data is provided exclusively for consumers’ personal, non-commercial use. Copyright 2024 Doorify MLS of North Carolina. All rights reserved.
Contact
Learn More About This Property

| State | NC |
|---|---|
| County | Cumberland |
| City | Fayetteville |
| Zip Code | 28304 |
| Area | Cumberland |
| Community Name | Tunbridge |
| Listing VS Median (in Tunbridge) | |
Price: $299,999 low | high Med: $299,999 sqft: 1,900 low | high Med: 1,900 $ / sqft: $158 low | high Med: $158 On site: 494 low | high Med: 494 | |
