















Description
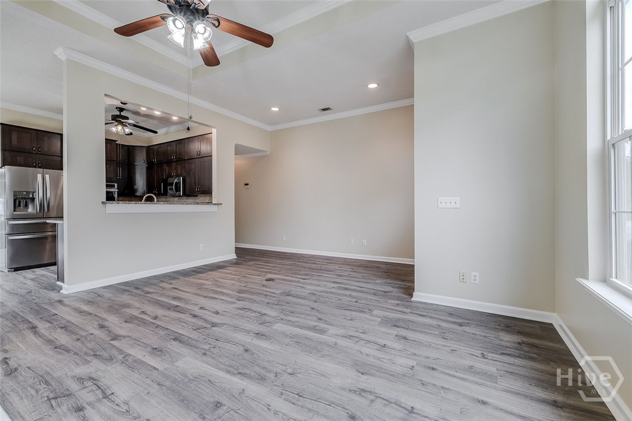
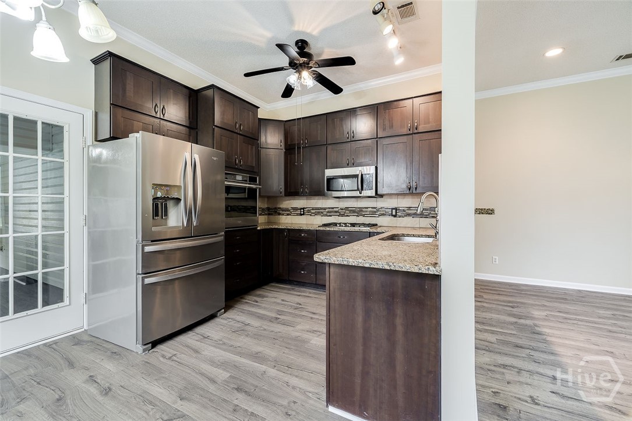
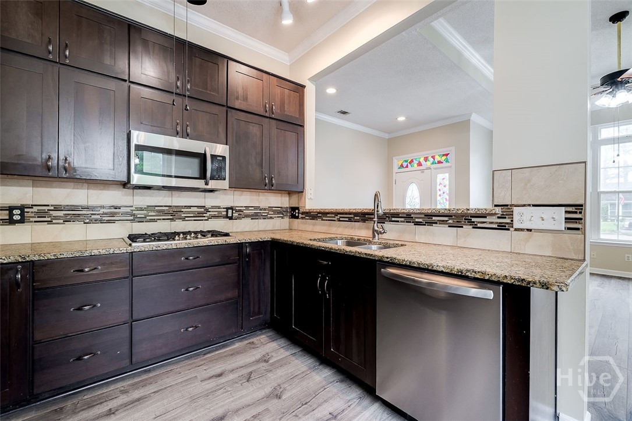
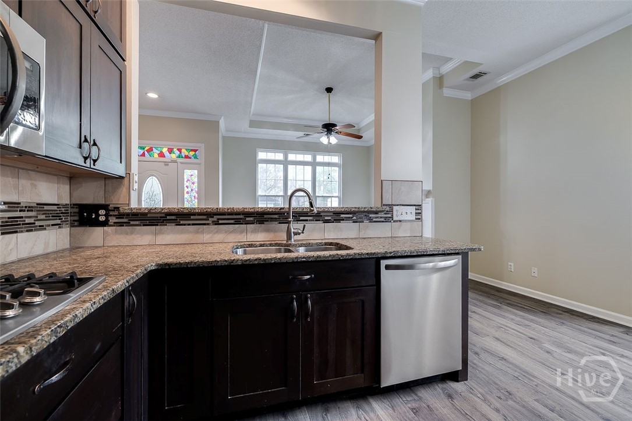
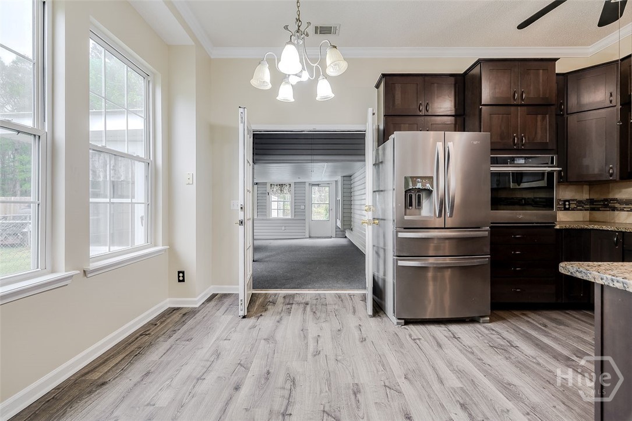
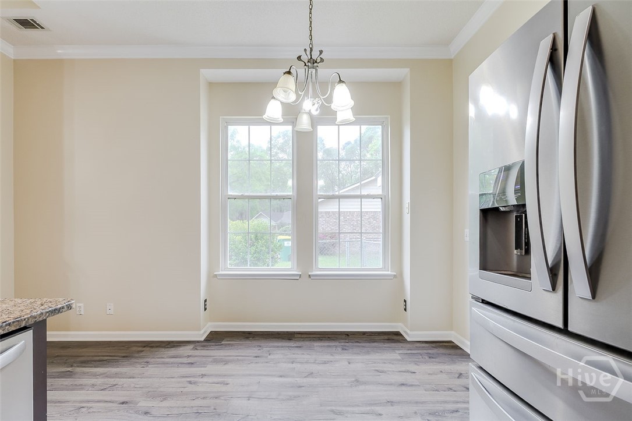
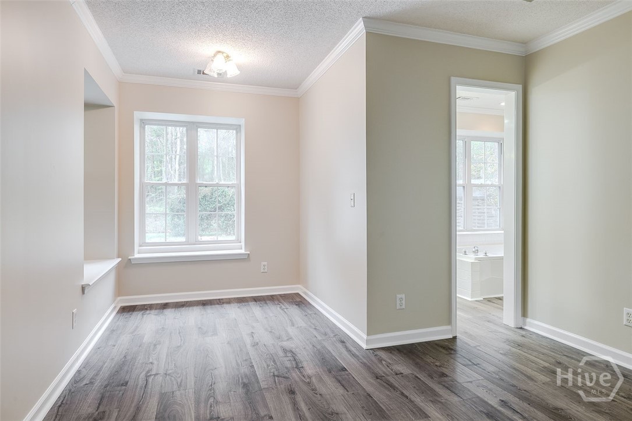
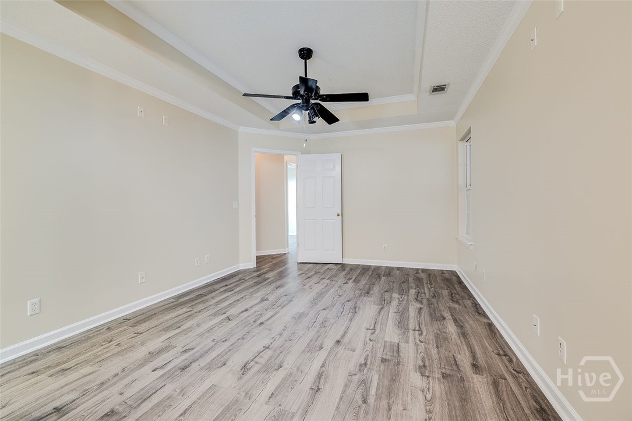
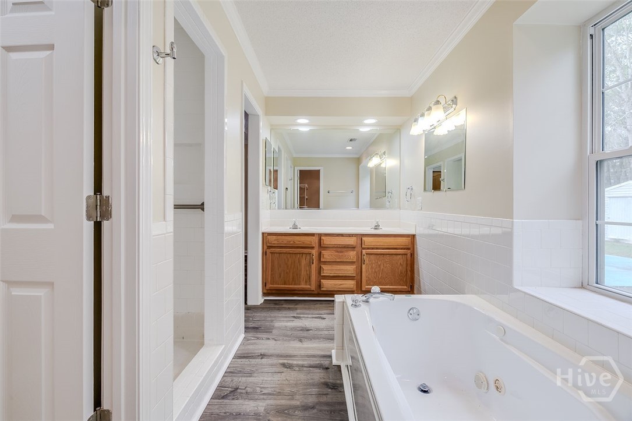
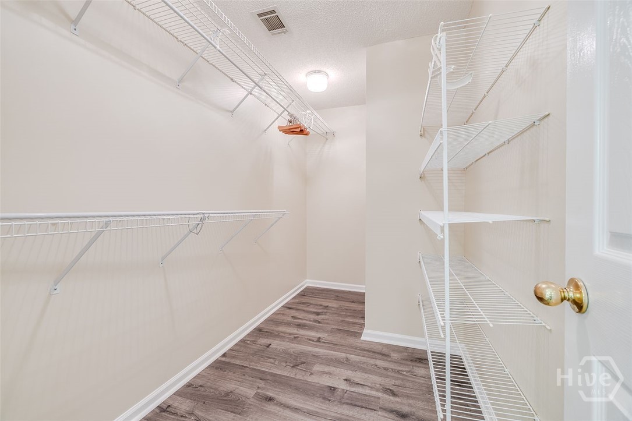
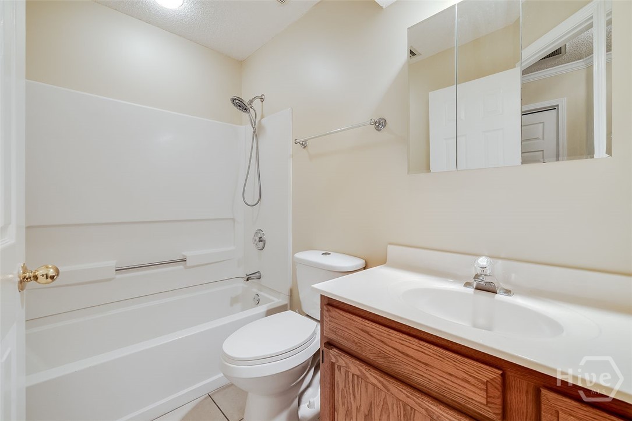
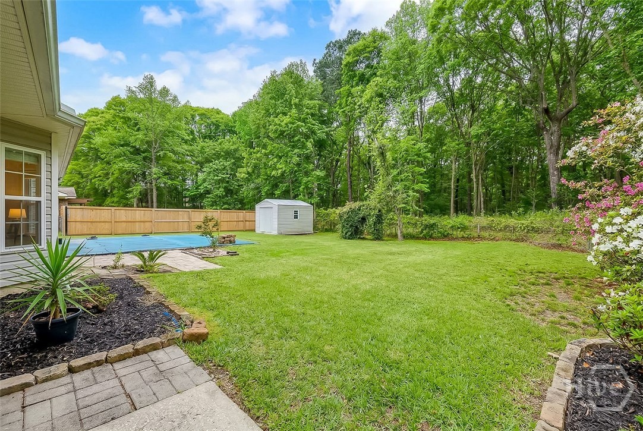
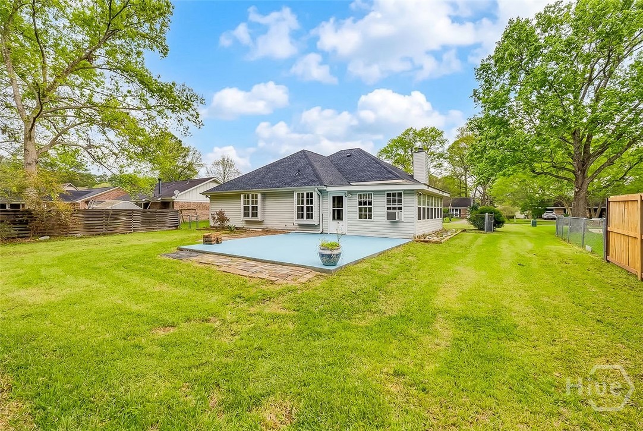
Welcome home to this charming 3 bedroom, 2 bathroom home designed for comfortable living and entertaining. The open concept floor plan features a spacious great room with vaulted ceilings and a cozy fireplace, creating the perfect gathering space filled with natural light. The eat-in kitchen is both stylish and functional with custom cabinets, granite countertops, stainless steel appliances, wall oven and a gas cooktop, offering plenty of space for cooking and casual dining. The private master suite includes a luxurious bathroom with a double vanity, jetted tub, and a beautifully tiled walk-in showeryour own relaxing retreat at the end of the day. Enjoy the added living space in the 315 sq ft four-seasons room, perfect for morning coffee, entertaining guests, or simply enjoying views of the peaceful backyard. Additional features include: ? New luxury vinyl plank flooring throughout the main living areas ? 2-car garage ? Backyard that backs up to woods for added privacy This home combines comfort, style, and a serene settingperfect for anyone looking for space to relax and entertain.
Details
| MLS # | SA351792 |
|---|---|
| Listing Type | For Sale |
| Style | House |
| Sub-Type | Resale |
| Status | Pending |
| Year | 1997 |
| Days On Site | 165 |
| Listing Provided By | Next Move Real Estate LLC | Jennifer A. Rabon |
Features
| Bed(s) | 3 |
|---|---|
| Bath(s) | 2 Total |
| SQ Feet | 1,270 |
| Garage | 2 |
| Story(s) | 1 |
| Zoning | R1A |
| Acreage | 0.27 |
Interior
| Interior Features | Breakfast Area, Cathedral Ceiling(s), Double Vanity, Gourmet Kitchen, Jetted Tub, Pull Down Attic Stairs, Separate Shower, Vaulted Ceiling(s) |
|---|---|
| Heating Yes / No | Yes |
| Cooling Yes / No | Yes |
| Cooling | Central Air, Electric |
| Fireplace Features | Great Room, Wood Burning |
| Fireplaces Total | 1 |
| Fireplace Yes / No | Yes |
| Laundry Features | Washer Hookup, Dryer Hookup |
| Rooms Total | 0 |
Exterior
| Foundation Details | Slab |
|---|---|
| Construction Materials | Vinyl Siding |
Parking
| Garage Yes / No | Yes |
|---|---|
| Parking Features | Attached, Garage Door Opener |
Utilities
| Utilities | Underground Utilities |
|---|
Taxes
| Tax Legal Description | LOT 38 BRIGHTON WOODS SUB |
|---|---|
| Tax Year | 2025 |
Area Information
| State | GA |
|---|---|
| County | Chatham |
| City | Pooler |
| Zip Code | 31322 |
| Community Name | Brighton Woods Sub |
| Listing VS Median (in Brighton Woods Sub) | |
Price: $299,900 low | high Med: $299,900 sqft: 1,270 low | high Med: 1,270 $ / sqft: $236 low | high Med: $236 On site: 165 low | high Med: 165 | |
Market Activity 31322
Request a showing
Request a showing
Contact
Learn More About This Property

| State | GA |
|---|---|
| County | Chatham |
| City | Pooler |
| Zip Code | 31322 |
| Community Name | Brighton Woods Sub |
| Listing VS Median (in Brighton Woods Sub) | |
Price: $299,900 low | high Med: $299,900 sqft: 1,270 low | high Med: 1,270 $ / sqft: $236 low | high Med: $236 On site: 165 low | high Med: 165 | |
