





Description
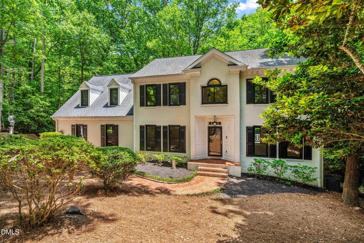
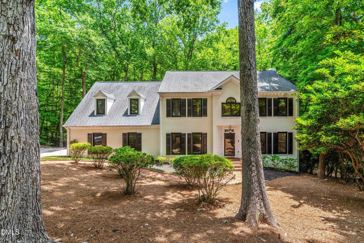
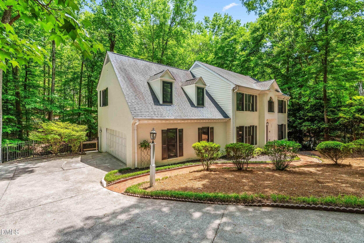
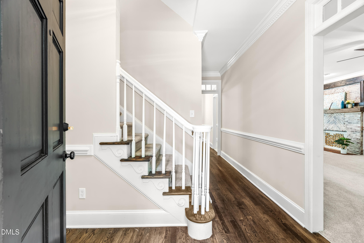
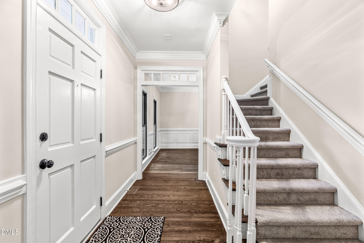
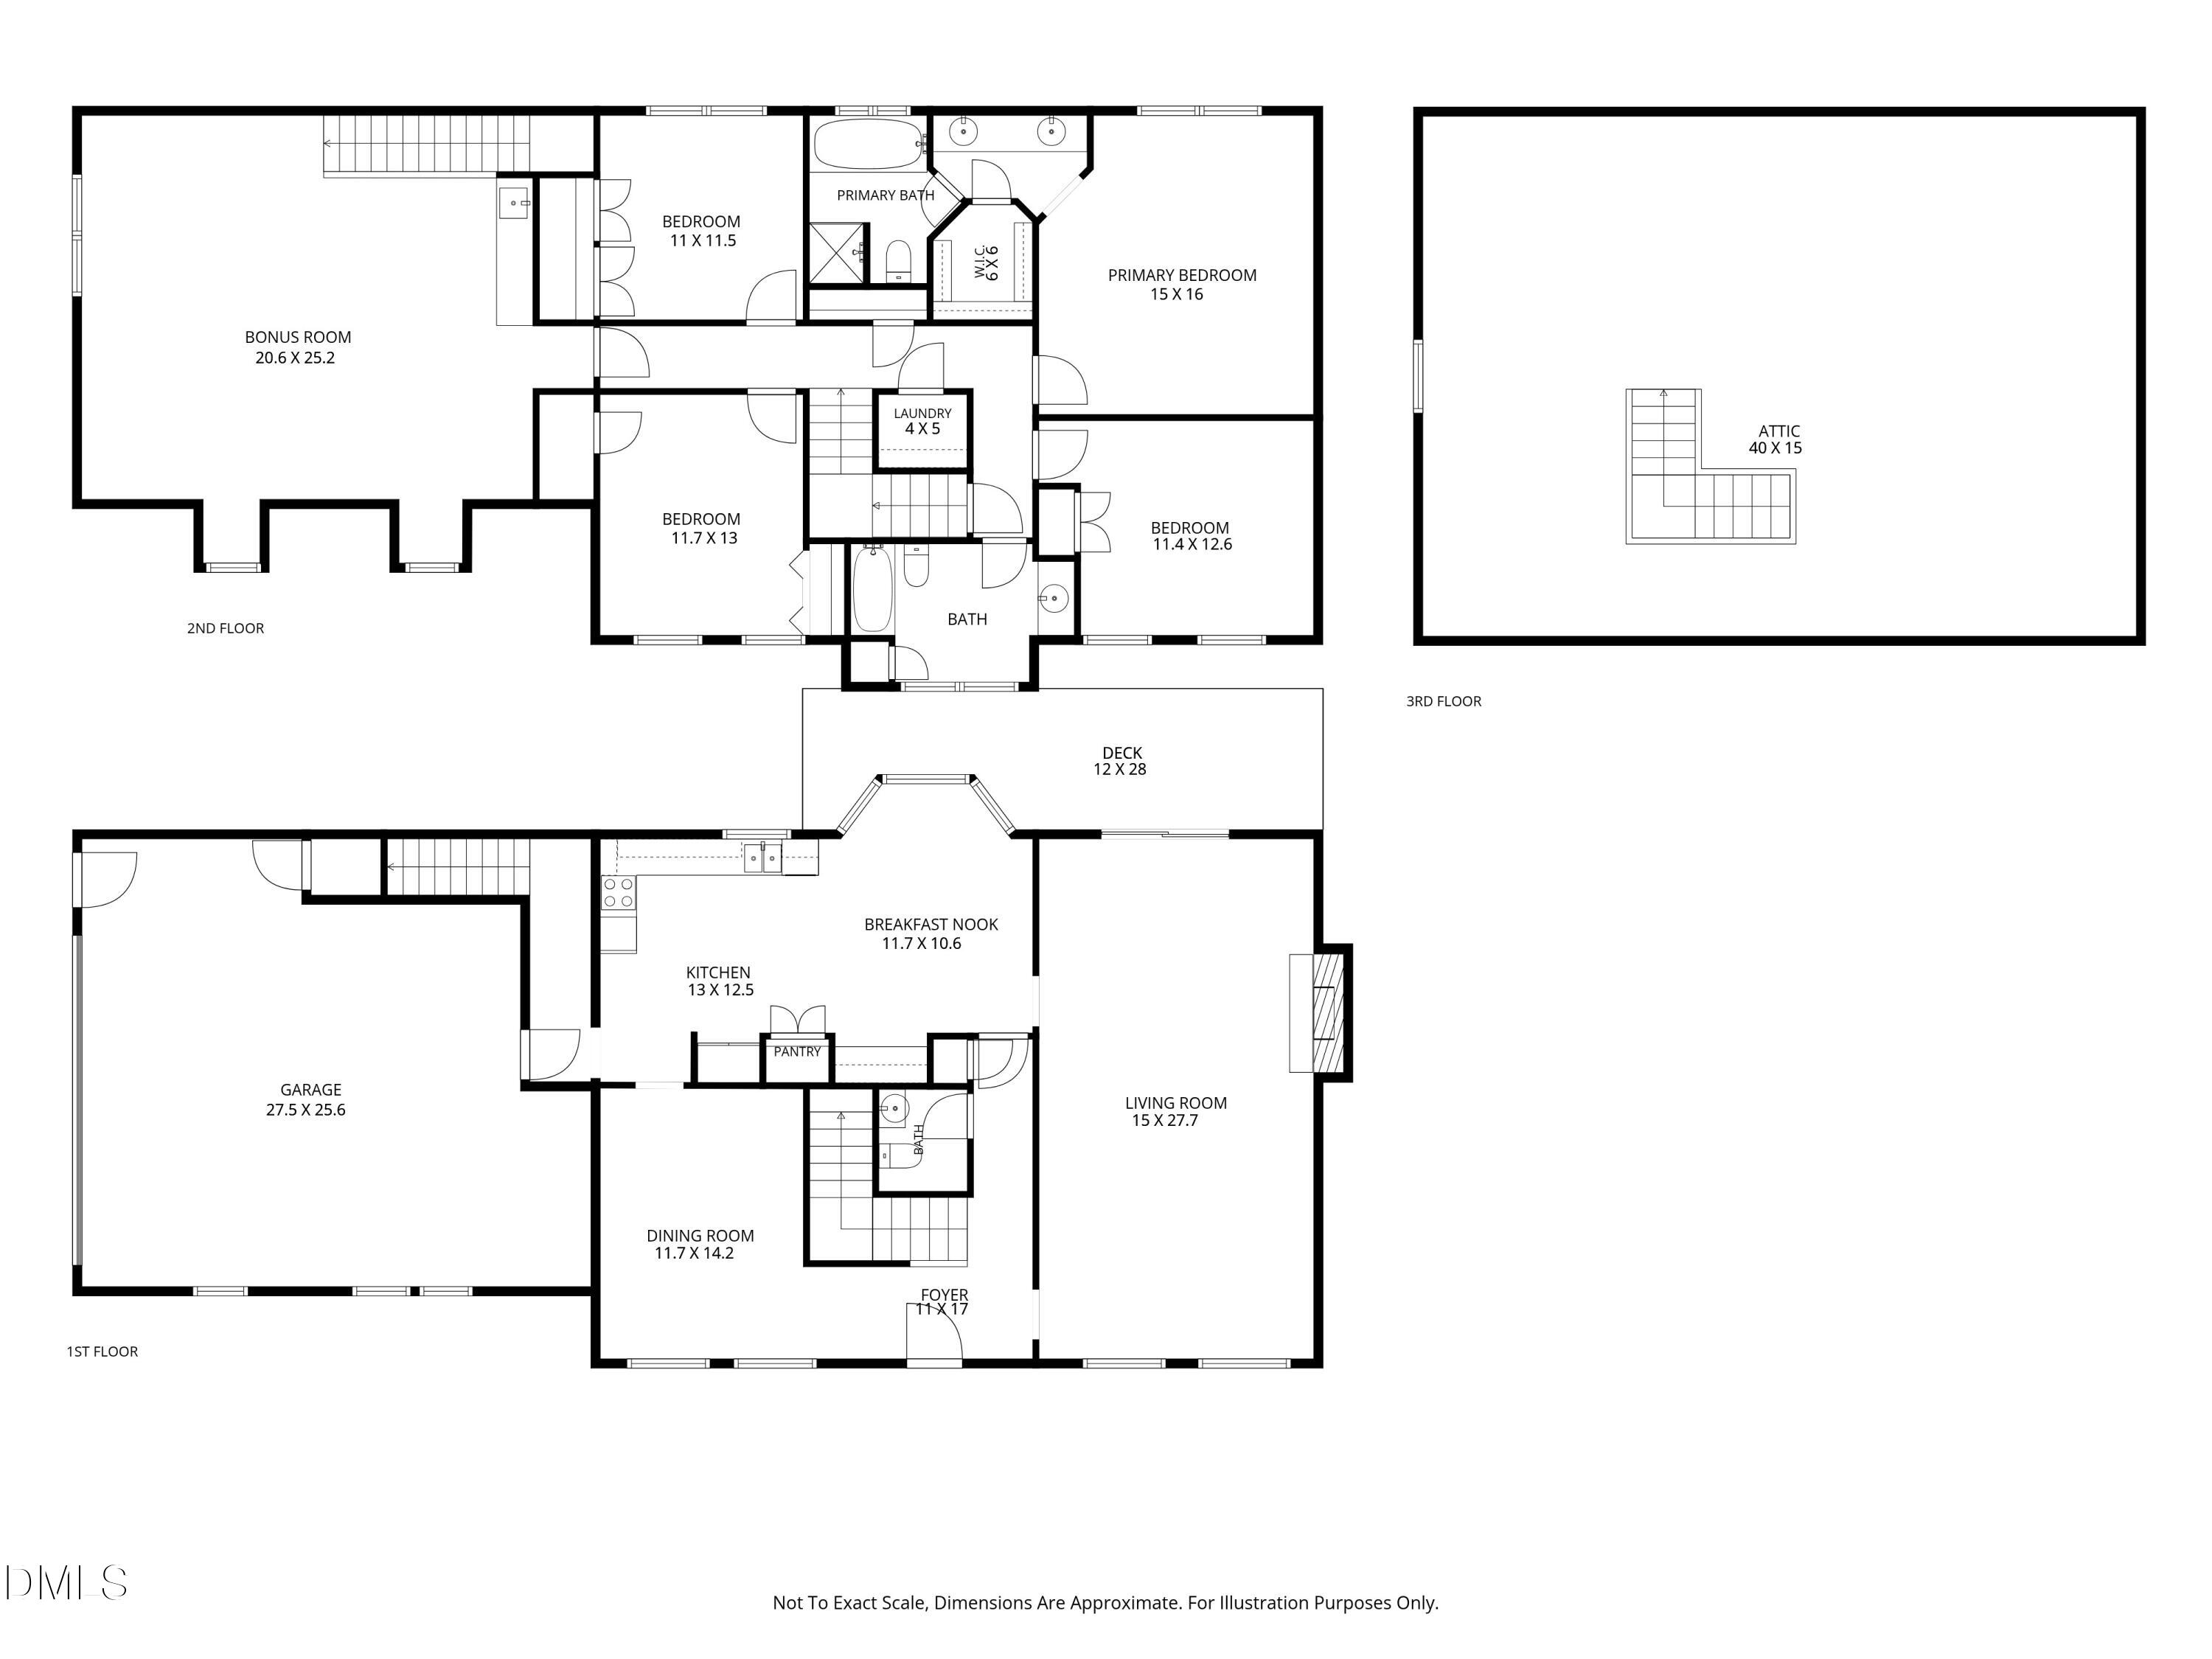
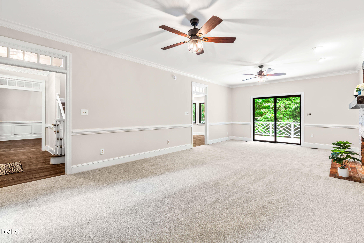
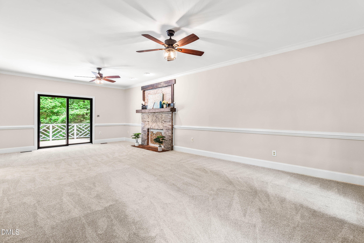
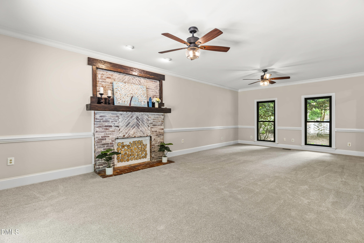
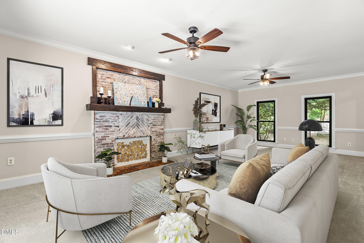
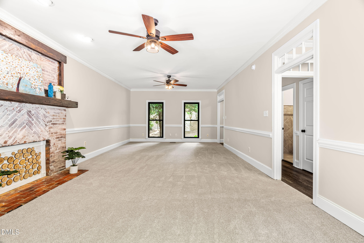
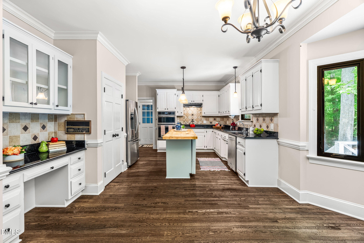
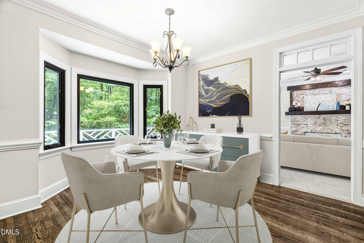
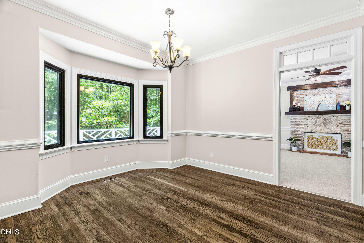
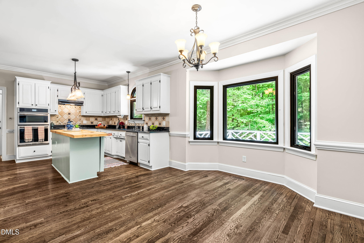
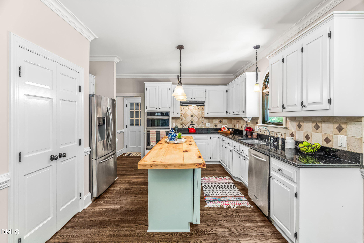
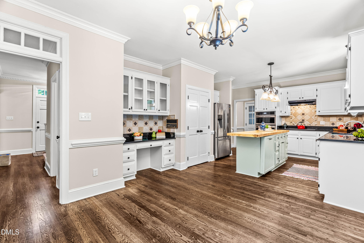
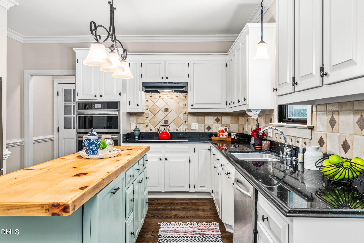
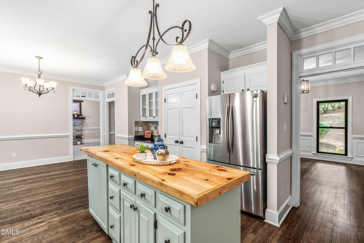
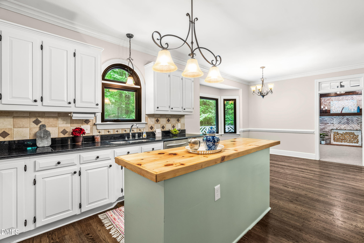
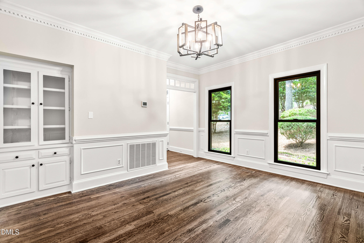
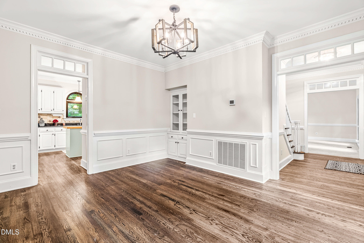
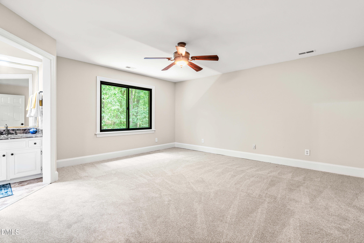
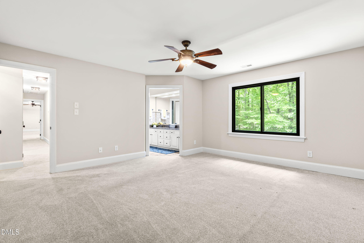
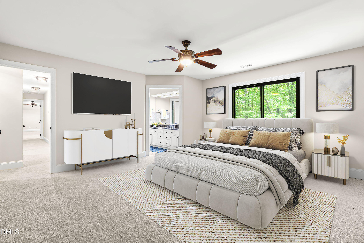
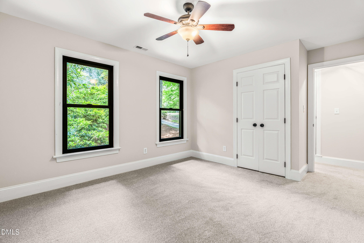
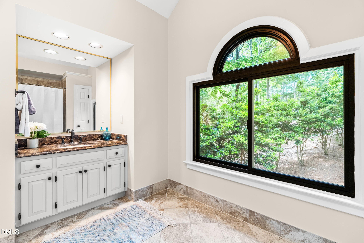
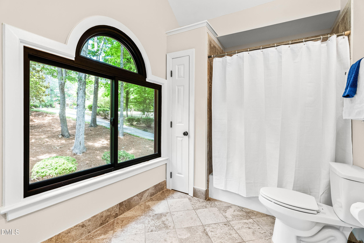
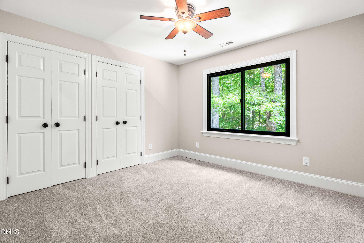
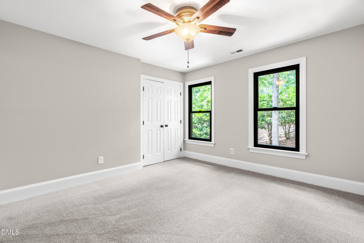
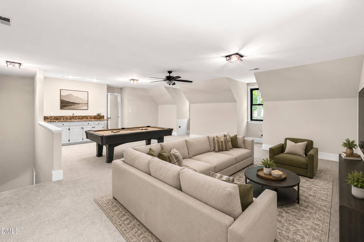
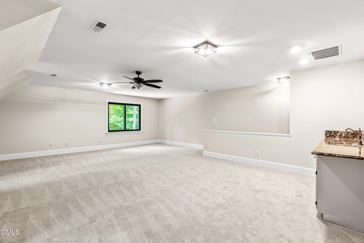
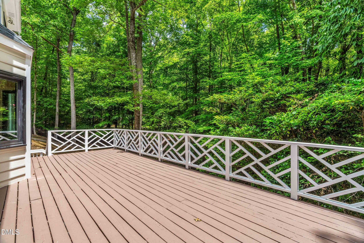
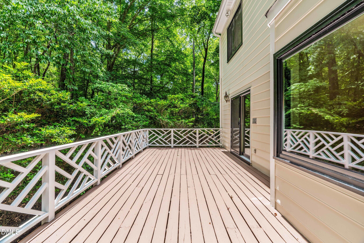
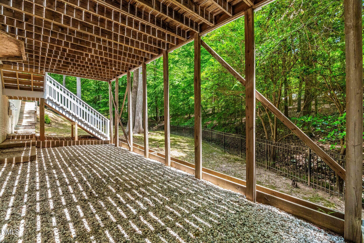
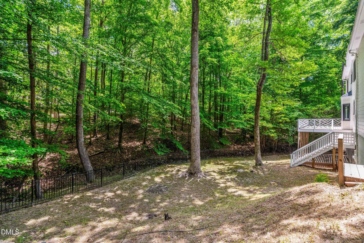
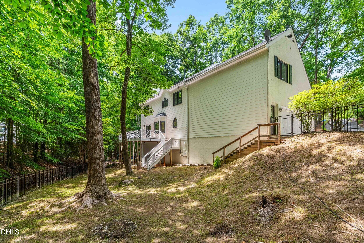
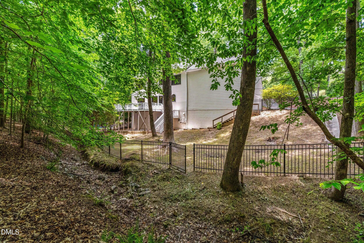
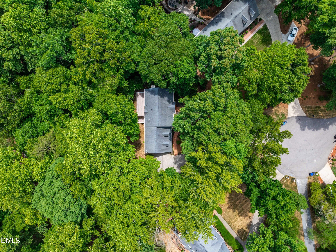
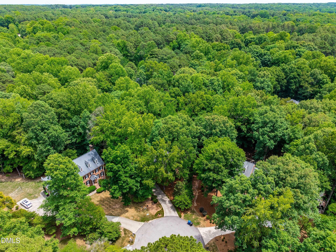
Classic charm meets modern updates in this beautifully maintained brick-front traditional home in the desirable Stone Creek community. Situated on a private, wooded .92-acre fenced lot outside the city limits, this spacious 4-bedroom, 2.5-bath home offers approximately 3,035 square feet with timeless character and room to spread out. The flexible floor plan features a separate dining room, extensive first-floor crown molding and trim work, and a large bonus room with a wet bar & convenient rear staircase access. Living room features a wood-burning masonry fireplace and an abundance of natural light from newer Andersen windows and sliding doors throughout. Recent updates include new carpet and fresh interior paint, making this home truly move-in ready. Additional highlights include a 2-car side-entry garage and exceptional outdoor privacy. Residents of Stone Creek enjoy community amenities including a pool and tennis courts. Some rooms have been virtually staged.
Details
| MLS # | 10174746 |
|---|---|
| Listing Type | For Sale |
| Style | House |
| HOA Dues | $91 |
| Sub-Type | Resale |
| Status | Pending |
| Year | 1988 |
| Days On Site | 86 |
| Listing Provided By | Corcoran DeRonja Real Estate | Sharon Pierce |
Features
| Bed(s) | 4 |
|---|---|
| Bath(s) | 3 Total |
| SQ Feet | 3,035 |
| Garage | 2 |
| Story(s) | 2 |
| Zoning | R-40W |
| Acreage | 0.92 |
Interior
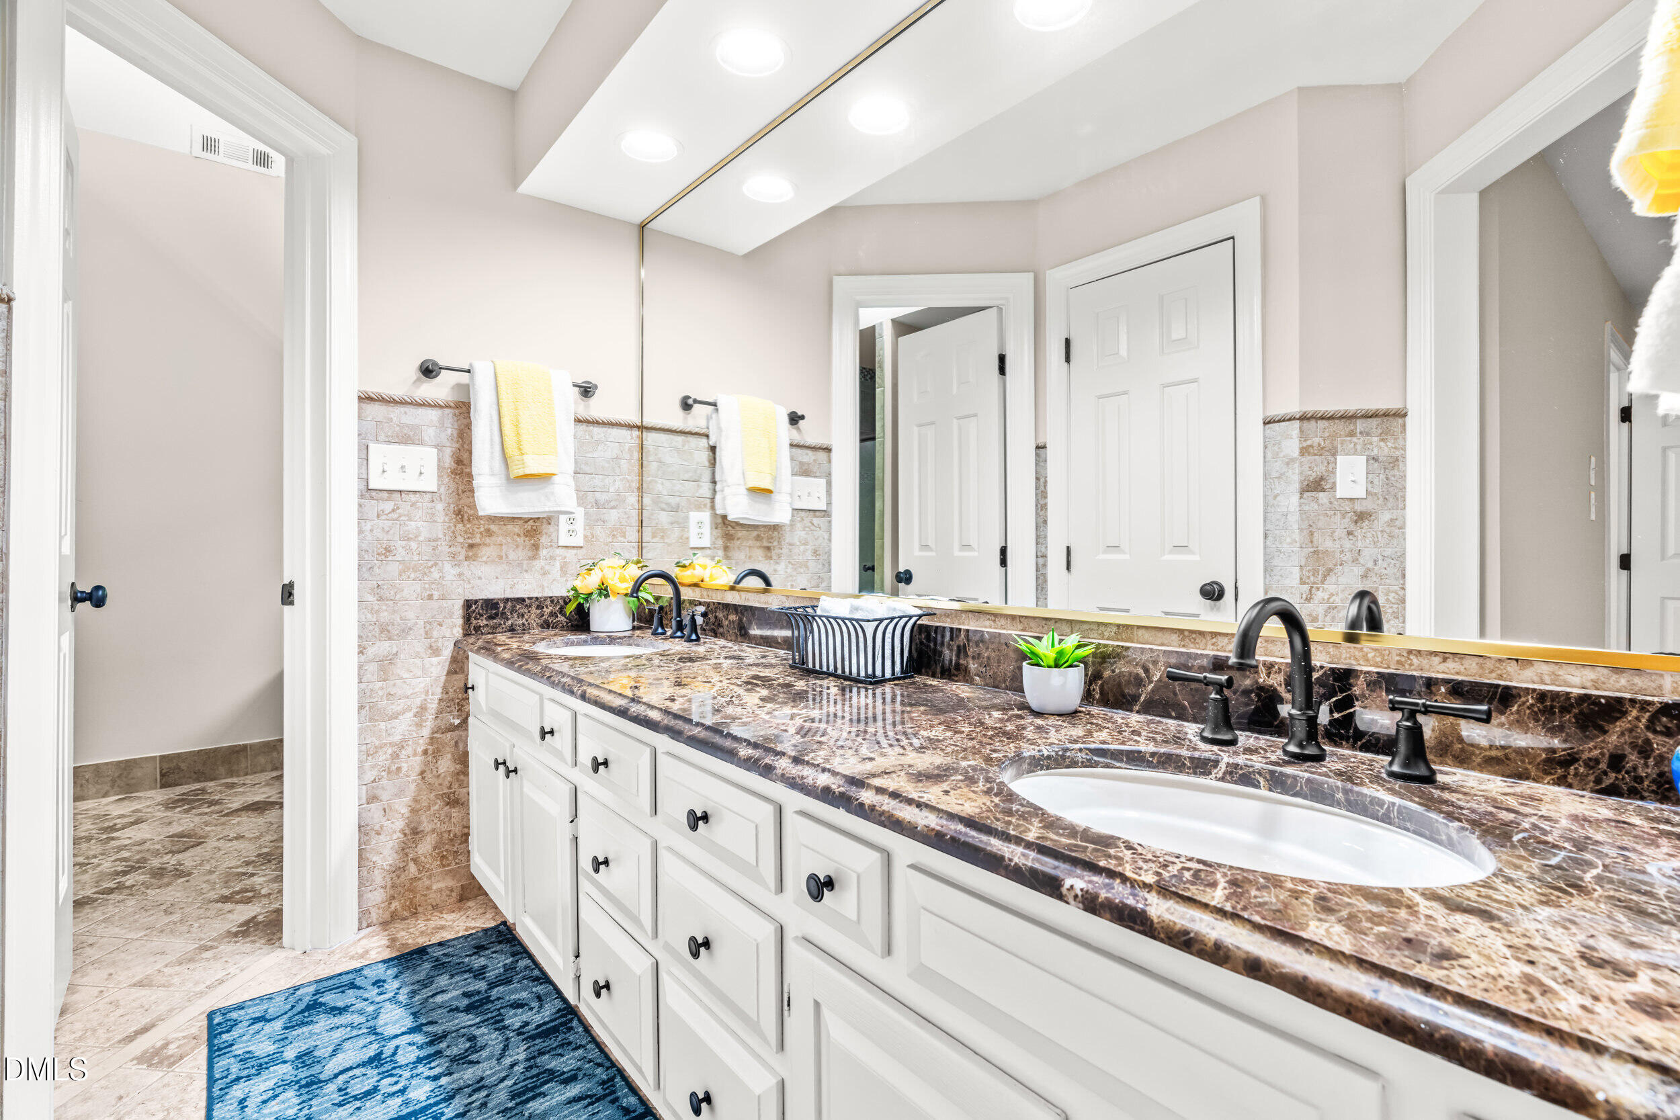
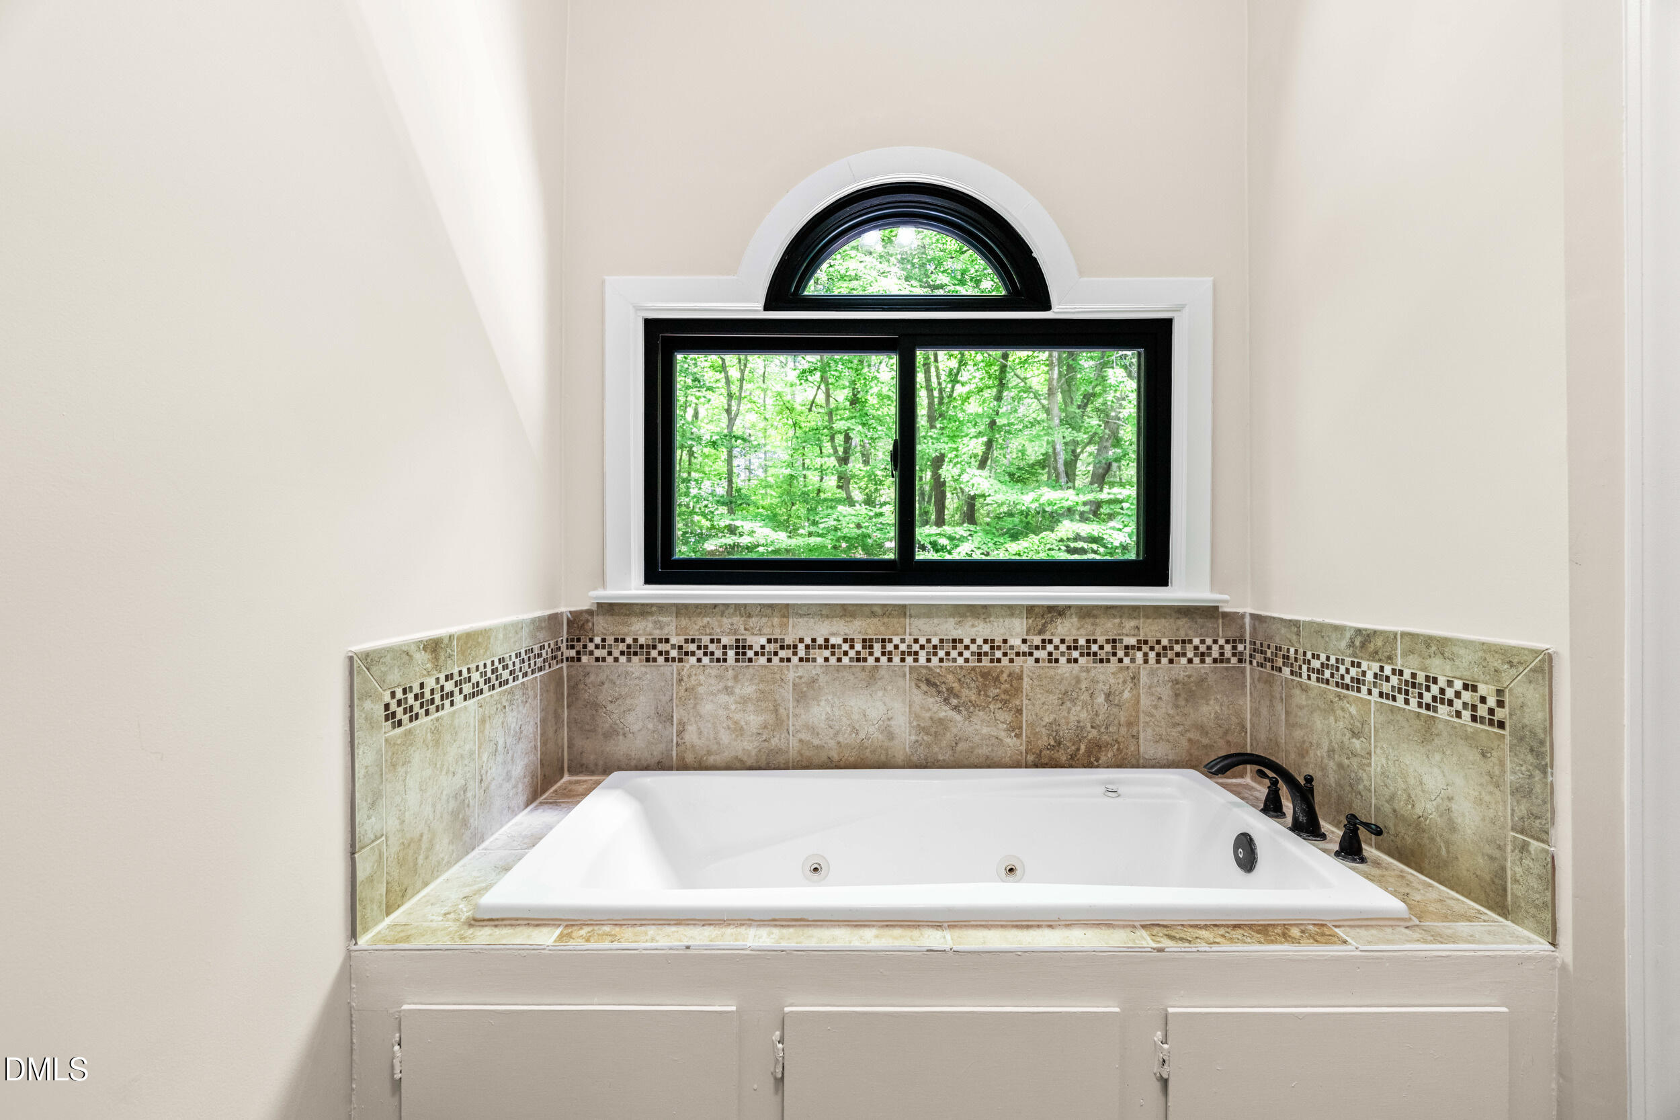
| Interior Features | Bathtub/Shower Combination, Built-in Features, Ceiling Fan(s), Chandelier, Dining L, Double Vanity, Eat-in Kitchen, Entrance Foyer, Granite Counters, Kitchen Island, Pantry, Recessed Lighting, Separate Shower, Smooth Ceilings, Walk-In Closet(s), Walk-In Shower, Wet Bar, Whirlpool Tub |
|---|---|
| Heating Yes / No | Yes |
| Cooling Yes / No | Yes |
| Cooling | Central Air |
| Fireplace Features | Living Room, Masonry, Wood Burning |
| Fireplaces Total | 1 |
| Fireplace Yes / No | Yes |
| Laundry Features | In Hall, Laundry Closet, Upper Level |
| Rooms Total | 9 |
Exterior
| Exterior Features | Fenced Yard, Private Yard, Rain Gutters |
|---|---|
| Roof | Shingle |
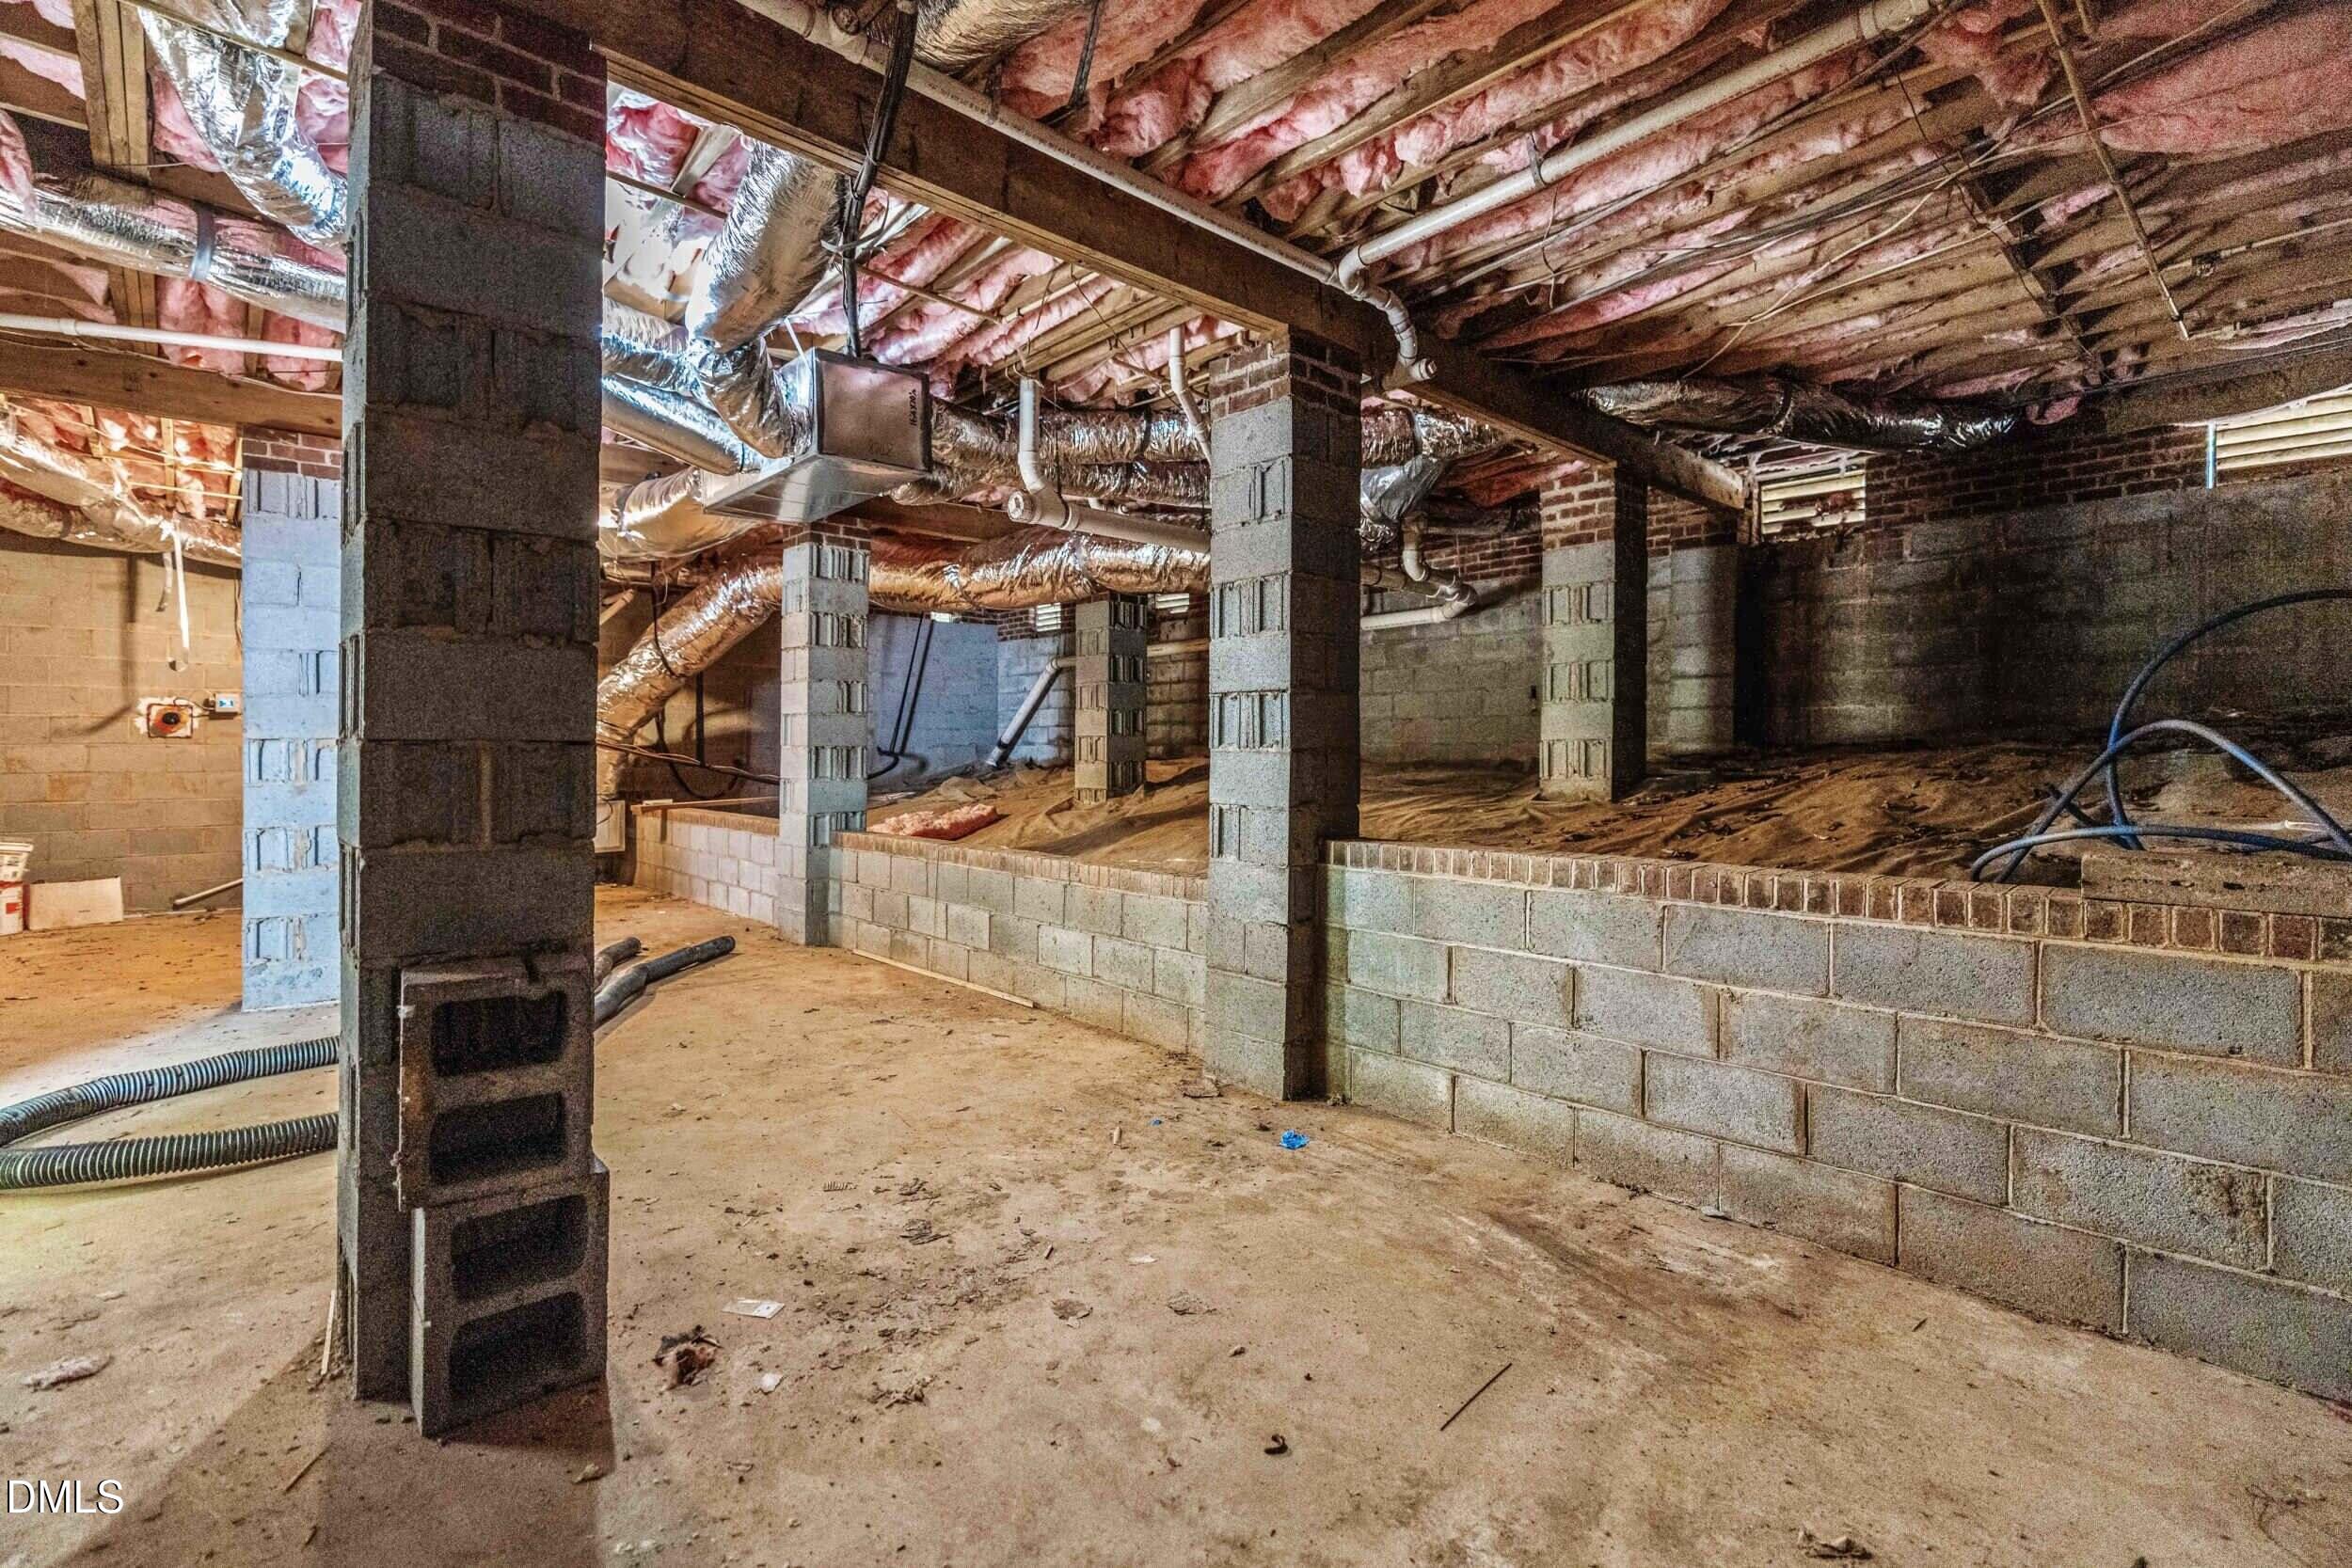
| Foundation Details | Crawlspace |
| Lot Features | Cul-De-Sac, Hardwood Trees, Landscaped, Private |
| Community Features | Pool, Tennis Court(s) |
| Construction Materials | Brick, Other |
| Door Features | Sliding Doors |
| Window Features | Bay Window(s) |
| Patio And Porch Features | Deck |
Parking
| Attached Garage Yes / No | Yes |
|---|---|
| Garage Yes / No | Yes |
| Parking Features | Concrete, Driveway, Garage, Garage Faces Side |
Location
| Association Amenities | Pool, Tennis Court(s) |
|---|---|
| Community Features | Pool, Tennis Court(s) |
Utilities
| Sewer | Public Sewer, Septic Tank |
|---|
Taxes
| Tax Assessed Value | 524058 |
|---|---|
| Tax Legal Description | Lo6 Stone Creek Bl86 Bm1985-1981 |
| Tax Year | 2025 |
| Tax Map Number | 6 |
Area Information
| State | NC |
|---|---|
| County | Wake |
| City | Raleigh |
| Zip Code | 27615 |
| Area | Wake |
| Community Name | Stone Creek |
| School District | Wake - Millbrook High |
| Elementary School | Wake - Baileywick Road Elementar |
| High School | Wake - Millbrook High |
| Listing VS Median (in Stone Creek) | |
Price: $649,900 low | high Med: $340,990 sqft: 3,035 low | high Med: 2,428 $ / sqft: $214 low | high Med: $140 On site: 86 low | high Med: 159 | |
Market Activity 27615
Request a showing
Request a showing

Listings marked with a Doorify MLS icon are provided courtesy of the Doorify MLS, of North Carolina, Internet Data Exchange Database. Brokers make an effort to deliver accurate information, but buyers should independently verify any information on which they will rely in a transaction. The listing broker shall not be responsible for any typographical errors, misinformation, or misprints, and they shall be held totally harmless from any damages arising from reliance upon this data. This data is provided exclusively for consumers’ personal, non-commercial use. Copyright 2024 Doorify MLS of North Carolina. All rights reserved.
Contact
Learn More About This Property

| State | NC |
|---|---|
| County | Wake |
| City | Raleigh |
| Zip Code | 27615 |
| Area | Wake |
| Community Name | Stone Creek |
| School District | Wake - Millbrook High |
| Elementary School | Wake - Baileywick Road Elementar |
| High School | Wake - Millbrook High |
| Listing VS Median (in Stone Creek) | |
Price: $649,900 low | high Med: $340,990 sqft: 3,035 low | high Med: 2,428 $ / sqft: $214 low | high Med: $140 On site: 86 low | high Med: 159 | |
