
701 Woodridge Drive,Savannah, GA 31410
Savannah, GA 31410









Description
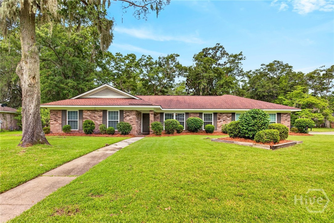
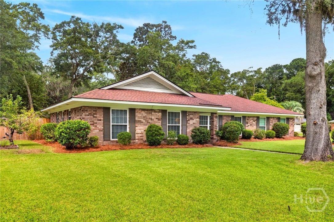
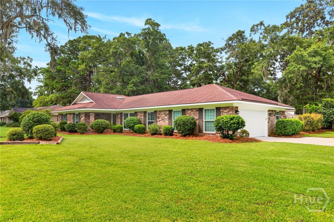
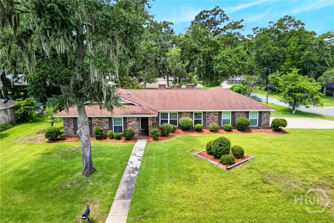
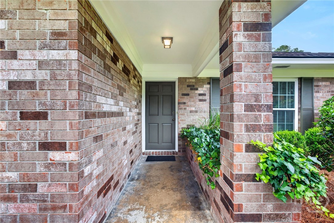
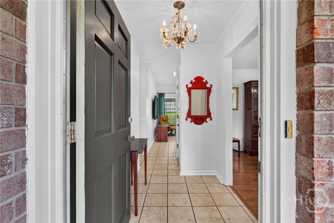
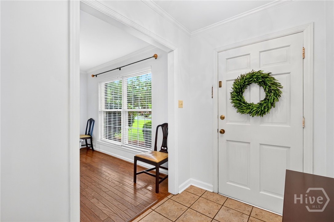
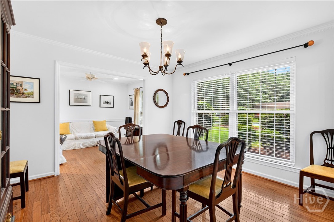
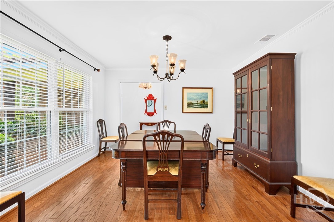
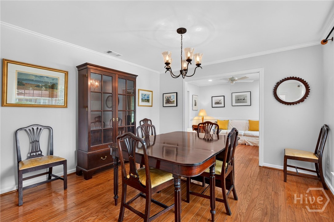
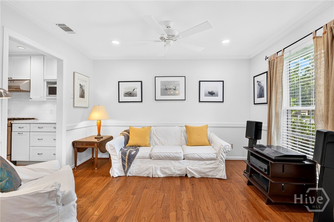
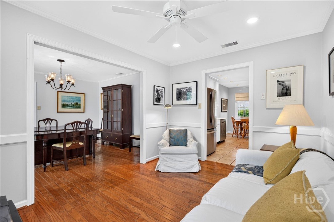
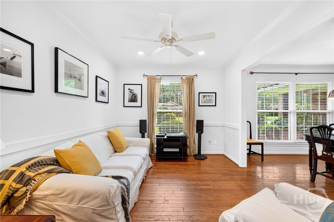
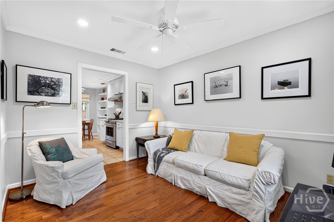
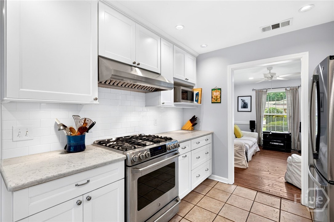
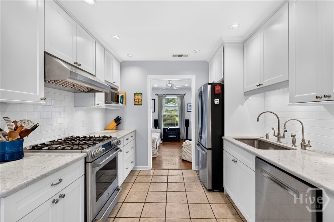
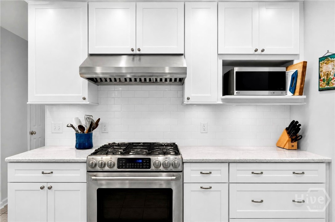
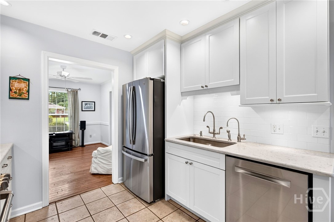
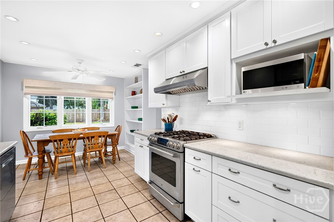
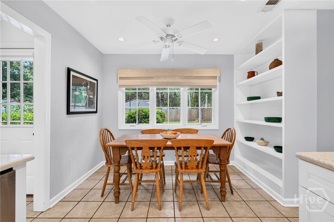
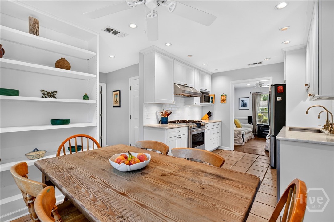
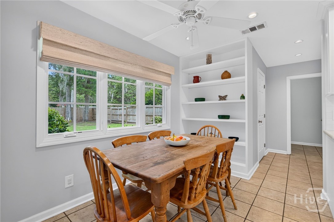
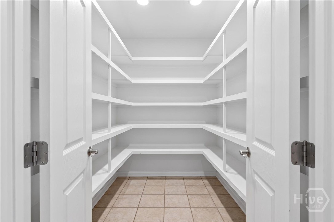
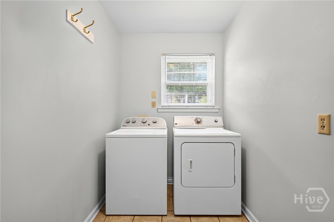
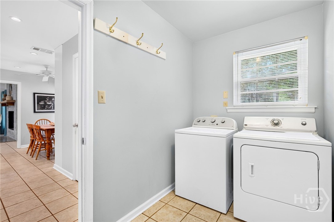
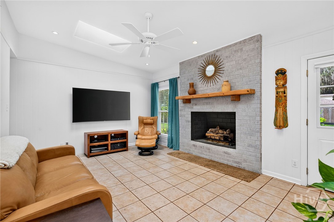
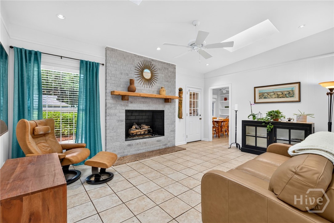
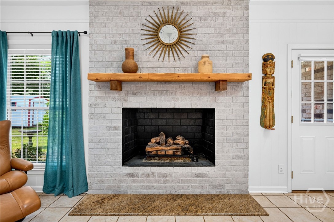
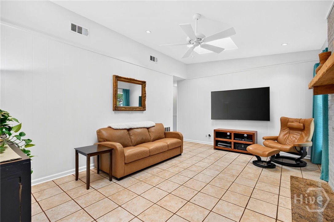
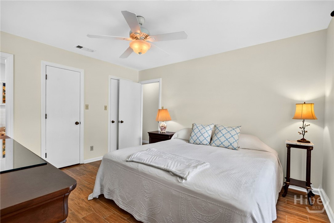
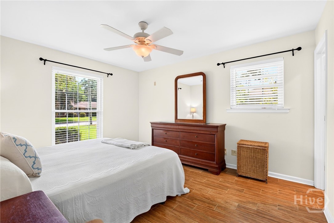
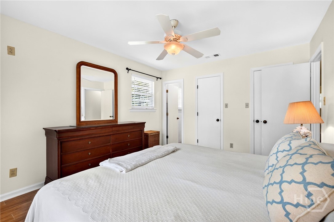
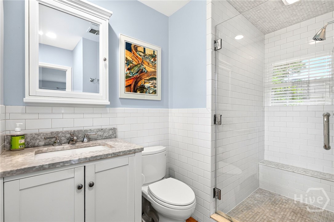
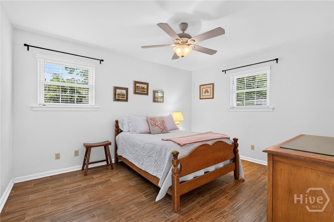
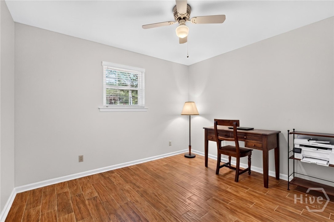
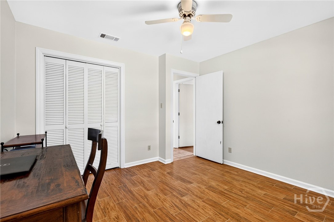
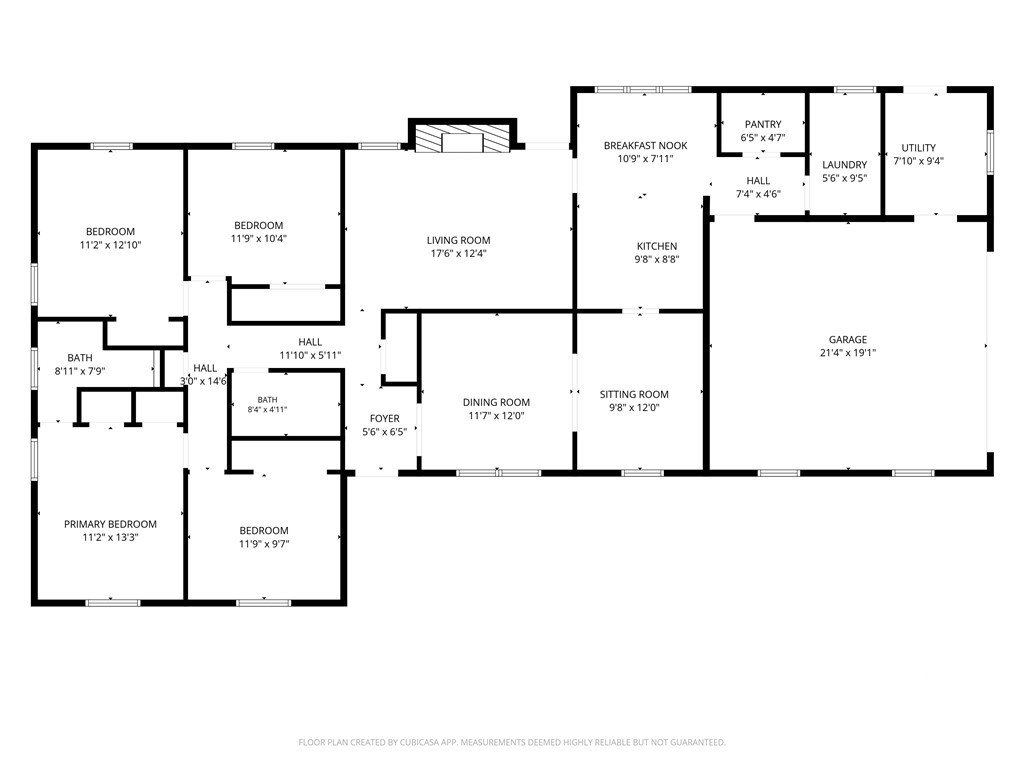
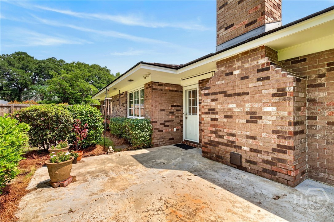
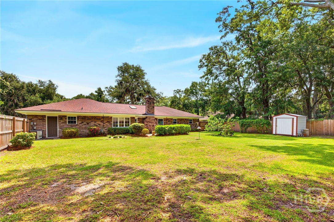
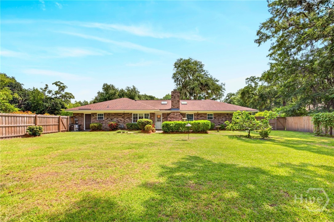
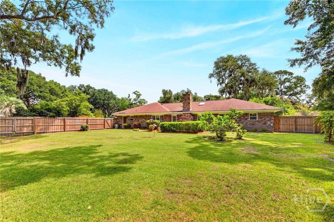
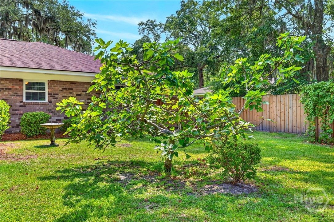
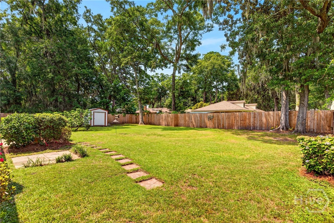
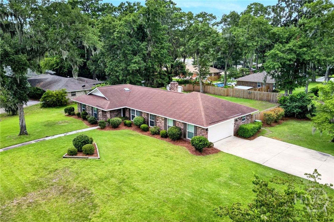
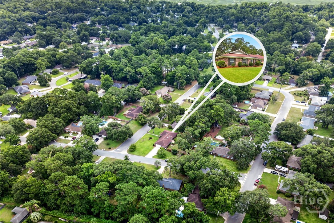
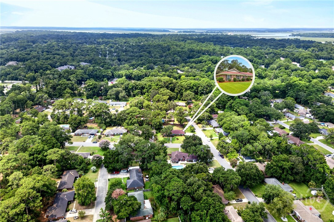
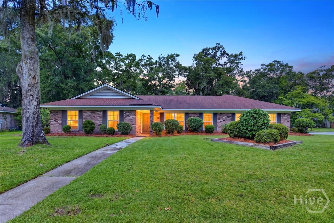
Set on a spacious .39-acre corner lot, this well-maintained, single-story brick home offers four bedrooms, two updated bathrooms, and a massive privacy-fenced backyard. The flexible floor plan is currently arranged with a formal dining room, living room with gas fireplace, separate sitting room, and breakfast area, allowing the spaces to be easily adapted to suit different needs. The updated kitchen features white cabinetry, stone countertops, subway tile, and stainless-steel appliances with a gas range. A walk-in pantry, dedicated laundry room, additional utility space, and attached two-car garage provide valuable storage and functionality. Wood flooring adds warmth to the front rooms, while skylights bring natural light into the den and guest bathroom. Significant improvements include replacement windows with a transferable lifetime warranty, a 2021 HVAC system, reinsulated ductwork, updated bathrooms, a replaced privacy fence, and smooth ceilings. Outside, the expansive backyard provides plenty of room for gardening, recreation, pets, entertaining, or a future pool. An inground irrigation system with a shallow-well pump helps maintain the generous lawn. Conveniently located on Wilmington Island, this home combines established character, meaningful updates, flexible living space, and an exceptionally large yard.
Details
| MLS # | SA361455 |
|---|---|
| Listing Type | For Sale |
| Style | House |
| Sub-Type | Resale |
| Status | Active Under Contract |
| Year | 1976 |
| Days On Site | 40 |
| Listing Provided By | Keller Williams Coastal Area P | Libby Bacon |
Features
| Bed(s) | 4 |
|---|---|
| Bath(s) | 2 Total |
| SQ Feet | 1,967 |
| Garage | 2 |
| Story(s) | 1 |
| Zoning | R1 |
| Acreage | 0.39 |
| Property View | Panoramic |
Interior
| Interior Features | Built-in Features, Breakfast Area, Ceiling Fan(s), Galley Kitchen, Main Level Primary, Pantry, Pull Down Attic Stairs, Skylights, Vaulted Ceiling(s), Fireplace |
|---|---|
| Heating Yes / No | Yes |
| Cooling Yes / No | Yes |
| Cooling | Central Air, Electric, Heat Pump |
| Fireplace Features | Family Room, Gas, Gas Log |
| Fireplaces Total | 1 |
| Fireplace Yes / No | Yes |
| Laundry Features | Laundry Room |
| Rooms Total | 0 |
Exterior
| Roof | Asphalt |
|---|---|
| Foundation Details | Slab |
| Lot Features | Corner Lot, Garden, Level |
| View | Panoramic |
| Construction Materials | Brick |
Parking
| Garage Yes / No | Yes |
|---|---|
| Parking Features | Attached, Off Street |
Taxes
| Tax Legal Description | LT 26 WOODRIDGE ESTS PH 1 PT B |
|---|---|
| Tax Year | 2025 |
Area Information
| State | GA |
|---|---|
| County | Chatham |
| City | Savannah |
| Zip Code | 31410 |
| Community Name | Woodridge Estate |
| Listing VS Median (in Woodridge Estate) | |
Price: $475,000 low | high Med: $425,000 sqft: 1,967 low | high Med: 1,548 $ / sqft: $241 low | high Med: $275 On site: 40 low | high Med: 228 | |
Market Activity 31410
Request a showing
Request a showing
Contact
Learn More About This Property

| State | GA |
|---|---|
| County | Chatham |
| City | Savannah |
| Zip Code | 31410 |
| Community Name | Woodridge Estate |
| Listing VS Median (in Woodridge Estate) | |
Price: $475,000 low | high Med: $425,000 sqft: 1,967 low | high Med: 1,548 $ / sqft: $241 low | high Med: $275 On site: 40 low | high Med: 228 | |
