

Description
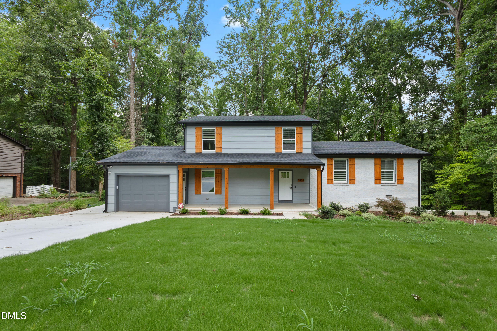
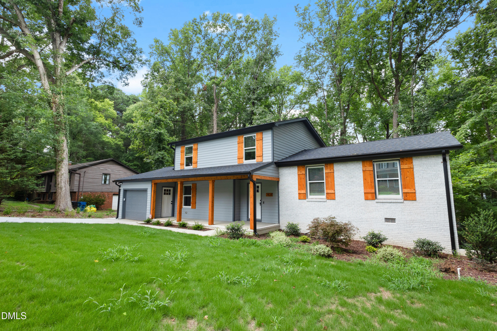
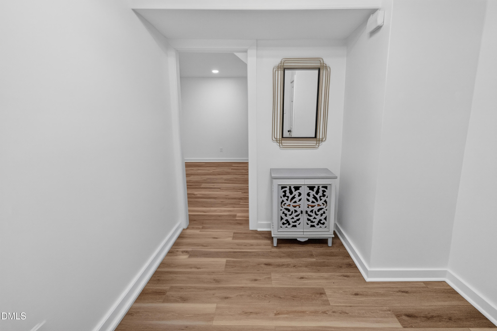
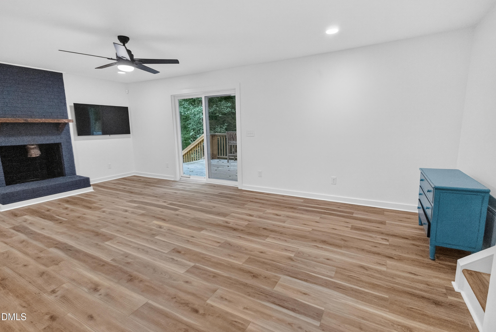
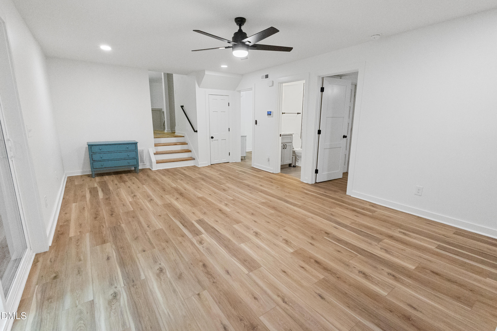
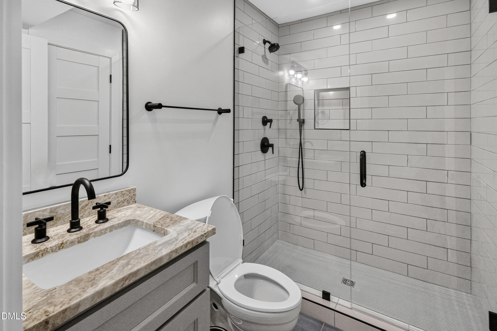
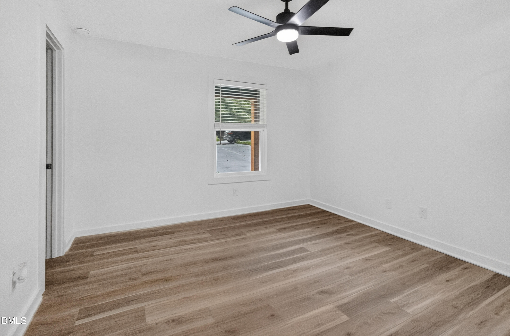
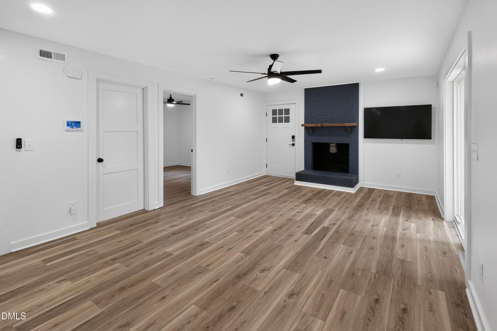
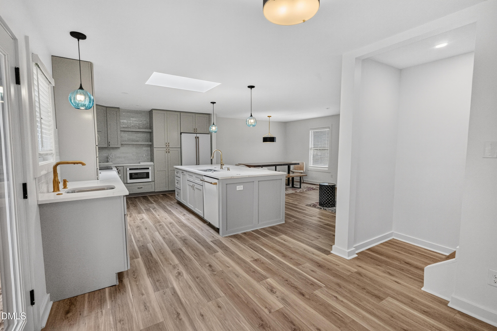
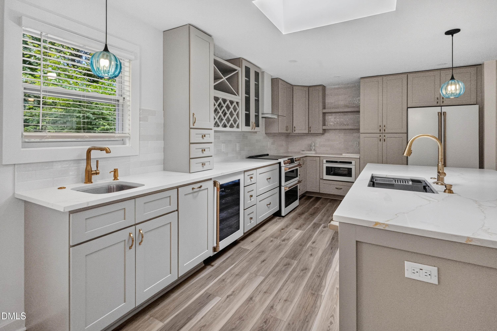
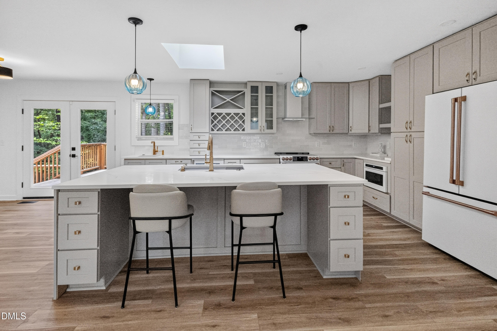
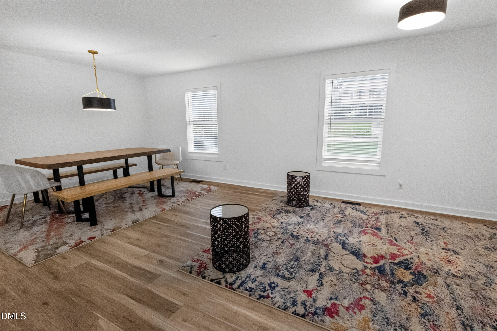
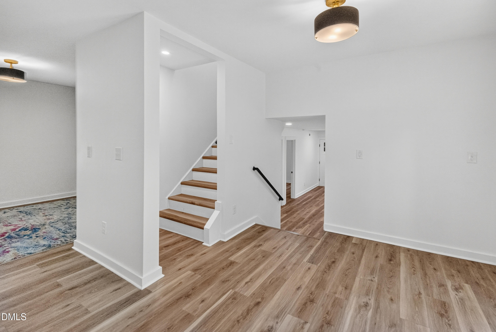
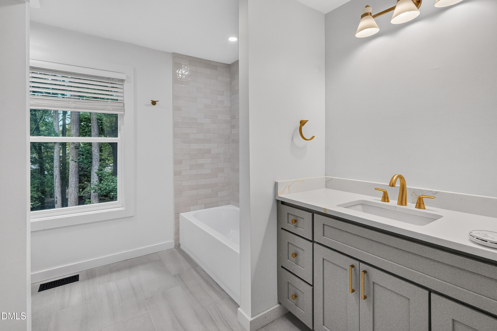
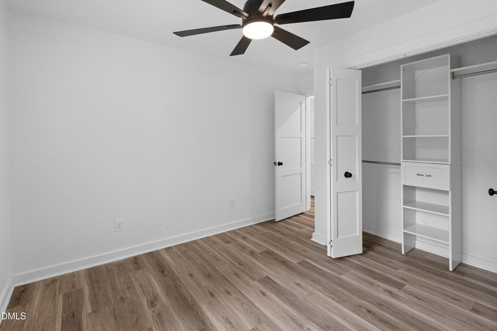
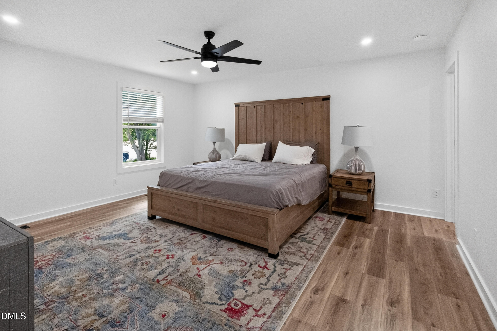
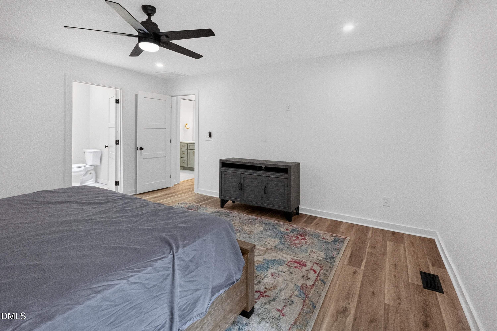
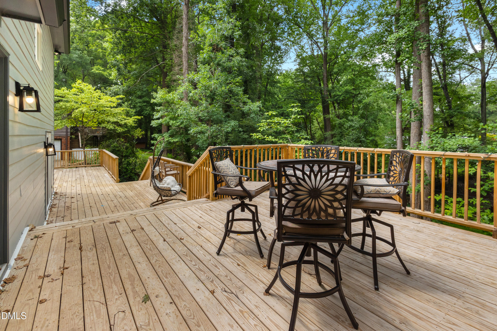
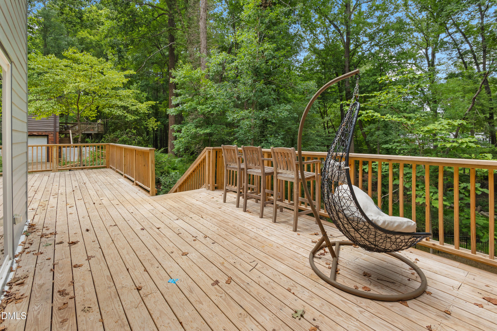
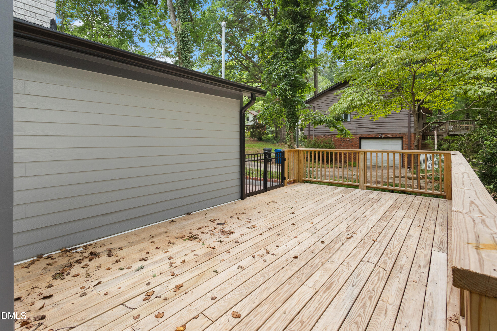
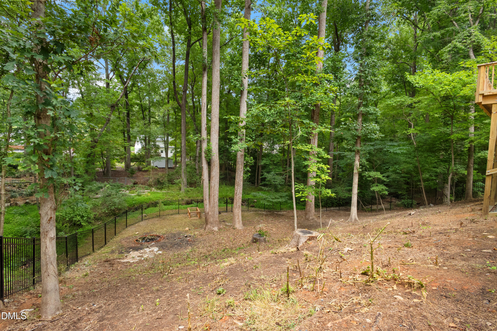
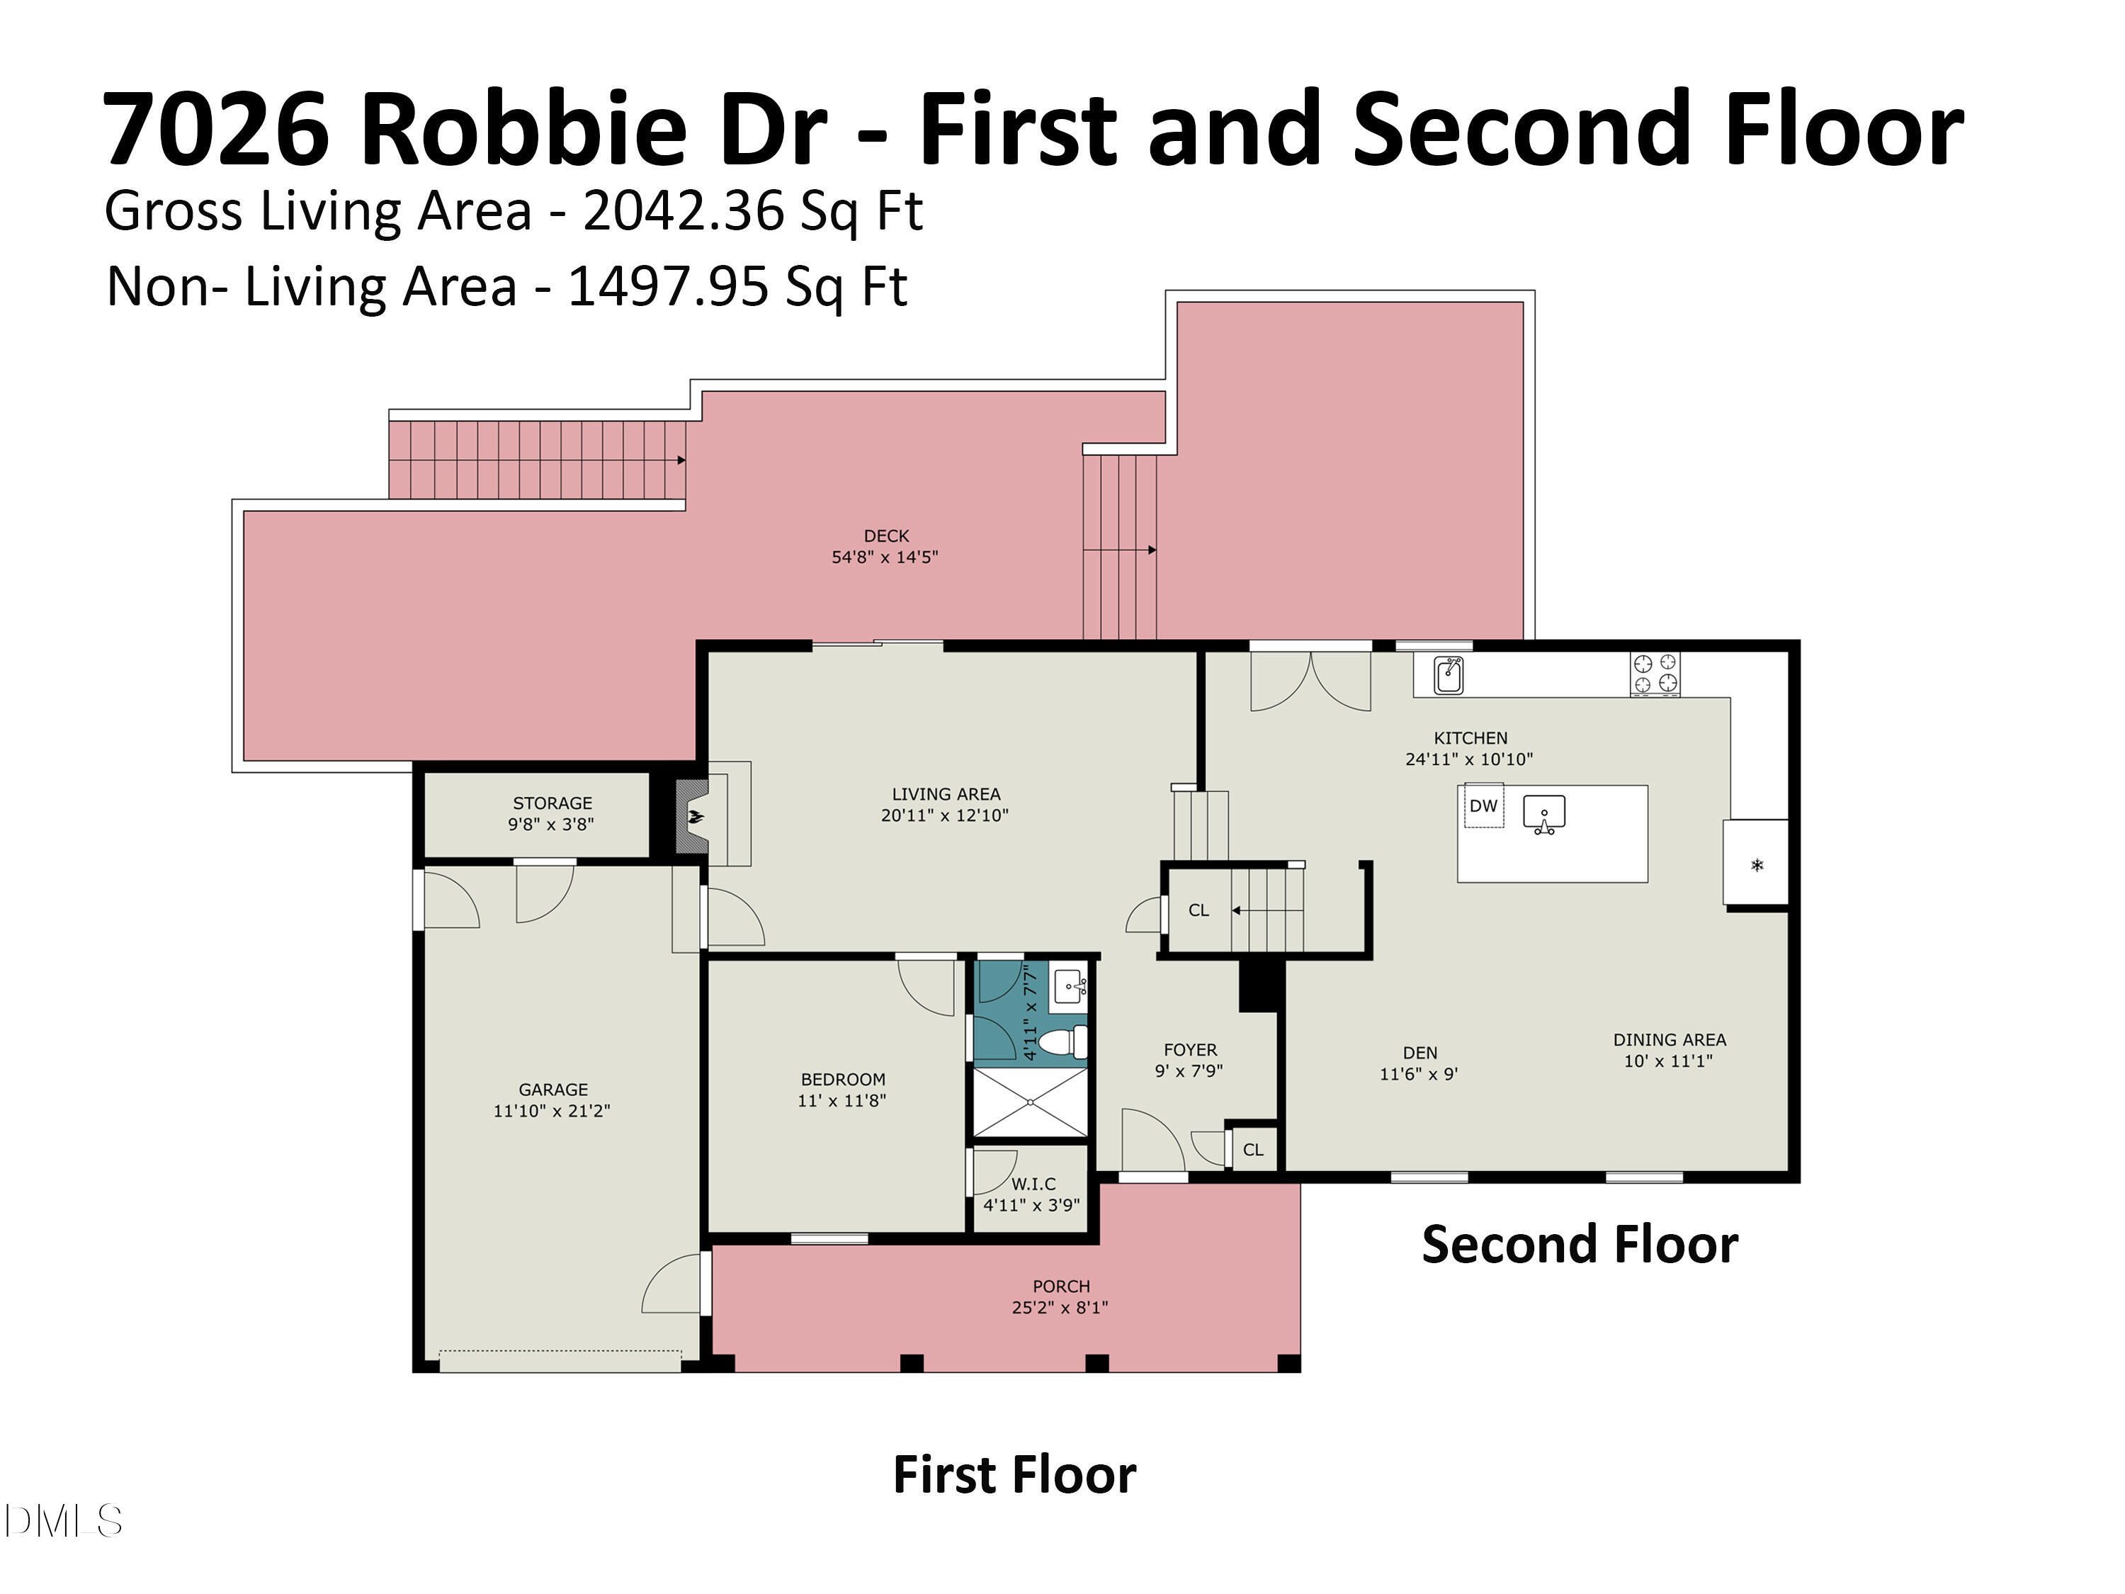
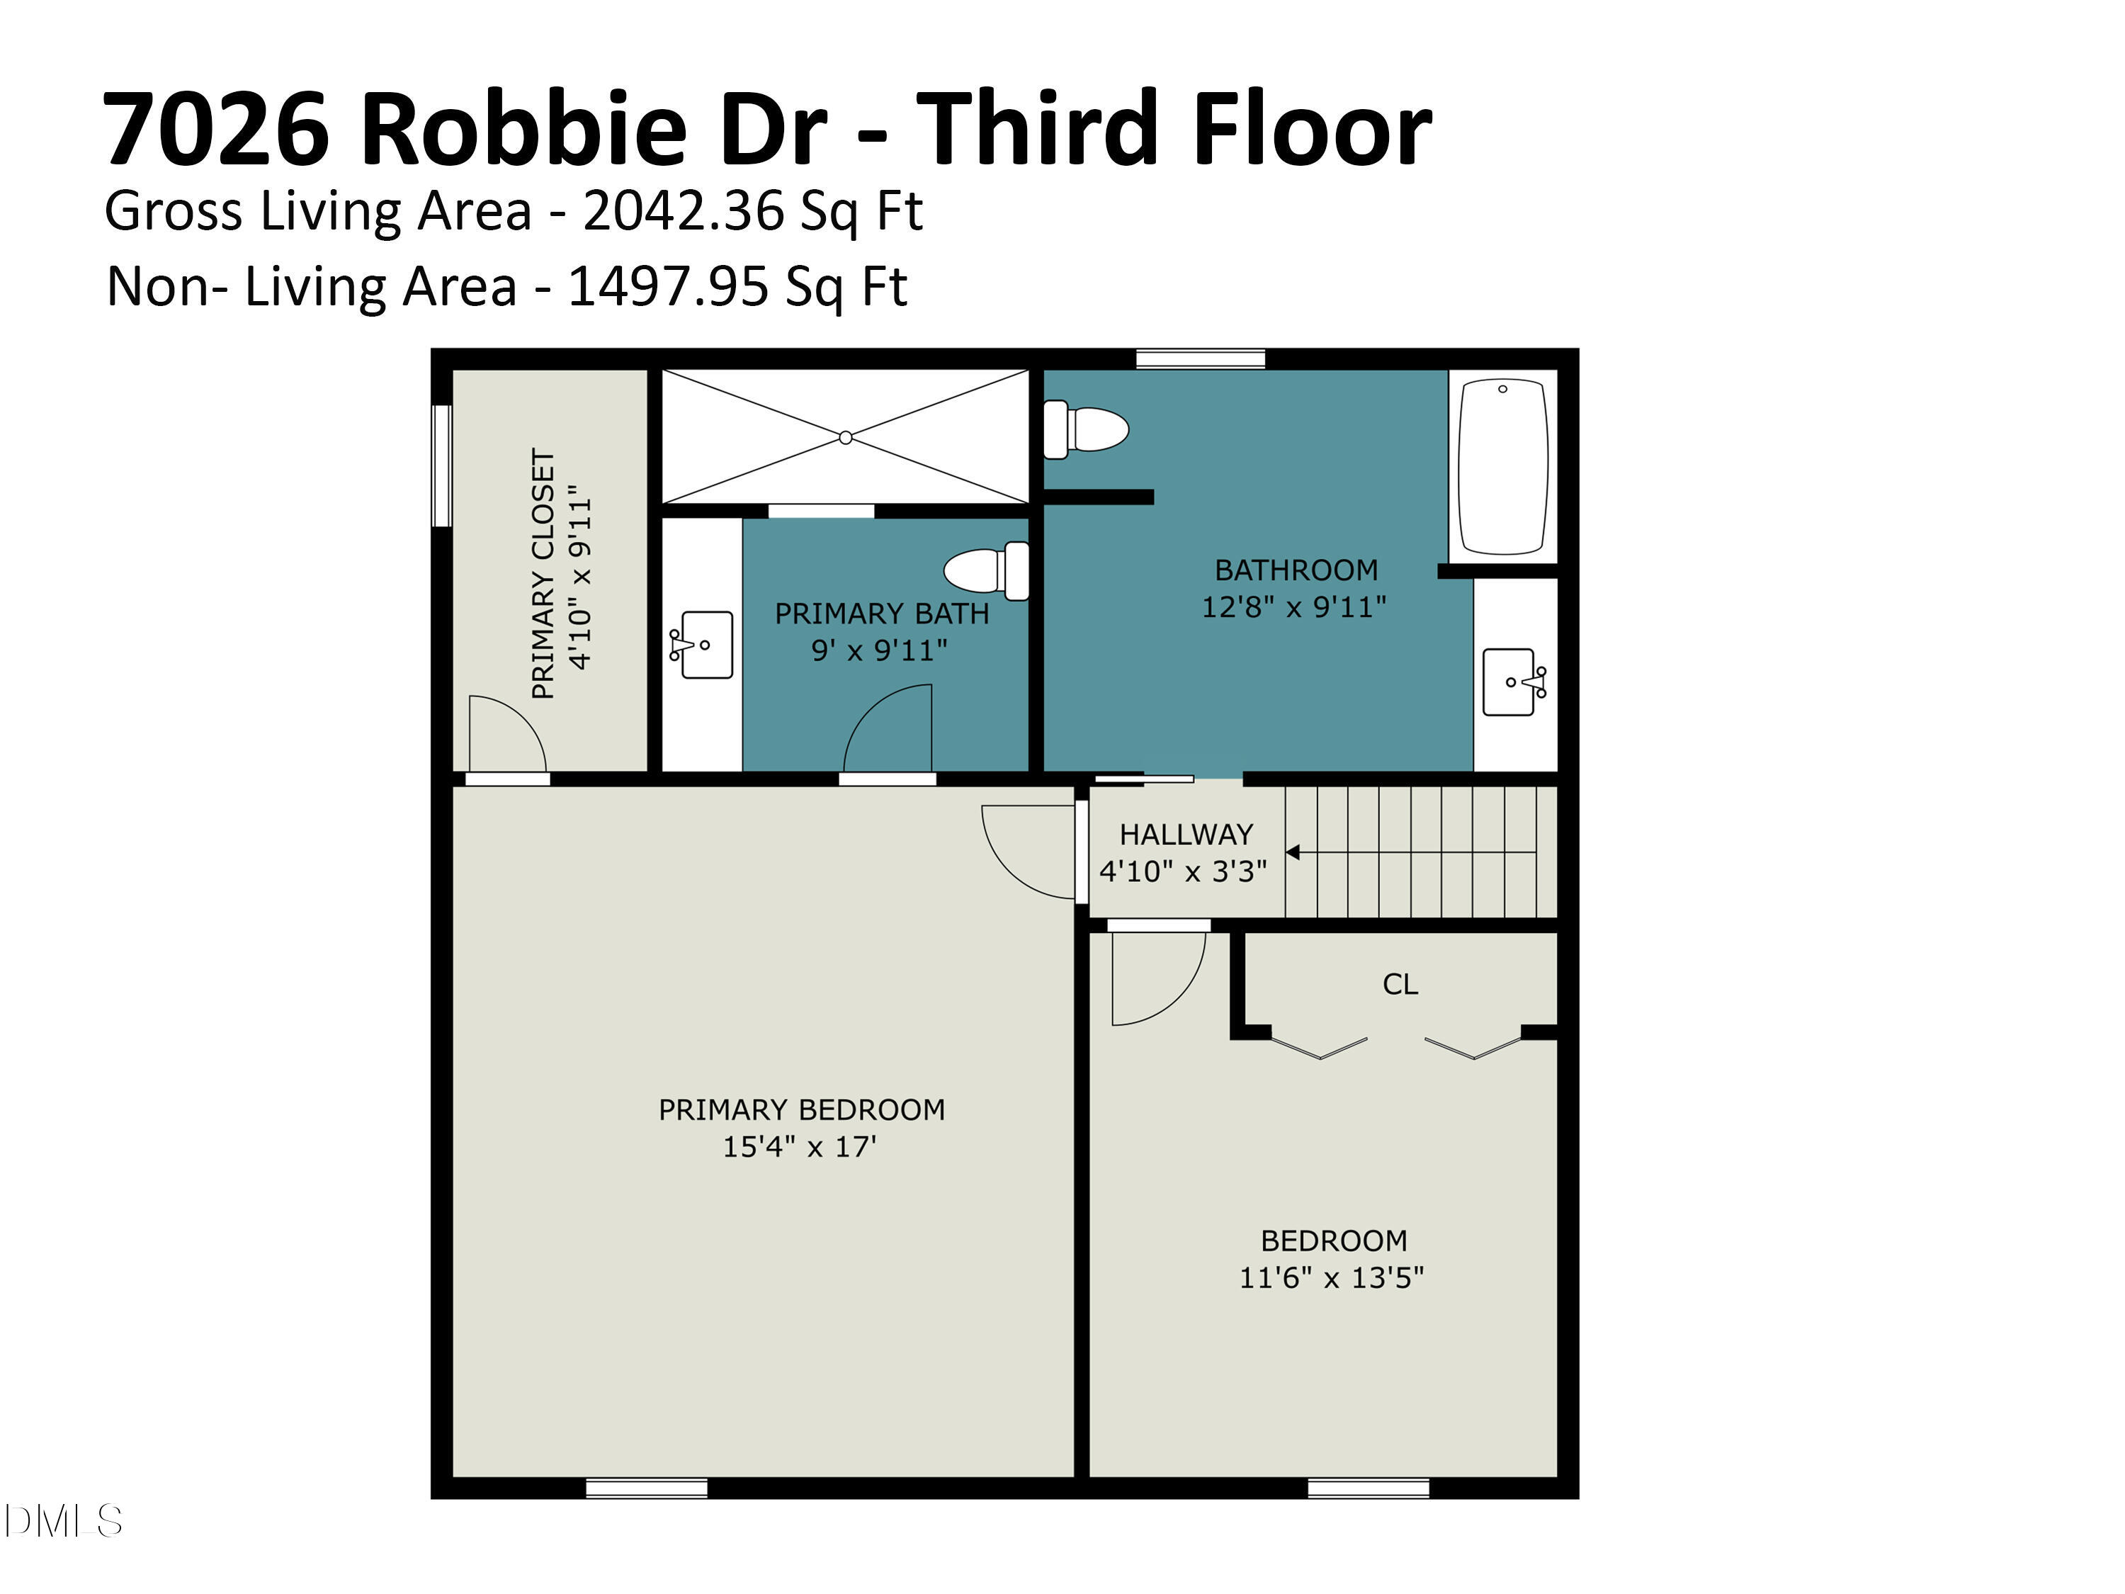
Welcome home to this beautifully reimagined 3-bedroom, 3-bath split-level residence, where every detail has been thoughtfully updated with modern living in mind. Featuring stylish finishes, quality upgrades, and a fresh, contemporary feel throughout, this move-in-ready home while offering the comfort and charm of an established neighborhood. Enjoy peace of mind with all major systems replaced in 2025, including a new roof, HVAC system, tankless water heater, HardiePlank siding, energy-efficient windows, exterior and interior doors, flooring throughout, and a brand-new deck. The spacious split-level floor plan provides flexibility for everyday living, entertaining, or working from home. Step outside to a quiet, private, fully fenced backyardideal for relaxing, pets, or outdoor gatherings. Conveniently located just minutes from I-40, Downtown Cary, SAS, shopping, dining, and parks, this home offers exceptional accessibility while maintaining a peaceful residential setting. This is a rare opportunity to own a like-new home in one of Cary's most desirable locations.
Details
| MLS # | 10181658 |
|---|---|
| Listing Type | For Sale |
| Style | House |
| Sub-Type | Resale |
| Status | Active |
| Year | 1978 |
| Days On Site | 42 |
| Listing Provided By | Long & Foster Real Estate INC/Raleigh | Sophia Paige Carter |
Features
| Bed(s) | 3 |
|---|---|
| Bath(s) | 3 Total |
| SQ Feet | 2,042 |
| Garage | 1 |
| Basement | Y |
| Zoning | R20 |
| Acreage | 0.50 |
Interior
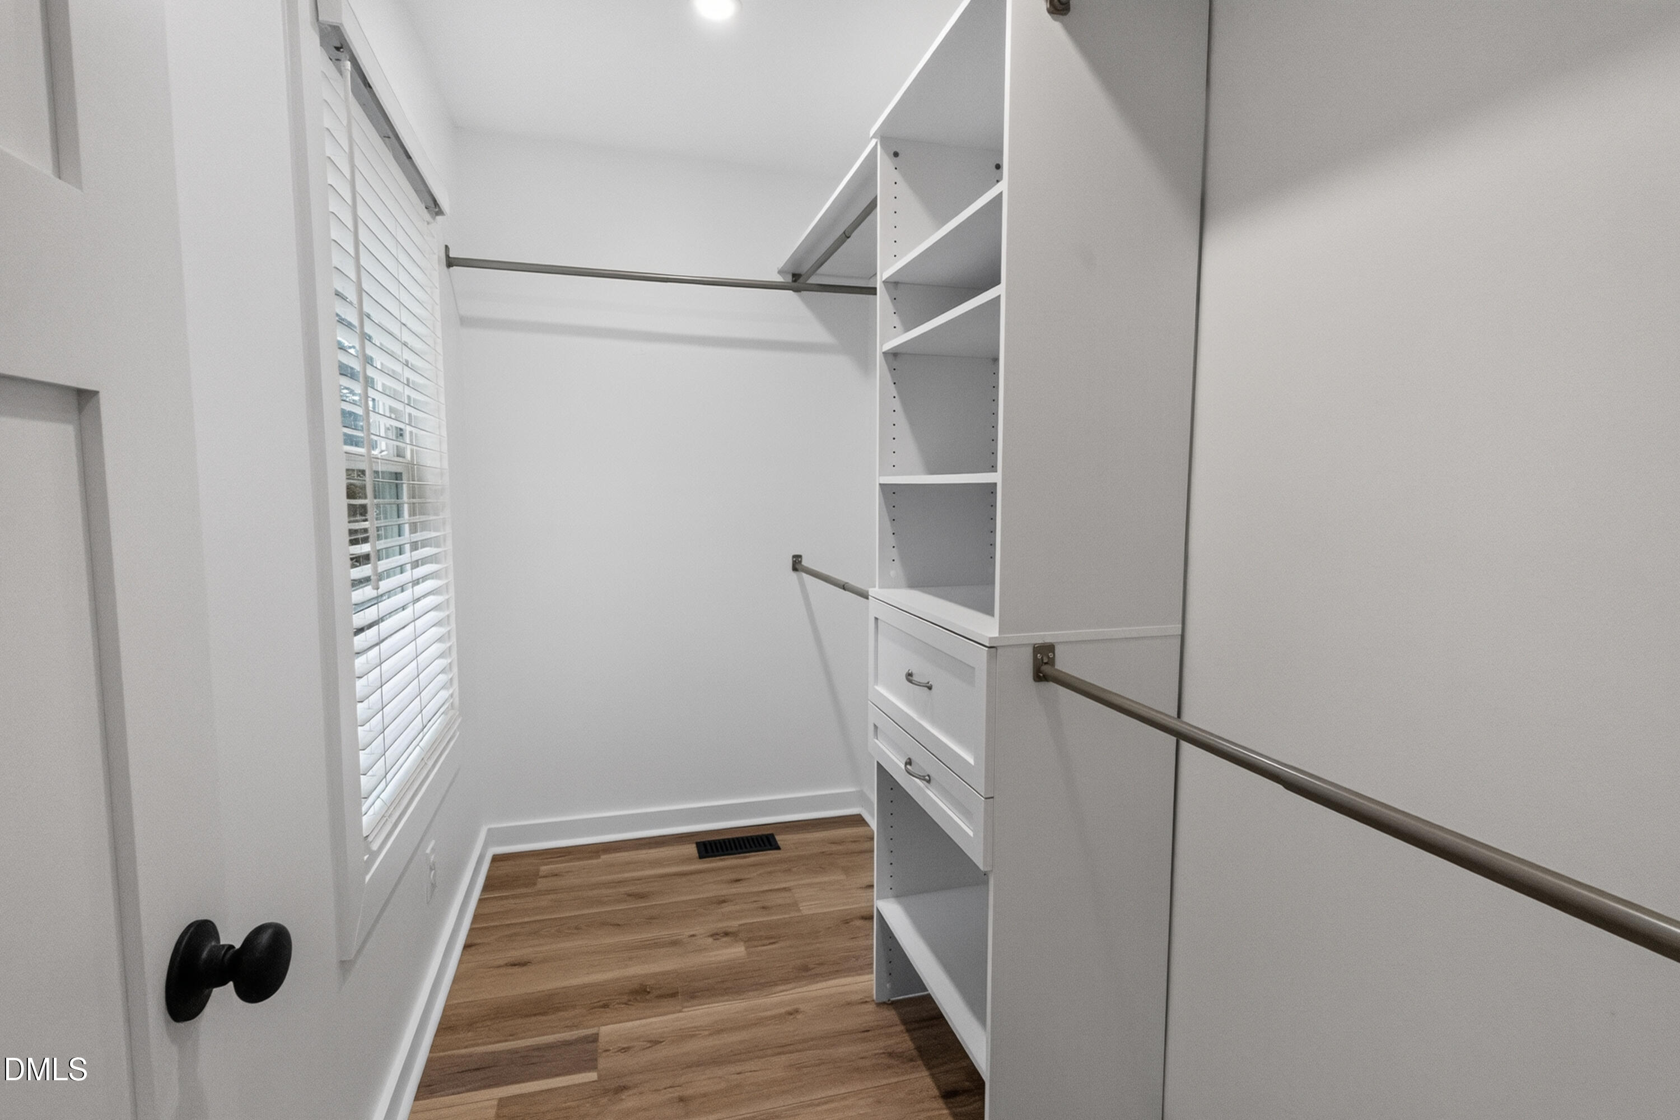
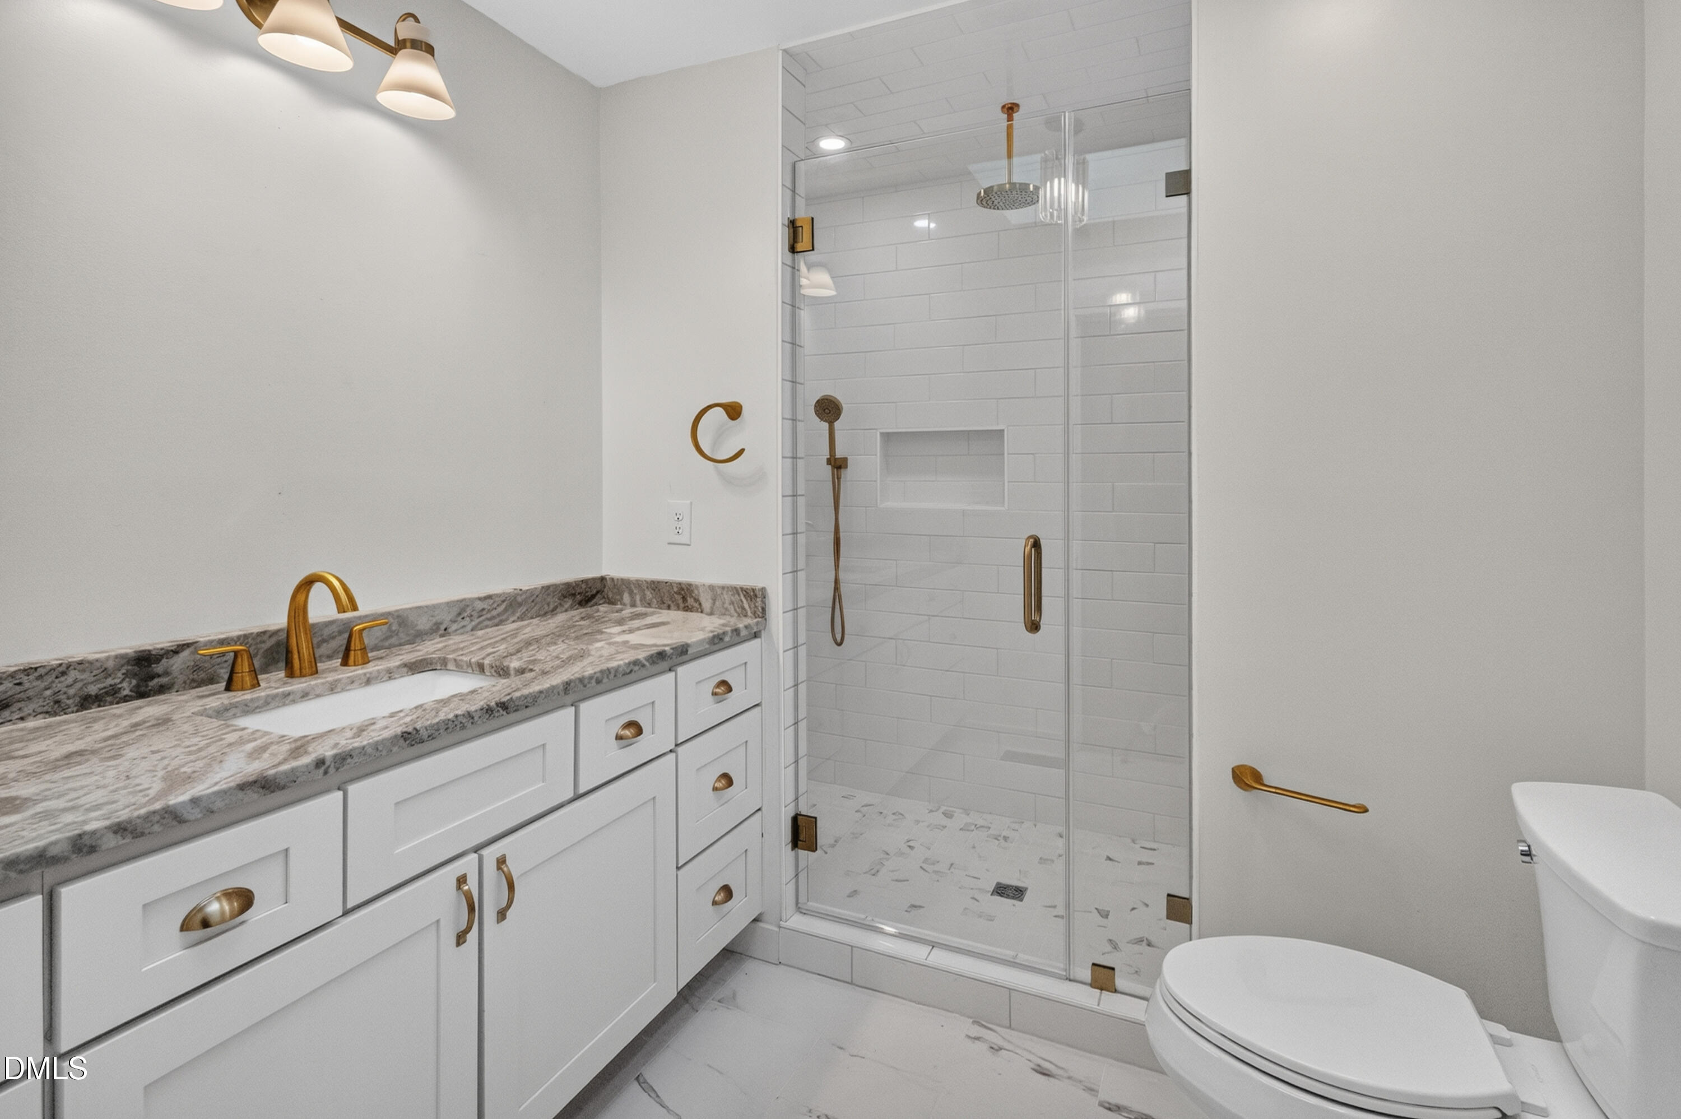
| Interior Features | Ceiling Fan(s), Entrance Foyer, Kitchen Island, Kitchen/Dining Room Combination, Smooth Ceilings, Walk-In Closet(s), Walk-In Shower |
|---|---|
| Heating Yes / No | No |
| Cooling Yes / No | Yes |
| Cooling | Ceiling Fan(s), Central Air |
| Fireplace Features | Den, Wood Burning, See Remarks |
| Fireplaces Total | 1 |
| Fireplace Yes / No | Yes |
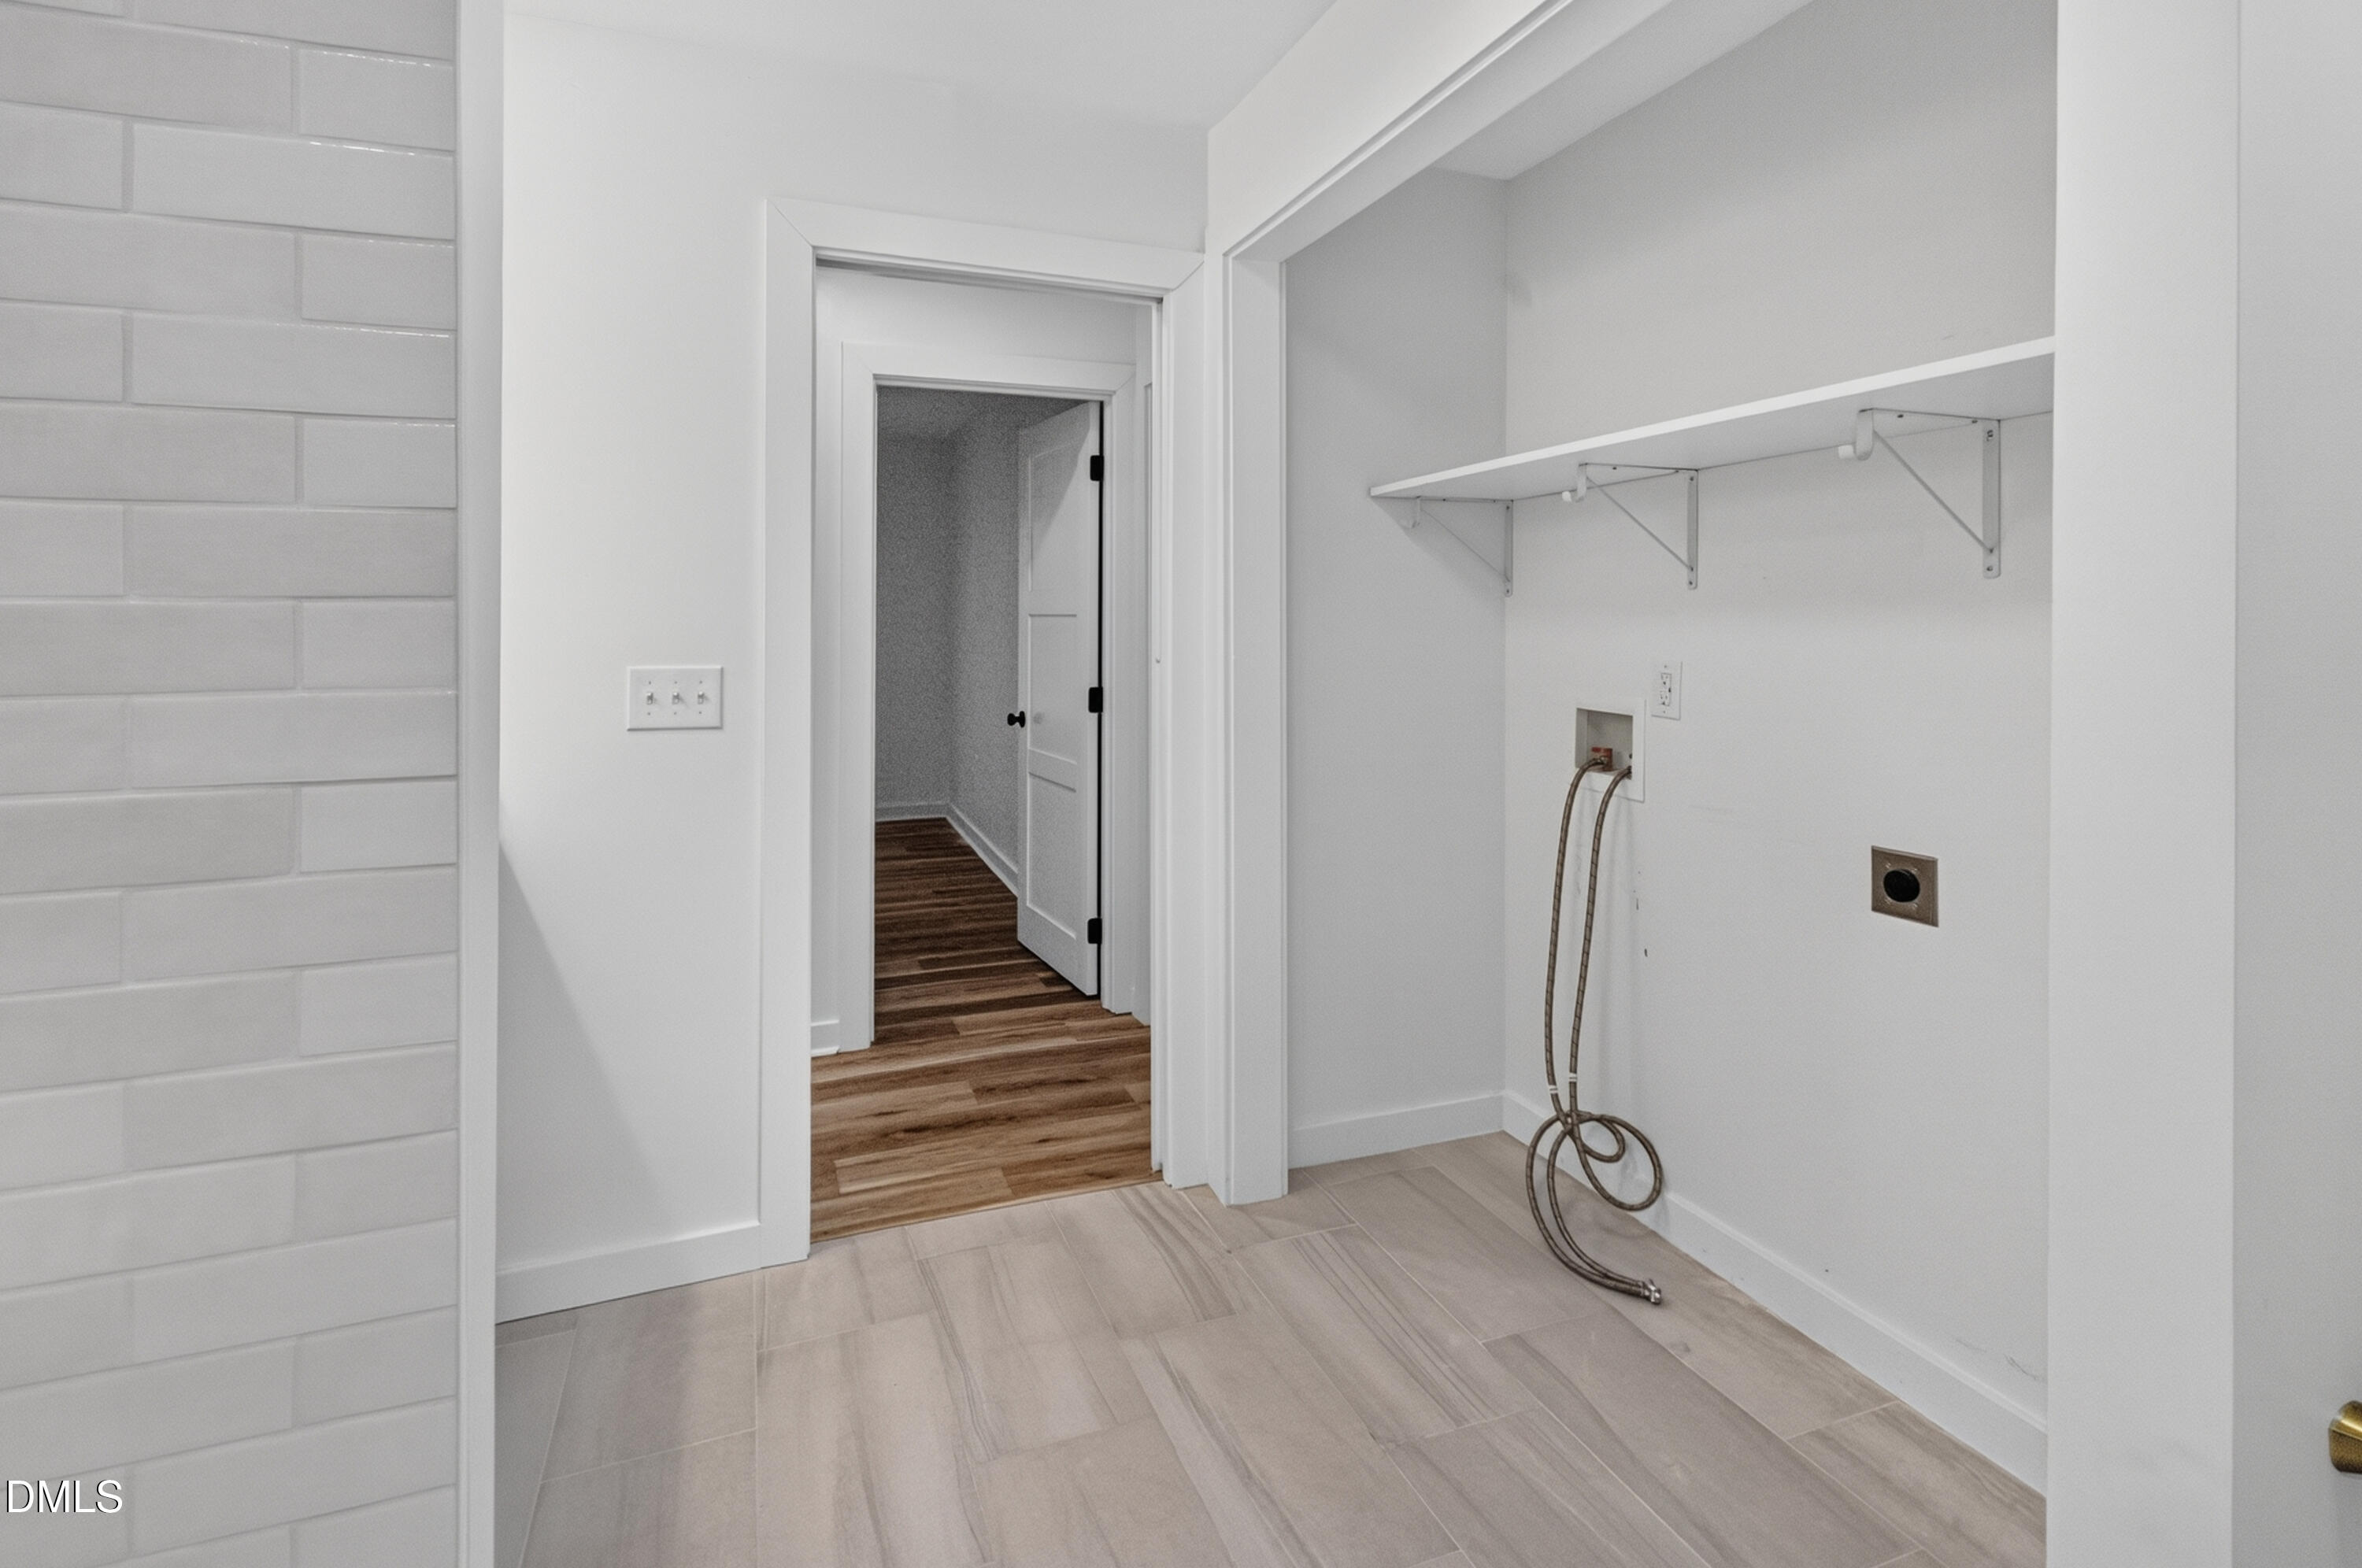
| Laundry Features | In Bathroom |
| Rooms Total | 1 |
Exterior
| Exterior Features | Fenced Yard, Rain Gutters |
|---|---|
| Roof | Asphalt |
| Foundation Details | Crawlspace |
| Lot Features | Back Yard, Front Yard, Partially Cleared, Secluded, Sloped Down |
| Construction Materials | Hardi Plank Type |
| Door Features | French Doors, Sliding Doors |
| Window Features | Blinds, Double Pane Windows, Insulated Windows, Skylight(s) |
| Patio And Porch Features | Deck, Front Porch |
Parking
| Attached Garage Yes / No | Yes |
|---|---|
| Garage Yes / No | Yes |
Utilities
| Sewer | Public Sewer |
|---|
Taxes
| Tax Assessed Value | 470834 |
|---|---|
| Tax Legal Description | Lo237 Addn Medifield Estates Bm1977-00099 |
| Tax Year | 2025 |
| Tax Map Number | 237 |
Area Information
| State | NC |
|---|---|
| County | Wake |
| City | Raleigh |
| Zip Code | 27607 |
| Area | Wake |
| Community Name | Medfield Estates |
| School District | Wake - Athens Drive High |
| Elementary School | Wake - Reedy Creek Elementary |
| High School | Wake - Athens Drive High |
| Listing VS Median (in Medfield Estates) | |
Price: $645,000 low | high Med: $635,000 sqft: 2,042 low | high Med: 2,271 $ / sqft: $316 low | high Med: $283 On site: 42 low | high Med: 62.5 | |
Market Activity 27607
Request a showing
Request a showing

Listings marked with a Doorify MLS icon are provided courtesy of the Doorify MLS, of North Carolina, Internet Data Exchange Database. Brokers make an effort to deliver accurate information, but buyers should independently verify any information on which they will rely in a transaction. The listing broker shall not be responsible for any typographical errors, misinformation, or misprints, and they shall be held totally harmless from any damages arising from reliance upon this data. This data is provided exclusively for consumers’ personal, non-commercial use. Copyright 2024 Doorify MLS of North Carolina. All rights reserved.
Contact
Learn More About This Property

| State | NC |
|---|---|
| County | Wake |
| City | Raleigh |
| Zip Code | 27607 |
| Area | Wake |
| Community Name | Medfield Estates |
| School District | Wake - Athens Drive High |
| Elementary School | Wake - Reedy Creek Elementary |
| High School | Wake - Athens Drive High |
| Listing VS Median (in Medfield Estates) | |
Price: $645,000 low | high Med: $635,000 sqft: 2,042 low | high Med: 2,271 $ / sqft: $316 low | high Med: $283 On site: 42 low | high Med: 62.5 | |
