
71 Green Vale Drive,Leicester, NC 28748
Leicester, NC 28748





Description
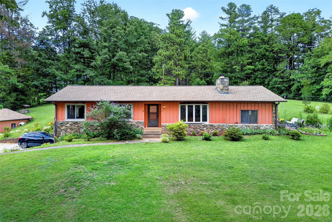
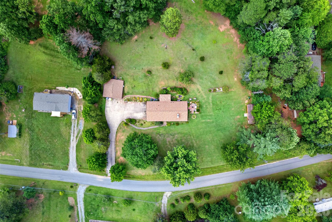
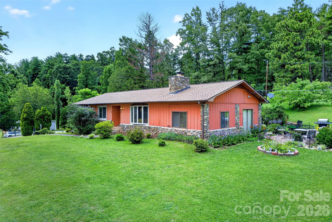
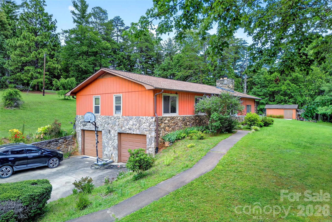
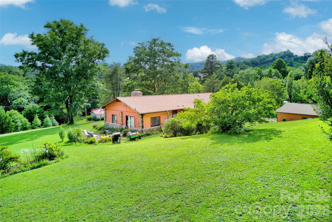
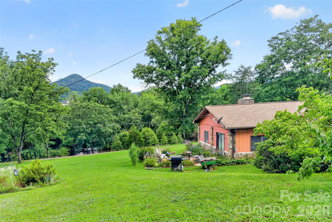
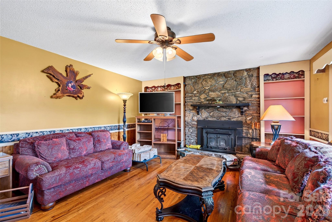
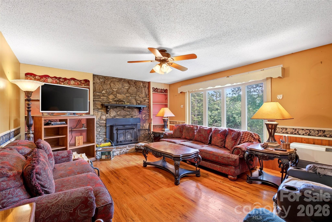
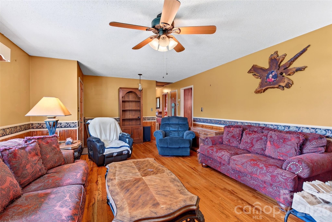
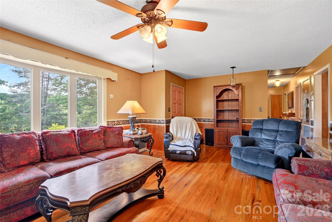
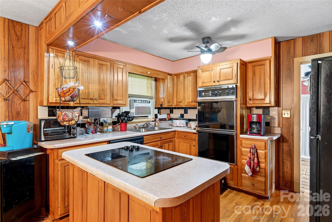
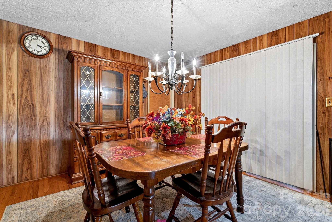
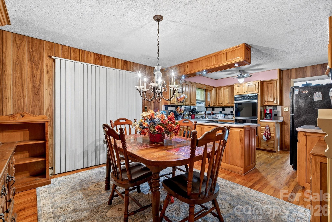
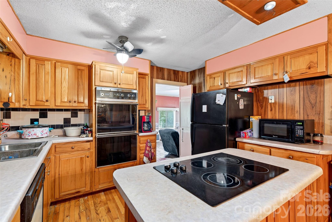
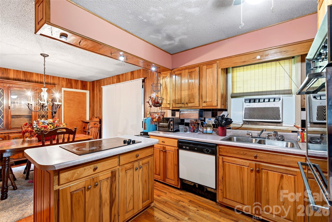
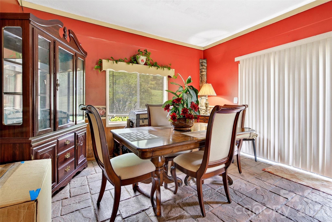
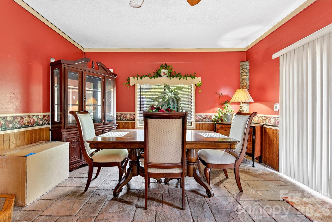
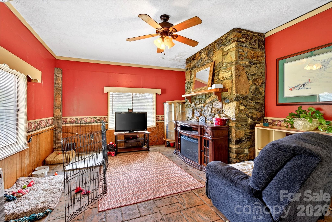
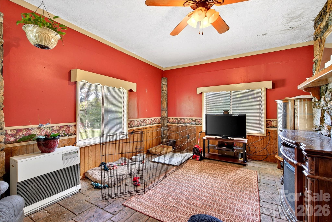
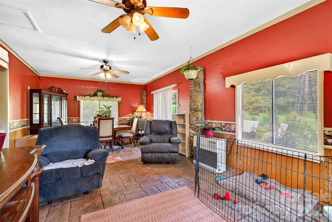
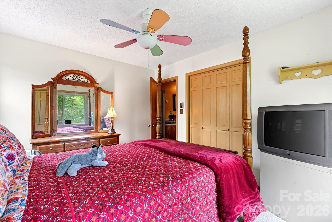
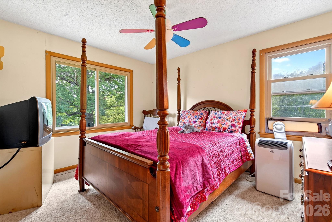
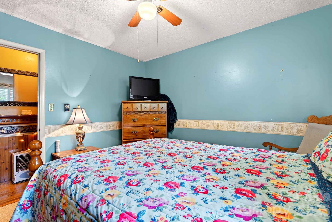
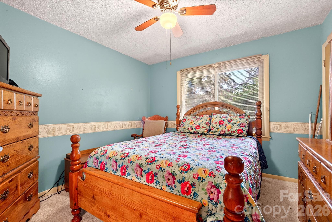
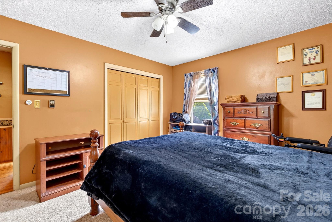
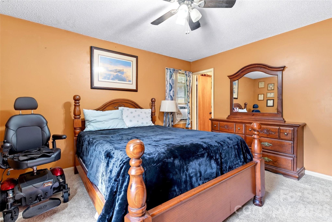
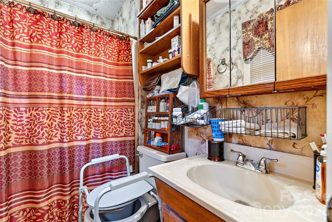
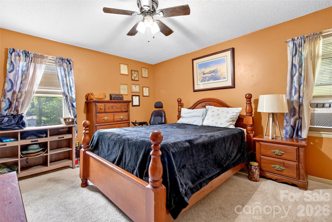
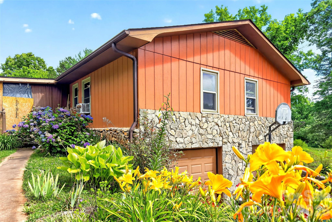
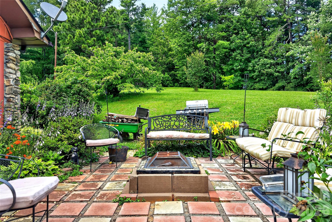
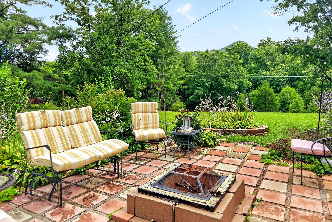
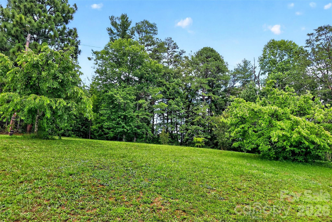
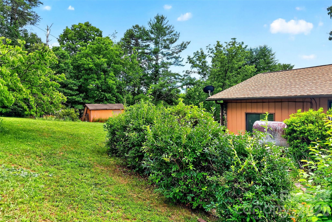
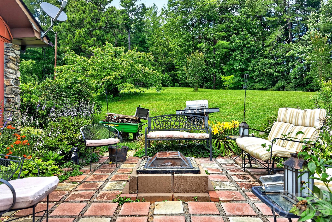
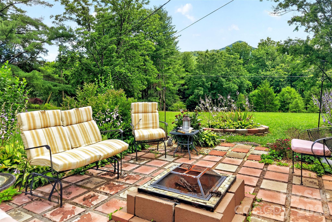
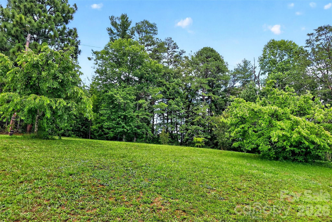
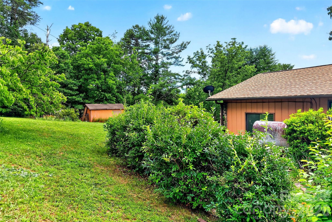
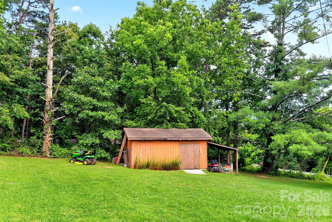
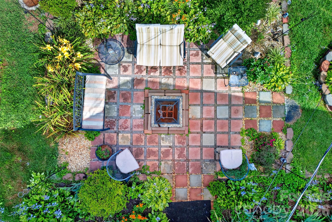
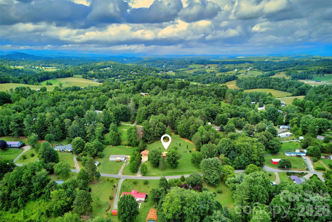
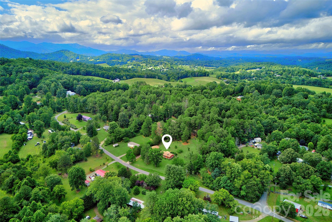
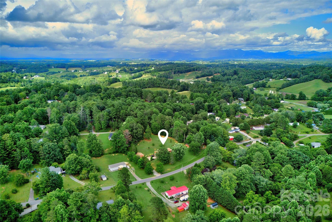
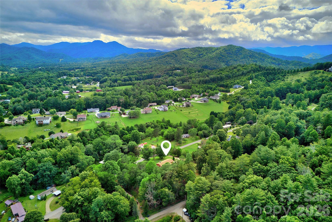
After 38 years of being lovingly cared for by the same family, this special property is ready to welcome its next chapter. Situated on nearly 2 acres, this 3-bedroom, 2-bath home offers the perfect blend of comfortable living, beautiful outdoor spaces, and incredible future possibilities. Inside, you'll find hardwood floors, a generous living room, dining area, and spacious kitchen, with an adjoining family room that provides additional space for gathering, relaxing, or entertaining. The lower level features a two-car garage, a game room, and abundant storage. Newer roof and windows are the beginning to the renovation to make this house truly something special. Outside is where this property truly shines. Meander through established flower gardens, enjoy quiet evenings on the patio, or enjoy the charming fish pond. An additional detached two-car garage and storage shed provide plenty of room for hobbies, equipment, or workshop space. Originally built across four lots, this unique property offers opportunities rarely found today. The two rear lotseach approximately one-half acrecan be developed independently, with access available from the road behind the property, eliminating the need to share the existing driveway. Whether you envision creating a family compound, building your dream home while keeping the existing residence, or exploring future investment opportunities, the possibilities are exceptional. Properties with this combination of privacy, acreage, established landscaping, and development potential are increasingly rare. Come experience everything 71 Greenvale Drive has to offer.
Details
| MLS # | 4397468 |
|---|---|
| Listing Type | For Sale |
| Style | House |
| Sub-Type | Resale |
| Status | Active Under Contract |
| Year | 1976 |
| Days On Site | 67 |
| Listing Provided By | Real Broker, LLC | Joellen Maurer |
Features
| Bed(s) | 3 |
|---|---|
| Bath(s) | 2 Total |
| SQ Feet | 1,708 |
| Garage | 2 |
| Basement | Y |
| Story(s) | 1 |
| Zoning | OU |
| Acreage | 1.91 |
Interior
| Cooling | Window Unit(s) |
|---|---|
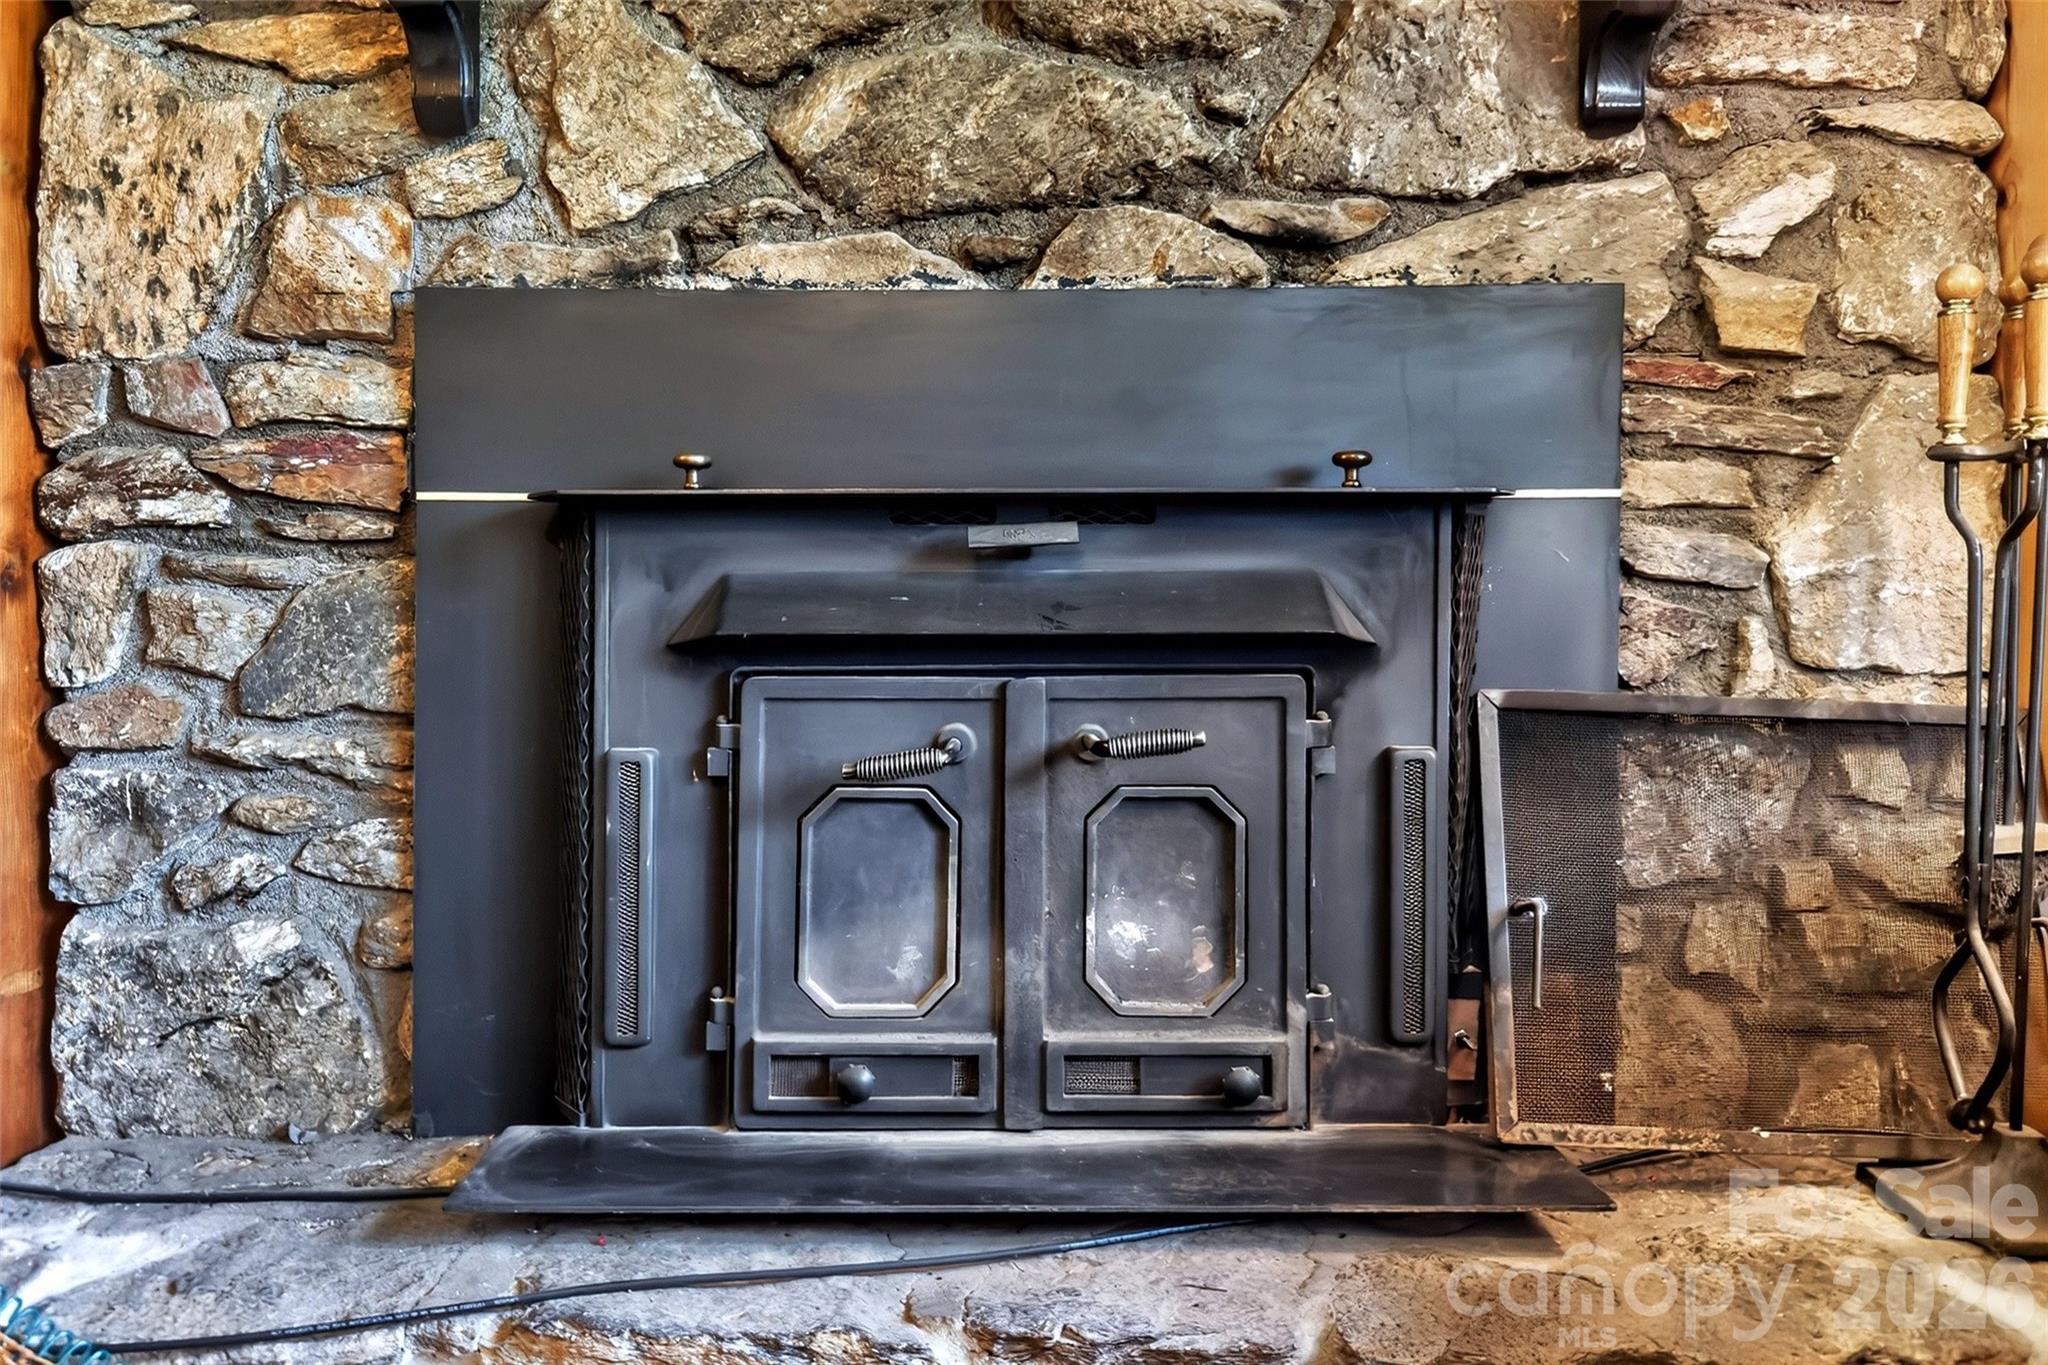
| Heating | Baseboard, Kerosene, Wood Stove |
| Window Features | Insulated Window(s) |
| Appliances | Dishwasher, Electric Oven, Electric Range, Microwave, Refrigerator |
Exterior
| Roof | Architectural Shingle |
|---|---|
| Construction Materials | Stone Veneer, Wood |
| Foundation Details | Basement |
Parking
| Garage Yes / No | Yes |
|---|---|
| Parking Features | Driveway, Attached Garage |
Utilities
| Utilities | Cable Available, Cable Connected |
|---|
Other
| List Aor | Raleigh Regional Association of Realtors |
|---|
Taxes
| Property | 227300 |
|---|
Area Information
| State | NC |
|---|---|
| County | Buncombe |
| City | Leicester |
| Zip Code | 28748 |
| Area | Buncombe |
| School District | Clyde A Erwin |
| Elementary School | Leicester/Eblen |
| High School | Clyde A Erwin |
| Listing VS Median (in 28748) | |
Price: $415,000 low | high Med: $560,000 sqft: 1,708 low | high Med: 1,319 $ / sqft: $243 low | high Med: $425 On site: 67 low | high Med: 57 | |
Market Activity 28748
Request a showing
Request a showing
 Listings courtesy of Canopy MLS as distributed by MLS GRID.
Based on information submitted to the MLS GRID as of September 8, 2026 at 8:16:43 AM PDT All data is obtained from various sources and may not have been verified by broker or MLS GRID. Supplied Open House Information is subject to change without notice. All information should be independently reviewed and verified for accuracy. Properties may or may not be listed by the office/agent presenting the information.
The Digital Millennium Copyright Act of 1998, 17 U.S.C. § 512 (the “DMCA”) provides recourse for copyright owners who believe that material appearing on the Internet infringes their rights under U.S. copyright law. If you believe in good faith that any content or material made available in connection with our website or services infringes your copyright, you (or your agent) may send us a notice requesting that the content or material be removed, or access to it blocked. Notices must be sent in writing by email to DMCAnotice@MLSGrid.com.
“The DMCA requires that your notice of alleged copyright infringement include the following information: (1) description of the copyrighted work that is the subject of claimed infringement; (2) description of the alleged infringing content and information sufficient to permit us to locate the content; (3) contact information for you, including your address, telephone number and email address; (4) a statement by you that you have a good faith belief that the content in the manner complained of is not authorized by the copyright owner, or its agent, or by the operation of any law; (5) a statement by you, signed under penalty of perjury, that the information in the notification is accurate and that you have the authority to enforce the copyrights that are claimed to be infringed; and (6) a physical or electronic signature of the copyright owner or a person authorized to act on the copyright owner’s behalf. Failure to include all of the above information may result in the delay of the processing of your complaint.
Contact
Learn More About This Property

| State | NC |
|---|---|
| County | Buncombe |
| City | Leicester |
| Zip Code | 28748 |
| Area | Buncombe |
| School District | Clyde A Erwin |
| Elementary School | Leicester/Eblen |
| High School | Clyde A Erwin |
| Listing VS Median (in 28748) | |
Price: $415,000 low | high Med: $560,000 sqft: 1,708 low | high Med: 1,319 $ / sqft: $243 low | high Med: $425 On site: 67 low | high Med: 57 | |
