

Description
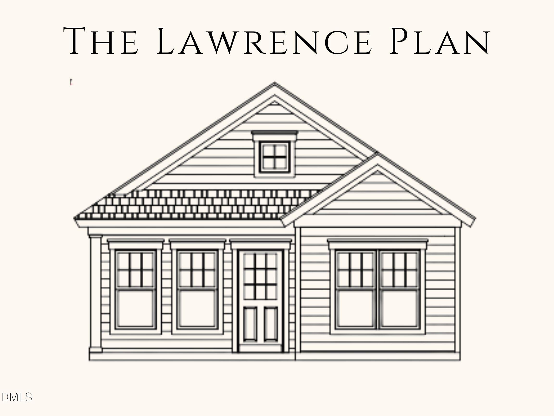
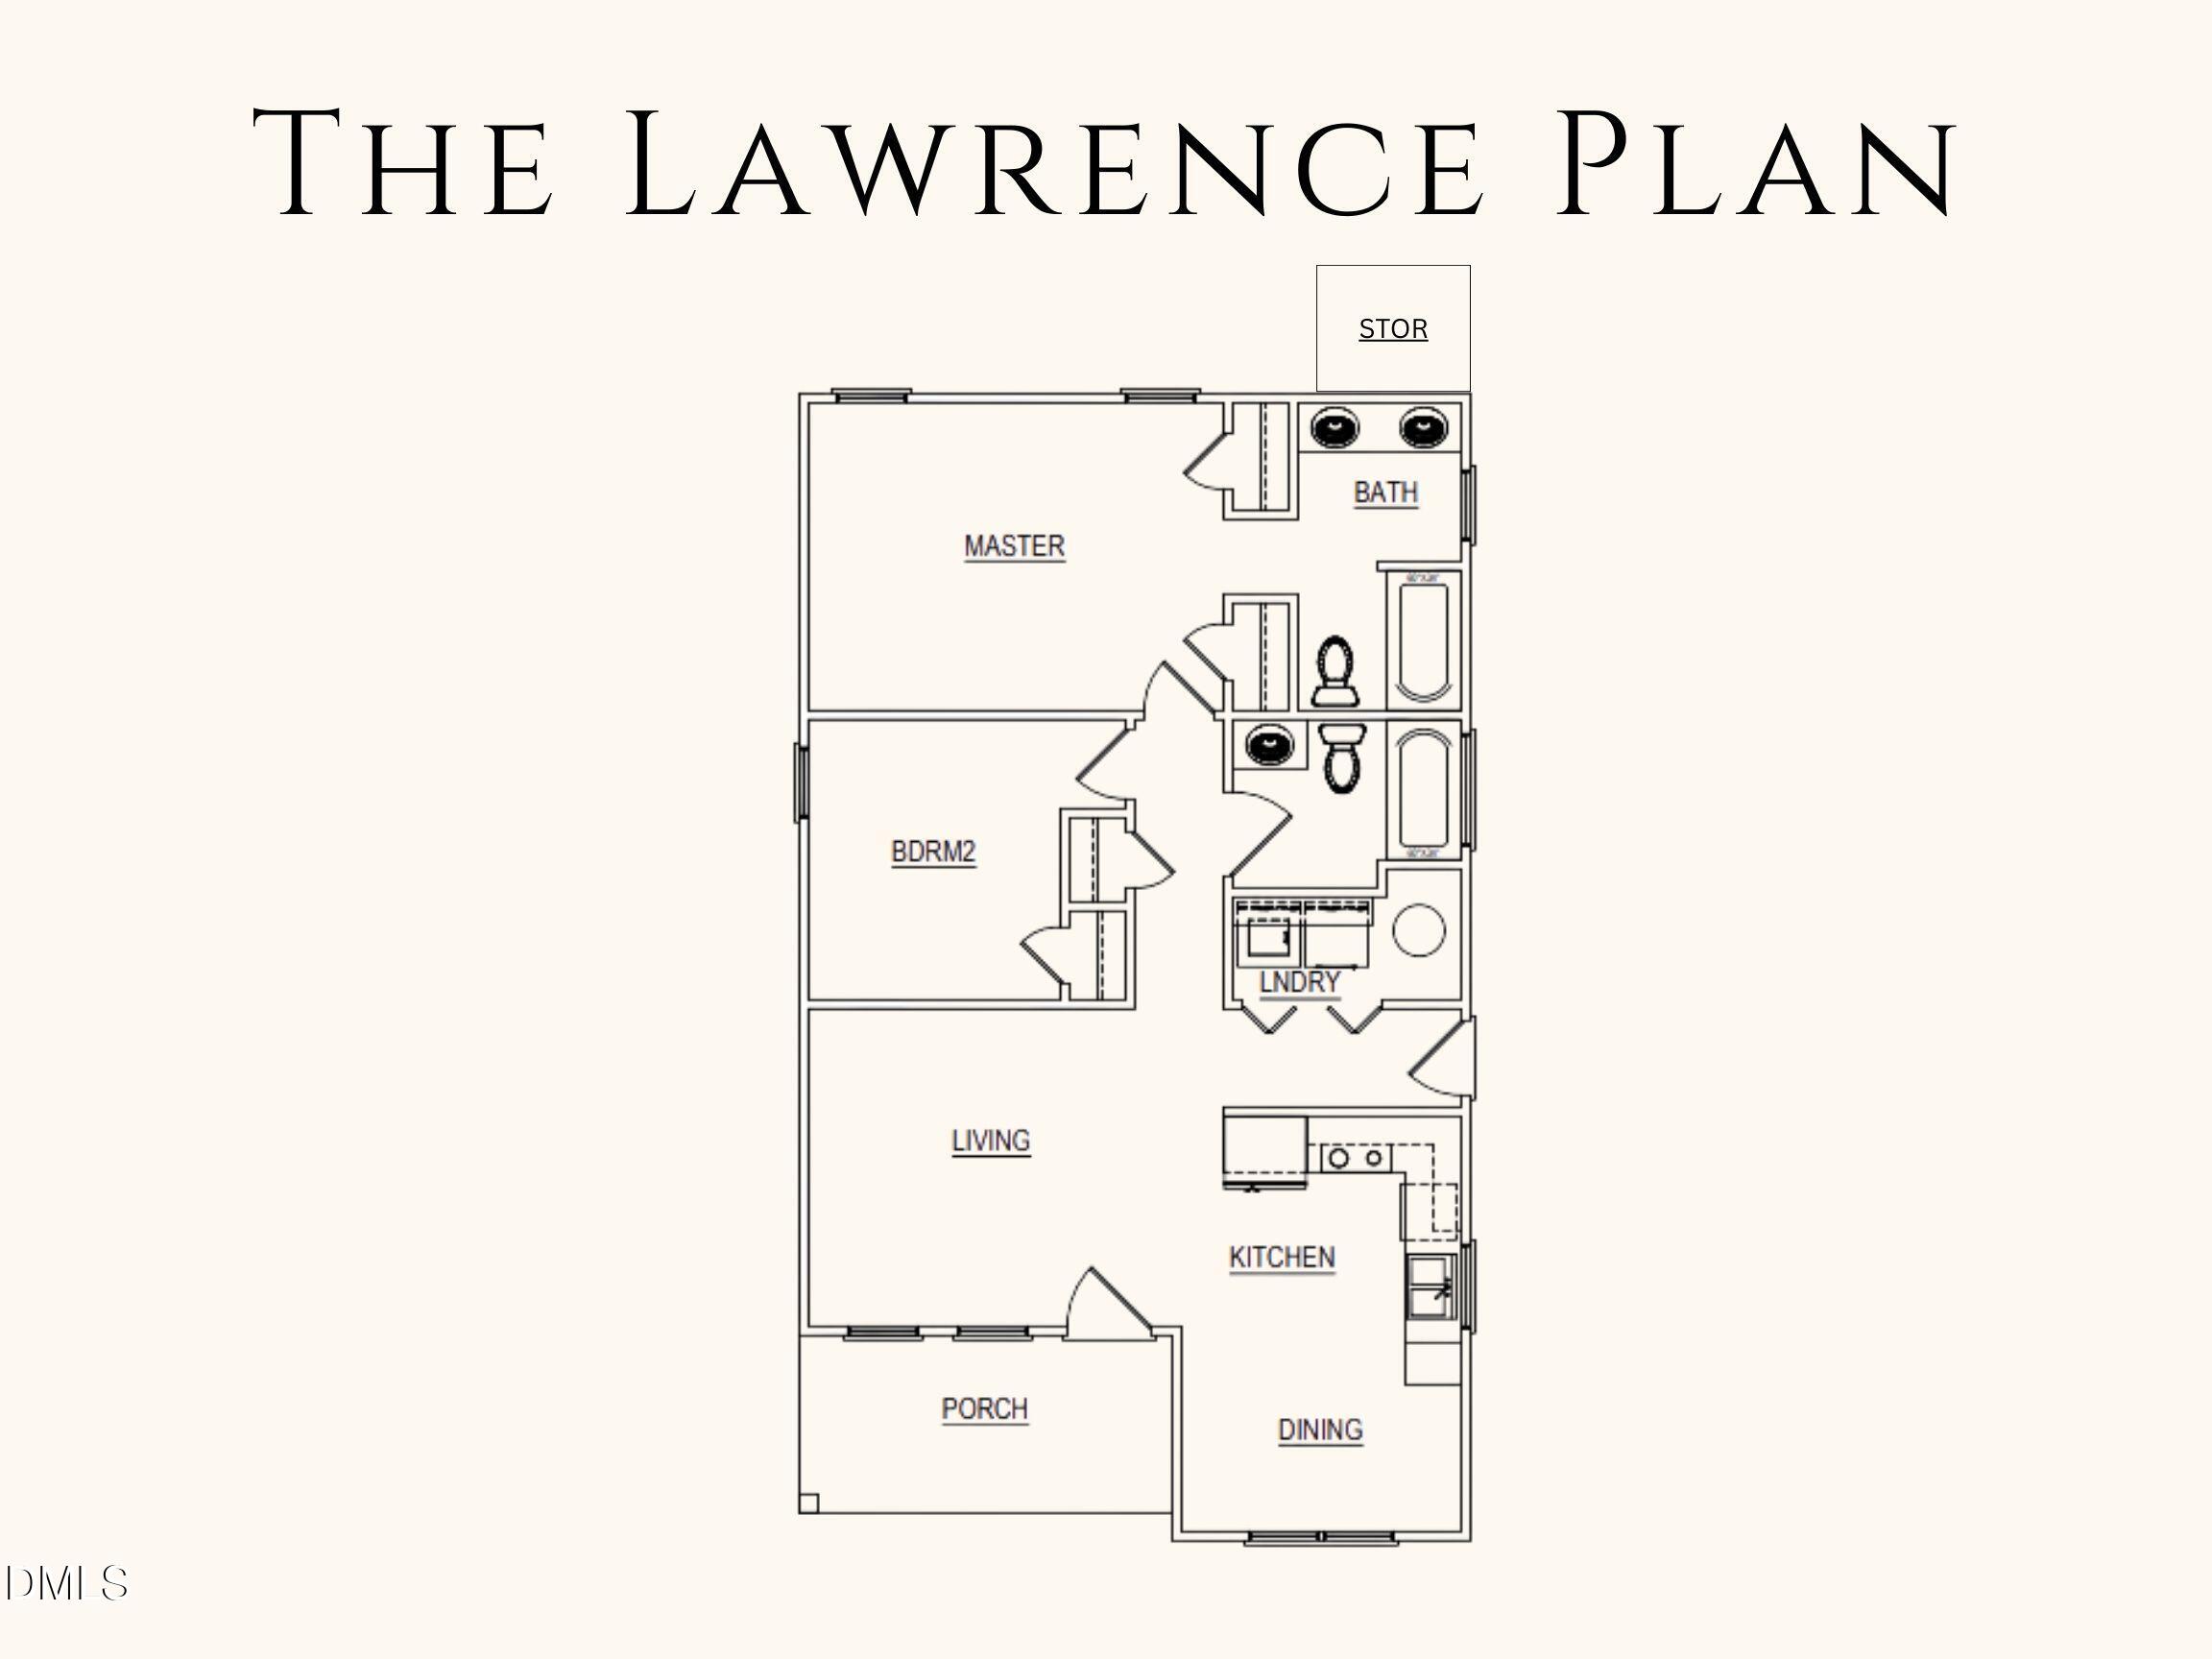
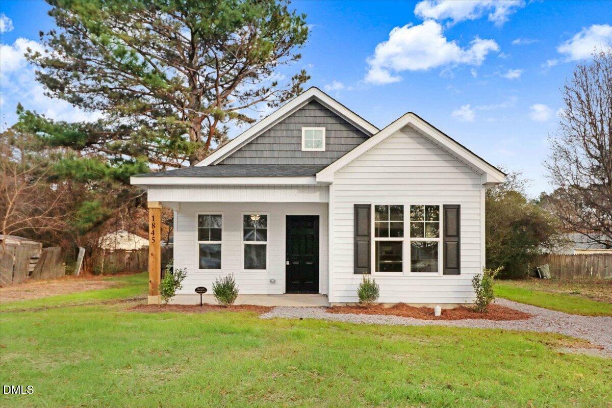
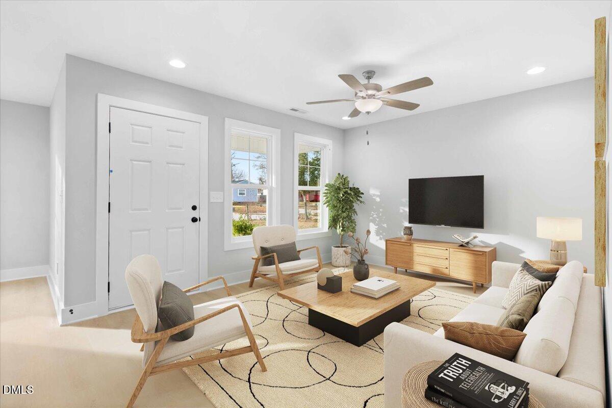
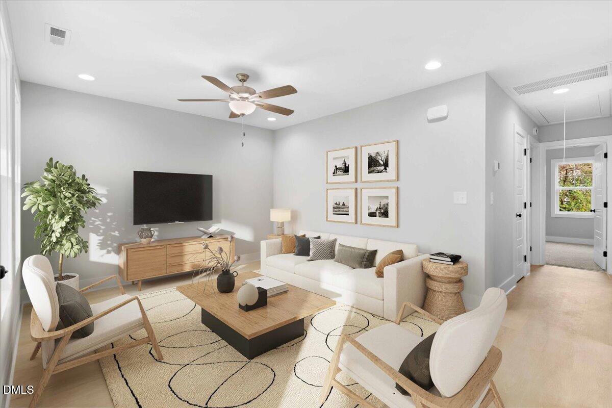
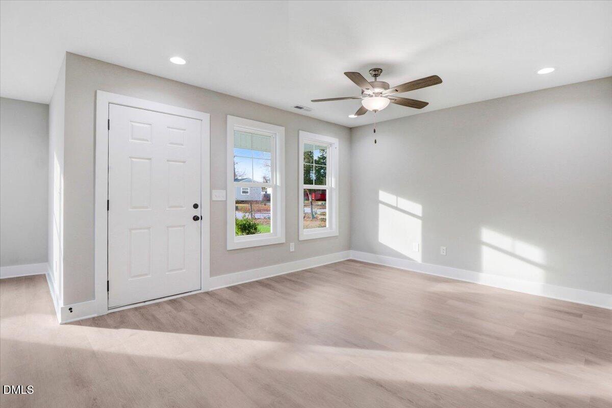
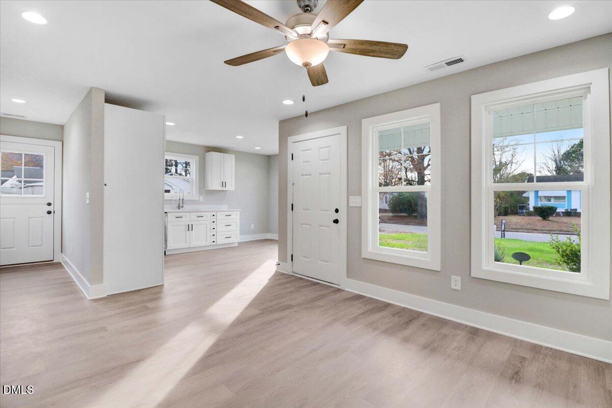
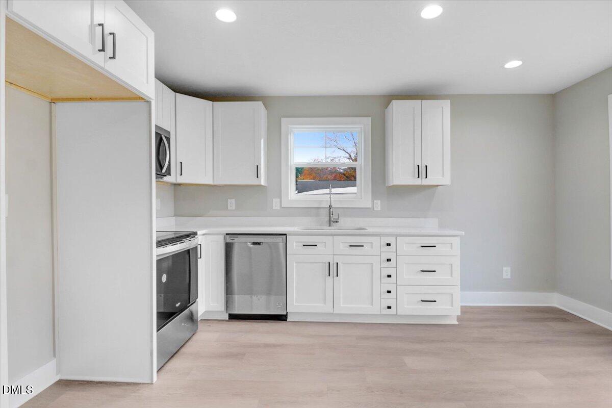
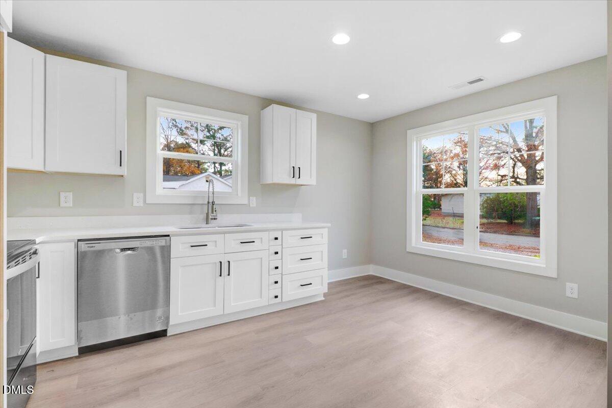
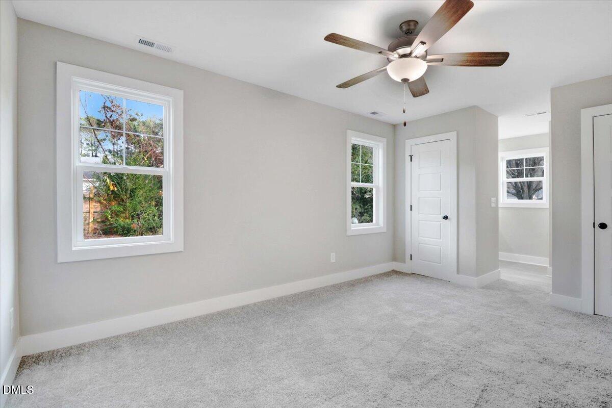
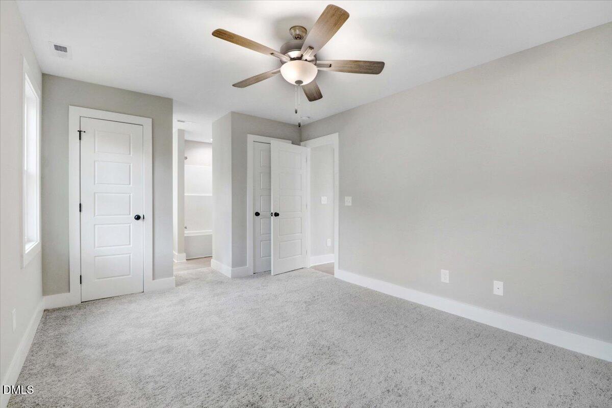
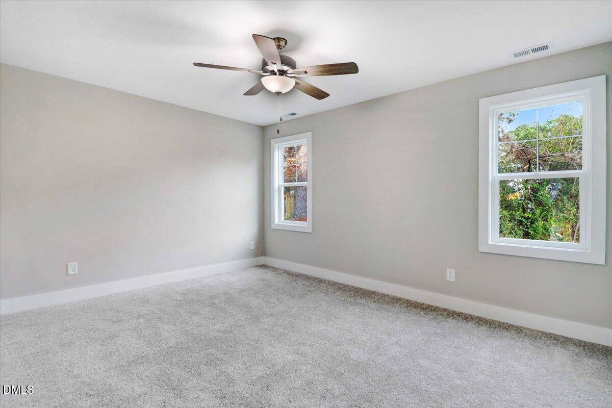
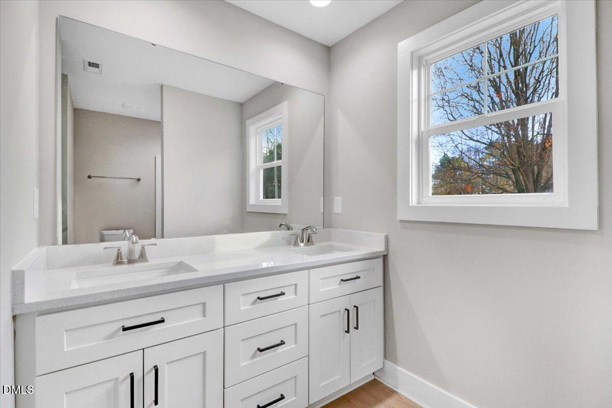
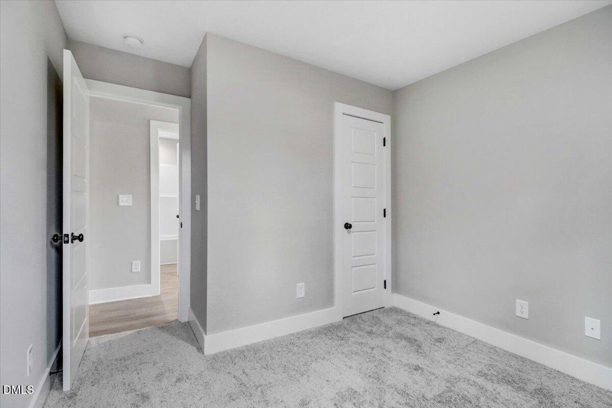
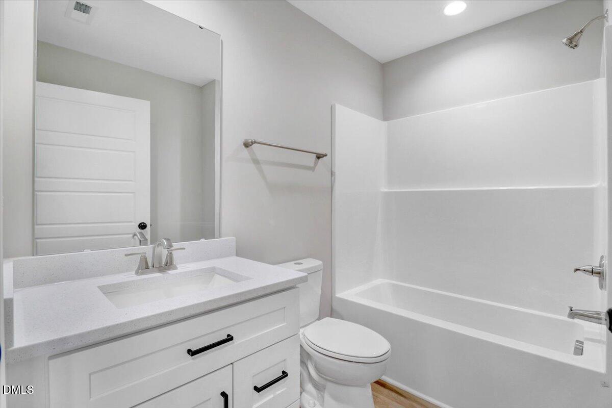
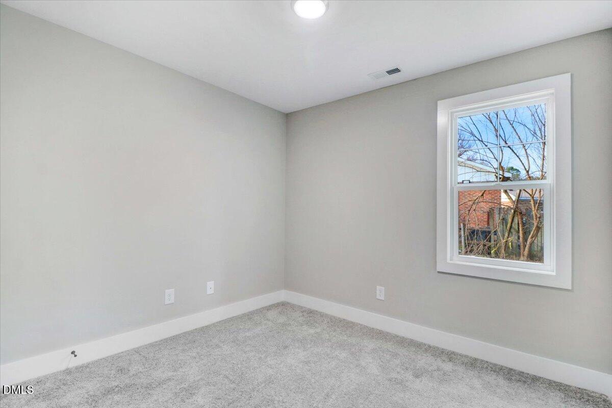
WELCOME HOME TO THE "LAWRENCE PLAN"! Are you looking for an affordable, brand-new home that offers the perfect blend of comfort, privacy, and style? This immaculate 2-bedroom, 2-bathroom new construction home is a fantastic opportunity for first-time homebuyers or anyone looking to escape the limitations of apartment living. Unlike shared walls and common spaces, this detached home provides the privacy and freedom you deserve. With your very own yard, you can create a personal outdoor oasis, whether that means gardening, entertaining, or simply unwinding in the fresh air. The home is thoughtfully designed with luxury vinyl plank (LVP) flooring for durability and easy maintenance, while quartz countertops in both the kitchen and bathrooms add a touch of elegance and practicality. Every detail has been carefully chosen to create a bright, inviting, and modern living space that truly feels like home. Beyond its stylish finishes, this home is designed for efficiency and affordability. With an all-electric setup, you won't have to worry about a gas billkeeping your monthly expenses manageable. The open layout maximizes space, creating a welcoming atmosphere that makes everyday living feel like a retreat. Whether you're a first-time buyer, downsizing, or looking for a smart investment, this home offers incredible value. Imagine waking up every day in a space that feels like a vacation home, yet is yours to enjoy for years to come. Don't miss this chance to own a brand-new, move-in-ready home at an affordable pricecontact me today for more details and to schedule a showing! YOU ARE JUST GONNA LOVE THIS!
Details
| MLS # | 10182535 |
|---|---|
| Listing Type | For Sale |
| Style | House |
| Sub-Type | New Construction |
| Status | Active |
| Year | 2026 |
| Days On Site | 45 |
| Listing Provided By | VFG Realty | Veneta Ford |
Features
| Bed(s) | 2 |
|---|---|
| Bath(s) | 2 Total |
| SQ Feet | 888 |
| Story(s) | 1 |
| Zoning | R-10 |
| Acreage | 0.17 |
Interior
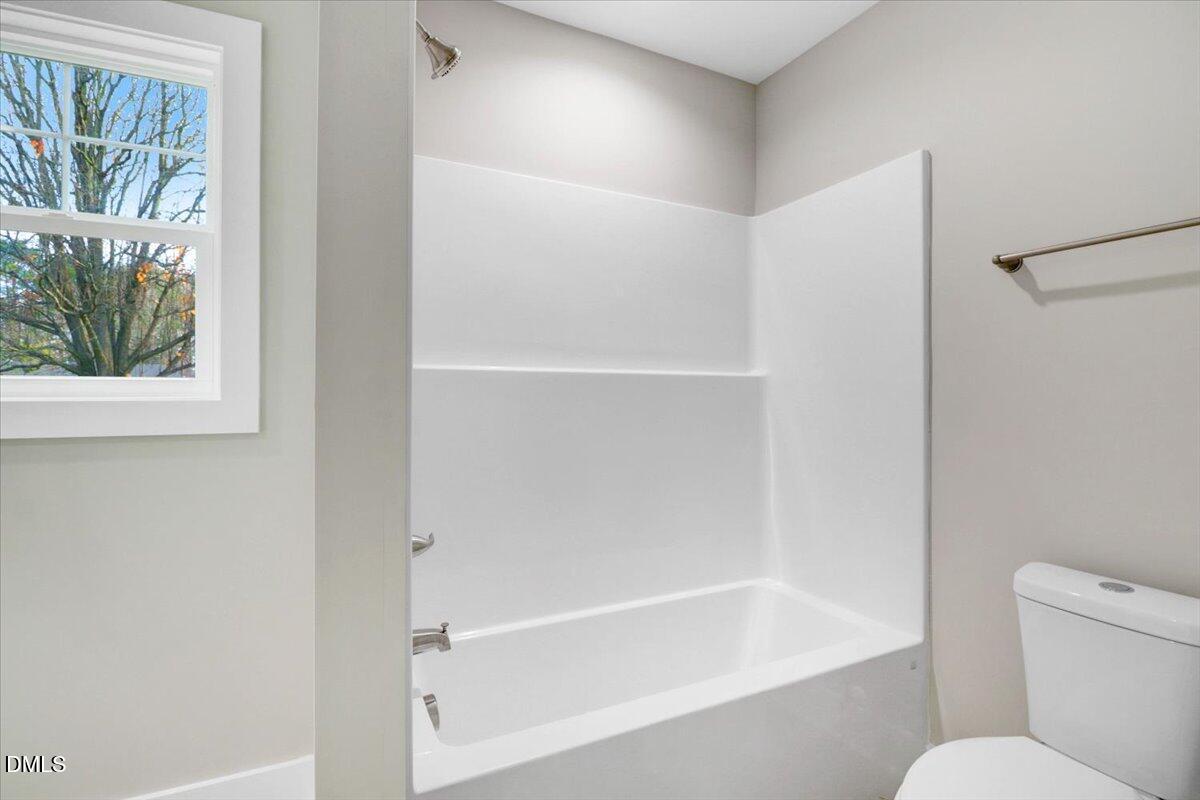
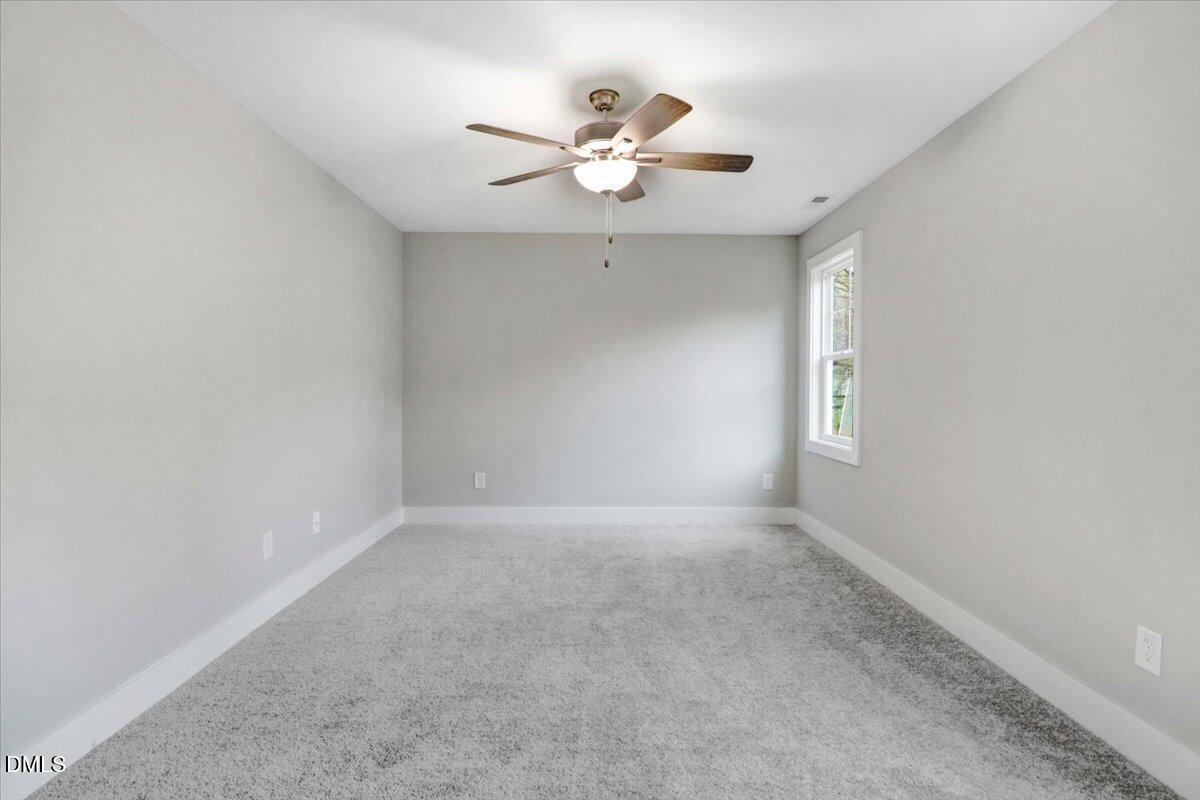
| Interior Features | Bathtub/Shower Combination, Ceiling Fan(s), Kitchen/Dining Room Combination, Quartz Counters, Smooth Ceilings, Walk-In Closet(s) |
|---|---|
| Heating Yes / No | No |
| Cooling Yes / No | Yes |
| Cooling | Central Air, Electric |
| Fireplace Yes / No | No |
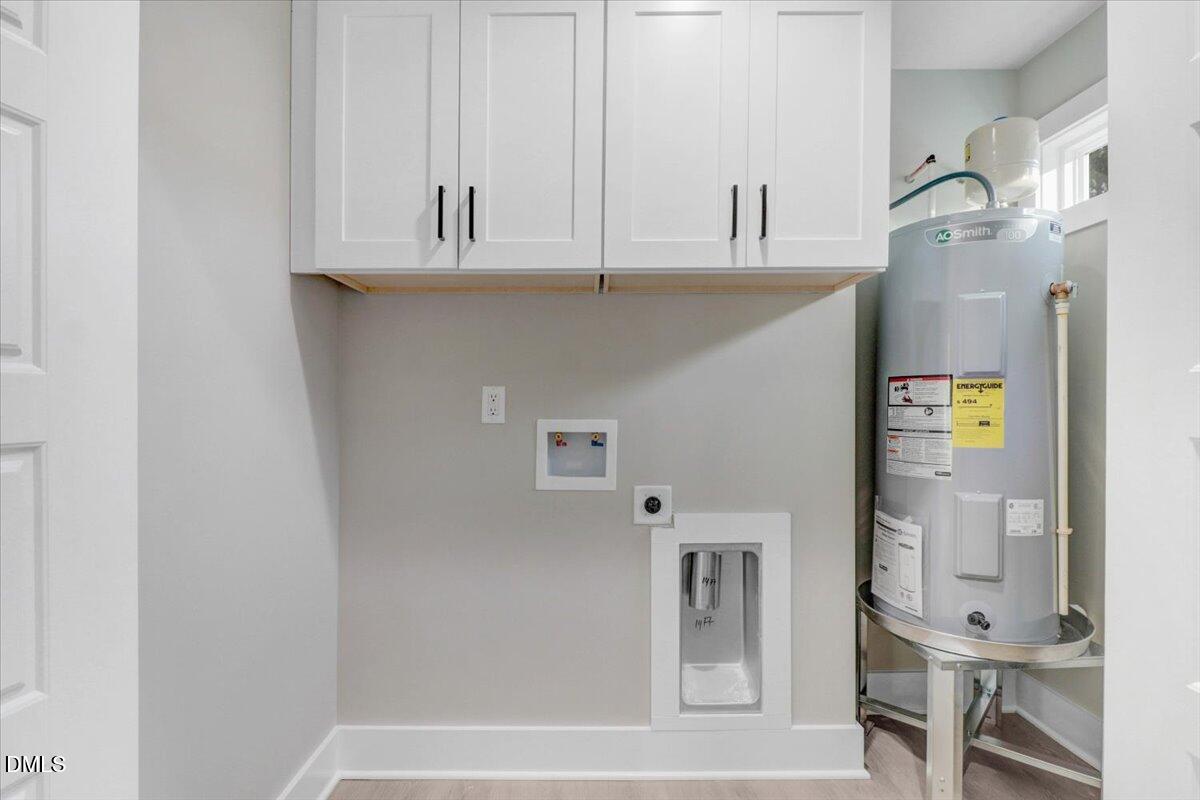
| Laundry Features | Electric Dryer Hookup, Laundry Closet, Main Level, Washer Hookup |
| Rooms Total | 4 |
Exterior
| Roof | Shingle |
|---|---|
| Foundation Details | Slab |
| Lot Features | City Lot, Cleared, Corner Lot |
| Community Features | None |
| Construction Materials | Vinyl Siding |
| Security Features | Smoke Detector(s) |
| Window Features | Screens |
| Patio And Porch Features | Covered, Porch |
Parking
| Attached Garage Yes / No | No |
|---|---|
| Garage Yes / No | No |
| Parking Features | Driveway, Gravel |
Location
| Community Features | None |
|---|
Utilities
| Utilities | Electricity Connected, Sewer Connected, Water Connected |
|---|---|
| Sewer | Public Sewer |
Taxes
| Tax Legal Description | Lt 710 S Washington 50X150 |
|---|---|
| Tax Year | 2025 |
| Tax Map Number | 710 |
Area Information
| State | NC |
|---|---|
| County | Harnett |
| City | Dunn |
| Zip Code | 28334 |
| Area | Harnett |
| Community Name | Not in a Subdivision |
| School District | Harnett - Triton High |
| Elementary School | Harnett - Dunn Elementary |
| High School | Harnett - Triton High |
| Listing VS Median (in Not in a Subdivision) | |
Price: $199,900 low | high Med: $315,000 sqft: 888 low | high Med: 1,572 $ / sqft: $225 low | high Med: $200 On site: 45 low | high Med: 5 | |
Market Activity 28334
Request a showing
Request a showing

Listings marked with a Doorify MLS icon are provided courtesy of the Doorify MLS, of North Carolina, Internet Data Exchange Database. Brokers make an effort to deliver accurate information, but buyers should independently verify any information on which they will rely in a transaction. The listing broker shall not be responsible for any typographical errors, misinformation, or misprints, and they shall be held totally harmless from any damages arising from reliance upon this data. This data is provided exclusively for consumers’ personal, non-commercial use. Copyright 2024 Doorify MLS of North Carolina. All rights reserved.
Contact
Learn More About This Property

| State | NC |
|---|---|
| County | Harnett |
| City | Dunn |
| Zip Code | 28334 |
| Area | Harnett |
| Community Name | Not in a Subdivision |
| School District | Harnett - Triton High |
| Elementary School | Harnett - Dunn Elementary |
| High School | Harnett - Triton High |
| Listing VS Median (in Not in a Subdivision) | |
Price: $199,900 low | high Med: $315,000 sqft: 888 low | high Med: 1,572 $ / sqft: $225 low | high Med: $200 On site: 45 low | high Med: 5 | |
