
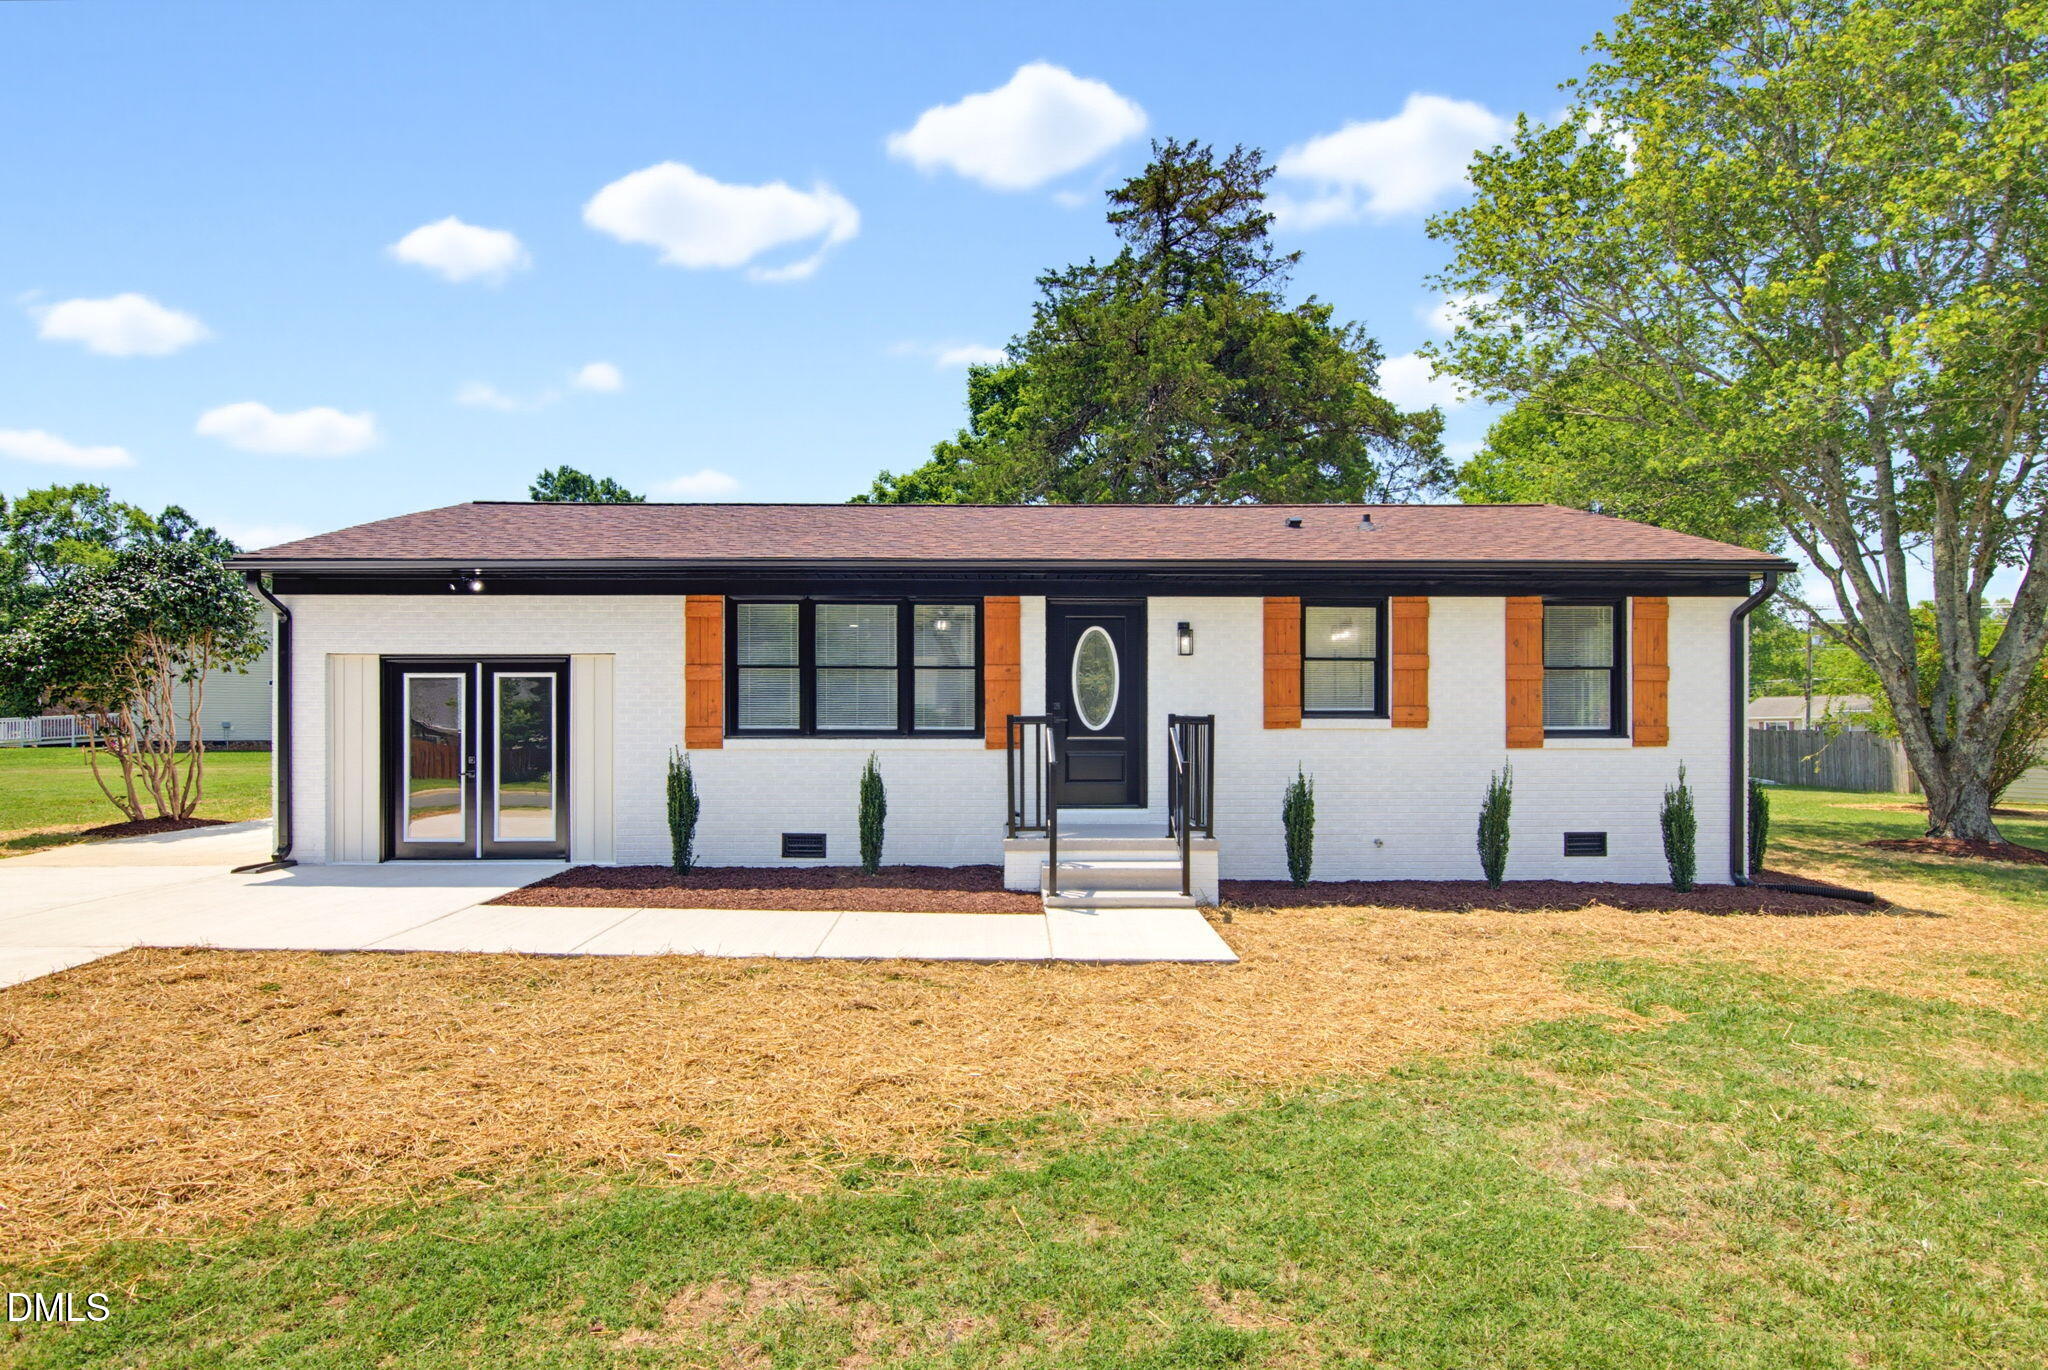
725 Forest Drive,Gibsonville, NC 27249
Gibsonville, NC 27249

Description
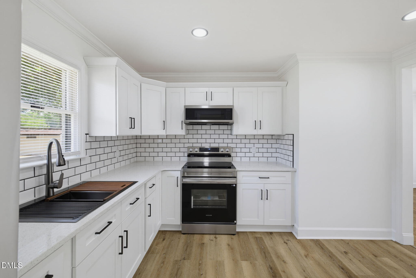
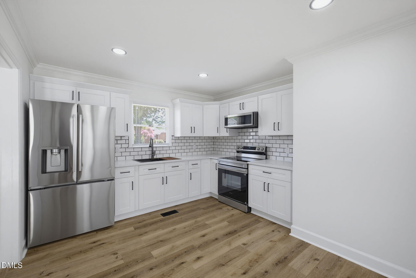
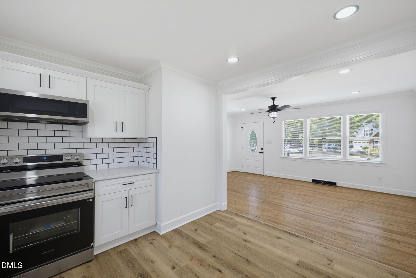
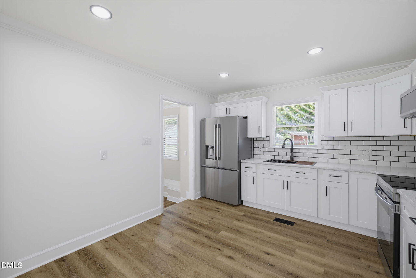
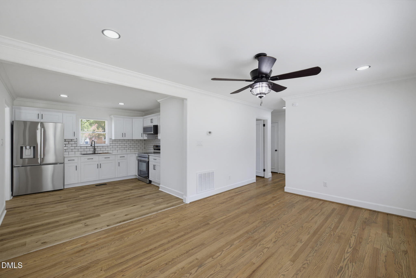
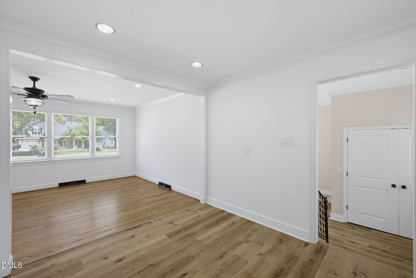
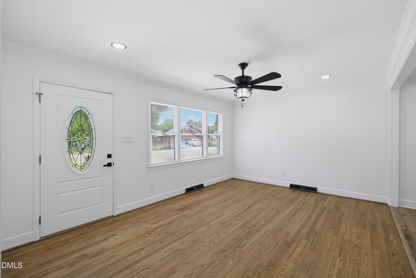
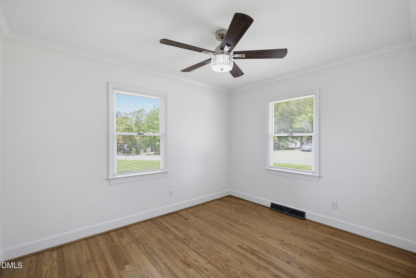
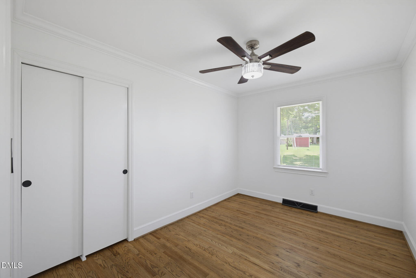
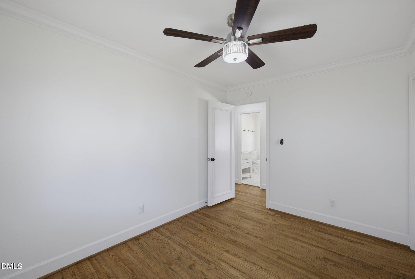
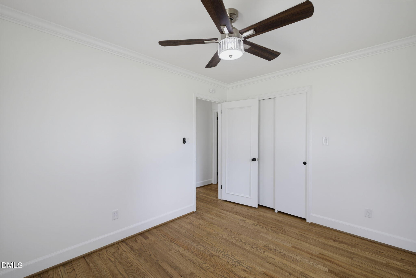
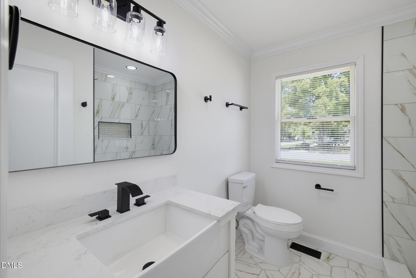
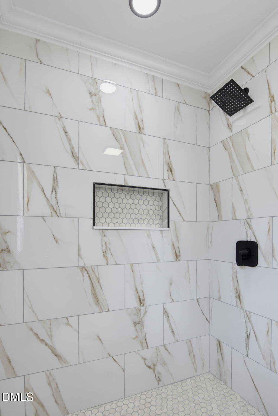
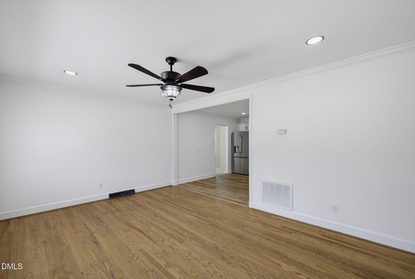
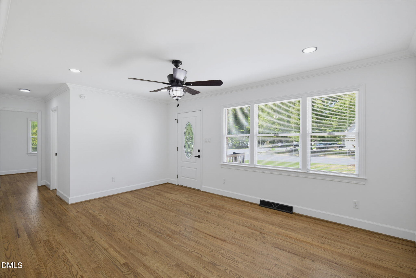
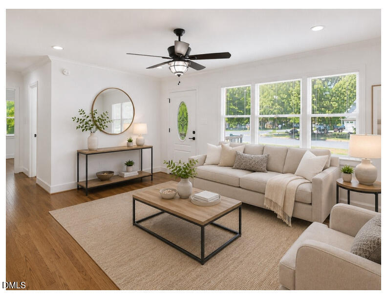
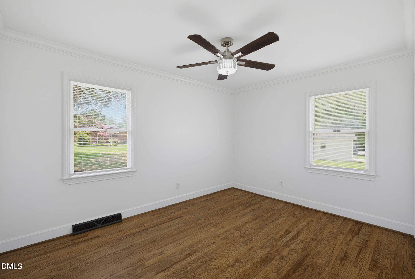
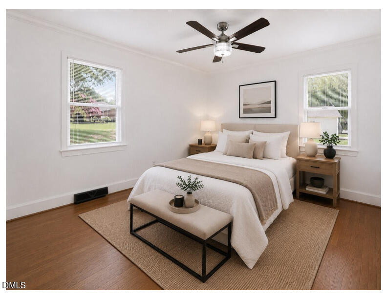
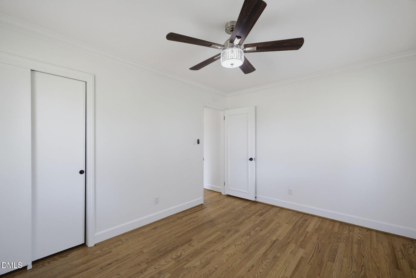
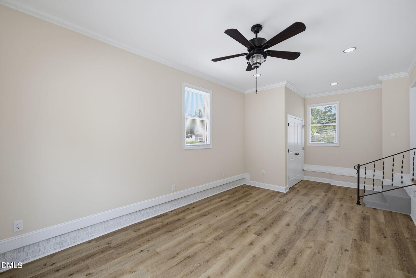
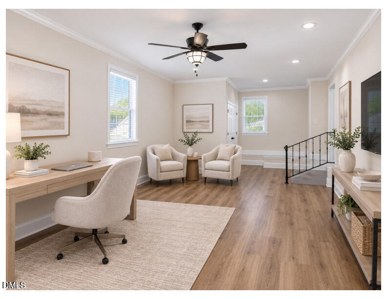
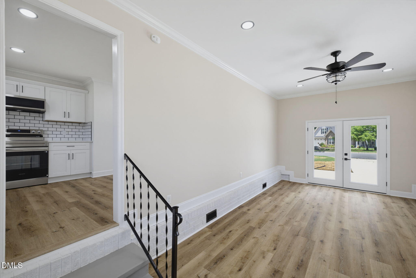
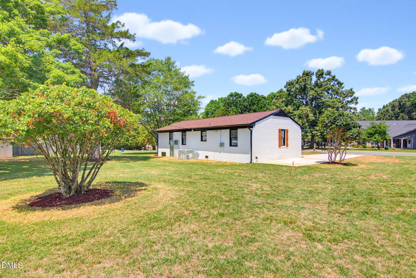
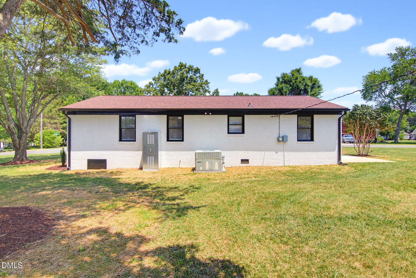
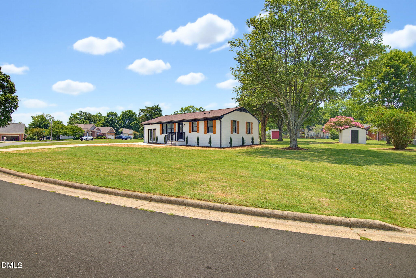
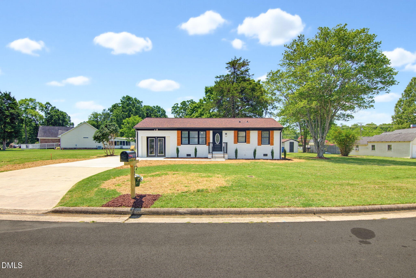
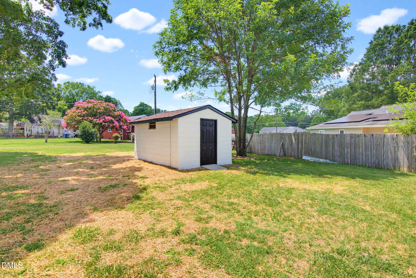
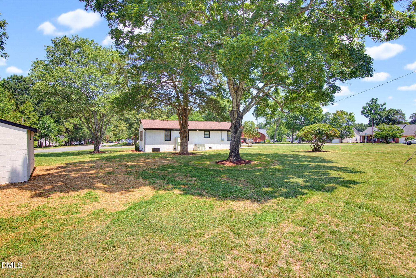
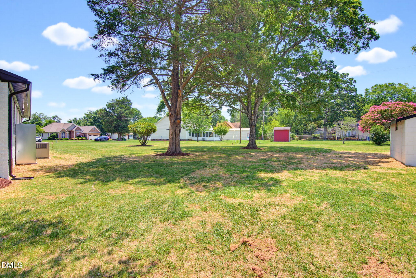
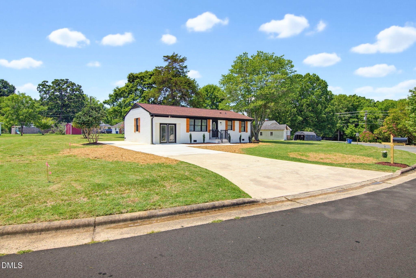
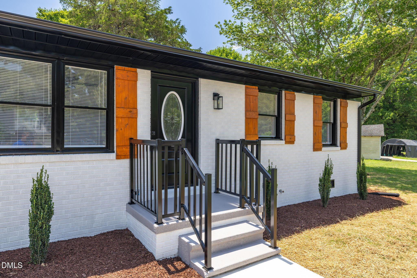
Welcome to this beautifully updated 3-bedroom, 1-bath ranch-style home on a flat 0.43-acre lot just minutes from downtown Gibsonville, shopping, dining, and local amenities. With no HOA, this move-in-ready home offers modern updates and charm. Bonus room with its own entrance, perfect for an office, playroom, or guest space. Updates include refinished hardwood floors, new LVP flooring, an updated kitchen with brand-new stainless steel appliances, new cabinets, granite countertops, tile backsplash, modern lighting, plumbing fixtures, fresh interior and exterior paint. An updated bathroom with tile shower, flooring, new vanity, and sink. Additional improvements include new gutters, driveway improvements, and wood shutters that add character to the exterior. Enjoy the spacious backyard with room for entertaining, gardening, or relaxing, plus a convenient storage building. Modern finishes, quality updates, and a convenient location makes this charming ranch ready to welcome you home.
Details
| MLS # | 10179651 |
|---|---|
| Listing Type | For Sale |
| Style | House |
| Sub-Type | Resale |
| Status | Active |
| Year | 1960 |
| Days On Site | 60 |
| Listing Provided By | Realty One Group Results -Whit | Stephanie Andrew |
Features
| Bed(s) | 3 |
|---|---|
| Bath(s) | 1 Total |
| SQ Feet | 1,248 |
| Story(s) | 1 |
| Zoning | Rs-12 |
| Acreage | 0.43 |
| Property View | Neighborhood |
Interior
| Interior Features | Ceiling Fan(s), Crown Molding, Granite Counters, Open Floorplan, Recessed Lighting, Smooth Ceilings |
|---|---|
| Heating Yes / No | Yes |
| Cooling Yes / No | Yes |
| Cooling | Ceiling Fan(s), Central Air, Electric |
| Fireplace Yes / No | No |
| Laundry Features | Laundry Room |
| Rooms Total | 5 |
Exterior
| Exterior Features | Rain Gutters, Storage |
|---|---|
| Roof | Composition, Shingle |
| Foundation Details | Raised, Crawlspace |
| Lot Features | Back Yard, Cleared, Level, Open Lot |
| Community Features | Suburban |
| View | Neighborhood |
| Construction Materials | Brick, Vinyl Siding |
| Security Features | Smoke Detector(s) |
| Door Features | French Doors |
| Window Features | Blinds, Insulated Windows |
| Patio And Porch Features | Front Porch |
Parking
| Attached Garage Yes / No | No |
|---|---|
| Garage Yes / No | No |
| Parking Features | Driveway, Paved |
Location
| Community Features | Suburban |
|---|
Utilities
| Sewer | Public Sewer |
|---|
Taxes
| Tax Assessed Value | 116000 |
|---|---|
| Tax Legal Description | 49 Pb16-95 Boonwood |
| Tax Year | 2026 |
| Tax Map Number | 49 |
Area Information
| State | NC |
|---|---|
| County | Guilford |
| City | Gibsonville |
| Zip Code | 27249 |
| Area | Guilford |
| Community Name | Not in a Subdivision |
| School District | Guilford - Eastern Guilford High |
| Elementary School | Guilford - Gibsonville Elementar |
| High School | Guilford - Eastern Guilford High |
| Listing VS Median (in Not in a Subdivision) | |
Price: $285,000 low | high Med: $315,000 sqft: 1,248 low | high Med: 1,572 $ / sqft: $228 low | high Med: $200 On site: 60 low | high Med: 6 | |
Market Activity 27249
Request a showing
Request a showing

Listings marked with a Doorify MLS icon are provided courtesy of the Doorify MLS, of North Carolina, Internet Data Exchange Database. Brokers make an effort to deliver accurate information, but buyers should independently verify any information on which they will rely in a transaction. The listing broker shall not be responsible for any typographical errors, misinformation, or misprints, and they shall be held totally harmless from any damages arising from reliance upon this data. This data is provided exclusively for consumers’ personal, non-commercial use. Copyright 2024 Doorify MLS of North Carolina. All rights reserved.
Contact
Learn More About This Property

| State | NC |
|---|---|
| County | Guilford |
| City | Gibsonville |
| Zip Code | 27249 |
| Area | Guilford |
| Community Name | Not in a Subdivision |
| School District | Guilford - Eastern Guilford High |
| Elementary School | Guilford - Gibsonville Elementar |
| High School | Guilford - Eastern Guilford High |
| Listing VS Median (in Not in a Subdivision) | |
Price: $285,000 low | high Med: $315,000 sqft: 1,248 low | high Med: 1,572 $ / sqft: $228 low | high Med: $200 On site: 60 low | high Med: 6 | |
