
 Price Reduced Listing
736 NE Mustang Lane,Ludowici, GA 31316
Ludowici, GA 31316

Description
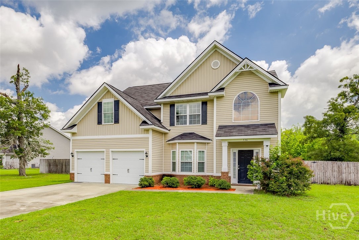
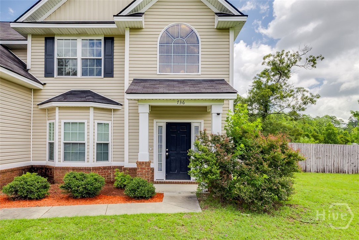
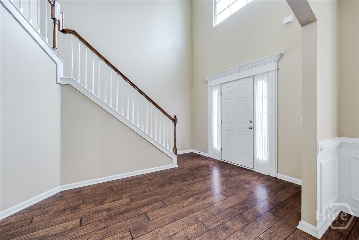
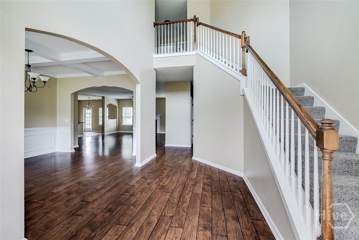
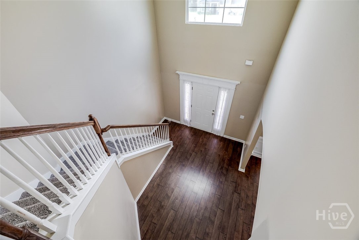
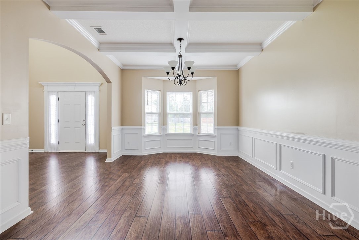
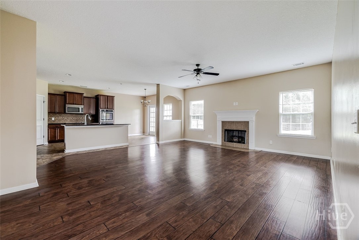
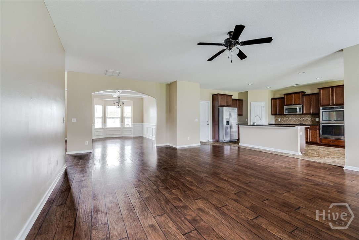
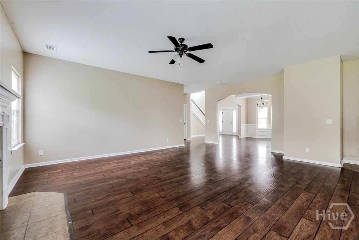
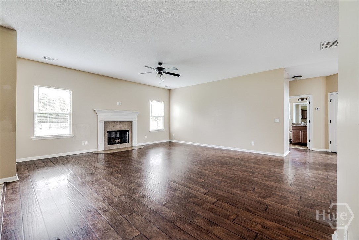
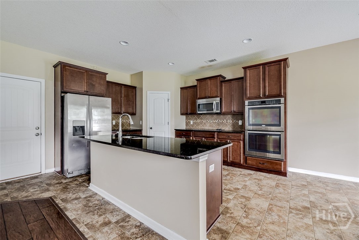
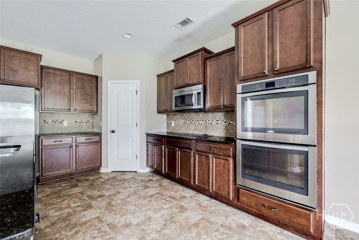
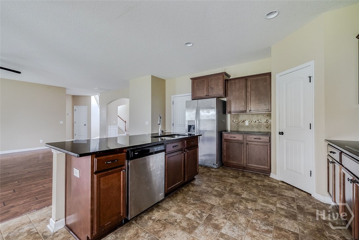
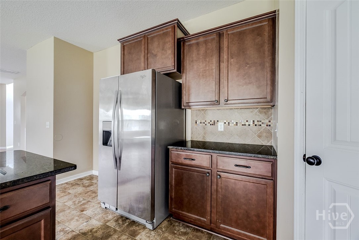
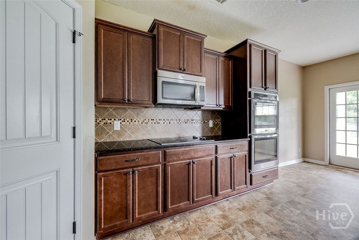
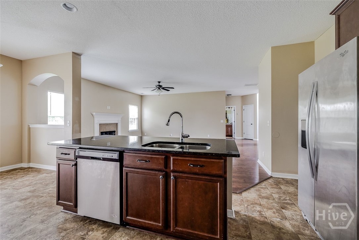
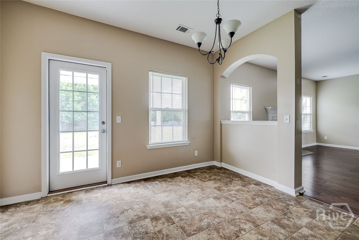
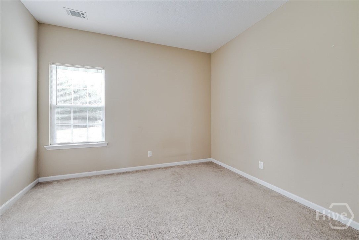
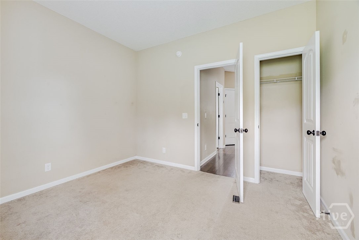
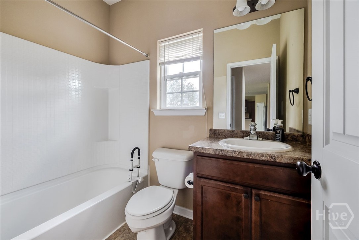
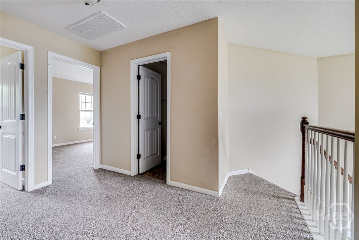
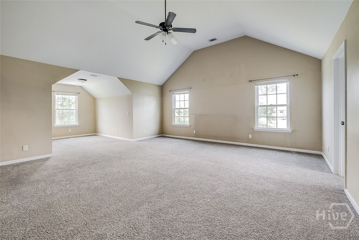
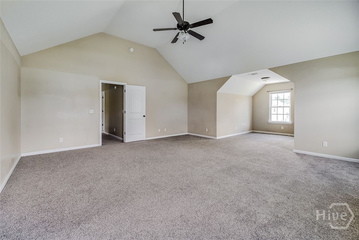
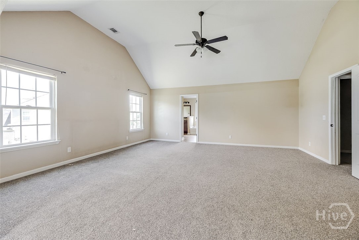
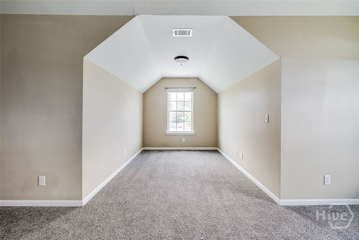
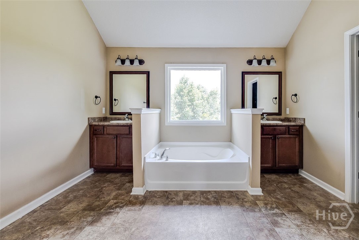
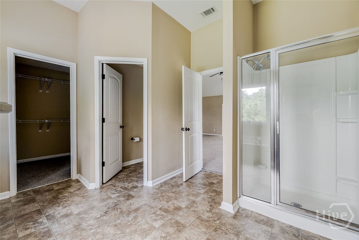
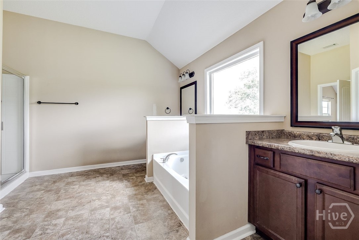
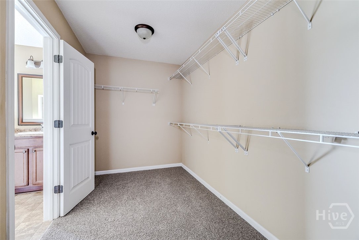
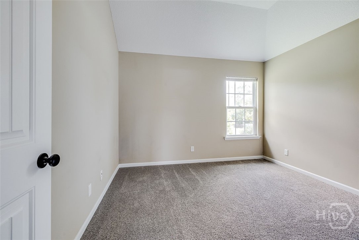
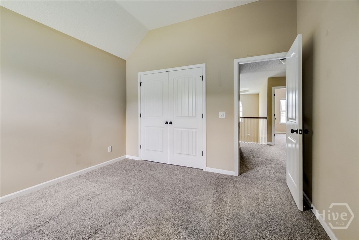
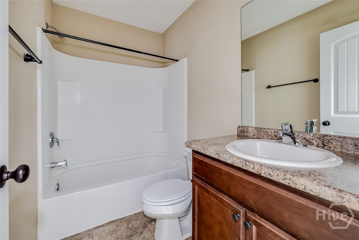
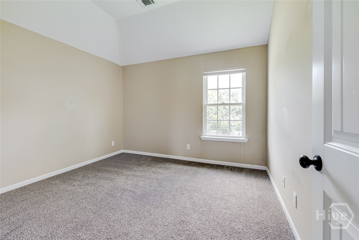
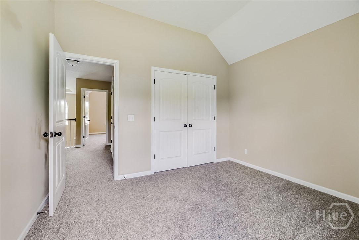
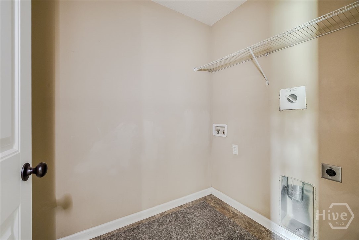
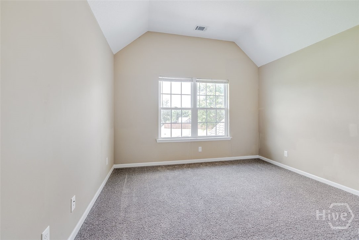
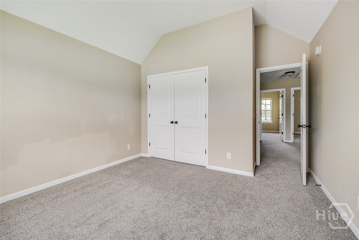
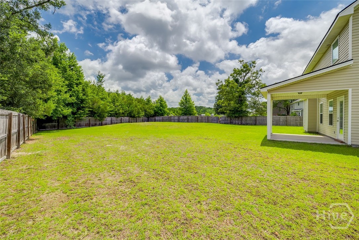
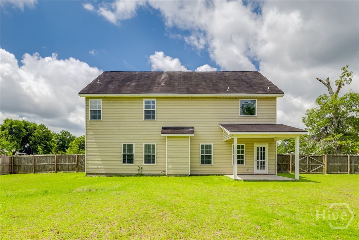
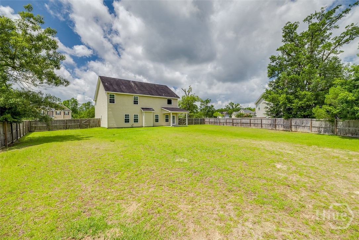
Welcome home to this spacious and beautifully designed 5-bedroom, 3-bath residence offering 3,148 square feet of comfortable living space on an oversized 0.70-acre fenced lot. The heart of the home is the expansive gourmet kitchen featuring a large center island, abundant cabinetry, and an open layout perfect for entertaining. A separate formal dining room provides an elegant space for family gatherings and special occasions. The thoughtfully designed floor plan includes a guest bedroom and full bath on the main level, ideal for visitors or a home office, while the remaining four bedrooms and the convenient upstairs laundry room are located on the second floor. The huge fenced backyard offers endless possibilities for outdoor entertaining, pets, play, storage or even a future pool. With generous living spaces inside and out, this home combines functionality, comfort, and room to grow. Don't miss the opportunity to make this exceptional property your next home!
Details
| MLS # | SA358562 |
|---|---|
| Listing Type | For Sale |
| Style | House |
| HOA Dues | $328 |
| Sub-Type | Resale |
| Status | Active |
| Year | 2015 |
| Days On Site | 87 |
| Listing Provided By | Keller Williams Coastal Area P | Leanne E. Brindle |
Features
| Bed(s) | 5 |
|---|---|
| Bath(s) | 3 Total |
| SQ Feet | 3,148 |
| Garage | 2 |
| Story(s) | 2 |
| Acreage | 0.72 |
| Property View | Panoramic |
Interior
| Interior Features | Breakfast Bar, Breakfast Area, Tray Ceiling(s), Ceiling Fan(s), Double Vanity, Entrance Foyer, Gourmet Kitchen, Garden Tub/Roman Tub, High Ceilings, Kitchen Island, Primary Suite, Pantry, Pull Down Attic Stairs, Recessed Lighting, Sitting Area in Primary, Separate Shower, Upper Level Primary, Vaulted Ceiling(s), Programmable Thermostat |
|---|---|
| Heating Yes / No | Yes |
| Cooling Yes / No | Yes |
| Cooling | Central Air, Electric, Zoned |
| Fireplace Features | Gas, Great Room |
| Fireplaces Total | 1 |
| Fireplace Yes / No | Yes |
| Laundry Features | Washer Hookup, Dryer Hookup, Laundry Room, Upper Level |
| Rooms Total | 12 |
Exterior
| Roof | Asphalt |
|---|---|
| Foundation Details | Slab |
| Lot Features | Irregular Lot |
| Community Features | Playground |
| View | Panoramic |
| Construction Materials | Brick, Vinyl Siding |
Parking
| Garage Yes / No | Yes |
|---|---|
| Parking Features | Attached, Garage Door Opener |
Utilities
| Utilities | Cable Available, Underground Utilities |
|---|
Taxes
| Tax Legal Description | Lot 120 Horse Creek Farms |
|---|
Area Information
| State | GA |
|---|---|
| County | Long |
| City | Ludowici |
| Zip Code | 31316 |
| Community Name | Horse Creek Farms |
| Listing VS Median (in Horse Creek Farms) | |
Price: $349,900 low | high Med: $279,000 sqft: 3,148 low | high Med: 1,359 $ / sqft: $111 low | high Med: $214 On site: 87 low | high Med: 47.5 | |
Market Activity 31316
Request a showing
Request a showing
Contact
Learn More About This Property

| State | GA |
|---|---|
| County | Long |
| City | Ludowici |
| Zip Code | 31316 |
| Community Name | Horse Creek Farms |
| Listing VS Median (in Horse Creek Farms) | |
Price: $349,900 low | high Med: $279,000 sqft: 3,148 low | high Med: 1,359 $ / sqft: $111 low | high Med: $214 On site: 87 low | high Med: 47.5 | |
