
745 Haystack View Road,Raleigh, NC 27603
Raleigh, NC 27603


Description
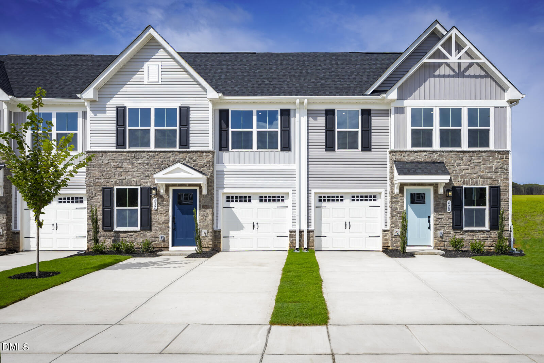
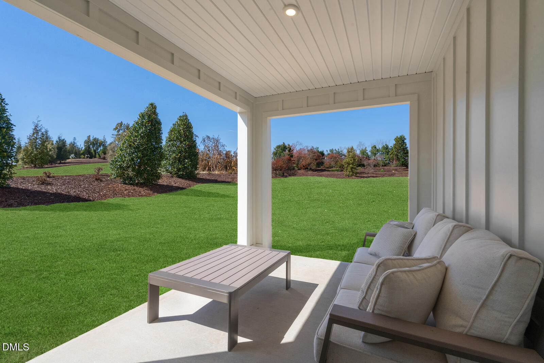
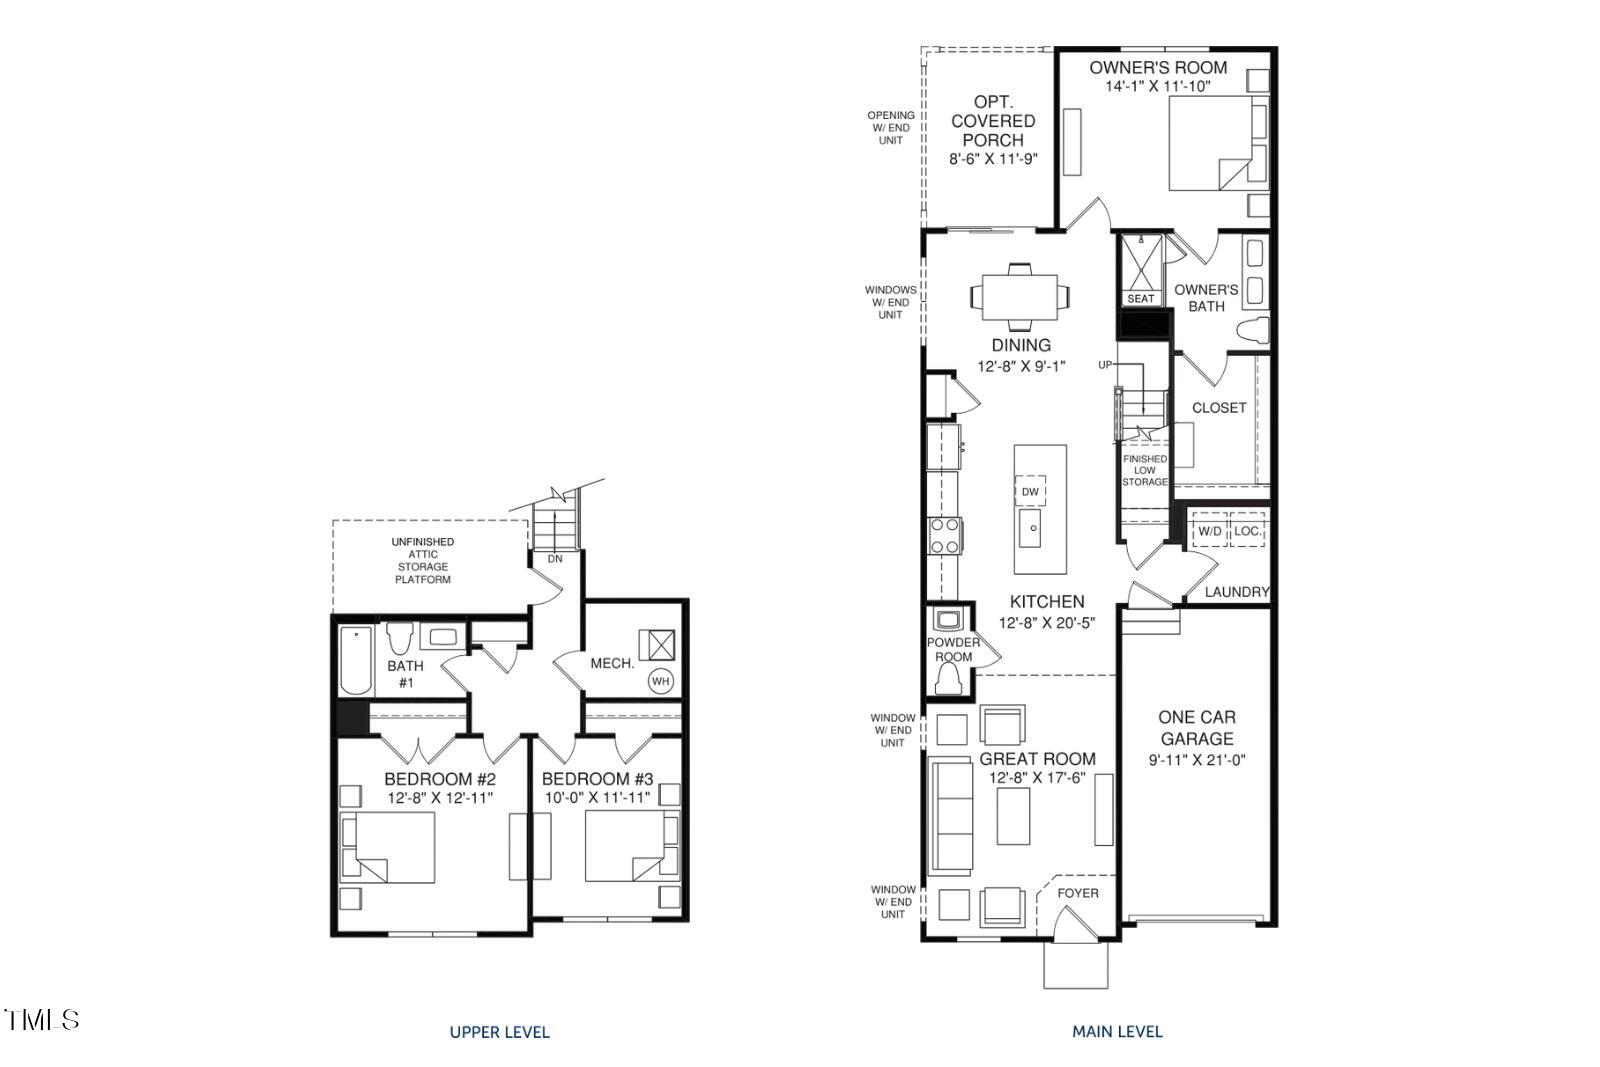
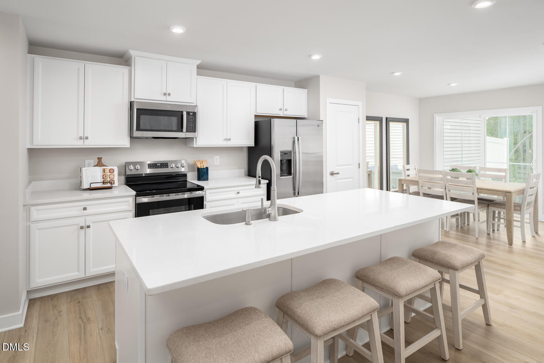
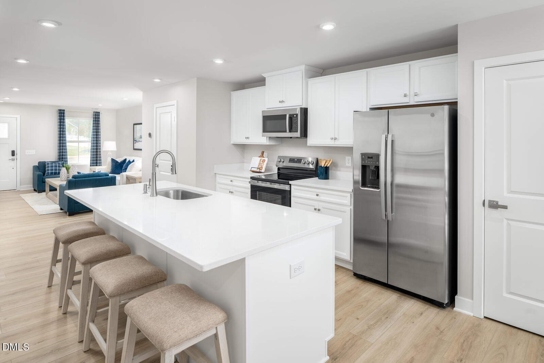
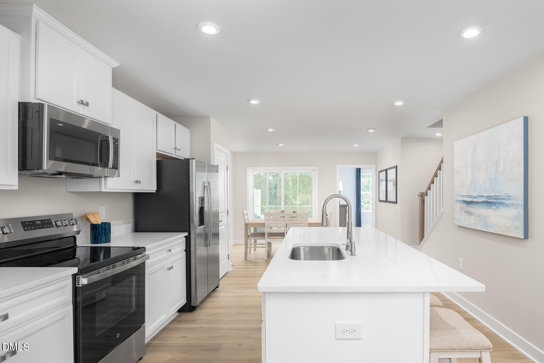
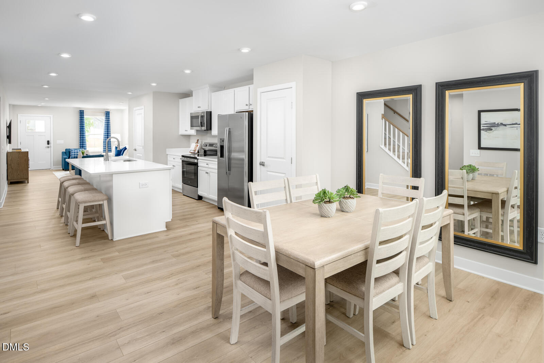
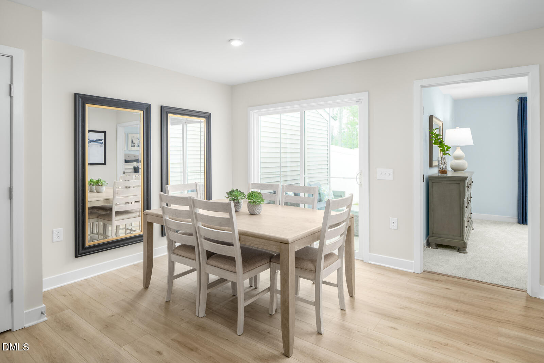
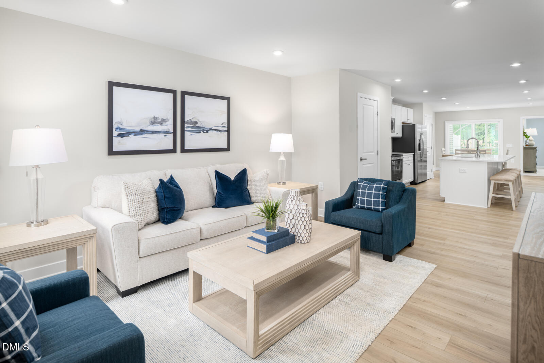
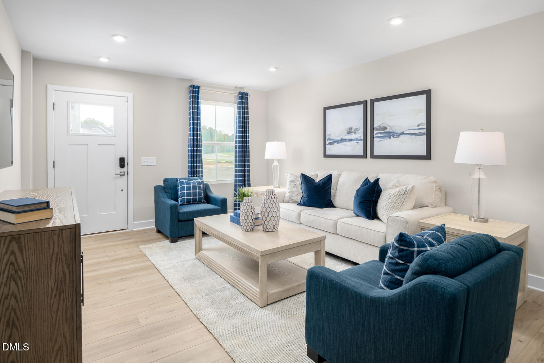
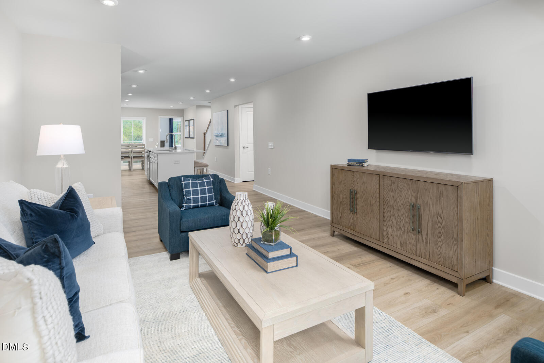
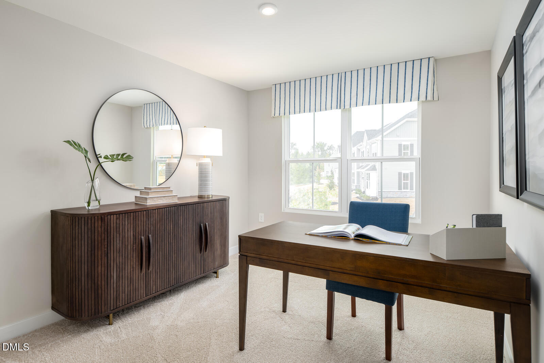
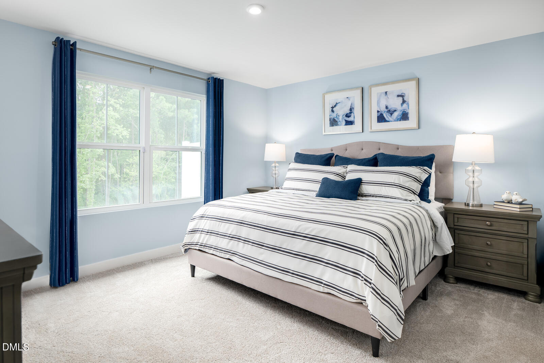
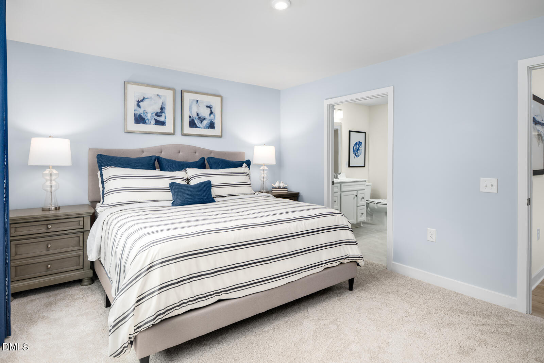
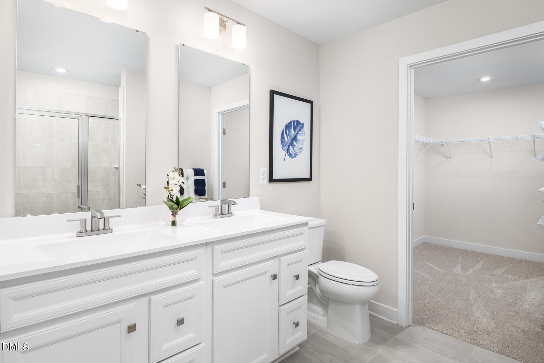
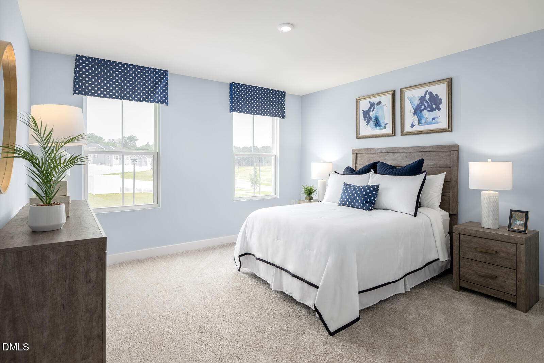
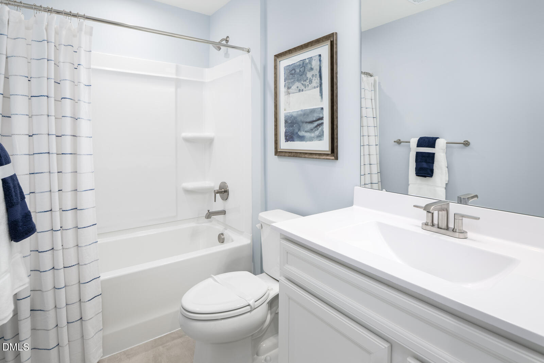
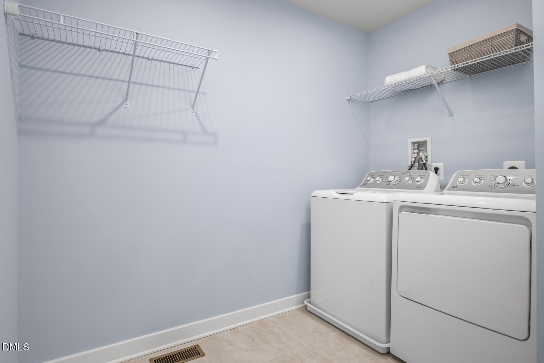
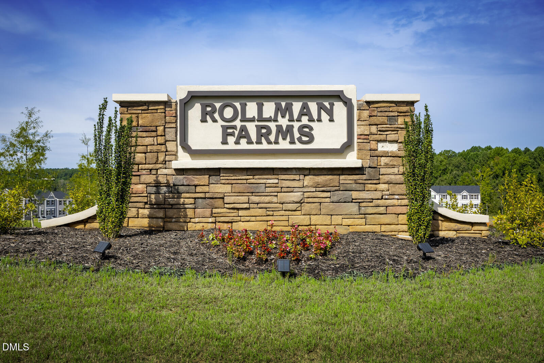
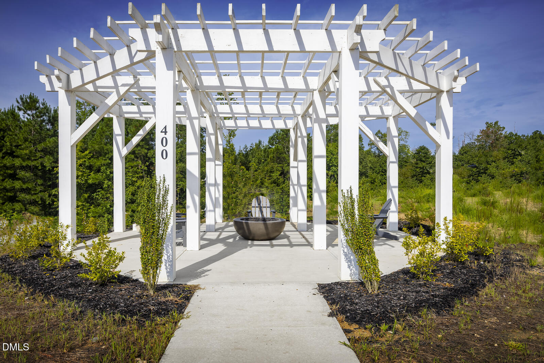
Time to design. Discover the End Unit Nassau Cove at Rollman Farms Main Level Living by Ryan Homes in Raleigh, NC. This beautiful home features three bedrooms, with the primary suite conveniently located on the first floor. The two secondary bedrooms are upstairs, offering flexible space for a home office, guest suite, or whatever best fits your lifestyle. A walk-in attic provides ample storage space, making it easy to store valuables without the hassle of pull-down stairs. The main level offers an open floor plan with a first-floor laundry room for added convenience. The kitchen is thoughtfully designed with modern finishes, including maple latte cabinetry, stainless-steel appliances, granite countertops, and LVP flooring. Rollman Farms is ideal for an active, outdoor lifestyle, featuring walking trails, a playground, and a dog park for your furry friends. Conveniently located near I-40, Route 401, and the new 540 extension, the community offers easy access to shopping, dining, and entertainment. Dreaming of homeownership?
Details
| MLS # | 10156233 |
|---|---|
| Listing Type | For Sale |
| Style | Town House |
| HOA Dues | $150 |
| Sub-Type | New Construction |
| Status | Pending |
| Year | 2026 |
| Days On Site | 159 |
| Listing Provided By | Esteem Properties | Daxay Malkan |
Features
| Bed(s) | 3 |
|---|---|
| Bath(s) | 3 Total |
| SQ Feet | 1,628 |
| Garage | 1 |
| Story(s) | 1 |
| Acreage | 0.06 |
Interior
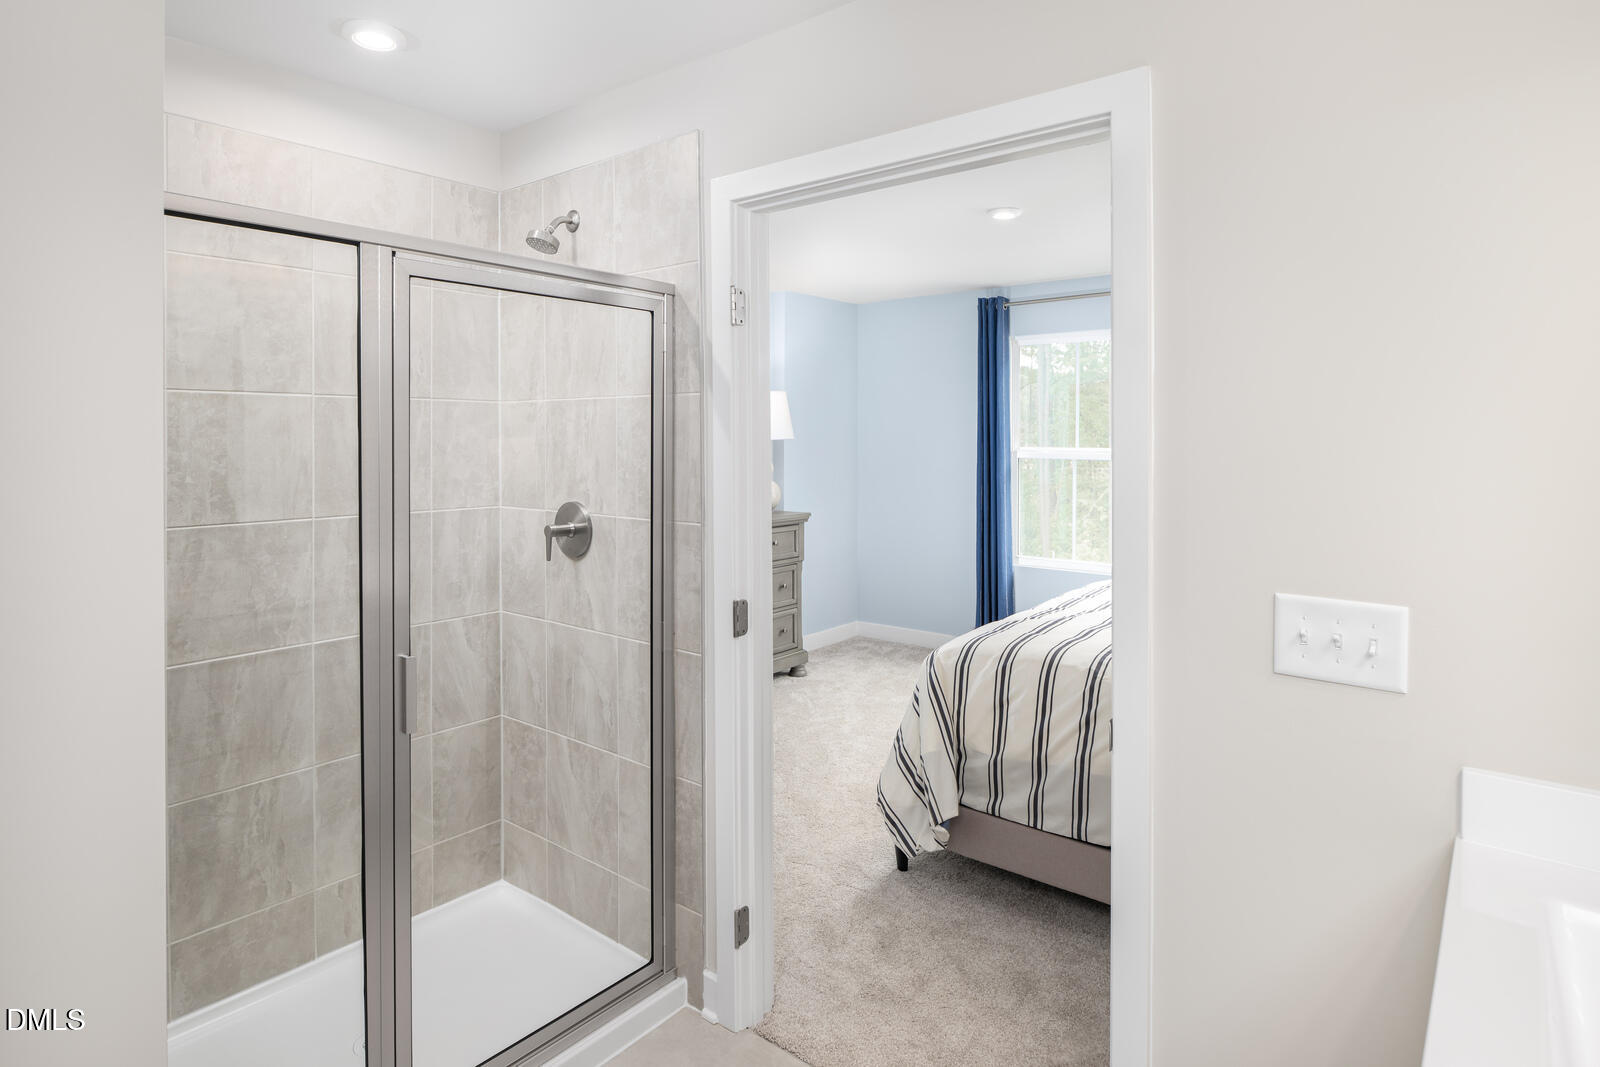
| Interior Features | Granite Counters, Kitchen Island, Pantry, Recessed Lighting, Smart Thermostat, Walk-In Closet(s), Walk-In Shower |
|---|---|
| Heating Yes / No | Yes |
| Cooling Yes / No | Yes |
| Cooling | Central Air |
| Laundry Features | Laundry Room, Main Level |
| Rooms Total | 1 |
Exterior
| Roof | Architectural Shingle |
|---|---|
| Foundation Details | Slab |
| Community Features | Playground, Sidewalks, Street Lights |
| Construction Materials | Stone Veneer, Vinyl Siding |
| Patio And Porch Features | Covered, Rear Porch |
Parking
| Attached Garage Yes / No | Yes |
|---|---|
| Garage Yes / No | Yes |
| Parking Features | Concrete, Driveway, Garage Faces Front |
Location
| Association Amenities | Maintenance Grounds, Playground |
|---|---|
| Community Features | Playground, Sidewalks, Street Lights |
Utilities
| Sewer | Public Sewer |
|---|
Taxes
| Tax Legal Description | lot 60 |
|---|---|
| Tax Year | 2026 |
Area Information
| State | NC |
|---|---|
| County | Wake |
| City | Raleigh |
| Zip Code | 27603 |
| Area | Wake |
| Community Name | Rollman Farms |
| School District | Wake - Garner High |
| Elementary School | Wake - Vandora Springs Elementar |
| High School | Wake - Garner High |
| Listing VS Median (in Rollman Farms) | |
Price: $335,270 low | high Med: $297,892 sqft: 1,628 low | high Med: 1,607 $ / sqft: $206 low | high Med: $185 On site: 159 low | high Med: 39 | |
Market Activity 27603
Request a showing
Request a showing

Listings marked with a Doorify MLS icon are provided courtesy of the Doorify MLS, of North Carolina, Internet Data Exchange Database. Brokers make an effort to deliver accurate information, but buyers should independently verify any information on which they will rely in a transaction. The listing broker shall not be responsible for any typographical errors, misinformation, or misprints, and they shall be held totally harmless from any damages arising from reliance upon this data. This data is provided exclusively for consumers’ personal, non-commercial use. Copyright 2024 Doorify MLS of North Carolina. All rights reserved.
Contact
Learn More About This Property

| State | NC |
|---|---|
| County | Wake |
| City | Raleigh |
| Zip Code | 27603 |
| Area | Wake |
| Community Name | Rollman Farms |
| School District | Wake - Garner High |
| Elementary School | Wake - Vandora Springs Elementar |
| High School | Wake - Garner High |
| Listing VS Median (in Rollman Farms) | |
Price: $335,270 low | high Med: $297,892 sqft: 1,628 low | high Med: 1,607 $ / sqft: $206 low | high Med: $185 On site: 159 low | high Med: 39 | |
