
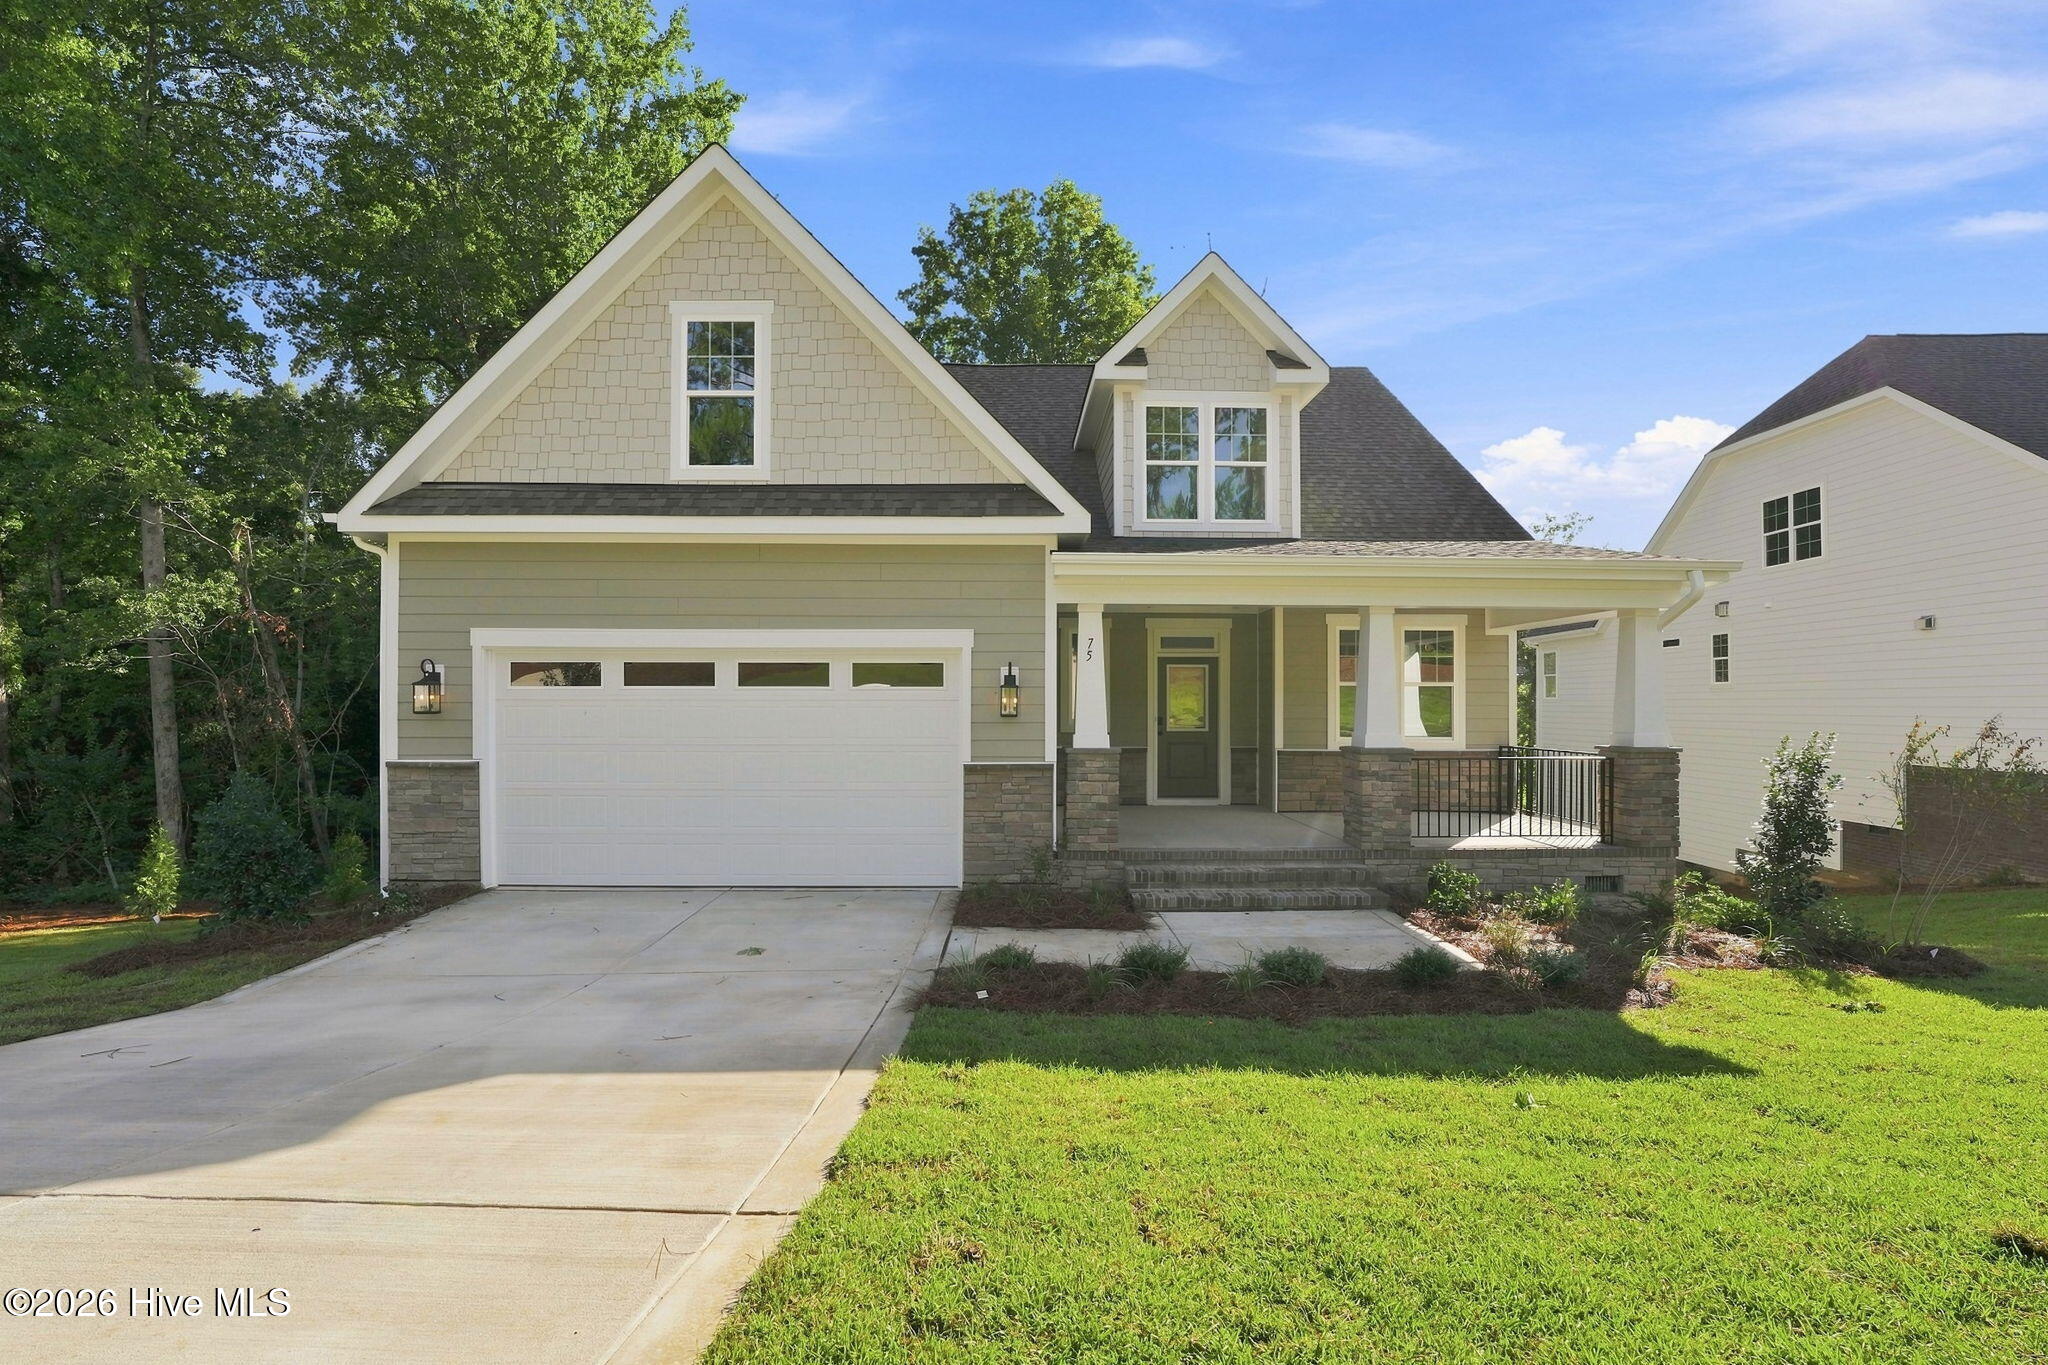
75 Plantation Drive,Southern Pines, NC 28387
Southern Pines, NC 28387





Description
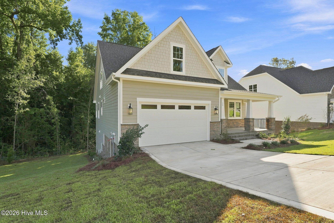
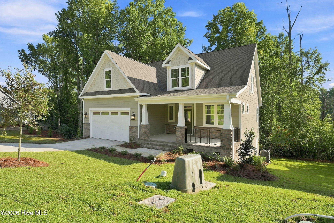
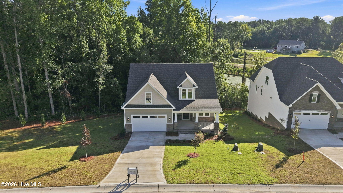
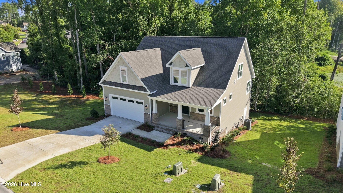
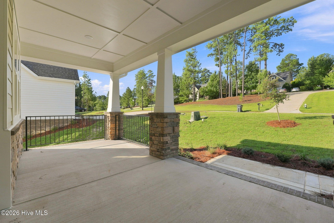
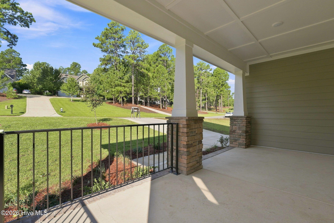
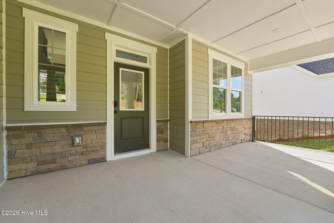
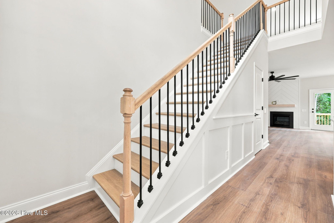
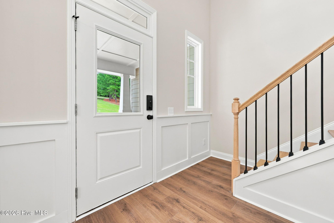
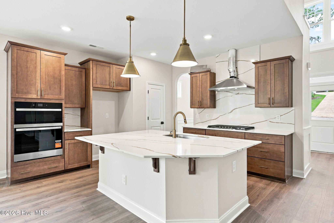
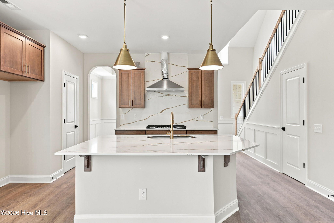
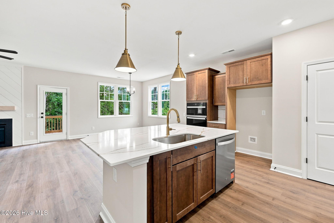
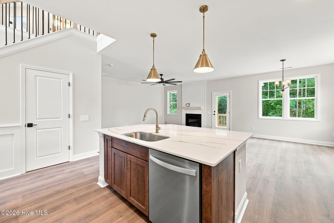
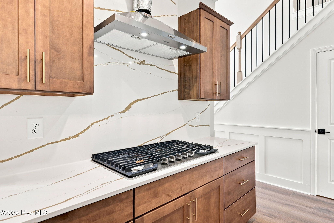
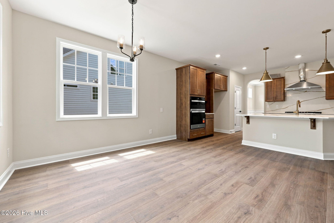
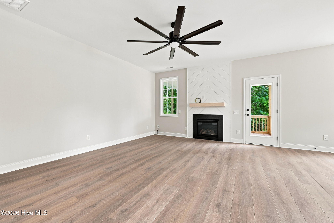
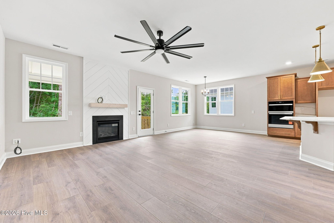
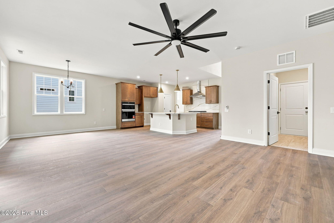
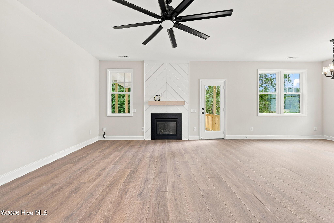
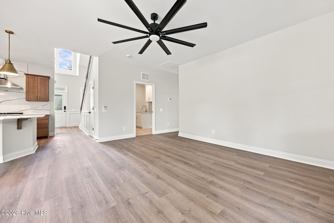
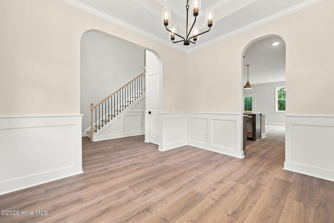
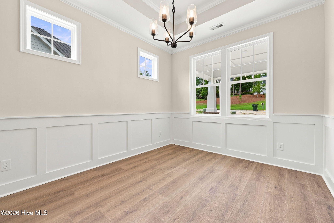
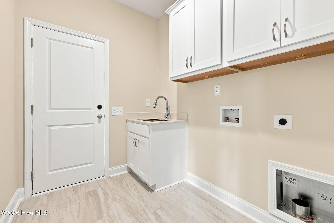
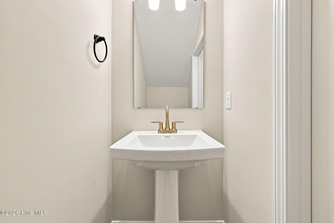
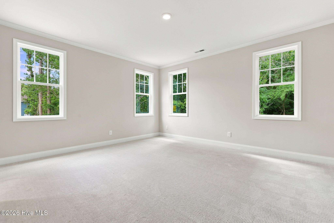
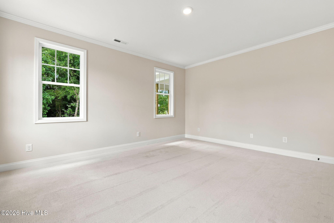
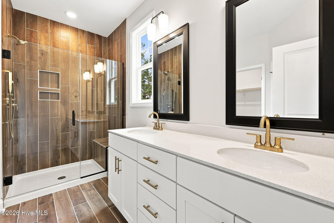
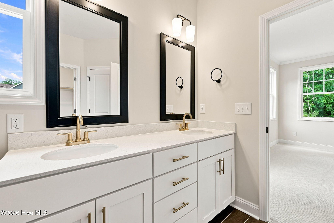
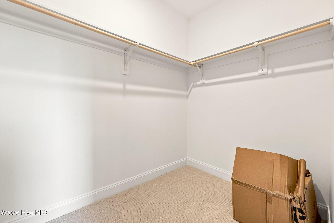
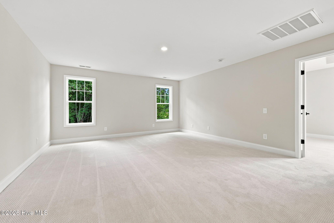
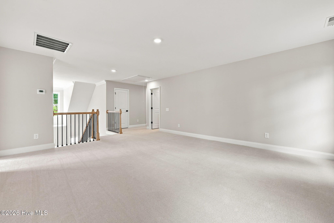
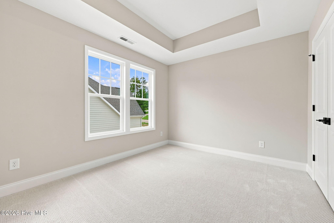
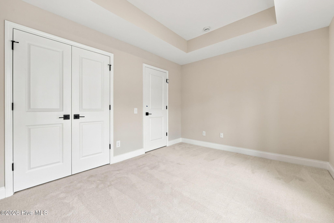
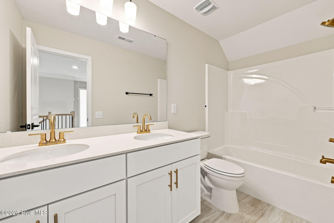
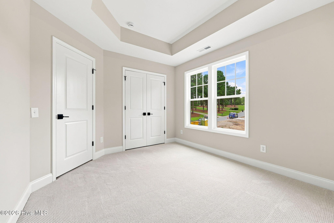
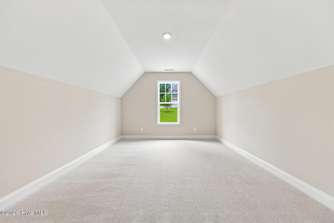
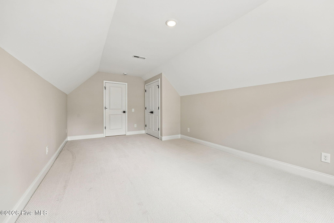
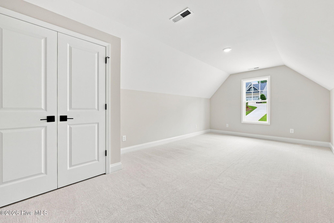
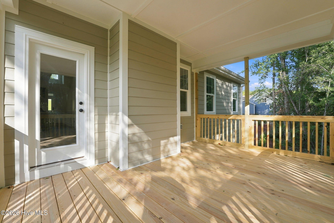
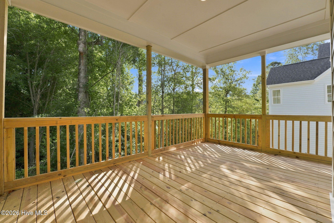
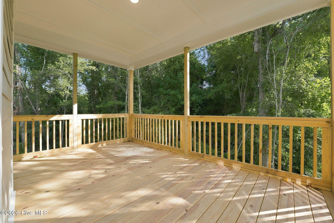
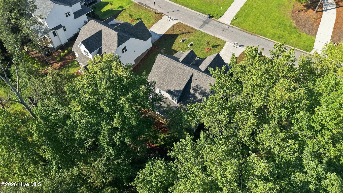
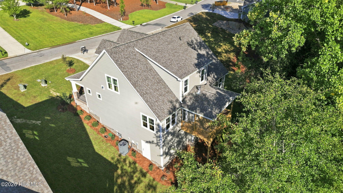
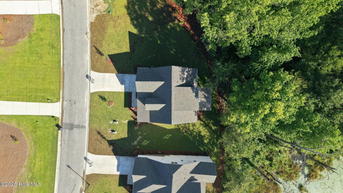
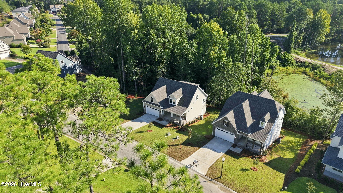
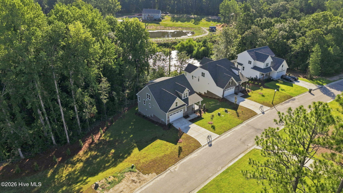
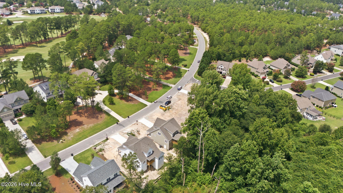
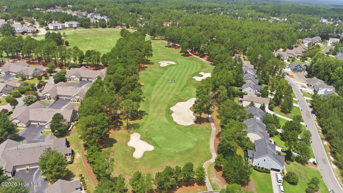
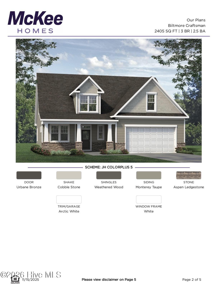
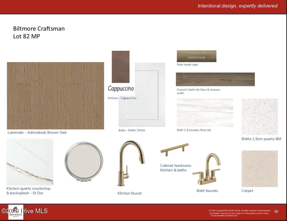
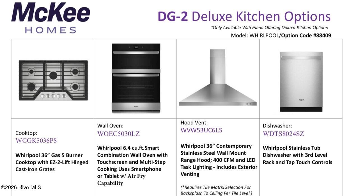
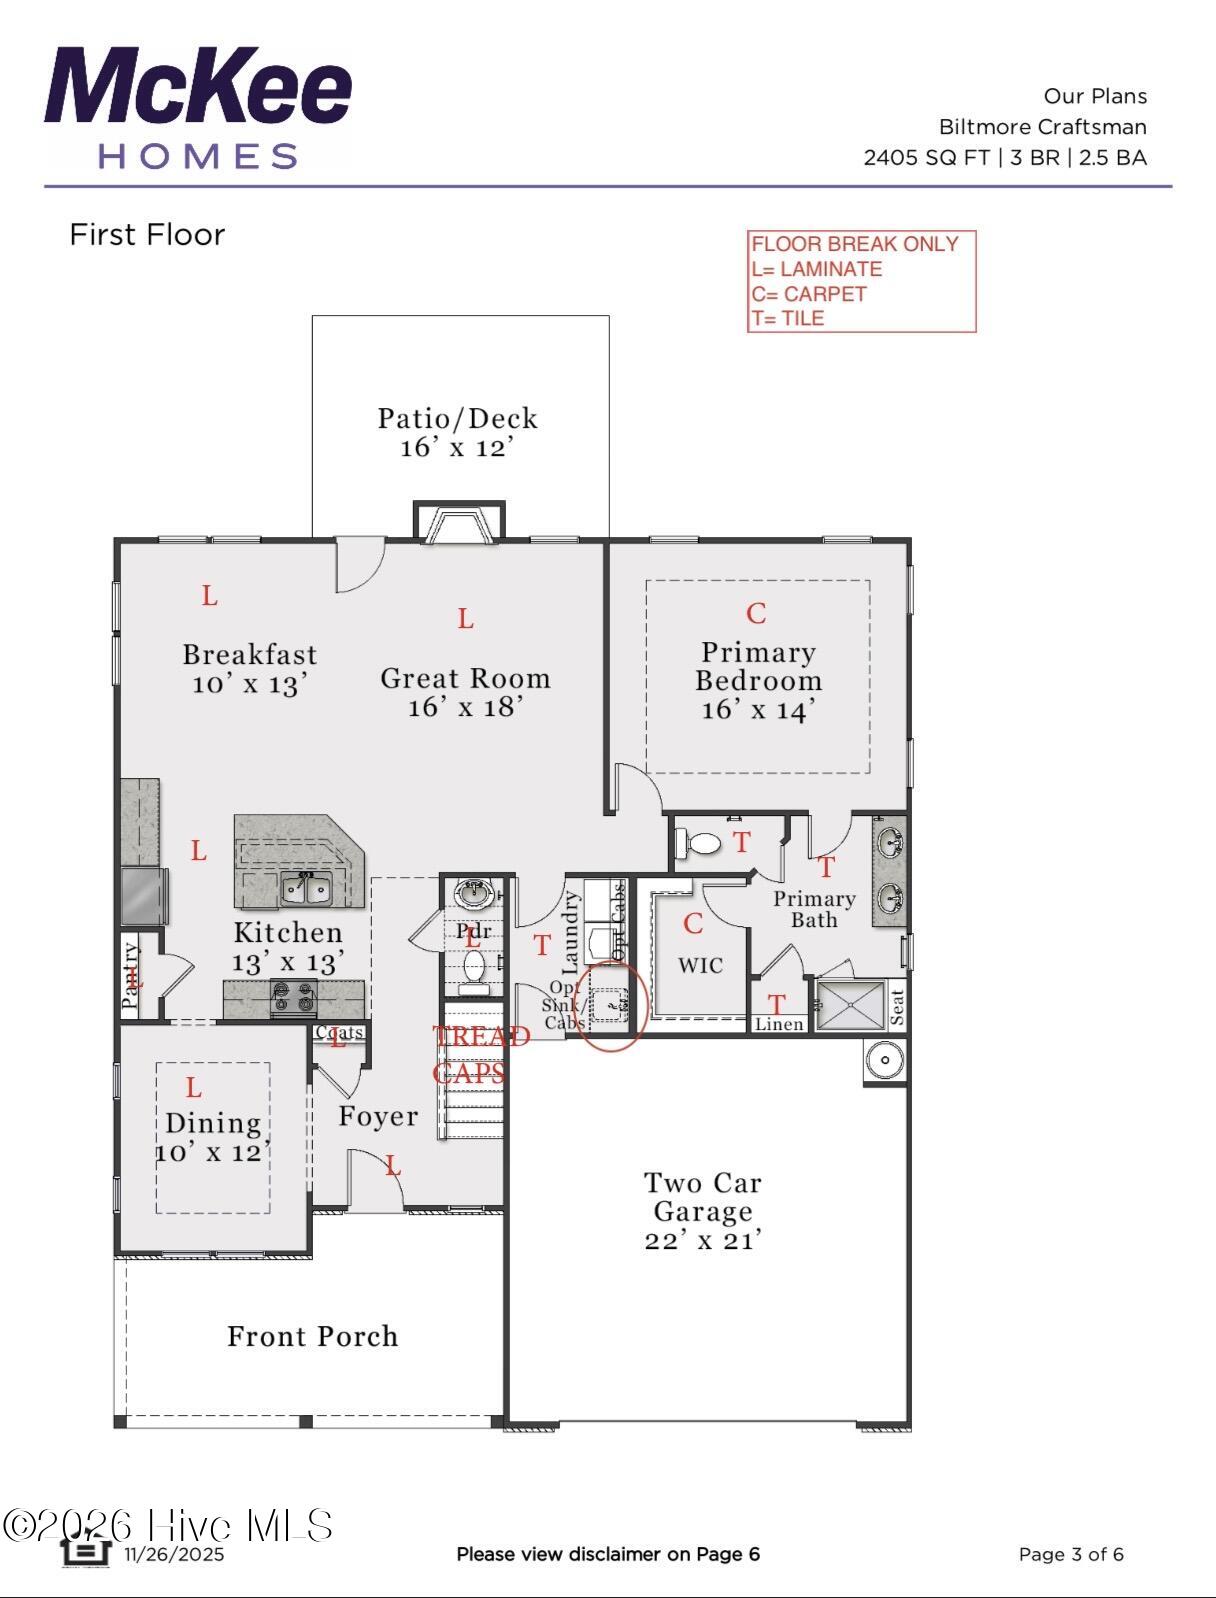
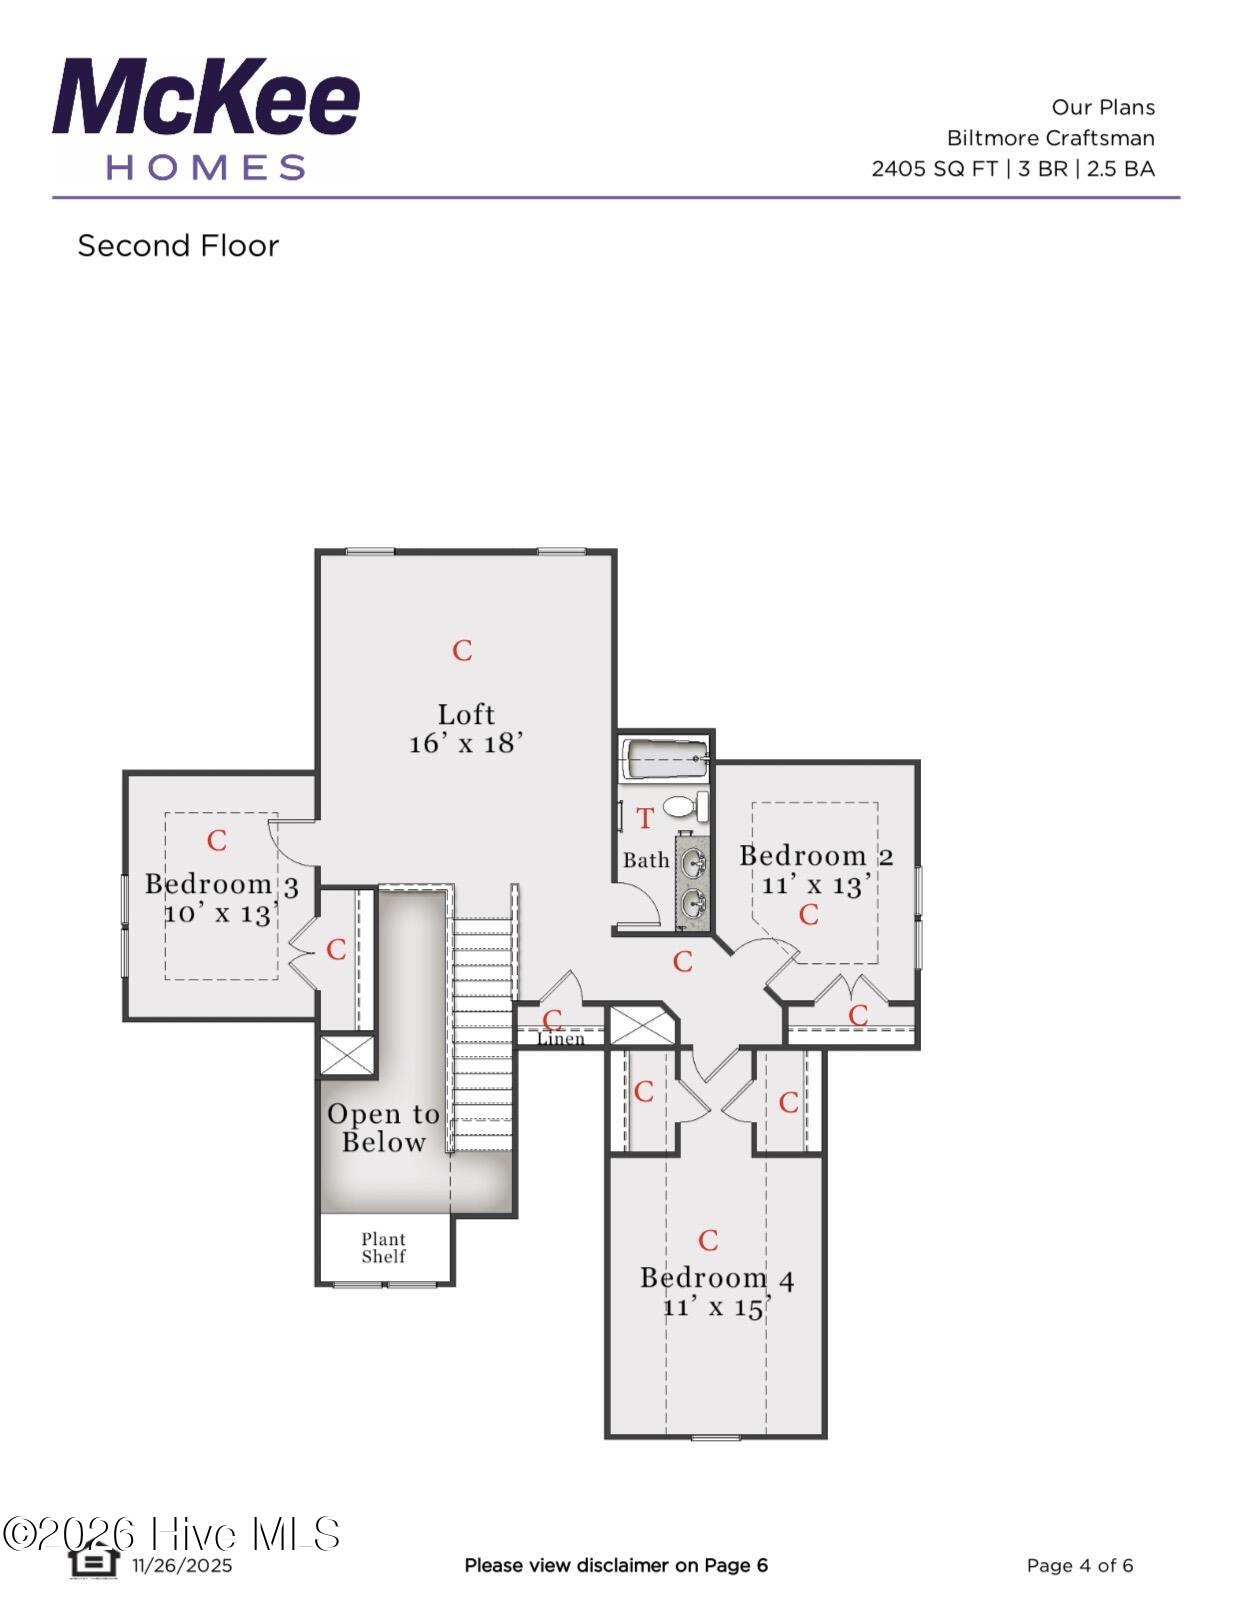
Welcome to this stunning new construction home by Red Wolf Builders, perfectly situated in the desirable Mid South Club community. This thoughtfully designed floor plan offers the ideal blend of style, functionality, and comfort, featuring the primary suite conveniently located on the main level with a gorgeous tiled walk-in shower. The heart of the home is the spacious kitchen, complete with a large island perfect for entertaining, beautiful countertops, and elegant gold fixtures. With four bedrooms plus a large loft, there is plenty of room for family, guests, a home office, or additional living space. The home also features a huge walk-in crawl space, providing exceptional storage and easy access to utilities. Step outside and enjoy the beautifully sodded yard, including a generous side yard and a large covered deck--perfect for relaxing, grilling, or entertaining year-round. The combination of the premium location, exceptional floor plan, and quality finishes makes this home truly special. To make the opportunity even more attractive, the builder is offering a $6,000 incentive when using Vision Lending and Hutchins Law Firm. Don't miss your chance to own a beautiful new home in one of the area's most desirable communities! Builder paying membership transfer fee for buyer!
Details
| MLS # | 100595594 |
|---|---|
| Listing Type | For Sale |
| Style | House |
| HOA Dues | $2,000 |
| Sub-Type | New Construction |
| Status | Active |
| Year | 2025 |
| Days On Site | 32 |
| Listing Provided By | Realty World Properties of the Pines | Nicole Bowman |
Features
| Bed(s) | 4 |
|---|---|
| Bath(s) | 3 Total |
| SQ Feet | 2,405 |
| Garage | 2 |
| Story(s) | 2 |
| Zoning | SO PIN |
| Acreage | 0.82 |
| Golf Course | Yes |
| Property View | See Remarks |
Interior
| Interior Features | Walk-in Closet(s), Tray Ceiling(s), Kitchen Island, Ceiling Fan(s), Pantry, Walk-in Shower, Walk-In Closet(s) |
|---|---|
| Heating Yes / No | Yes |
| Cooling Yes / No | Yes |
| Cooling | Central Air |
| Fireplaces Total | 1 |
| Fireplace Yes / No | Yes |
| Furnished | Unfurnished |
| Rooms Total | 9 |
Exterior
| Roof | Composition |
|---|---|
| Foundation Details | Crawl Space |
| Waterfront Features | None |
| View | See Remarks |
| Construction Materials | Fiber Cement, Wood Frame |
Parking
| Attached Garage Yes / No | No |
|---|---|
| Garage Yes / No | Yes |
| Parking Features | Paved, Garage |
Utilities
| Utilities | Sewer Connected, Water Connected |
|---|
Taxes
| Tax Assessed Value | 42000 |
|---|---|
| Tax Book Number | N/A |
| Tax Legal Description | MID SOUTH LOT 82 PH 2 |
| Tax Year | 2024 |
Area Information
| State | NC |
|---|---|
| County | Moore |
| City | Southern Pines |
| Zip Code | 28387 |
| Community Name | Mid South Club |
| School District | Moore County Schools |
| Elementary School | Southern Pines Elementary |
| High School | Pinecrest High |
| Listing VS Median (in Mid South Club) | |
Price: $599,990 low | high Med: $635,000 sqft: 2,405 low | high Med: 2,493 $ / sqft: $249 low | high Med: $255 On site: 32 low | high Med: 80 | |
Market Activity 28387
Request a showing
Request a showing
Contact
Learn More About This Property

| State | NC |
|---|---|
| County | Moore |
| City | Southern Pines |
| Zip Code | 28387 |
| Community Name | Mid South Club |
| School District | Moore County Schools |
| Elementary School | Southern Pines Elementary |
| High School | Pinecrest High |
| Listing VS Median (in Mid South Club) | |
Price: $599,990 low | high Med: $635,000 sqft: 2,405 low | high Med: 2,493 $ / sqft: $249 low | high Med: $255 On site: 32 low | high Med: 80 | |
