

7734 Pennycress Drive Unit 662,Leland, NC 28451
Leland, NC 28451









Description
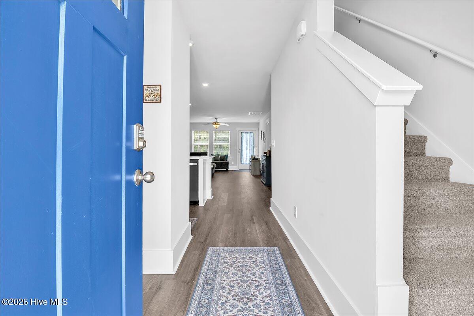
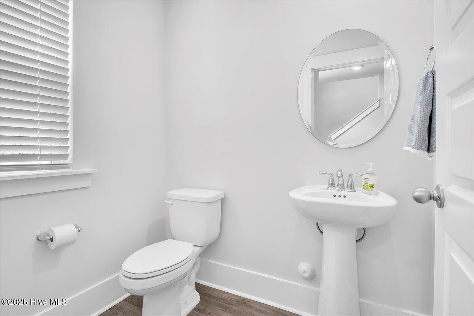
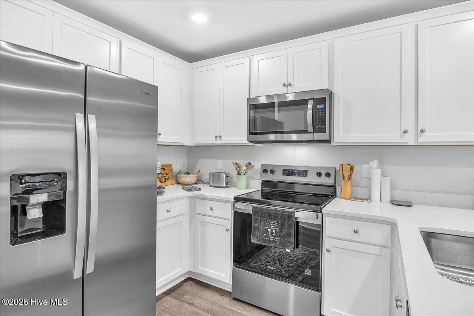
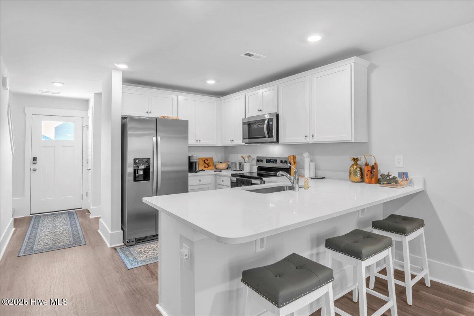
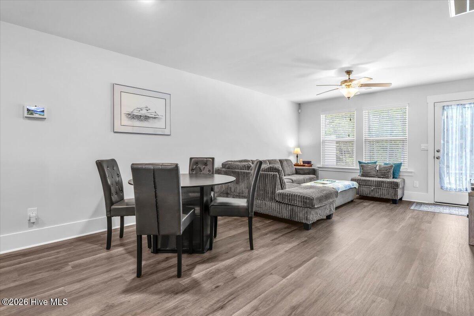
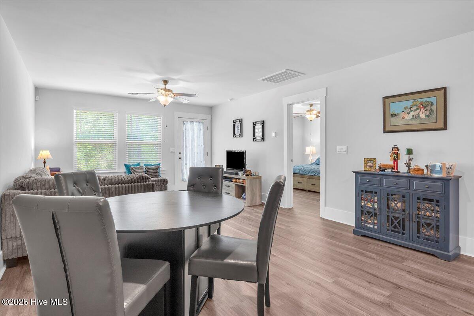
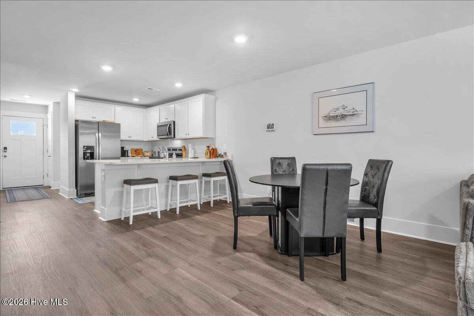
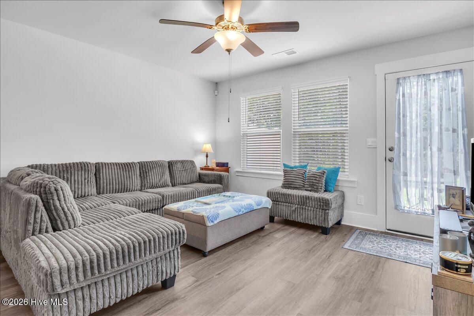
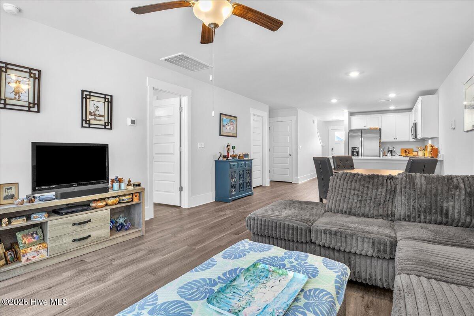
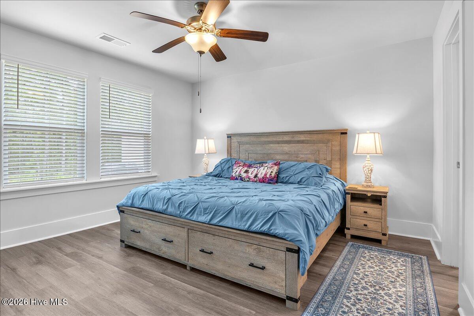
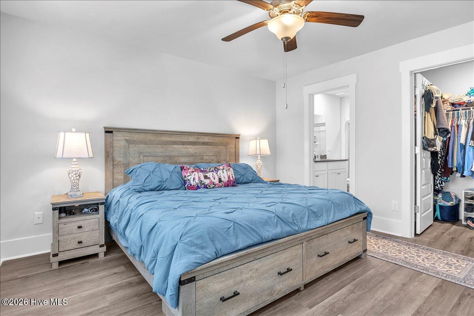
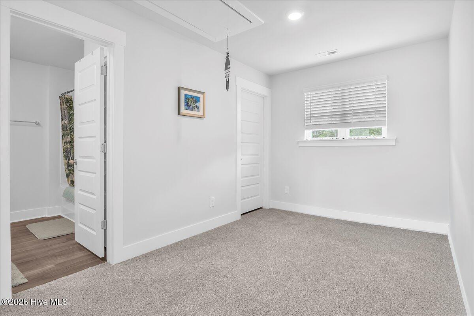
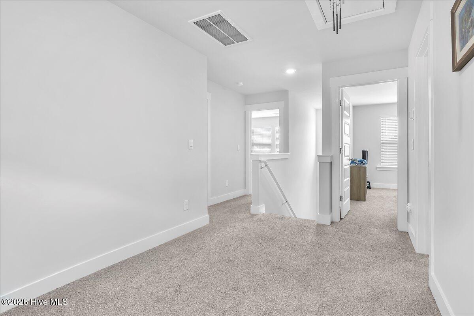
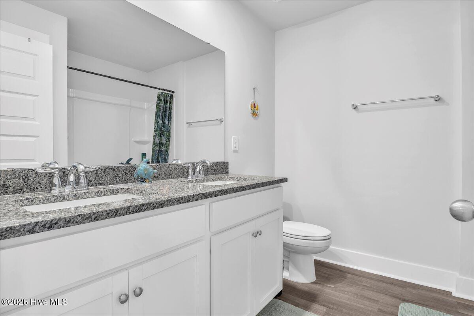
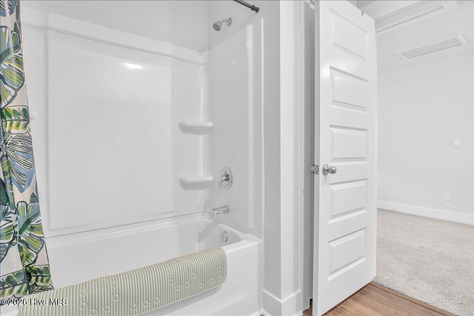
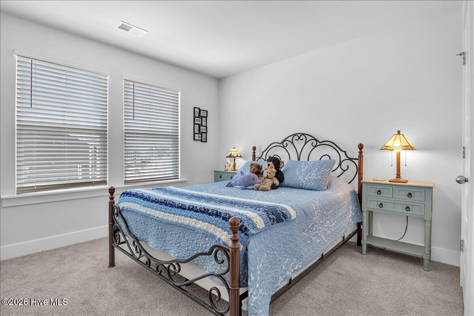
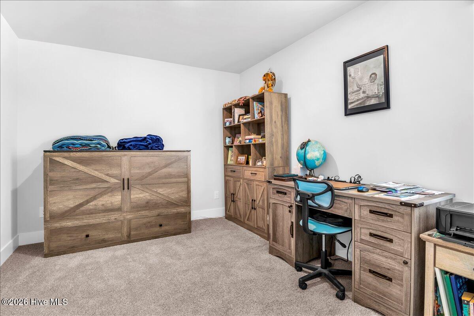
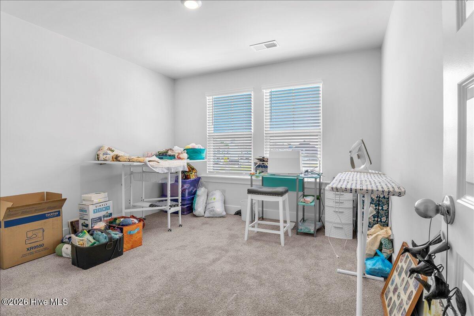
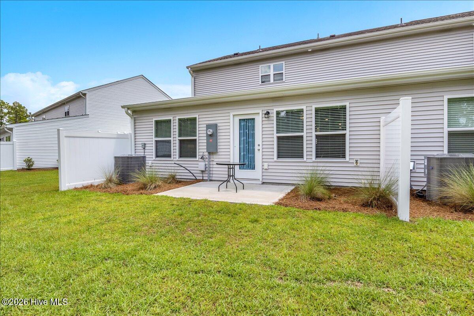
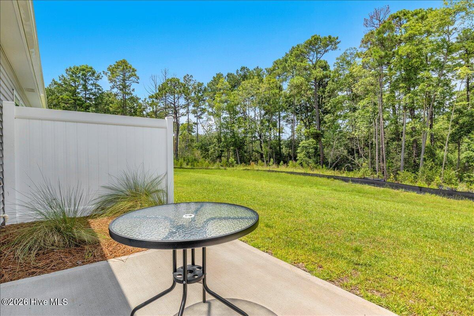
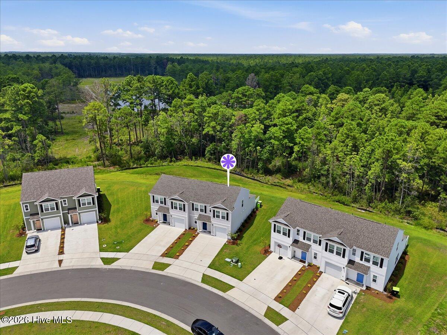
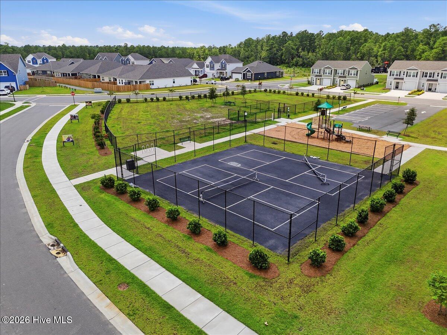
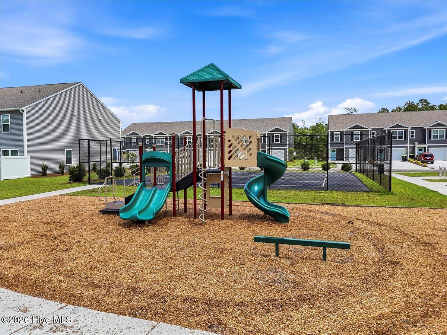
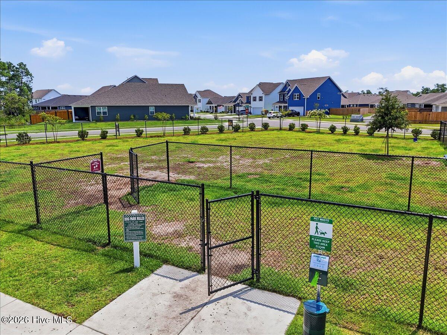
Welcome home to this inviting duet townhome, where peaceful surroundings and thoughtful design come together to create a comfortable place to relax, gather, and enjoy everyday life with the feel of a single-family home. Tucked away near the back of the larger community, this home offers a quieter setting with minimal through traffic and a private wooded backdrop that brings a sense of calm and natural beauty right to your doorstep. Inside, the open-concept floor plan creates an easy, welcoming flow between the main living spaces--perfect for hosting friends, enjoying family time, or simply settling in after a busy day. The primary suite is conveniently located on the main level, offering comfort and convenience, while three additional bedrooms upstairs provide plenty of room for family, overnight guests, a home office, or flexible living spaces. Enjoy the best of low-maintenance townhome living without sacrificing privacy, space, or a peaceful atmosphere. With its desirable location, wooded views, and versatile layout, this home is designed for comfortable living and making lasting memories.
Details
| MLS # | 100592807 |
|---|---|
| Listing Type | For Sale |
| Style | Town House |
| HOA Dues | $996 |
| Sub-Type | Resale |
| Status | Active |
| Year | 2025 |
| Days On Site | 43 |
| Listing Provided By | Century 21 Vanguard | Lori Stafford |
Features
| Bed(s) | 4 |
|---|---|
| Bath(s) | 3 Total |
| SQ Feet | 1,763 |
| Garage | 1 |
| Story(s) | 2 |
| Zoning | Le-M-F |
| Acreage | 0.11 |
| Property View | None |
Interior
| Interior Features | Master Downstairs, Walk-in Closet(s), Solid Surface, Ceiling Fan(s), Pantry, Blinds/Shades, Walk-In Closet(s) |
|---|---|
| Heating Yes / No | Yes |
| Cooling Yes / No | Yes |
| Cooling | Central Air |
| Fireplace Yes / No | No |
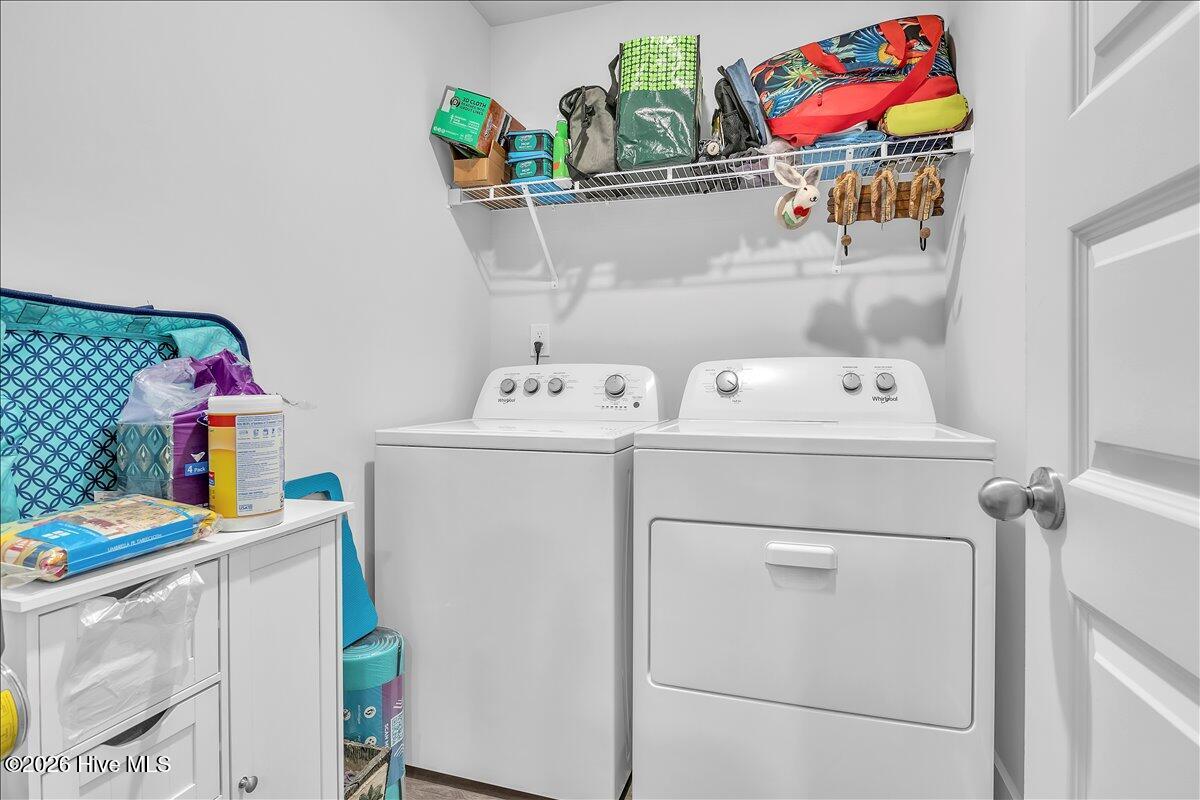
| Laundry Features | Dryer Hookup, Washer Hookup, Laundry Closet |
| Rooms Total | 8 |
Exterior
| Exterior Features | End Unit |
|---|---|
| Roof | Architectural Shingle |
| Foundation Details | Slab |
| Waterfront Features | None |
| View | None |
| Construction Materials | Vinyl Siding, Wood Frame |
| Security Features | Smoke Detector(s) |
Parking
| Attached Garage Yes / No | Yes |
|---|---|
| Garage Yes / No | Yes |
| Parking Features | Garage Door Opener, Off Street, Paved |
Utilities
| Utilities | Sewer Available, Water Available |
|---|
Taxes
| Tax Assessed Value | 30000 |
|---|---|
| Tax Book Number | 159 |
| Tax Legal Description | L-66B PH-3B GRAYSON PARK PL-159/50 |
| Tax Year | 2025 |
Area Information
| State | NC |
|---|---|
| County | Brunswick |
| City | Leland |
| Zip Code | 28451 |
| Community Name | Grayson Park |
| School District | Brunswick County Schools |
| Elementary School | Town Creek |
| High School | North Brunswick |
| Listing VS Median (in Grayson Park) | |
Price: $305,000 low | high Med: $373,745 sqft: 1,763 low | high Med: 1,692 $ / sqft: $173 low | high Med: $221 On site: 43 low | high Med: 78.5 | |
Market Activity 28451
Request a showing
Request a showing
Contact
Learn More About This Property

| State | NC |
|---|---|
| County | Brunswick |
| City | Leland |
| Zip Code | 28451 |
| Community Name | Grayson Park |
| School District | Brunswick County Schools |
| Elementary School | Town Creek |
| High School | North Brunswick |
| Listing VS Median (in Grayson Park) | |
Price: $305,000 low | high Med: $373,745 sqft: 1,763 low | high Med: 1,692 $ / sqft: $173 low | high Med: $221 On site: 43 low | high Med: 78.5 | |
