

Description
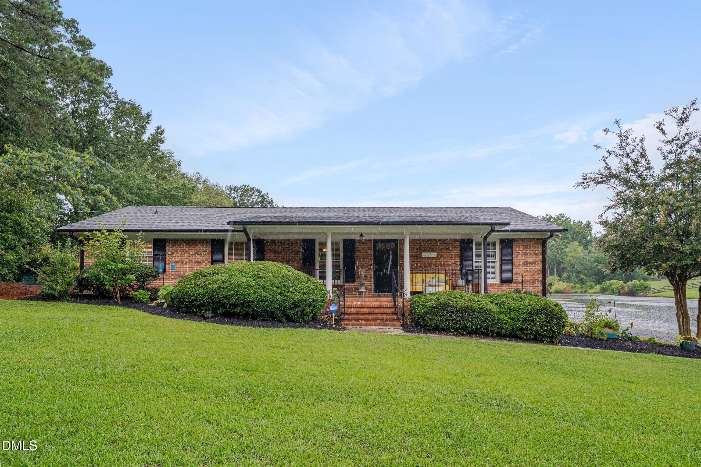
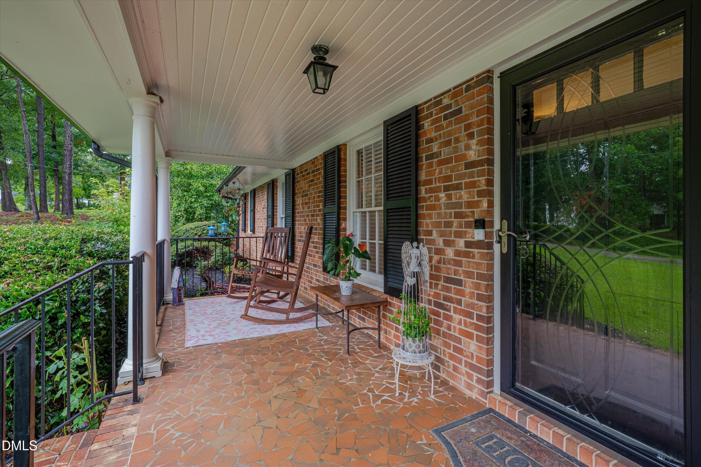
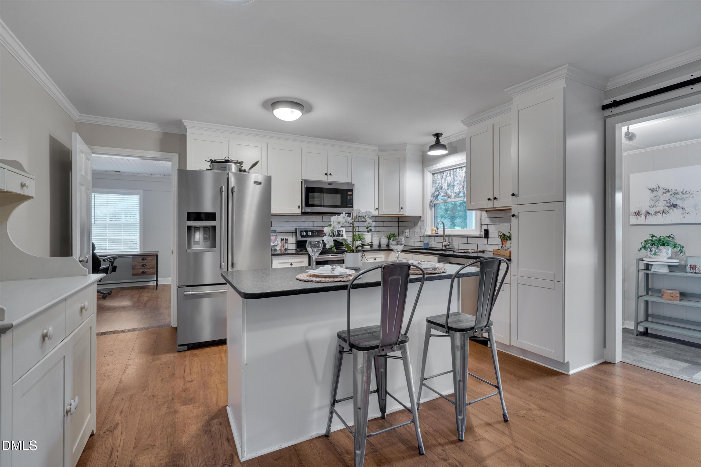
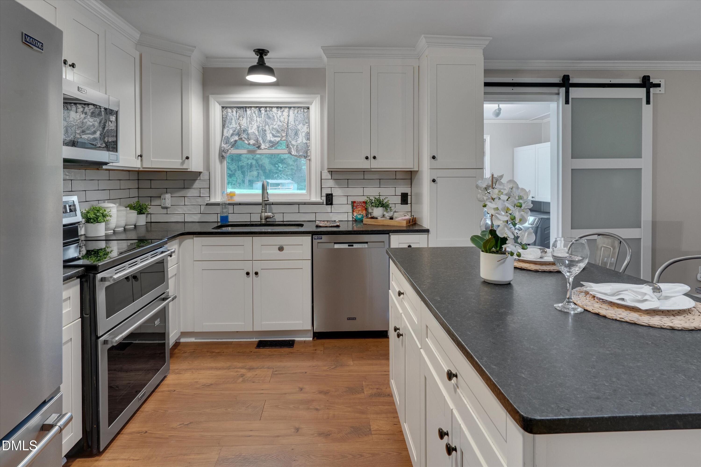
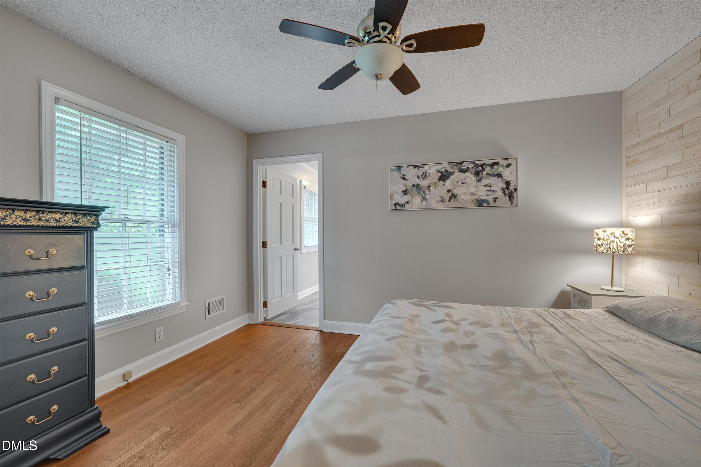
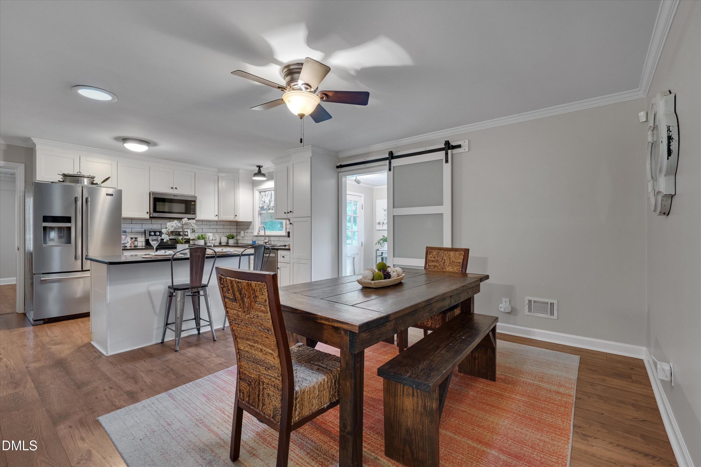
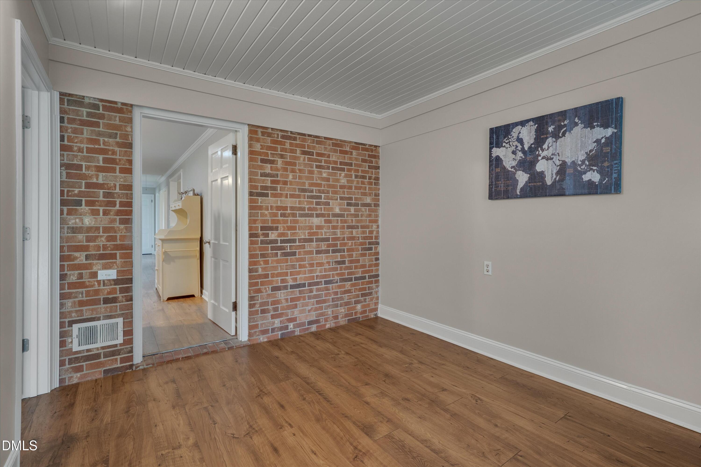
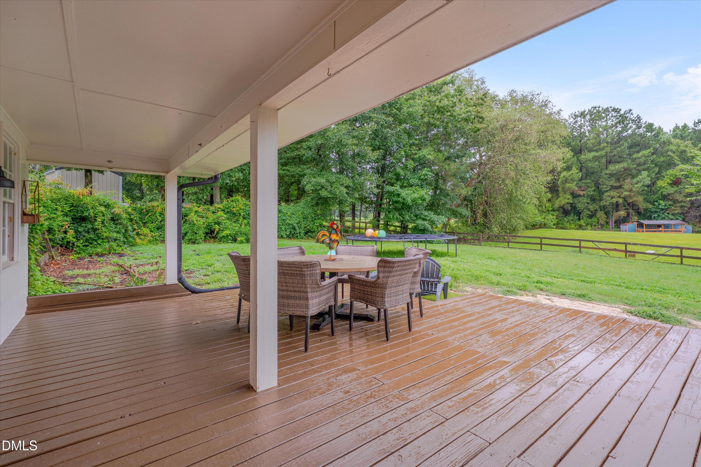
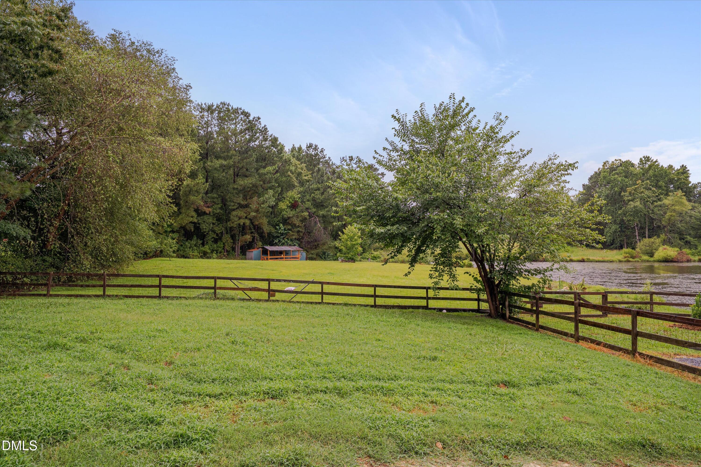
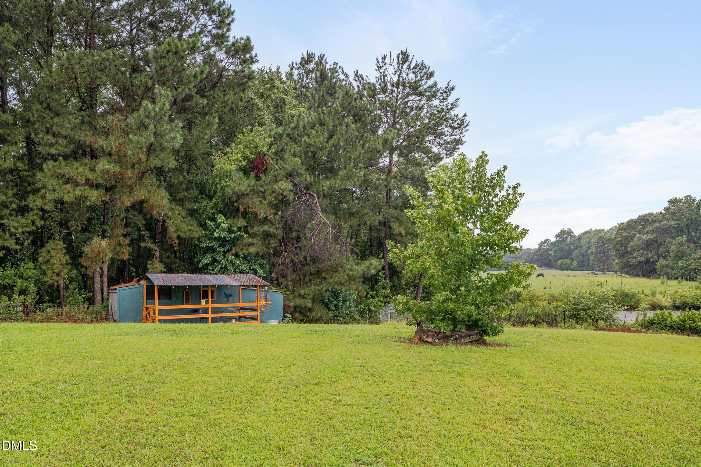
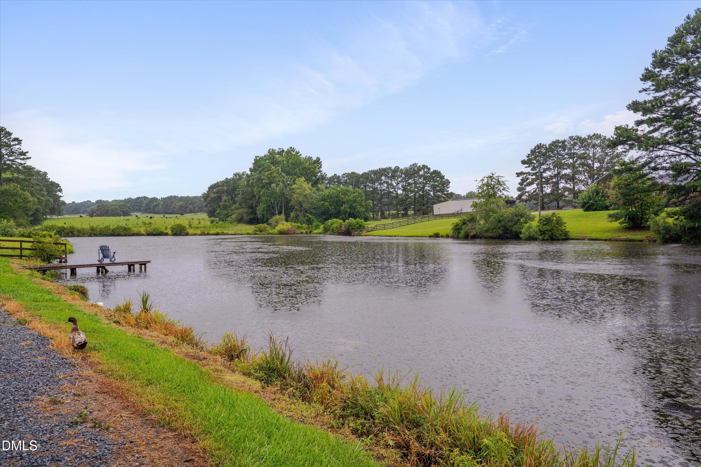
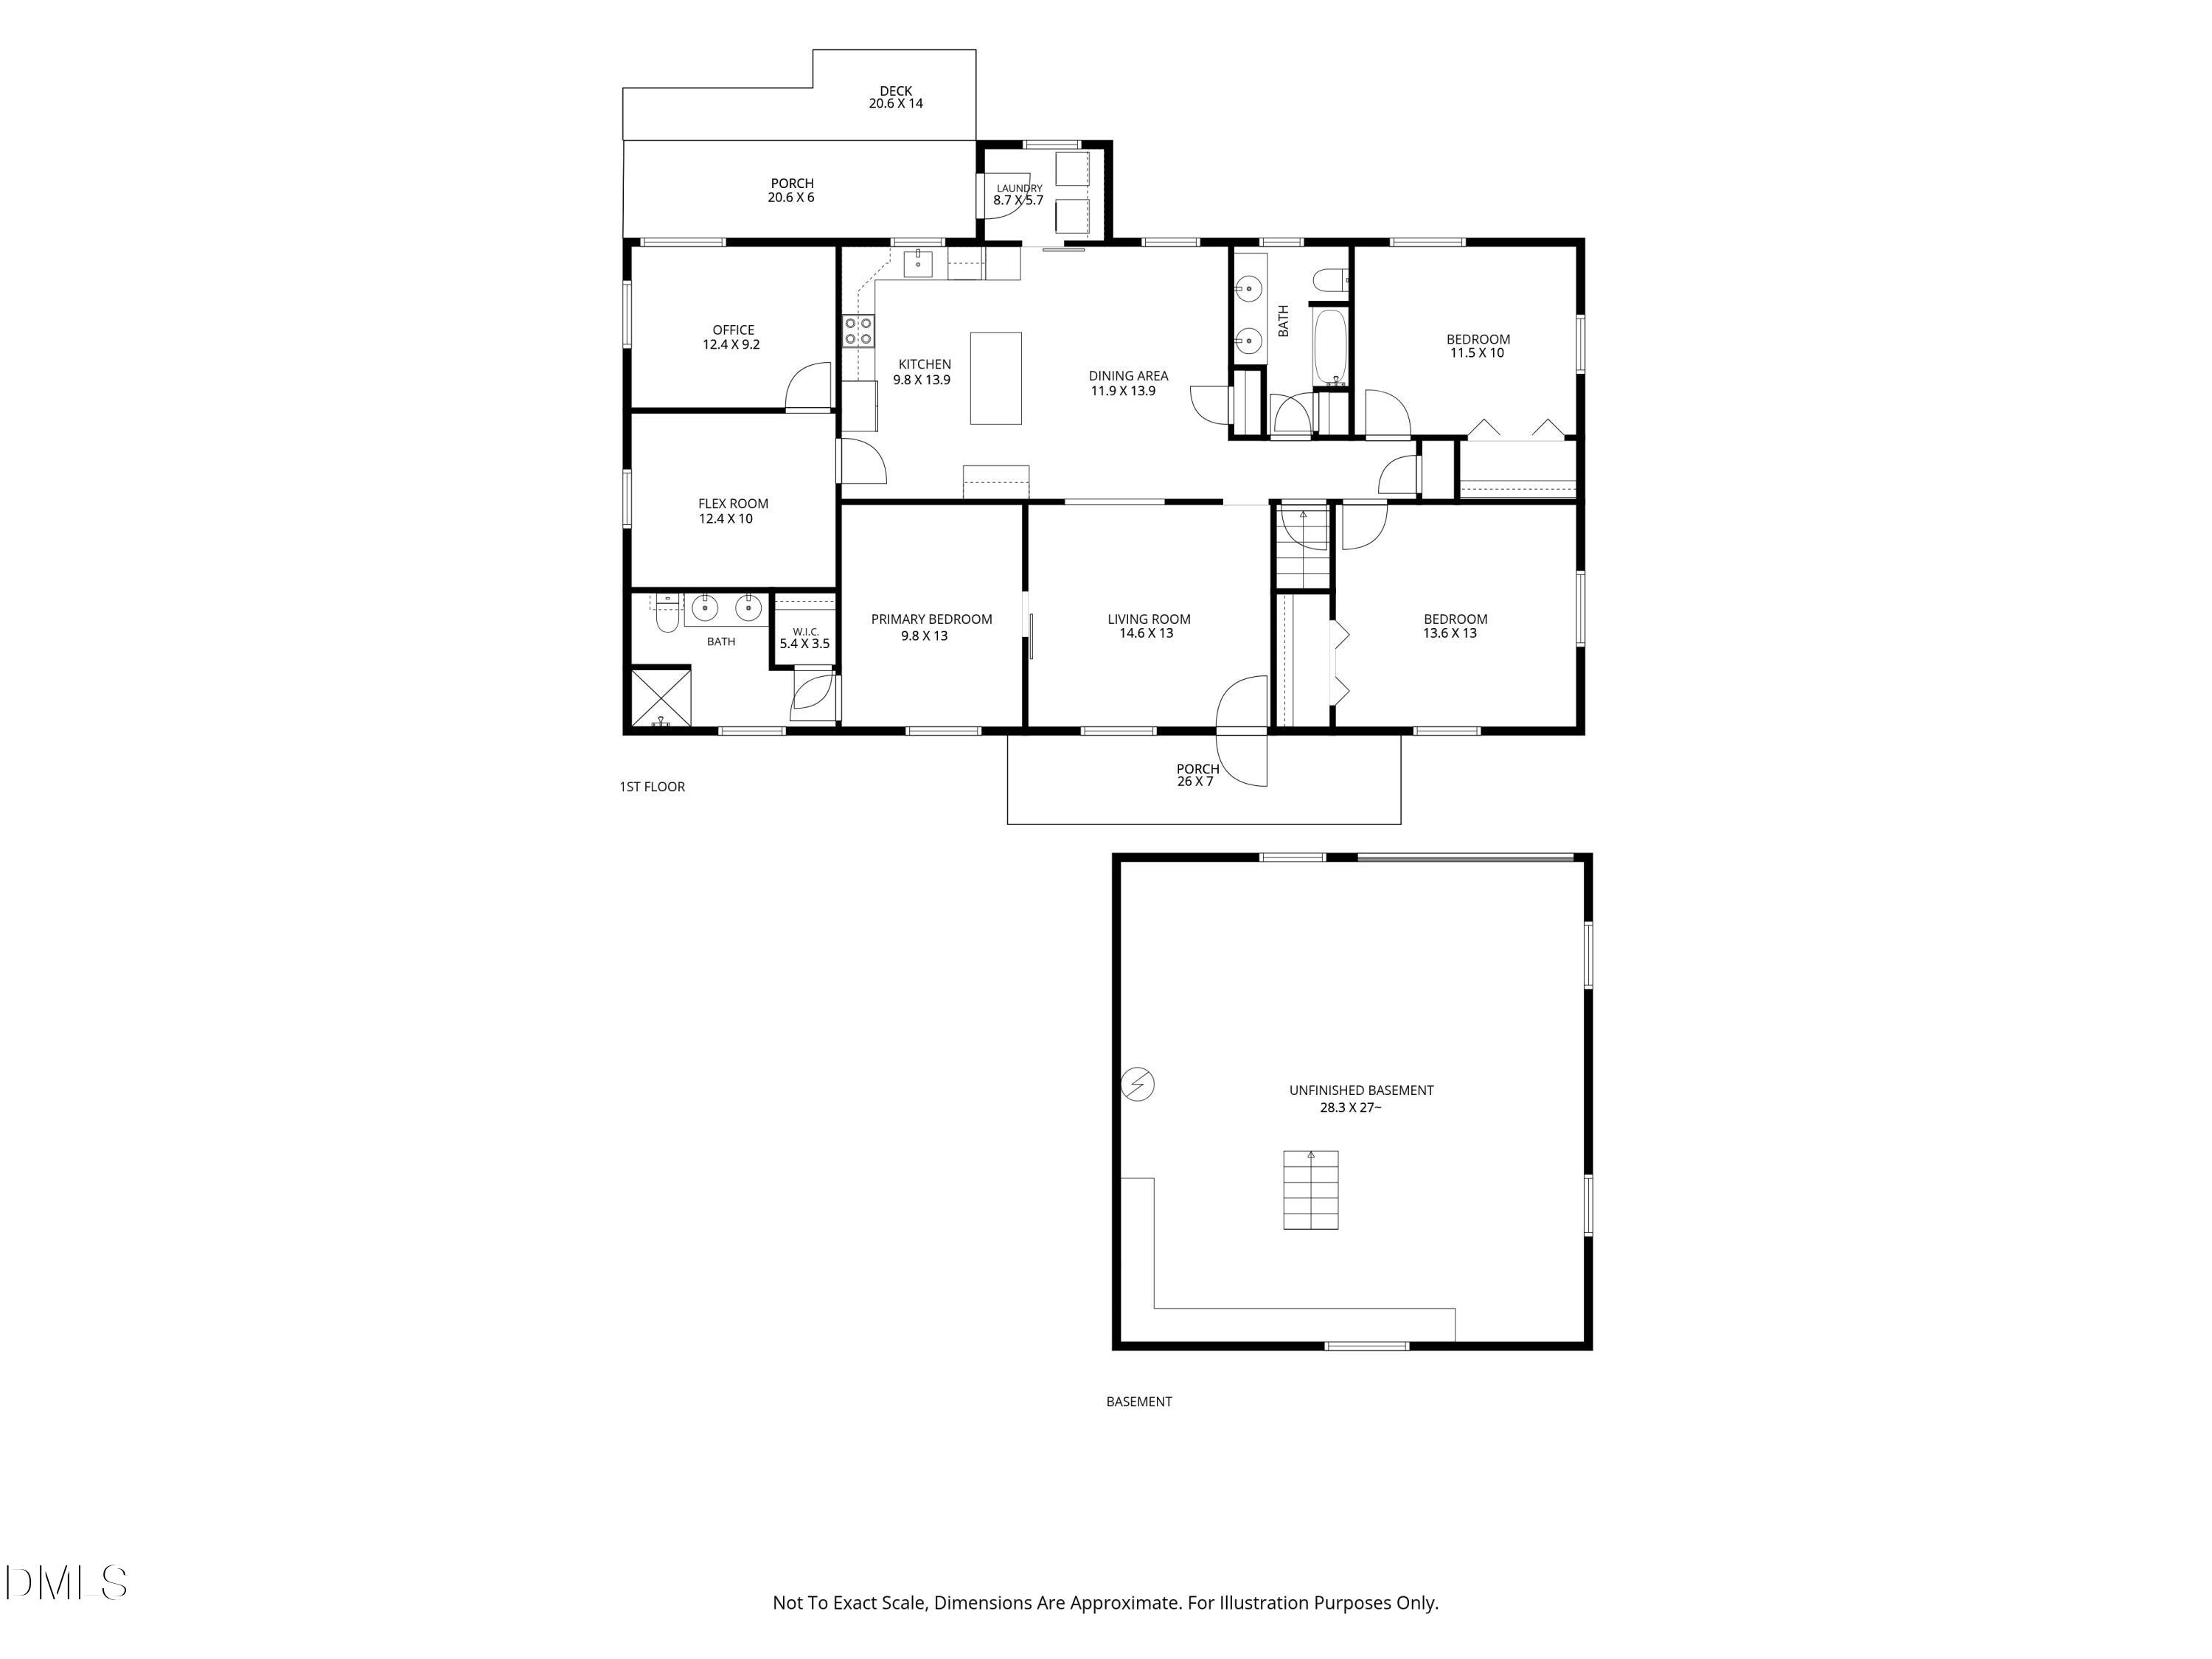
Some properties simply can't be measured by square footageand this is one of them. Tucked away on four picturesque acres, this breathtaking private retreat invites you to slow down without sacrificing everyday convenience. A stunning 1.8-acre pond creates the perfect backdrop for morning coffee, afternoons spent fishing, or peaceful evenings unwinding on your private dock. Surrounded by mature trees, open green space, and the quiet charm of a lightly traveled two-lane road, it's hard to believe you're just 15 minutes from Middle Creek Crossings. The fully fenced portion of the yard is perfect for pets or play, while the remaining acreage offers endless opportunities to garden, explore, or simply enjoy the privacy and natural beauty that surrounds you. A small barn, complete with electricity, is ready for its next chapter. Once home to chickens and donkeys, it could easily become a hobby barn, studio, workshop, or whatever your imagination inspires. The basement garage provides the perfect workshop space for projects of every size. A welcoming rocking chair front porch sets the tone for the charming ranch-style home inside. Designed for comfortable one-level living, the flexible floor plan includes two separate bonus spaces that can serve as home offices, a craft room, fitness area, playroom, or additional storage. The kitchen is both stylish and functional, featuring granite countertops and stainless steel appliances. Whether you're casting a line from the dock, watching deer wander through the trees, relaxing on the porch with the sounds of nature, or creating the hobby farm you've always envisioned, this property offers more than a place to liveit offers a lifestyle defined by peace, privacy, and endless possibilities.
Details
| MLS # | 10180878 |
|---|---|
| Listing Type | For Sale |
| Style | House |
| Sub-Type | Resale |
| Status | Active Under Contract |
| Year | 1964 |
| Days On Site | 54 |
| Listing Provided By | Relevate Real Estate Inc. | Chuck Belden |
Features
| Bed(s) | 3 |
|---|---|
| Bath(s) | 2 Total |
| SQ Feet | 1,706 |
| Basement | Y |
| Story(s) | 1 |
| Zoning | RAG |
| Acreage | 4.11 |
Interior
| Interior Features | Ceiling Fan(s), Eat-in Kitchen, Granite Counters, Kitchen Island |
|---|---|
| Heating Yes / No | Yes |
| Cooling Yes / No | Yes |
| Cooling | Central Air |
| Fireplace Yes / No | No |
| Laundry Features | Main Level |
| Rooms Total | 8 |
Exterior
| Exterior Features | Dock, Fenced Yard, Private Yard |
|---|---|
| Roof | Shingle |
| Foundation Details | Other |
| Lot Features | Back Yard, Garden, Many Trees, Pond on Lot, Private, Waterfront, Wooded, Water View |
| Construction Materials | Brick, Masonite |
| Patio And Porch Features | Front Porch, Patio, Rear Porch |
Parking
| Attached Garage Yes / No | No |
|---|---|
| Garage Yes / No | No |
| Parking Features | Driveway |
Utilities
| Sewer | Septic Tank |
|---|
Taxes
| Tax Assessed Value | 444820 |
|---|---|
| Tax Legal Description | Part Lot 1 And Adj Chisenhall Heirs 27/1 |
| Tax Year | 2025 |
| Tax Map Number | 1 |
Area Information
| State | NC |
|---|---|
| County | Johnston |
| City | Angier |
| Zip Code | 27501 |
| Area | Johnston |
| Community Name | Not in a Subdivision |
| School District | Johnston - West Johnston High |
| Elementary School | Johnston - McGees Crossroads Ele |
| High School | Johnston - West Johnston High |
| Listing VS Median (in Not in a Subdivision) | |
Price: $425,000 low | high Med: $318,000 sqft: 1,706 low | high Med: 2,538 $ / sqft: $249 low | high Med: $126 On site: 54 low | high Med: 20.5 | |
Market Activity 27501
Request a showing
Request a showing

Listings marked with a Doorify MLS icon are provided courtesy of the Doorify MLS, of North Carolina, Internet Data Exchange Database. Brokers make an effort to deliver accurate information, but buyers should independently verify any information on which they will rely in a transaction. The listing broker shall not be responsible for any typographical errors, misinformation, or misprints, and they shall be held totally harmless from any damages arising from reliance upon this data. This data is provided exclusively for consumers’ personal, non-commercial use. Copyright 2024 Doorify MLS of North Carolina. All rights reserved.
Contact
Learn More About This Property

| State | NC |
|---|---|
| County | Johnston |
| City | Angier |
| Zip Code | 27501 |
| Area | Johnston |
| Community Name | Not in a Subdivision |
| School District | Johnston - West Johnston High |
| Elementary School | Johnston - McGees Crossroads Ele |
| High School | Johnston - West Johnston High |
| Listing VS Median (in Not in a Subdivision) | |
Price: $425,000 low | high Med: $318,000 sqft: 1,706 low | high Med: 2,538 $ / sqft: $249 low | high Med: $126 On site: 54 low | high Med: 20.5 | |
