

Description
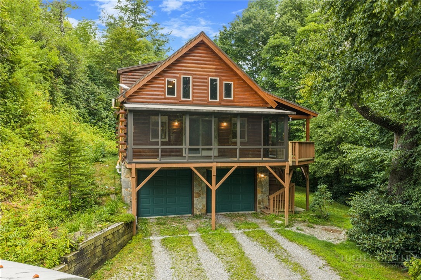
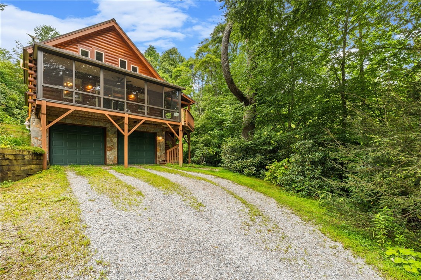
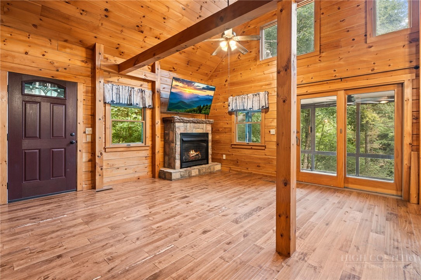
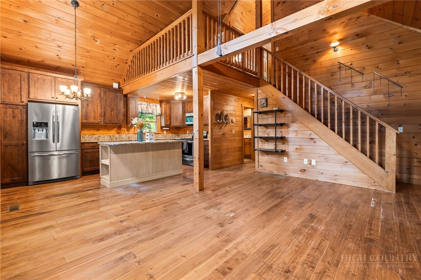
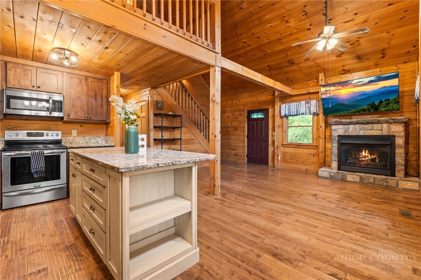
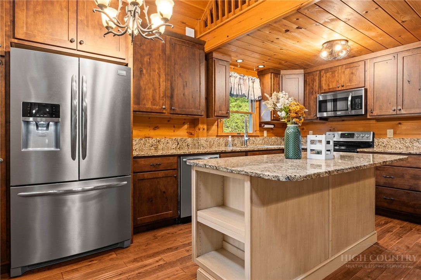
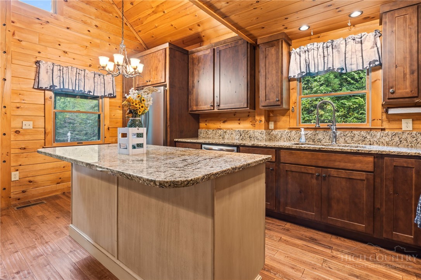
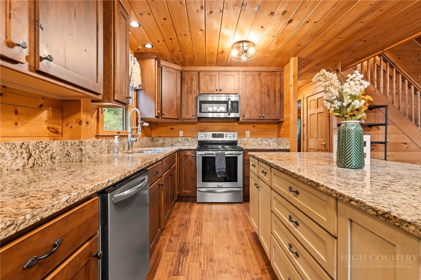
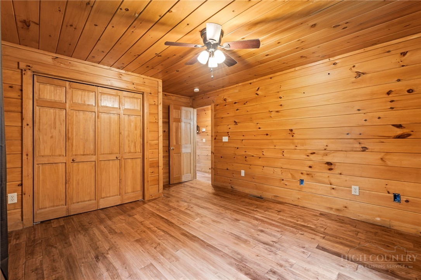
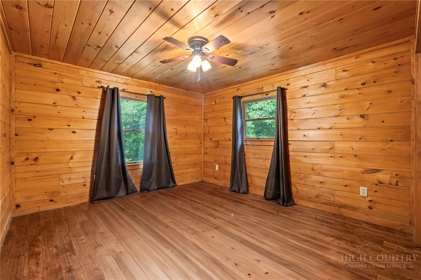
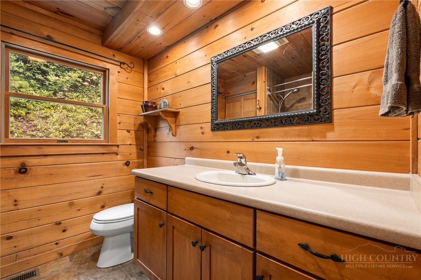
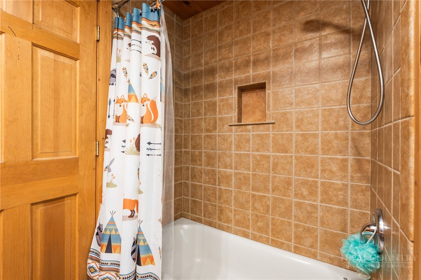
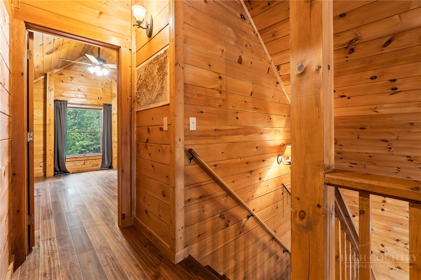
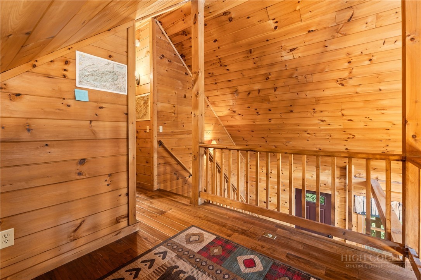
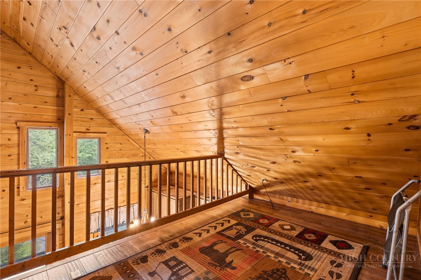
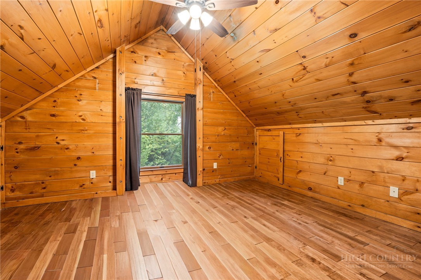
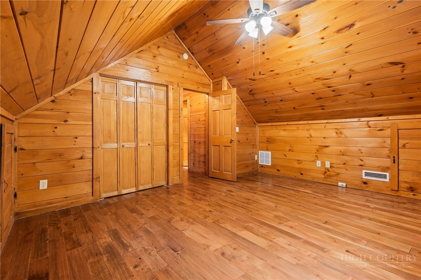
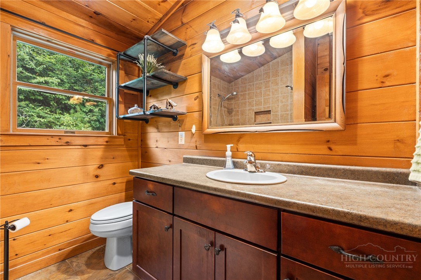
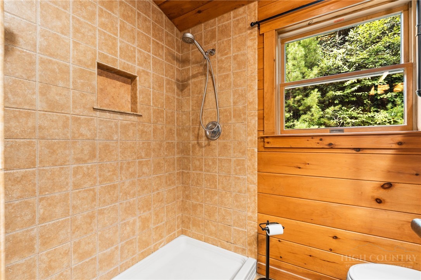
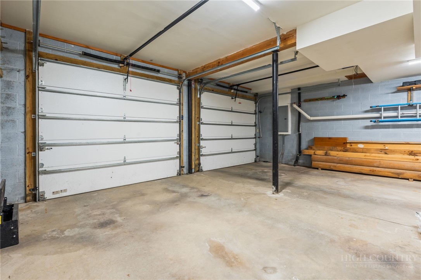
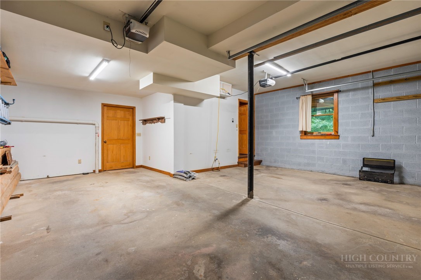
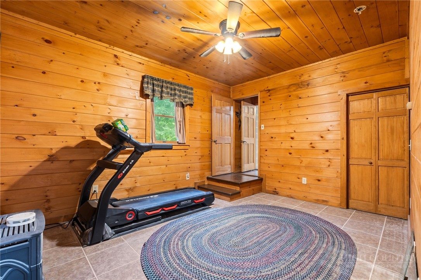
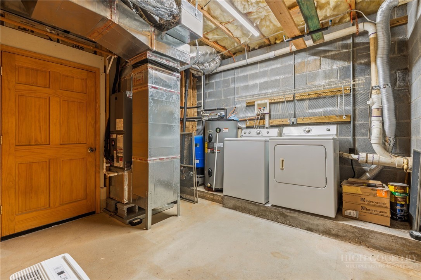
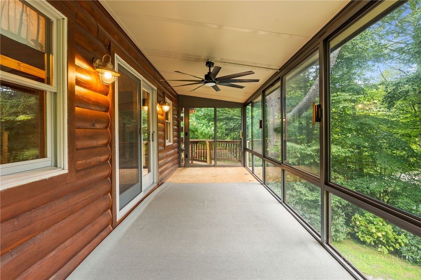
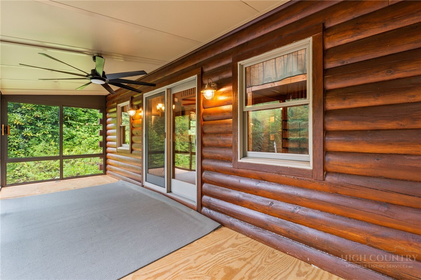
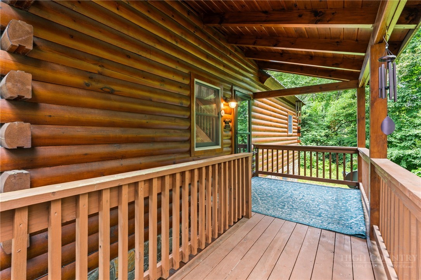
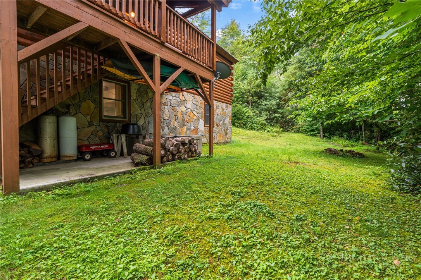
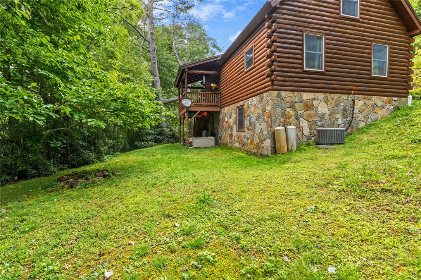
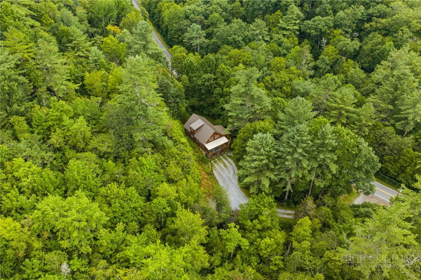
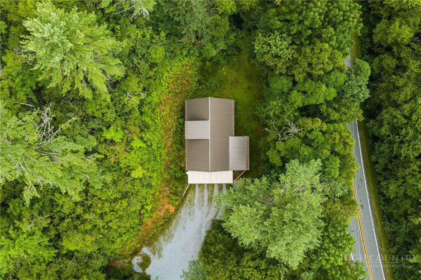
PRICE IMPROVEMENT on this MOUNTAIN CABIN that features an open-concept main living area where the living room with fireplace, dining area, and kitchen come together to create a warm and comfortable gathering space. The remodeled kitchen features granite countertops, stainless steel appliances, and custom cabinetry. The main level offers two bedrooms and a full bathroom with a tiled shower/tub combination, providing convenient one-level living for family and guests. Upstairs, a spacious loft provides additional room for relaxing, along with a third bedroom and full bathroom. The lower level adds even more versatility with a laundry room and flexible bonus space that can be used as a game room, home office, workout area, or additional gathering space. A two-car garage provides ample room for vehicles, outdoor gear, and ATVs. With no restrictions on short-term rentals, this property offers excellent flexibility as an investment opportunity, second home, or full-time residence. Enjoy the beauty of the outdoors from the enclosed sunroom on the deck located just off the main living area, or gather around the fire pit beside the home. Come experience all that this beautiful mountain retreat has to offer!
Details
| MLS # | 263814 |
|---|---|
| Listing Type | For Sale |
| Style | House |
| Sub-Type | Resale |
| Year | 2006 |
| Days On Site | 95 |
| Listing Provided By | Realty One Group Results-Banne | James Condrey |
Features
| Bed(s) | 3 |
|---|---|
| Bath(s) | 2 Total |
| SQ Feet | 1,459 |
| Garage | 2 |
| Basement | Y |
| Story(s) | 2 |
| Zoning | R3 |
| Acreage | 1.33 |
| Property View | Yes |
Interior
| Cooling Yes / No | Yes |
|---|---|
| Cooling | Electric |
| Heating Yes / No | Yes |
| Heating | Electric, Heat Pump |
| Appliances | Dishwasher, Electric Range, Microwave, Refrigerator |
| Fireplace Features | Gas, Vented |
| Laundry Features | Washer Hookup, Dryer Hookup, In Basement |
Exterior
| Exterior Features | Paved Driveway |
|---|---|
| Roof | Asphalt, Shingle |
| Construction Materials | Log |
| Foundation Details | Basement |
Parking
| Garage Yes / No | Yes |
|---|---|
| Parking Features | Basement, Driveway, Garage, Two Car Garage, Paved, Private |
Utilities
| Utilities | High Speed Internet Available |
|---|---|
| Sewer | Private Sewer |
Taxes
| Tax Annual Amount | 1738 |
|---|---|
| Tax Book Number | 2061/969 |
Area Information
| State | NC |
|---|---|
| County | Burke |
| City | Newland |
| Zip Code | 28657 |
| Area | 11 Altamont Jonas Rdg BURKE NCove MCDOWLL |
| School District | Avery County |
| Elementary School | Crossnore |
| High School | Avery County |
| Listing VS Median (in 28657) | |
Price: $439,000 low | high Med: $391,285 sqft: 1,459 low | high Med: 1,570 $ / sqft: $301 low | high Med: $249 On site: 95 low | high Med: 199 | |
Market Activity 28657
Request a showing
Request a showing
Contact
Learn More About This Property

| State | NC |
|---|---|
| County | Burke |
| City | Newland |
| Zip Code | 28657 |
| Area | 11 Altamont Jonas Rdg BURKE NCove MCDOWLL |
| School District | Avery County |
| Elementary School | Crossnore |
| High School | Avery County |
| Listing VS Median (in 28657) | |
Price: $439,000 low | high Med: $391,285 sqft: 1,459 low | high Med: 1,570 $ / sqft: $301 low | high Med: $249 On site: 95 low | high Med: 199 | |
