
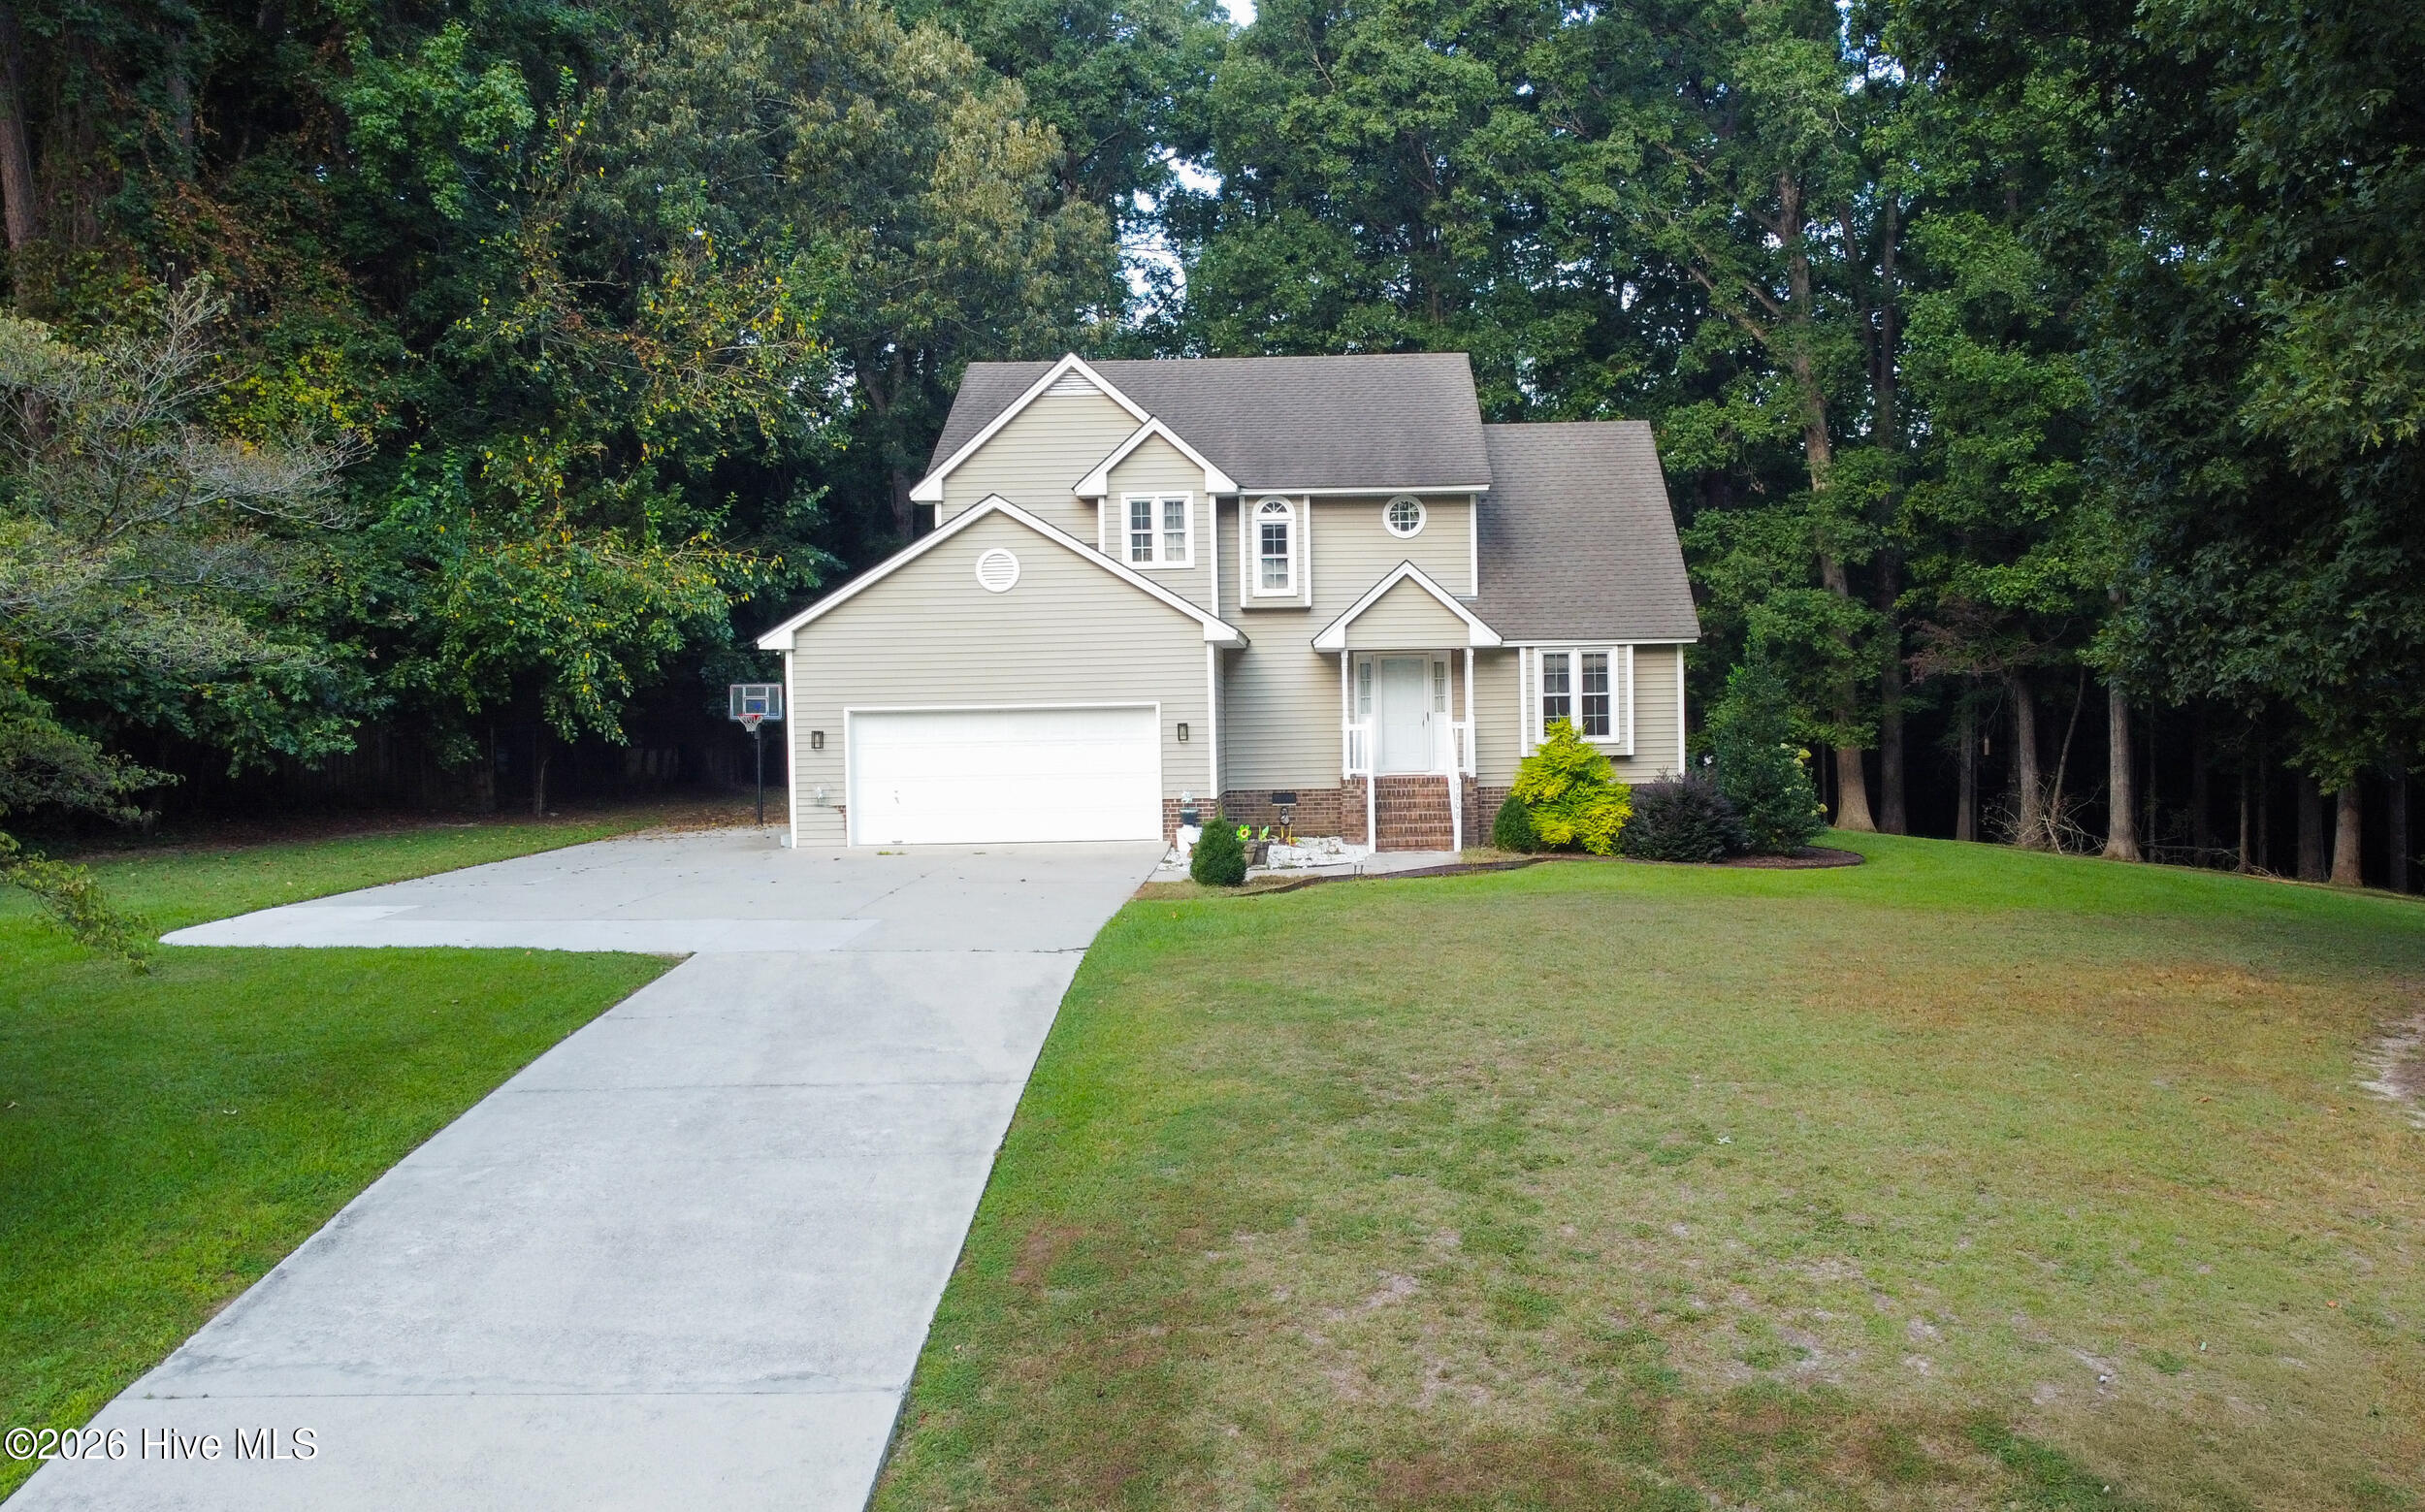
7808 Bridgeview Road,Rocky Mount, NC 27803
Rocky Mount, NC 27803


Description
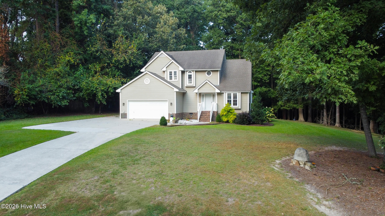
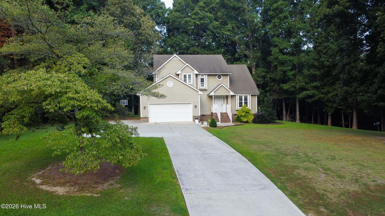
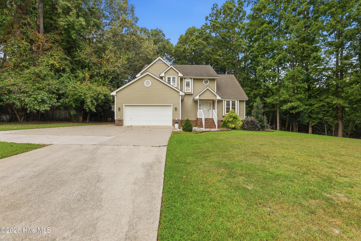
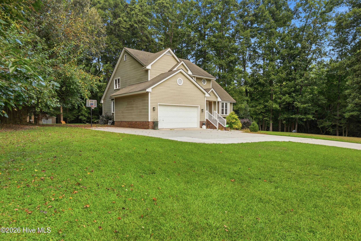
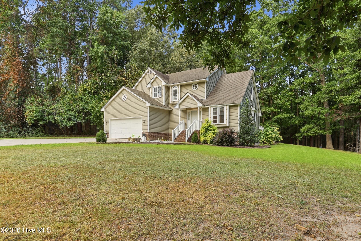
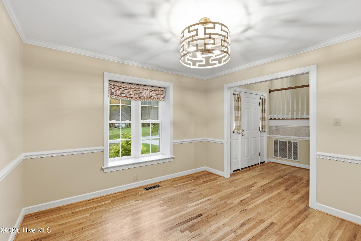
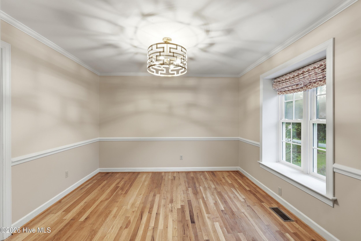
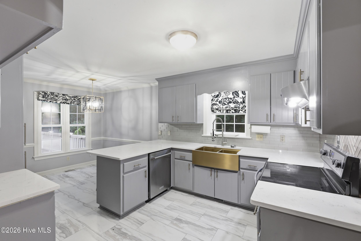
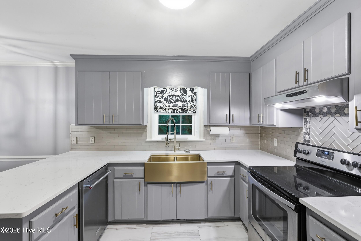
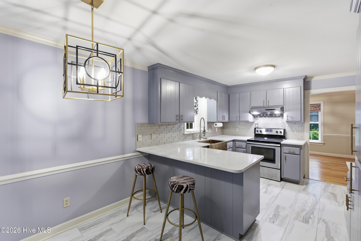
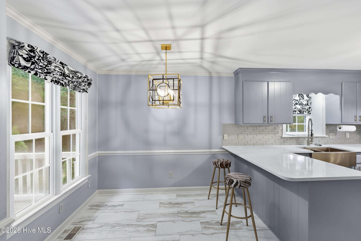
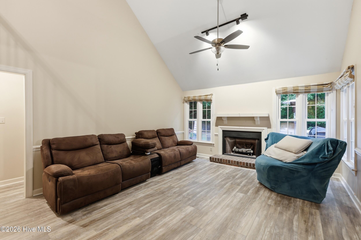
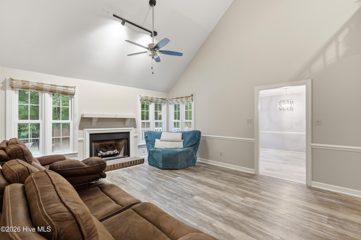
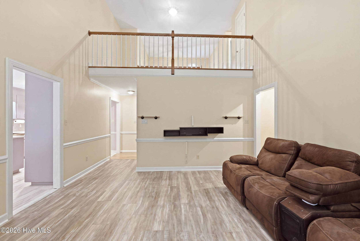
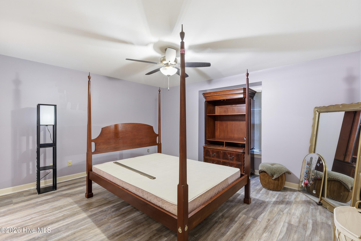
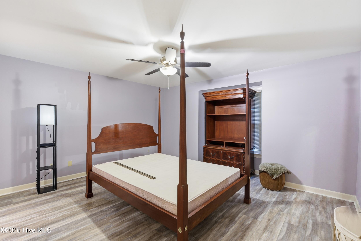
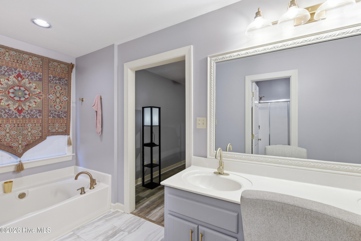
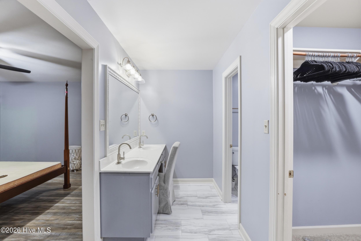
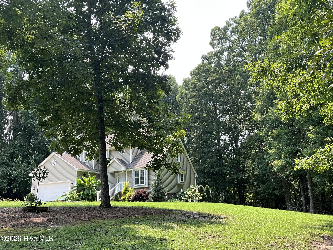
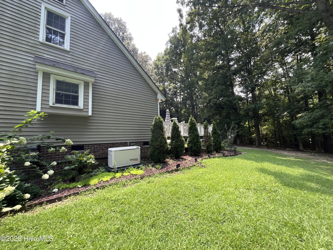
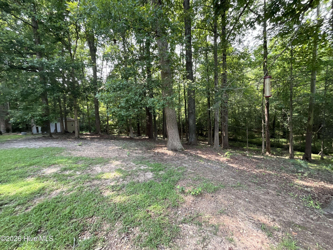
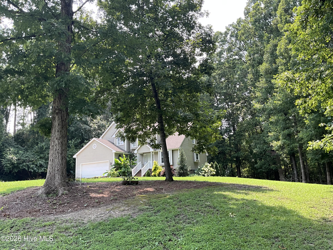
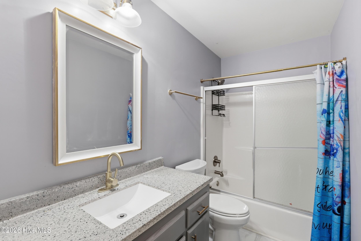
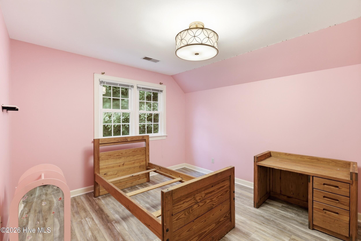
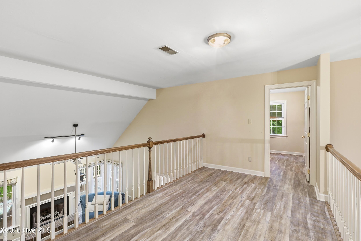
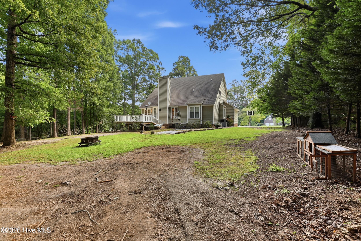
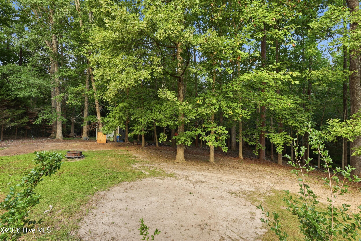
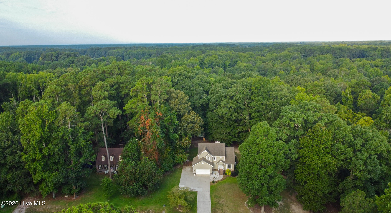
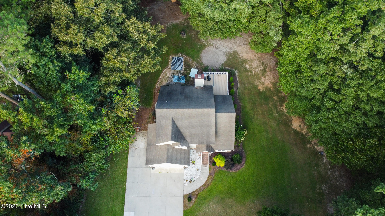
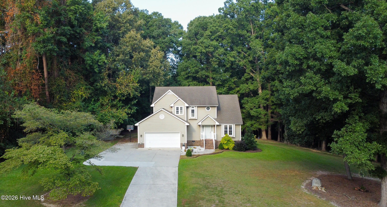
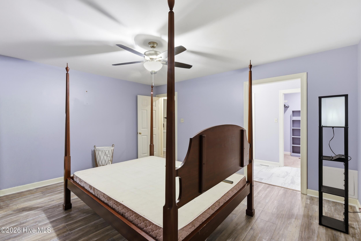
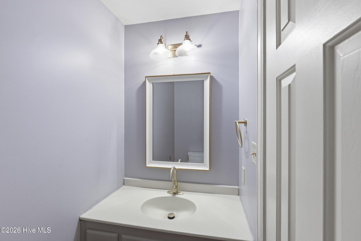
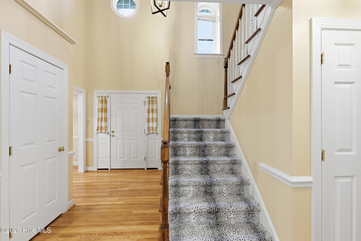
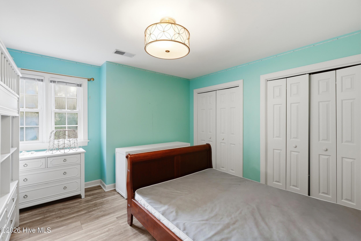
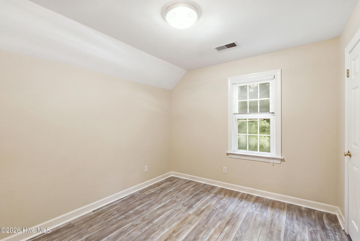
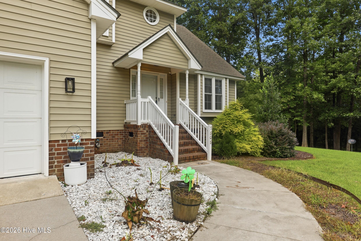
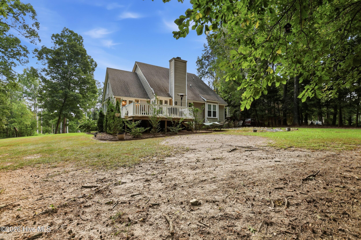
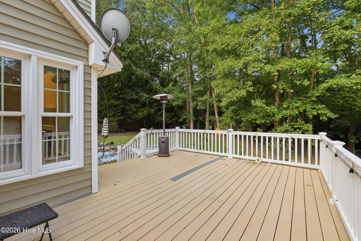
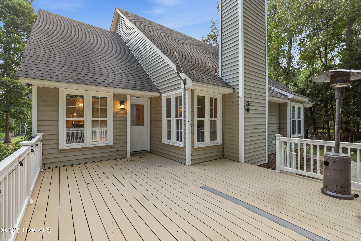
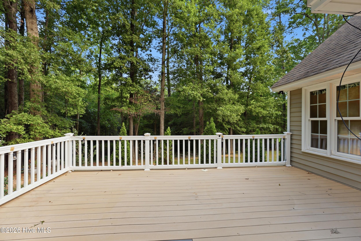
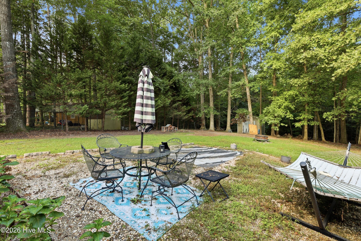
Set on nearly a full acre in the highly sought-after Bridgeview subdivision, this inviting 3-bedroom, 2.5-bath home blends comfort, flexibility, and everyday livability. From the moment you step into the welcoming foyer, the home opens into thoughtfully connected spaces designed for both gathering and quiet moments. A formal dining room sets the stage for special occasions, while the kitchen with its cozy breakfast nook offers the perfect spot to start your mornings. The family room, anchored by a warm fireplace, creates a comfortable place to unwind at the end of the day. The main-level primary suite adds ease and convenience, offering a private retreat just steps from the main living areas. Upstairs, two additional bedrooms provide space for family or guests, along with a generous bonus room featuring a window and closet. This versatile space easily adapts to your lifestyle--whether you envision a home office, media room, or playroom. Outdoors, the home continues to shine. Step onto the deck and take in views of the large, private, tree-lined backyard--an ideal setting for weekend barbecues, quiet mornings with coffee, or evenings spent under the stars. A storage shed adds practical space for lawn care and outdoor essentials, keeping everything organized and within reach. Bridgeview community, just minutes from the Tar River Reservoir public boat access. This property offers endless possibilities to boat , fish , kayak and water ski just minutes away! Schedule your showing today! See attached info for HOA info. Annually $1000.
Details
| MLS # | 100592249 |
|---|---|
| Listing Type | For Sale |
| Style | House |
| HOA Dues | $1,000 |
| Sub-Type | Resale |
| Status | Active |
| Year | 1993 |
| Days On Site | 41 |
| Listing Provided By | Century 21 The Realty Group | Tahaia (Kunny) Brothers |
Features
| Bed(s) | 3 |
|---|---|
| Bath(s) | 3 Total |
| SQ Feet | 2,212 |
| Garage | 4 |
| Story(s) | 2 |
| Zoning | res |
| Acreage | 0.95 |
| Property View | See Remarks |
Interior
| Interior Features | Eat-in Kitchen |
|---|---|
| Heating Yes / No | Yes |
| Cooling Yes / No | Yes |
| Cooling | Central Air |
| Fireplaces Total | 1 |
| Fireplace Yes / No | Yes |
| Rooms Total | 6 |
Exterior
| Roof | Architectural Shingle |
|---|---|
| Foundation Details | Crawl Space |
| View | See Remarks |
| Construction Materials | Vinyl Siding, Wood Frame |
Parking
| Attached Garage Yes / No | Yes |
|---|---|
| Garage Yes / No | Yes |
| Parking Features | On Site |
Utilities
| Utilities | Natural Gas Available, See Remarks |
|---|
Taxes
| Tax Assessed Value | 291260 |
|---|---|
| Tax Book Number | 16 |
| Tax Legal Description | 040059 |
| Tax Year | 2025 |
Area Information
| State | NC |
|---|---|
| County | Nash |
| City | Rocky Mount |
| Zip Code | 27803 |
| Community Name | Bridgeview |
| Elementary School | Coopers |
| High School | Nash Central |
| Listing VS Median (in Bridgeview) | |
Price: $380,000 low | high Med: $380,000 sqft: 2,212 low | high Med: 2,212 $ / sqft: $172 low | high Med: $172 On site: 41 low | high Med: 41 | |
Market Activity 27803
Request a showing
Request a showing
Contact
Learn More About This Property

| State | NC |
|---|---|
| County | Nash |
| City | Rocky Mount |
| Zip Code | 27803 |
| Community Name | Bridgeview |
| Elementary School | Coopers |
| High School | Nash Central |
| Listing VS Median (in Bridgeview) | |
Price: $380,000 low | high Med: $380,000 sqft: 2,212 low | high Med: 2,212 $ / sqft: $172 low | high Med: $172 On site: 41 low | high Med: 41 | |
