
 In-Person: 09/12 2:00 PM - 5:00 PM
In-Person: 09/13 2:00 PM - 5:00 PM
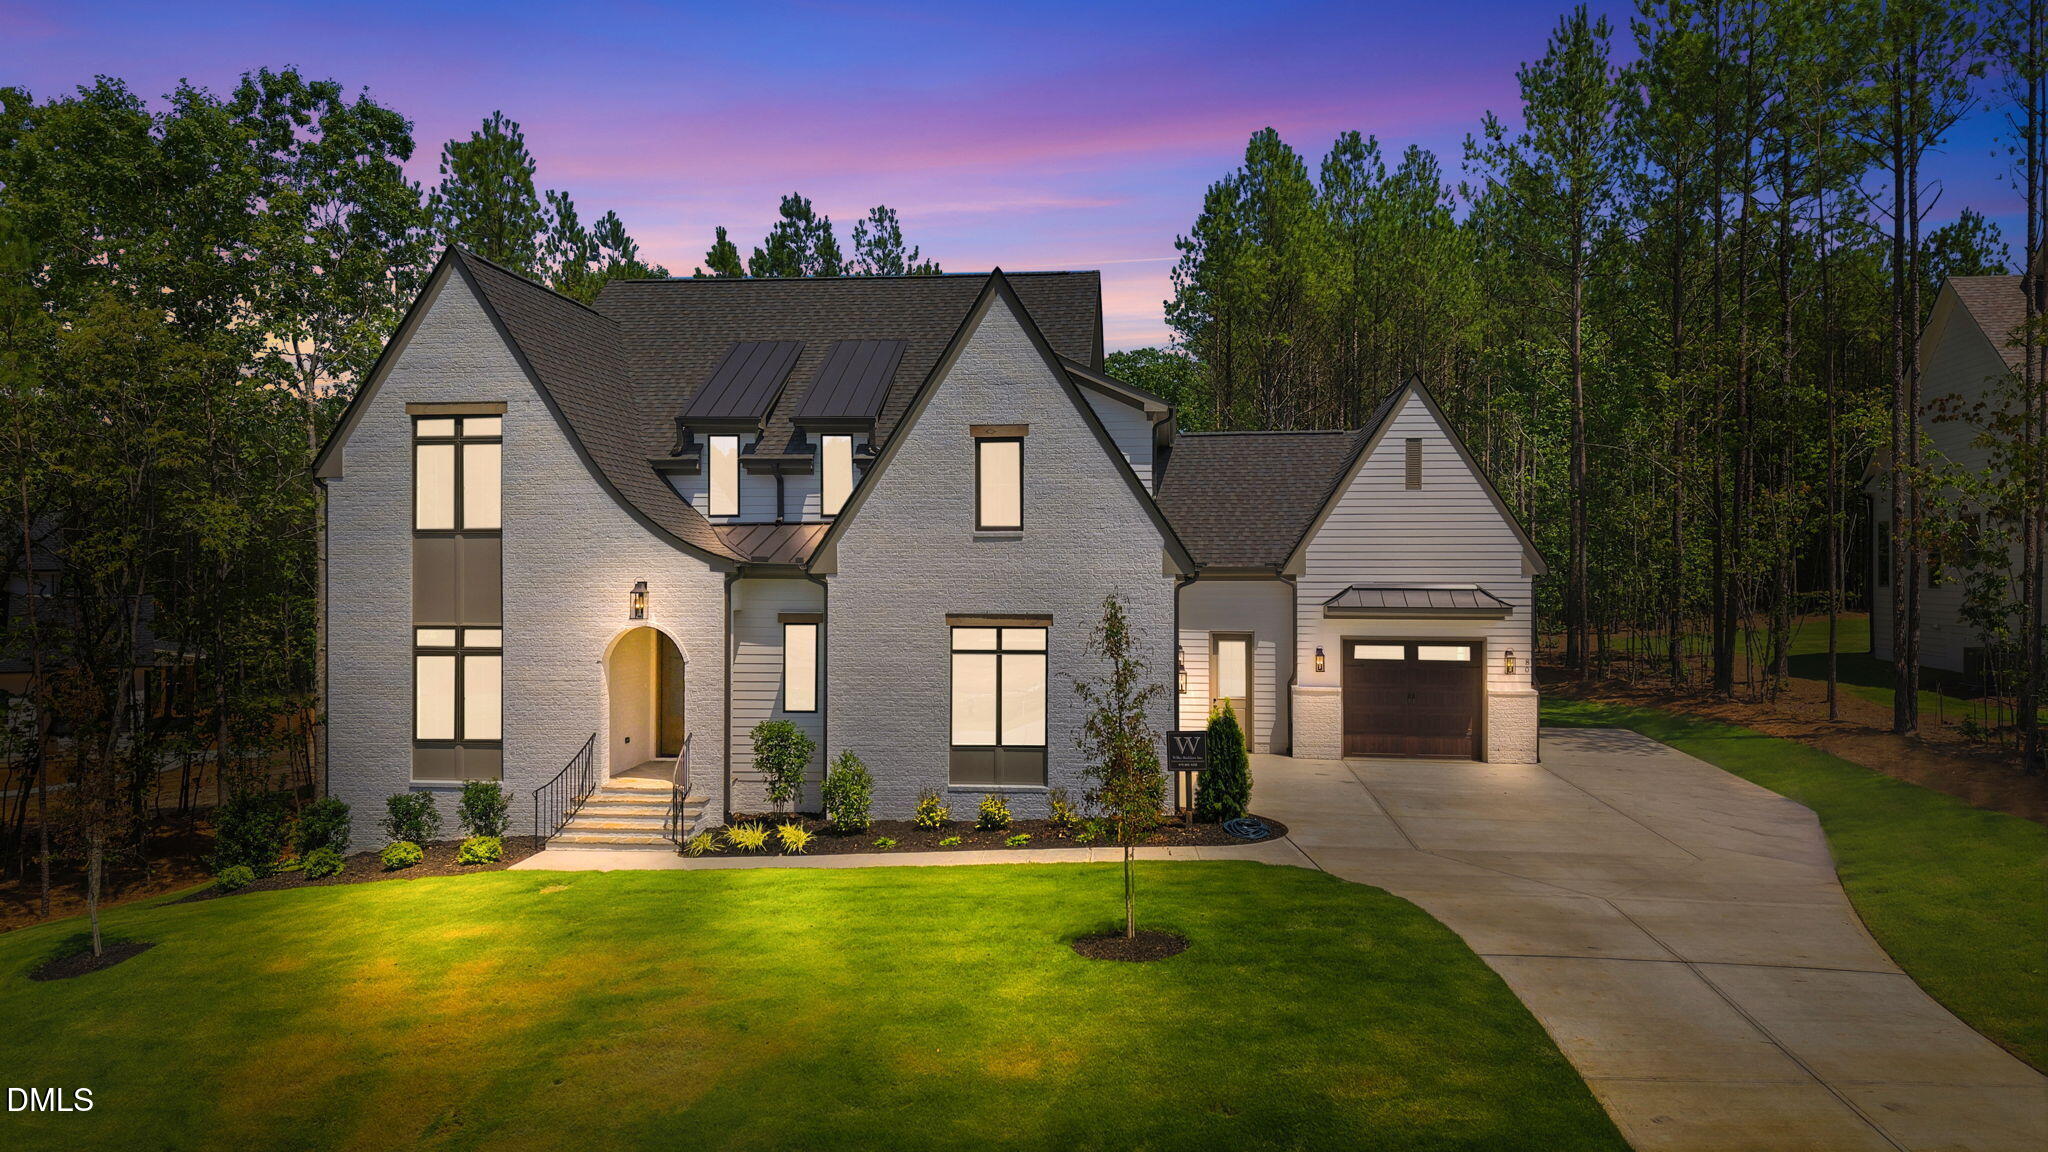
80 Spanish Oak Drive,Youngsville, NC 27596
Youngsville, NC 27596













Description
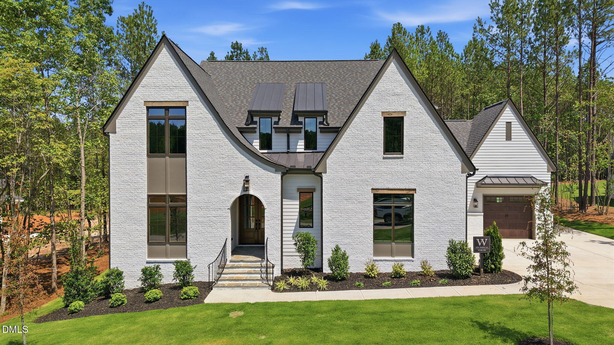
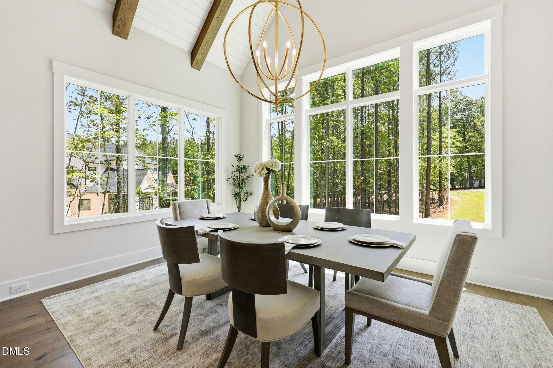
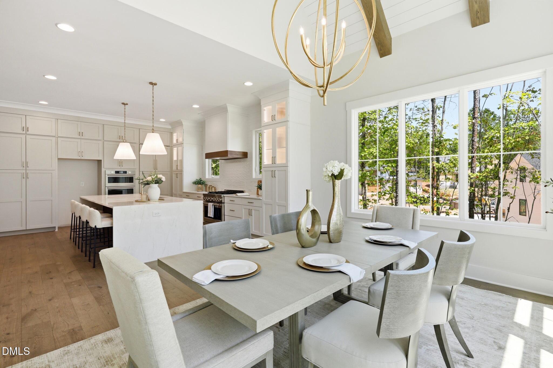
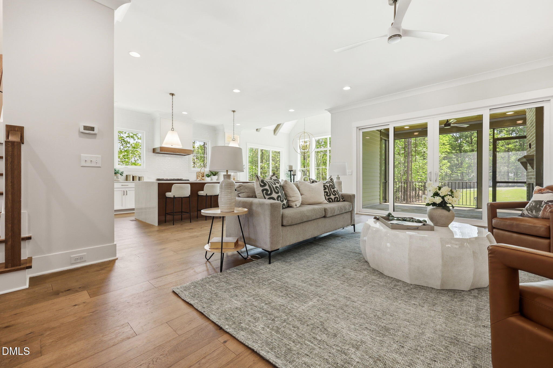
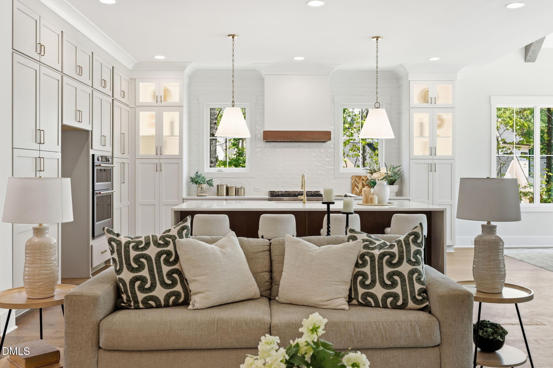
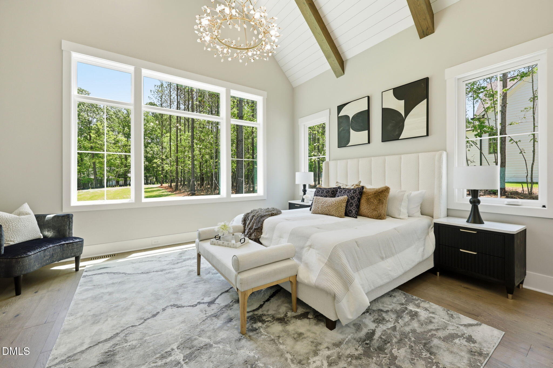
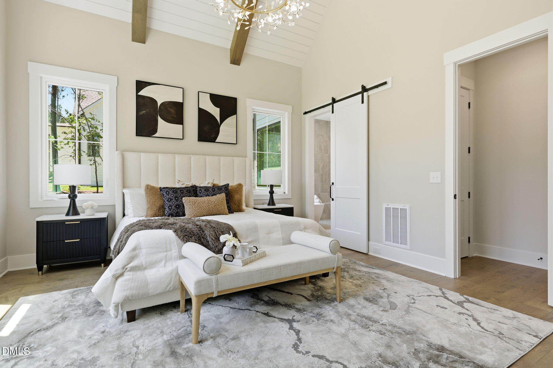
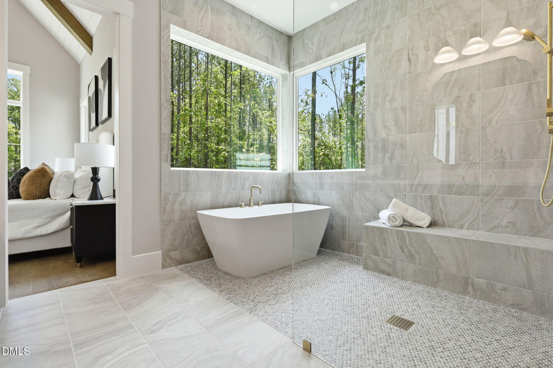
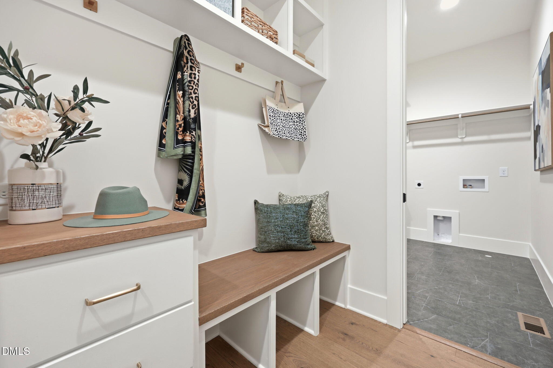
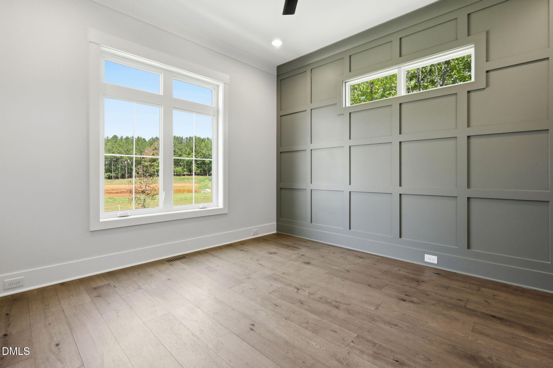
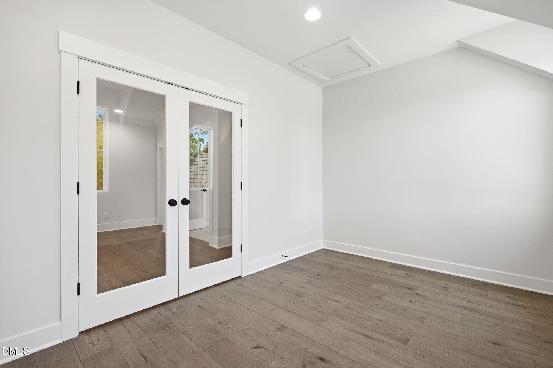
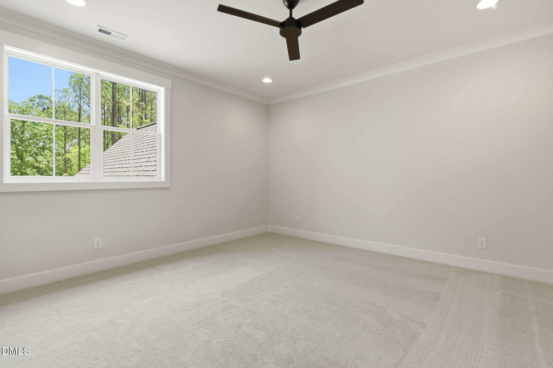
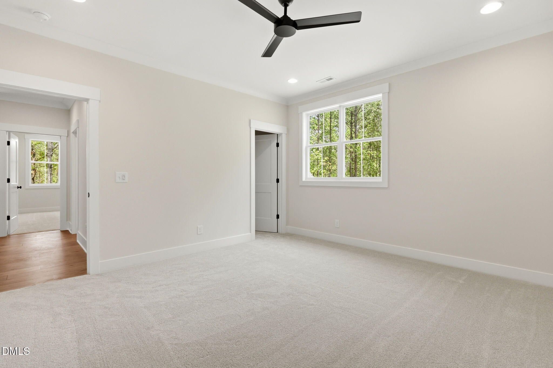
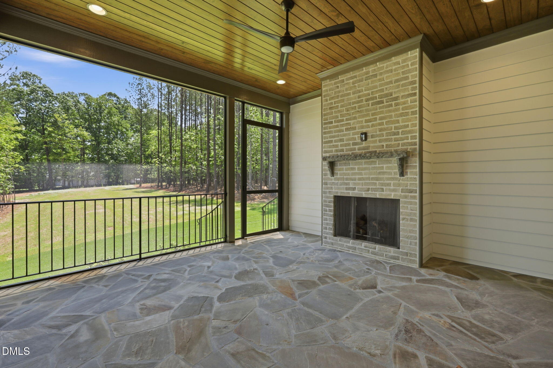
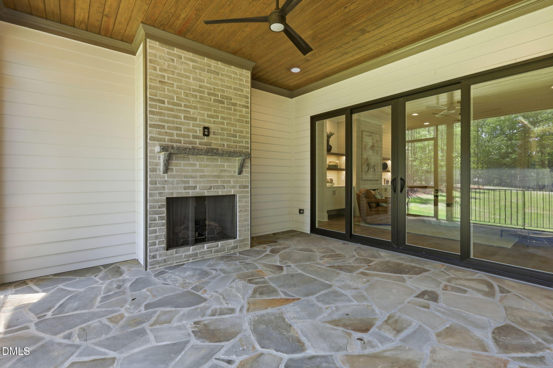
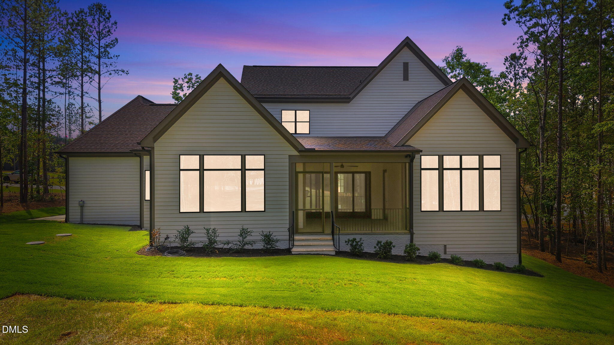
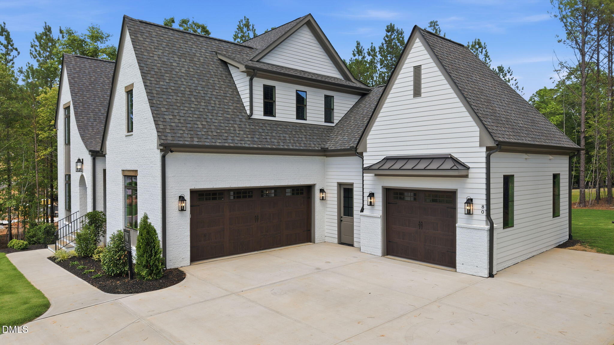
2026 PARADE OF HOMES! Welcome to 80 Spanish Oak Drive in highly sought-after Sorrell Oaks. An exceptional custom build featuring a main-level primary suite, a private main-level guest suite, and a spacious three-car garage. Wide plank hardwoods span throughout the main living, complemented with designer lighting and elegant finishes throughout. At the heart of the home is a chef's gourmet kitchen, complete with a large quartz island with a waterfall edge and designer pendant lighting, brick laid backsplash and riser, premium stainless steel appliances, custom painted ceiling-height cabinetry with upper glass displays, and an oversized walk-in pantry. The kitchen flows seamlessly into a vaulted dining area accented by elegant beams. Retreat to the vaulted primary suite, showcasing stained ceiling beams with tongue and groove accents, wide plank hardwoods and a spa-inspired primary bath featuring a zero-entry shower with a bench seat, freestanding soaking tub, and frameless glass enclosure, with an adjoining walk-in closet with custom built-ins and direct laundry room access. The inviting family room centers around a custom fireplace with tile surround and flanking built-ins cabinets with floating shelving, and large sliding doors that open to a rear screened porch boasting its own outdoor brick fireplace. Upstairs, you'll find a private study, a massive recreation room, and a flex space perfect for a study or fifth bedroom. Complete with a three-car garage, for ample parking and storage space.
Details
| MLS # | 10177854 |
|---|---|
| Listing Type | For Sale |
| Style | House |
| HOA Dues | $75 |
| Sub-Type | New Construction |
| Status | Active |
| Year | 2026 |
| Days On Site | 70 |
| Listing Provided By | Coldwell Banker HPW | Jim Allen |
Features
| Bed(s) | 4 |
|---|---|
| Bath(s) | 4 Total |
| SQ Feet | 4,136 |
| Garage | 3 |
| Story(s) | 2 |
| Acreage | 0.73 |
| Property View | Neighborhood |
Interior
| Interior Features | Bathtub/Shower Combination, Bookcases, Breakfast Bar, Built-in Features, Cathedral Ceiling(s), Ceiling Fan(s), Chandelier, Crown Molding, Double Vanity, Eat-in Kitchen, Entrance Foyer, High Ceilings, In-Law Floorplan, Kitchen Island, Open Floorplan, Pantry, Primary Downstairs, Quartz Counters, Recessed Lighting, Separate Shower, Smooth Ceilings, Soaking Tub, Vaulted Ceiling(s), Walk-In Closet(s), Walk-In Shower, Water Closet |
|---|---|
| Heating Yes / No | No |
| Cooling Yes / No | Yes |
| Cooling | Ceiling Fan(s), Central Air, Dual, Electric, Multi Units, Zoned |
| Fireplace Features | Family Room, Gas, Gas Log, Outside |
| Fireplaces Total | 2 |
| Fireplace Yes / No | Yes |
| Laundry Features | Electric Dryer Hookup, Laundry Room, Main Level, Sink, Washer Hookup |
| Rooms Total | 14 |
Exterior
| Exterior Features | In Parade of Homes, Rain Gutters |
|---|---|
| Roof | Architectural Shingle, Metal |
| Foundation Details | Permanent |
| Lot Features | Back Yard, Front Yard, Landscaped, None |
| Community Features | Suburban |
| View | Neighborhood |
| Construction Materials | Brick, Brick Veneer, Fiber Cement, Hardi Plank Type |
| Security Features | Carbon Monoxide Detector(s), Smoke Detector(s) |
| Door Features | Sliding Doors |
| Patio And Porch Features | Covered, Front Porch, Rear Porch, Screened |
Parking
| Attached Garage Yes / No | Yes |
|---|---|
| Garage Yes / No | Yes |
| Parking Features | Attached, Concrete, Garage, Garage Door Opener, Garage Faces Front, Garage Faces Side, Kitchen Level, Parking Pad |
Location
| Association Amenities | None |
|---|---|
| Community Features | Suburban |
Utilities
| Utilities | Cable Available, Electricity Available, Natural Gas Connected, Phone Available, Septic Connected, Sewer Connected, Water Connected, Underground Utilities |
|---|---|
| Sewer | Septic Tank |
Taxes
| Tax Legal Description | LO21 Sorrell Oaks |
|---|---|
| Tax Year | 2026 |
Area Information
| State | NC |
|---|---|
| County | Franklin |
| City | Youngsville |
| Zip Code | 27596 |
| Area | Franklin |
| Community Name | Sorrell Oaks |
| School District | Franklin - Franklinton High |
| Elementary School | Franklin - Long Mill Elementary |
| High School | Franklin - Franklinton High |
| Listing VS Median (in Sorrell Oaks) | |
Price: $1,270,000 low | high Med: $1,250,000 sqft: 4,136 low | high Med: 3,832 $ / sqft: $307 low | high Med: $326 On site: 70 low | high Med: 531 | |
Market Activity 27596
Request a showing
Request a showing

Listings marked with a Doorify MLS icon are provided courtesy of the Doorify MLS, of North Carolina, Internet Data Exchange Database. Brokers make an effort to deliver accurate information, but buyers should independently verify any information on which they will rely in a transaction. The listing broker shall not be responsible for any typographical errors, misinformation, or misprints, and they shall be held totally harmless from any damages arising from reliance upon this data. This data is provided exclusively for consumers’ personal, non-commercial use. Copyright 2024 Doorify MLS of North Carolina. All rights reserved.
Listed By
Learn More About This Property

| Open House |
|---|
| In-Person 09/12 2:00 PM - 5:00 PM |
| In-Person 09/13 2:00 PM - 5:00 PM |
| In-Person 09/19 2:00 PM - 5:00 PM |
| In-Person 09/20 2:00 PM - 5:00 PM |
| In-Person 09/26 2:00 PM - 5:00 PM |
| In-Person 09/27 2:00 PM - 5:00 PM |
| State | NC |
|---|---|
| County | Franklin |
| City | Youngsville |
| Zip Code | 27596 |
| Area | Franklin |
| Community Name | Sorrell Oaks |
| School District | Franklin - Franklinton High |
| Elementary School | Franklin - Long Mill Elementary |
| High School | Franklin - Franklinton High |
| Listing VS Median (in Sorrell Oaks) | |
Price: $1,270,000 low | high Med: $1,250,000 sqft: 4,136 low | high Med: 3,832 $ / sqft: $307 low | high Med: $326 On site: 70 low | high Med: 531 | |
