
8004 Knebford Circle,Wake Forest, NC 27587
Wake Forest, NC 27587

Description
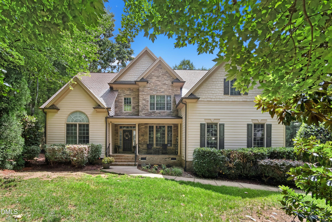
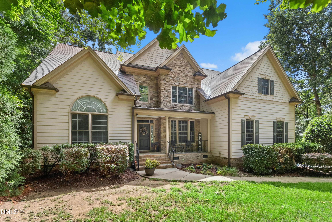
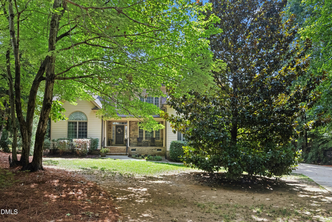
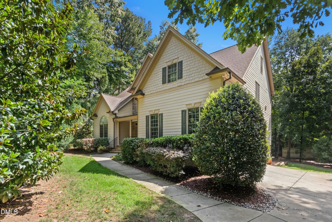
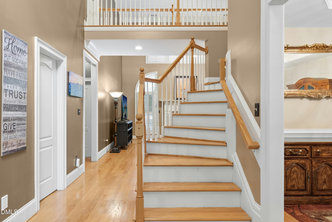
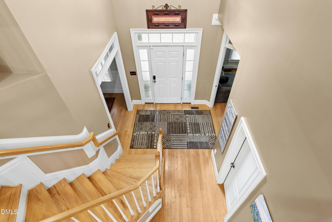
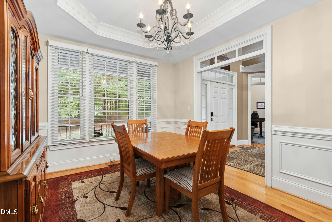
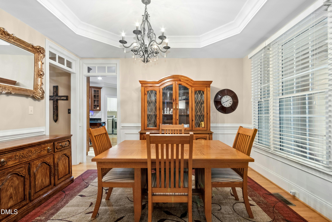
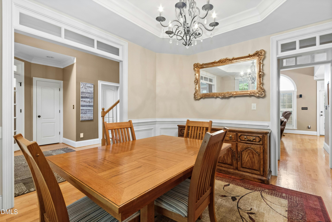
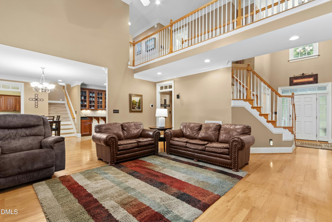
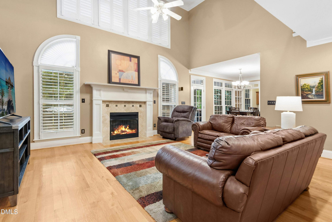
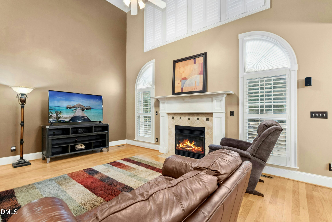
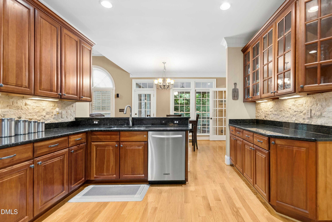
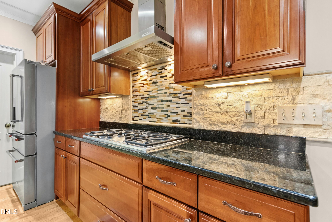
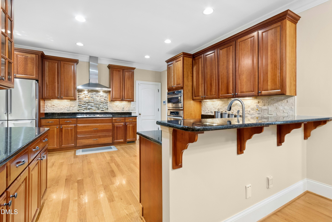
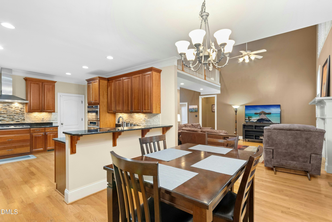
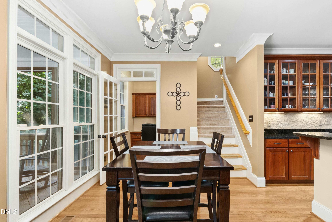
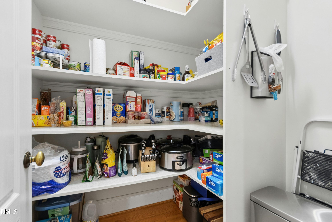
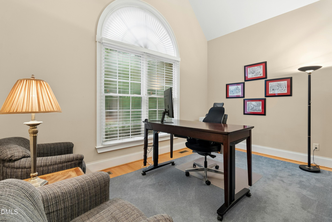
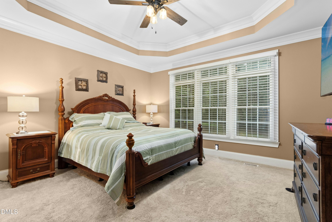
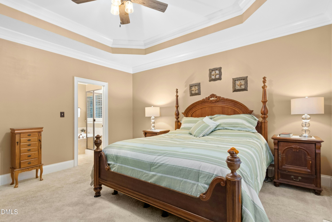
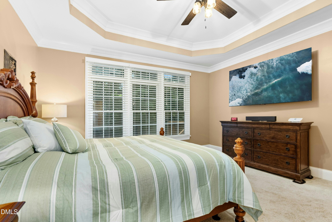
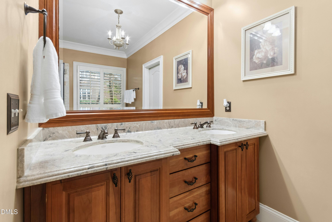
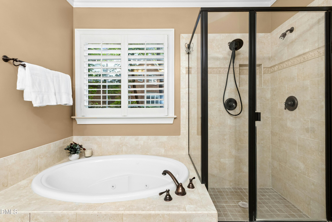
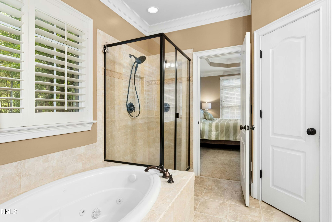
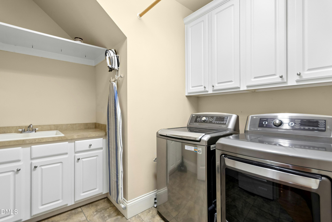
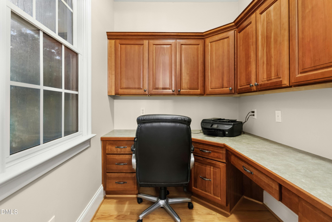
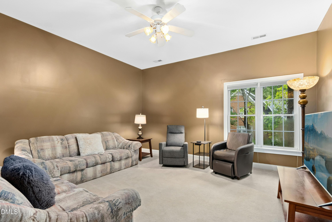
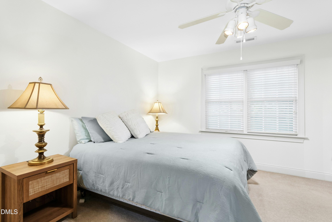
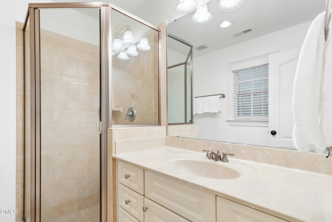
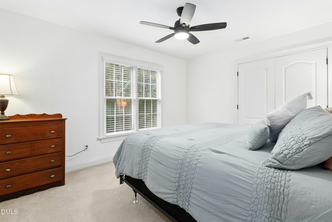
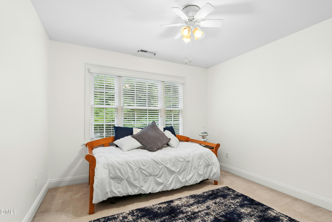
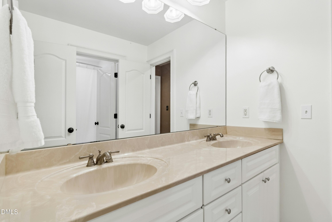
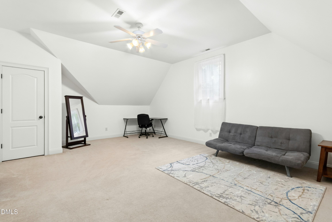
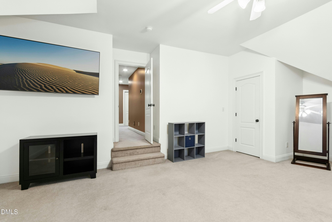
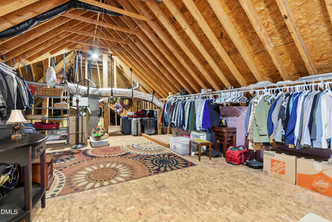
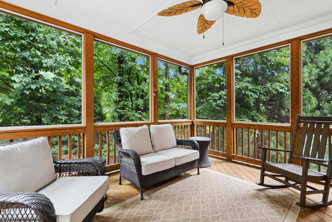
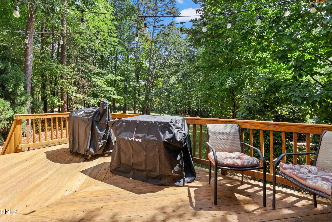
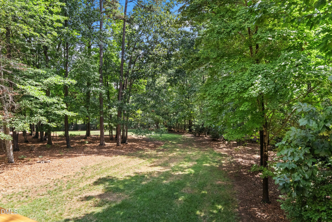
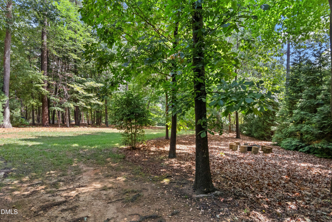
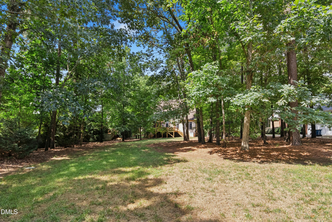
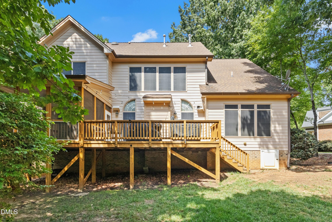
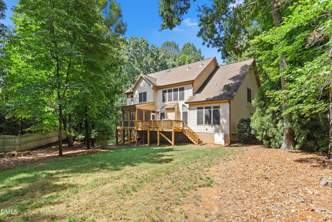
**Seller is offering $5,000 in closing costs with acceptable offer! ** Nestled in a beautiful wooded neighborhood, just a couple of minutes from the heart of Wake Forest, you'll find your next home. All the features that you want in a serene, but convenient setting. Inside, you'll find spacious rooms, open spaces, and an amazingly functional floor plan. From the large private office to the smaller study space... choose your view while you work. Living is easier with a downstairs master bedroom. Memories will be made in the light-filled family room and eating areas. Take your time exploring the chef's kitchen with its dual ovens, gas cooktop, and SS appliances. A walk-in pantry finishes this space with style and practicality. Front and back stair cases lead to the living spaces upstairs that include additional bedrooms, a flexible media room, and an oversized bonus room. Welcome your overnight guests to the guest room with a private en suite bathroom. Move the party outside to the screened porch and grilling deck that overlook the expansive back yard. Smart thermostats, tankless water heater, custom closet shelving, and walk-in attic storage make this home the complete package. Existing home warranty will transfer to new owners.
Details
| MLS # | 10177332 |
|---|---|
| Listing Type | For Sale |
| Style | House |
| HOA Dues | $356 |
| Sub-Type | Resale |
| Status | Active |
| Year | 2004 |
| Days On Site | 66 |
| Listing Provided By | Carolina Open Door Realty | Margaret Dickerson |
Features
| Bed(s) | 4 |
|---|---|
| Bath(s) | 4 Total |
| SQ Feet | 3,543 |
| Garage | 2 |
| Story(s) | 1 |
| Zoning | R-40W |
| Acreage | 0.97 |
Interior
| Interior Features | Bathtub/Shower Combination, Cathedral Ceiling(s), Ceiling Fan(s), Central Vacuum, Eat-in Kitchen, Granite Counters, Walk-In Closet(s), Walk-In Shower |
|---|---|
| Heating Yes / No | Yes |
| Cooling Yes / No | Yes |
| Cooling | Ceiling Fan(s), Central Air |
| Fireplace Features | Family Room, Gas Log |
| Fireplaces Total | 1 |
| Fireplace Yes / No | Yes |
| Laundry Features | Laundry Room, Main Level |
| Rooms Total | 17 |
Exterior
| Exterior Features | Rain Gutters |
|---|---|
| Roof | Shingle |
| Foundation Details | Pillar/Post/Pier, Crawlspace |
| Lot Features | Back Yard, Cul-De-Sac, Front Yard, Hardwood Trees |
| Construction Materials | Fiber Cement, Stone Veneer |
| Patio And Porch Features | Deck, Front Porch, Screened |
Parking
| Attached Garage Yes / No | Yes |
|---|---|
| Garage Yes / No | Yes |
| Parking Features | Concrete, Driveway |
Location
| Association Amenities | Maintenance Grounds, Management |
|---|
Utilities
| Sewer | Septic Tank |
|---|
Taxes
| Tax Assessed Value | 729351 |
|---|---|
| Tax Legal Description | Lo30 Glenmoor Sub Bm2000-1903 |
| Tax Year | 2025 |
| Tax Map Number | 30 |
Area Information
| State | NC |
|---|---|
| County | Wake |
| City | Wake Forest |
| Zip Code | 27587 |
| Area | Wake |
| Community Name | Glenmoor |
| School District | Wake - Wake Forest High School |
| Elementary School | Wake - Forest Pines Drive Elemen |
| High School | Wake - Wake Forest High School |
| Listing VS Median (in Glenmoor) | |
Price: $750,000 low | high Med: $750,000 sqft: 3,543 low | high Med: 3,543 $ / sqft: $212 low | high Med: $212 On site: 66 low | high Med: 66 | |
Market Activity 27587
Request a showing
Request a showing

Listings marked with a Doorify MLS icon are provided courtesy of the Doorify MLS, of North Carolina, Internet Data Exchange Database. Brokers make an effort to deliver accurate information, but buyers should independently verify any information on which they will rely in a transaction. The listing broker shall not be responsible for any typographical errors, misinformation, or misprints, and they shall be held totally harmless from any damages arising from reliance upon this data. This data is provided exclusively for consumers’ personal, non-commercial use. Copyright 2024 Doorify MLS of North Carolina. All rights reserved.
Contact
Learn More About This Property

| State | NC |
|---|---|
| County | Wake |
| City | Wake Forest |
| Zip Code | 27587 |
| Area | Wake |
| Community Name | Glenmoor |
| School District | Wake - Wake Forest High School |
| Elementary School | Wake - Forest Pines Drive Elemen |
| High School | Wake - Wake Forest High School |
| Listing VS Median (in Glenmoor) | |
Price: $750,000 low | high Med: $750,000 sqft: 3,543 low | high Med: 3,543 $ / sqft: $212 low | high Med: $212 On site: 66 low | high Med: 66 | |
