


Description
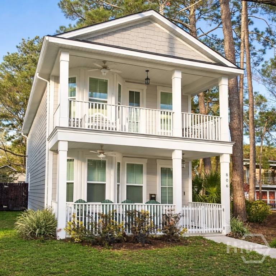
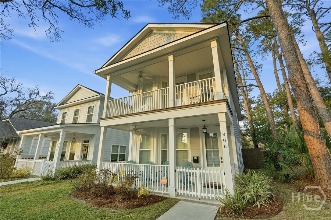
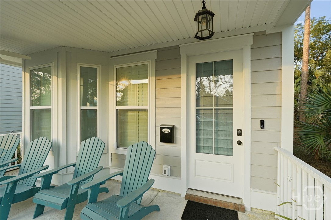
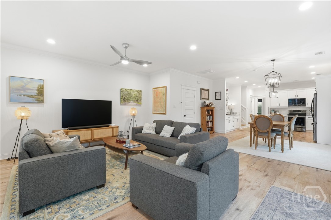
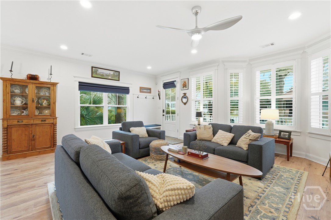
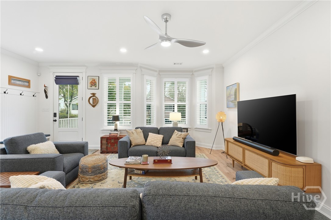
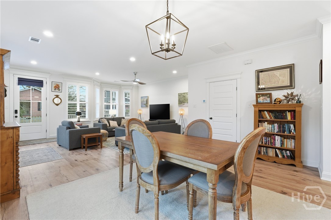
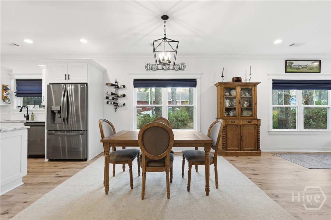
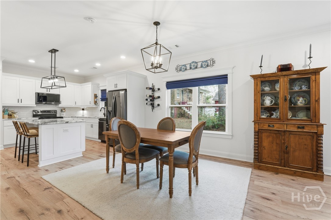
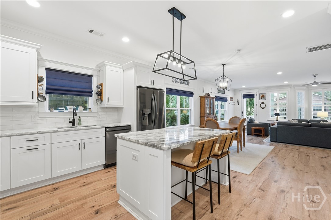
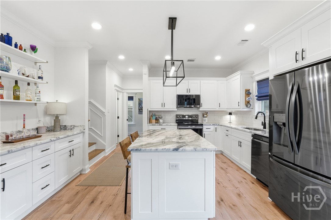
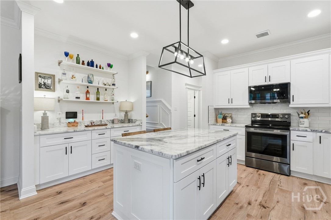
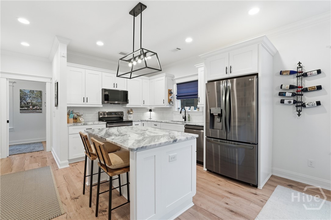
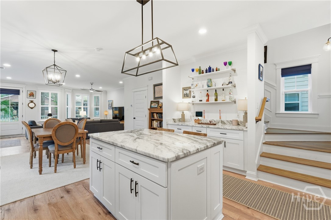
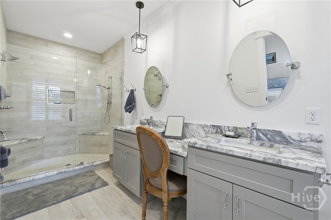
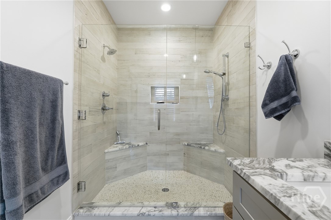
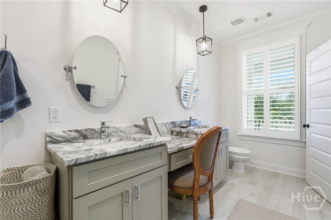
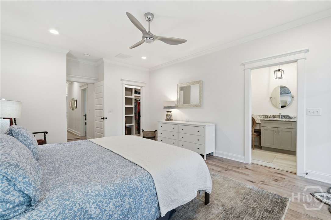
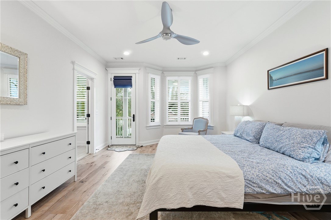
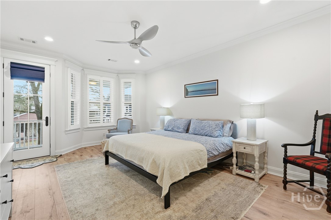
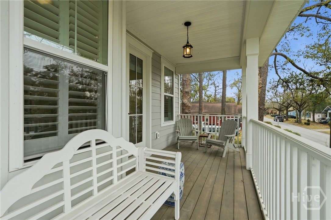
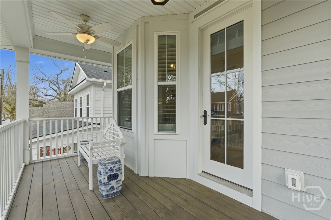
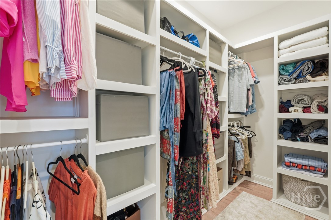
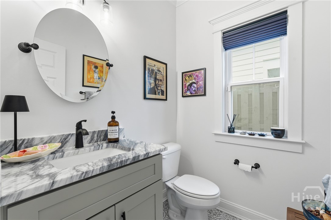
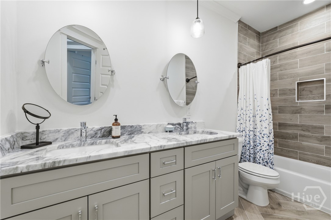
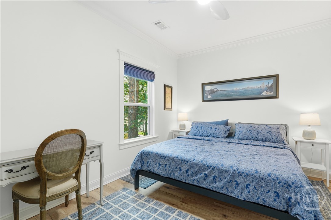
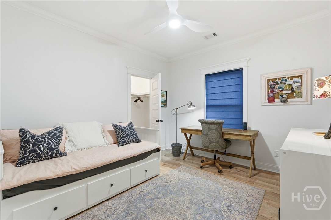
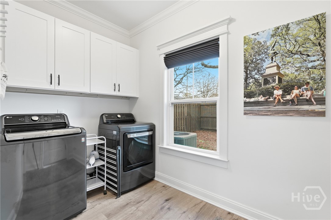
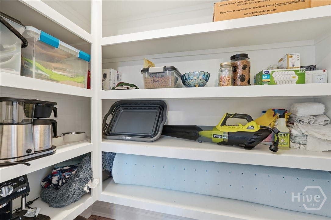
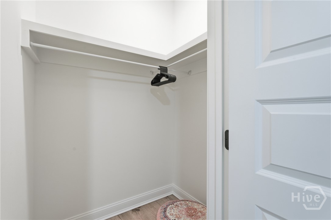
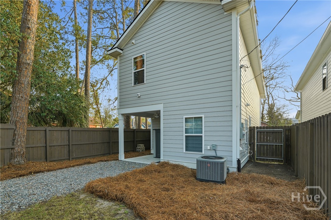
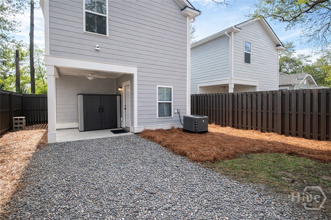
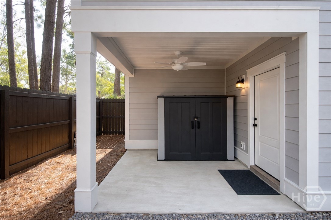
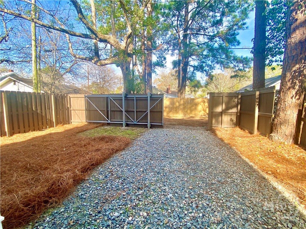
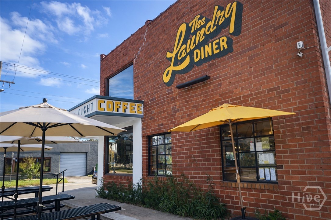
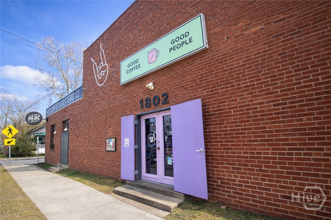
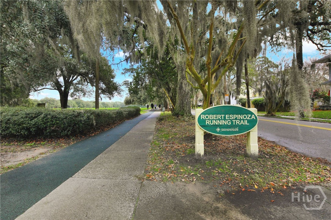
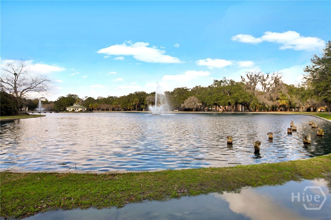
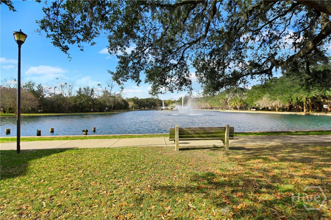
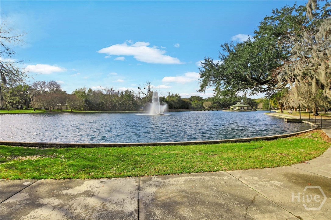
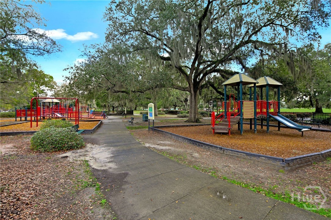
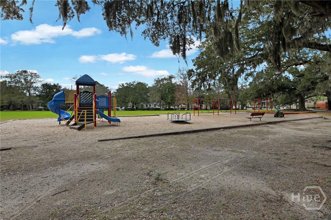
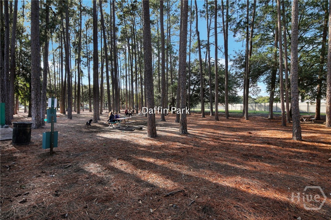
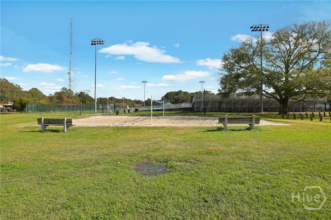
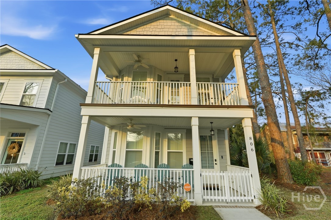
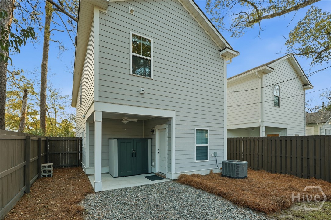
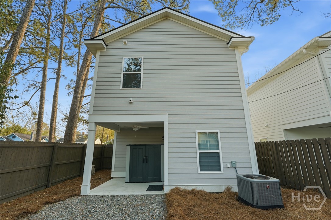
Price improvement - Don't miss out on this exceptional, better than new, home in Midtown Savannah. High-end finishes and quality craftsmanship throughout. This 3-bedroom, 2.5-bath home offers a thoughtful open layout and modern conveniences of newer construction while beautifully keeping the historic character and charm of the neighborhood. Tall ceilings, wonderful natural light, and inviting living spaces create a comfortable, upscale feel throughout. The spacious great room opens to the dining area and a stunning island kitchen featuring stainless steel appliances, upgraded countertops, and abundant cabinetry, including a recessed serving area with open shelving that works perfectly as a bar or entertaining space. The first floor also includes a roomy guest bath, oversized walk-in pantry, keeping room, and combined mudroom/laundry area with excellent storage throughout the home. Upstairs, the spacious primary suite features private balcony access, a large walk-in closet, dual vanities, and an oversized custom tile shower with built-in seating. The guest bath includes double vanities and a beautifully tiled tub/shower combination. Additional features include custom wood closets and built-ins, plantation shutters, recessed lighting, upgraded fixtures, 10'+ ceilings, a privacy-fenced backyard, covered patio, alley access, and off-street parking. Double rocking-chair porches overlook a charming tree-lined street. Located in one of Savannah's fastest-growing areas, surrounded by exciting new restaurants, coffee shops, and continued development, this home is in the center of an area exploding with growth and opportunity. Ideal location just minutes from Forsyth Park, Daffin Park, Downtown Savannah, and the Starland District, with easy walking distance to local favorites including The Laundry Diner, PERC, Cotton & Rye, Hop Atomica, and more.
Details
| MLS # | SA346173 |
|---|---|
| Listing Type | For Sale |
| Style | House |
| Sub-Type | Resale |
| Status | Active |
| Year | 2022 |
| Days On Site | 243 |
| Listing Provided By | Re/Max Savannah | Amber Williams |
Features
| Bed(s) | 3 |
|---|---|
| Bath(s) | 3 Total |
| SQ Feet | 2,242 |
| Story(s) | 2 |
| Acreage | 0.07 |
| Property View | Panoramic |
Interior
| Interior Features | Breakfast Bar, Butler's Pantry, Breakfast Area, Double Vanity, Entrance Foyer, High Ceilings, Kitchen Island, Primary Suite, Other, Recessed Lighting, Separate Shower, Upper Level Primary, Programmable Thermostat |
|---|---|
| Heating Yes / No | Yes |
| Cooling Yes / No | Yes |
| Cooling | Central Air, Electric |
| Laundry Features | Washer Hookup, Dryer Hookup, Laundry Room |
| Rooms Total | 0 |
Exterior
| Exterior Features | Balcony, Deck |
|---|---|
| Roof | Composition, Ridge Vents |
| Foundation Details | Concrete Perimeter |
| Lot Features | Alley |
| View | Panoramic |
| Construction Materials | Concrete |
Parking
| Garage Yes / No | No |
|---|
Utilities
| Utilities | Underground Utilities |
|---|
Taxes
| Tax Legal Description | LOT B (72) GRAYSON WAR D |
|---|---|
| Tax Year | 2024 |
Area Information
| State | GA |
|---|---|
| County | Chatham |
| City | Savannah |
| Zip Code | 31401 |
| Community Name | Grayson Ward |
| Listing VS Median (in Grayson Ward) | |
Price: $569,000 low | high Med: $525,000 sqft: 2,242 low | high Med: 2,004 $ / sqft: $254 low | high Med: $262 On site: 243 low | high Med: 153 | |
Market Activity 31401
Request a showing
Request a showing
Contact
Learn More About This Property

| State | GA |
|---|---|
| County | Chatham |
| City | Savannah |
| Zip Code | 31401 |
| Community Name | Grayson Ward |
| Listing VS Median (in Grayson Ward) | |
Price: $569,000 low | high Med: $525,000 sqft: 2,242 low | high Med: 2,004 $ / sqft: $254 low | high Med: $262 On site: 243 low | high Med: 153 | |
