
807 E Edenton Street,Raleigh, NC 27601
Raleigh, NC 27601

Description
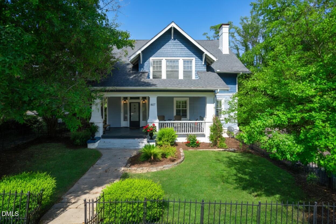
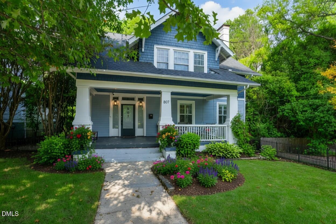
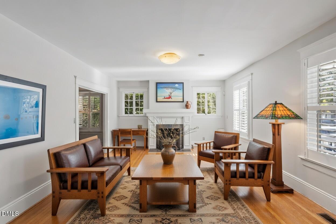
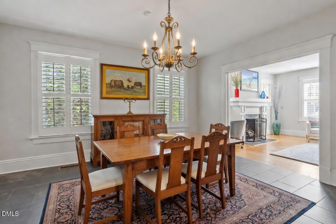
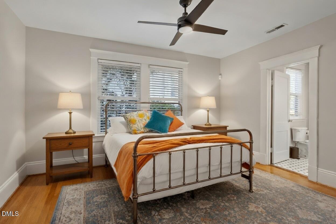
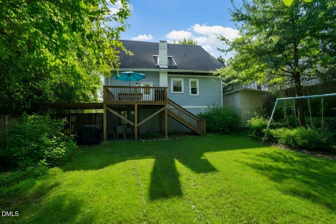
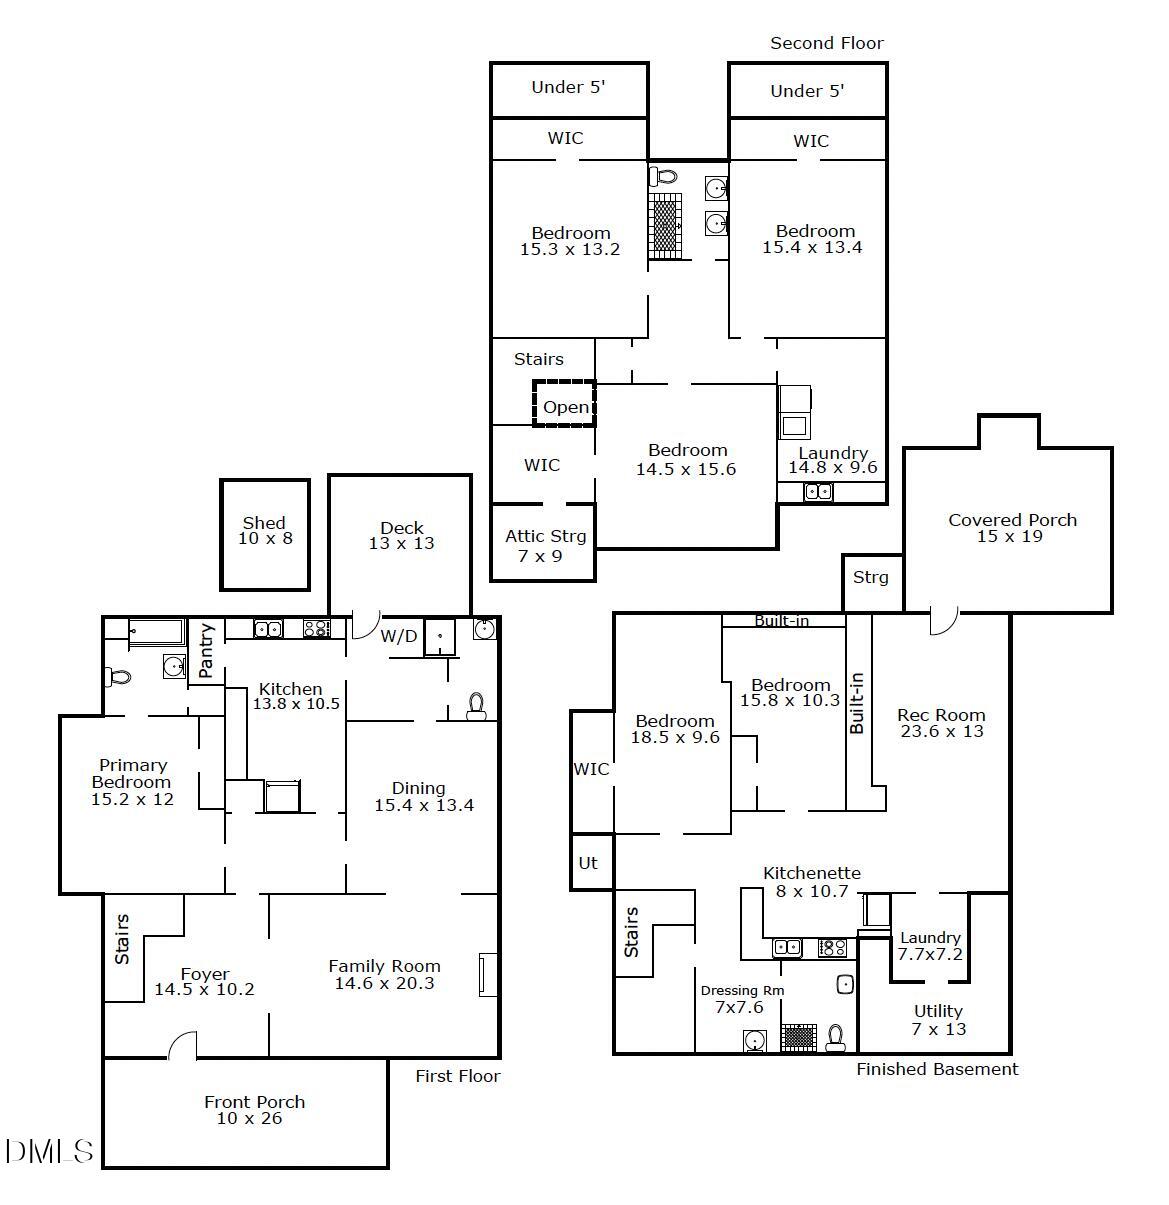
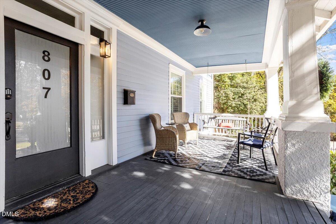
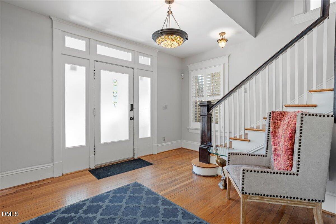
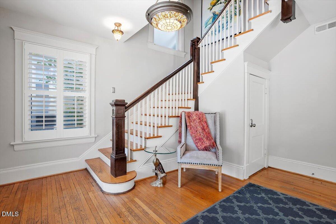
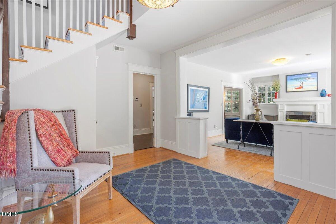
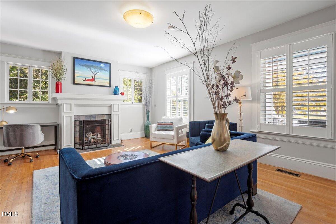
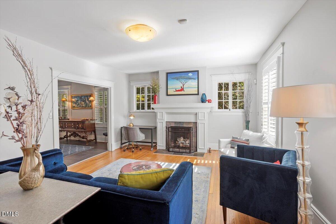
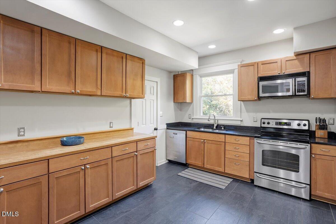
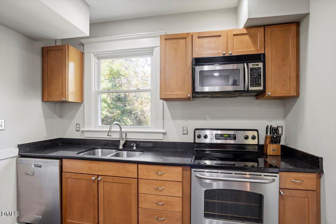
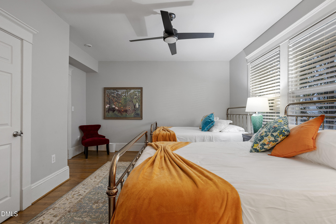
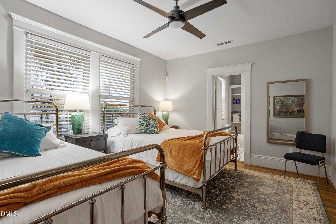
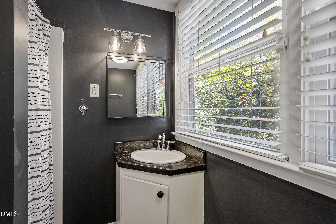
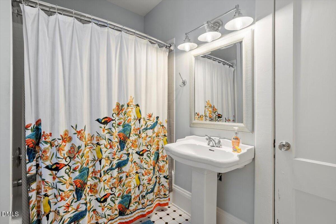
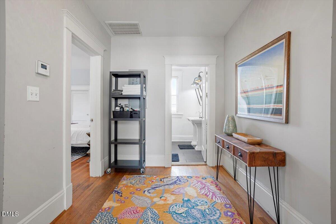
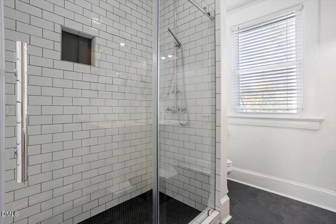
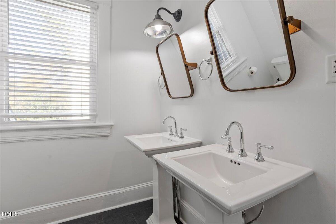
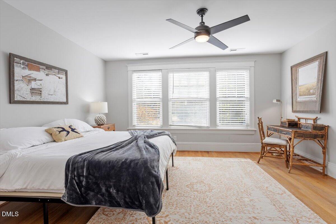
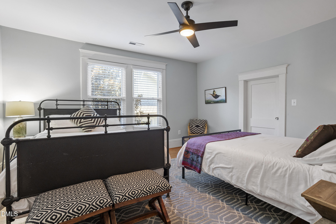
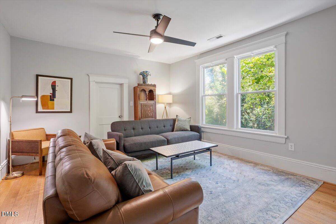
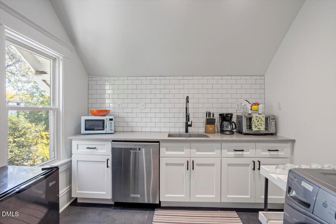
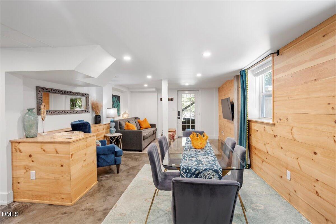
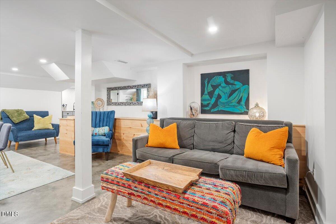
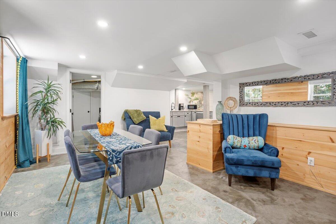
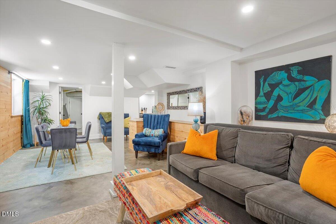
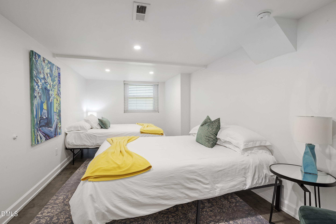
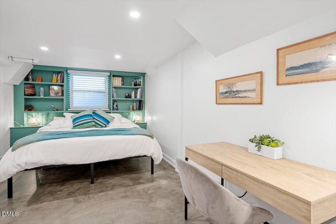
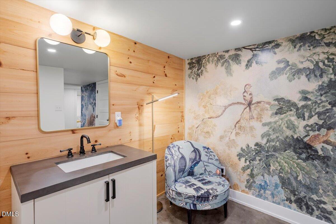
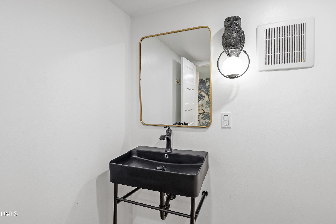
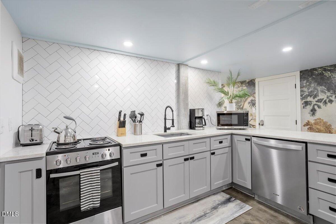
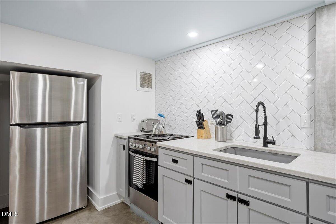
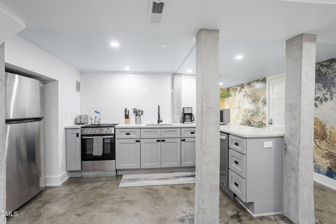
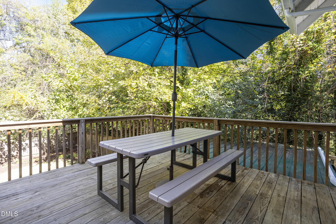
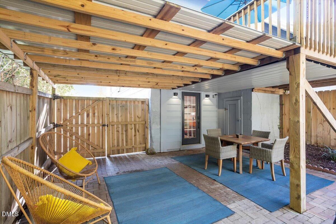
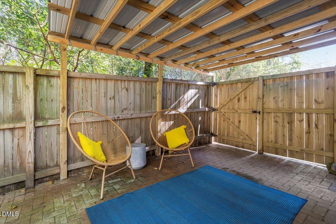
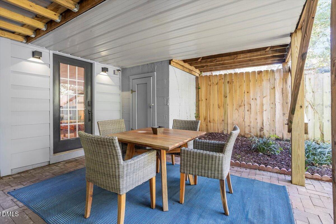
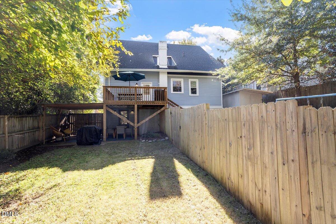
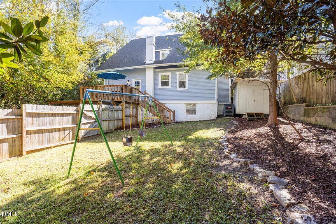
Captivating 1925 Craftsman Bungalow in Downtown Raleigh's Oakwood Community! Steeped in history and brimming with architectural integrity, this circa 1925 Craftsman bungalow offers a rare blend of timeless character and modern versatility. Situated in one of Downtown Raleigh's most prestigious and architecturally significant neighborhoods, this home stands as a beautiful testament to a century of craftsmanship - now thoughtfully updated for contemporary living. From the street, the home captivates with classic Craftsman appeal. Inside, the main and upper levels greet you with the grandeur of a bygone era: original hardwood floors, intricate historic millwork, and sun-drenched living spaces. The 100-year heritage of the property has been meticulously preserved while seamlessly integrating modern conveniences, featuring contemporary finishes and an open, airy layout that is absolutely perfect for entertaining. One of the property's most remarkable features is the fully finished daylight basement. Far from a typical cellar, this "Garden Suite" is a refined, independent living space that offers endless possibilities to suit your lifestyle. Multigenerational Living: An ideal, private setup for extended family or long-term guests who want autonomy. The Ultimate Au Pair or Guest Suite: A sophisticated urban oasis complete with its own kitchen, laundry facilities, and living quarters. Passive Income Potential: With a completely separate ground-level entrance and private patio, it serves as a premium, self-contained rental unit that keeps your primary living quarters entirely private. Optional Triplex Configuration: Apart from the Garden Suite Basement, the main and upper levels can be easily sectioned off and rented to tenants and guests as private apartments. While the home isn't metered separately, each level has its own kitchen or kitchenette, laundry, and living spaces. Beyond the rocking chair front porch, you are just steps away from the very best of Raleigh. Oakwood's tree-lined streets offer a peaceful, neighborhood feel while keeping you effortlessly close to top-tier dining, local galleries, boutiques, and the vibrant energy of the city center. Parking is no longer an issue, either, with a driveway deep enough for more than 3 vehicles to park off-street. When you want to relax at home, the property sits on an oversized downtown lot, providing a lush, private backyard sanctuary and an expansive deck designed for al fresco dining under the stars. A century of history, beautifully reimagined. Whether you envision this as a sprawling 6-bedroom legacy estate, investment property, or a home with a built-in guest retreat, this Oakwood treasure is ready for its next chapter.
Details
| MLS # | 10172819 |
|---|---|
| Listing Type | For Sale |
| Style | House |
| Sub-Type | Resale |
| Status | Pending |
| Year | 1925 |
| Days On Site | 161 |
| Listing Provided By | Compass -- Raleigh | Steven Squires |
Features
| Bed(s) | 6 |
|---|---|
| Bath(s) | 4 Total |
| SQ Feet | 2,820 |
| Basement | Y |
| Story(s) | 1 |
| Zoning | RX-3 |
| Acreage | 0.19 |
| Property View | City, Neighborhood, Skyline, Trees, |
Interior
| Interior Features | Built-in Features, Bookcases, Ceiling Fan(s), Chandelier, Double Vanity, Entrance Foyer, Granite Counters, High Ceilings, High Speed Internet, In-Law Floorplan, Laminate Counters, Pantry, Primary Downstairs, Recessed Lighting, Smart Camera(s)/Recording, Smart Light(s), Storage, Stone Counters, Wet Bar, Walk-in Closet(s), Wired for Data, Second Primary Bedroom, Dressing Room, Apartment/Suite, Shower Only, Separate Shower, Bathtub/Shower Combination, Walk-in Shower, Quartz Counters, Smooth Ceilings, Open Floorplan, Eat-in Kitchen |
|---|---|
| Heating Yes / No | No |
| Cooling Yes / No | Yes |
| Cooling | Central Air, Ceiling Fan(s), Dual, Electric, Exhaust Fan, ENERGY STAR Qualified Equipment, Gas, Heat Pump, Multi Units, Zoned |
| Fireplace Features | Family Room, Gas, Gas Log, Wood Burning |
| Fireplaces Total | 1 |
| Fireplace Yes / No | Yes |
| Laundry Features | In Basement, Laundry Closet, Electric Dryer Hookup, In Hall, Inside, Lower Level, Laundry Room, Main Level, Multiple Locations, Sink, See Remarks, In Unit, Upper Level, Washer Hookup |
| Rooms Total | 17 |
Exterior
| Exterior Features | Garden, Gas Grill, Lighting, Outdoor Grill, Private Entrance, Playground, Private Yard, Rain Gutters, Smart Camera(s)/Recording, Smart Light(s), Storage, Fenced Yard |
|---|---|
| Roof | Flat, Membrane, Rubber, Shingle |
| Foundation Details | Block, Brick/Mortar, Combination, Pillar/Post/Pier, Slab, Other |
| Lot Features | Back Yard, City Lot, Few Trees, Front Yard, Landscaped, Level |
| Community Features | Curbs, Other, Park, Street Lights, Sidewalks |
| View | City, Neighborhood, Skyline, Trees/Woods |
| Construction Materials | Batts Insulation, Blown-In Insulation, Brick, Concrete, Cement Siding, Fiber Cement, Hardi Plank Type, Shingle Siding, Wood Siding |
| Security Features | Carbon Monoxide Detector(s), Closed Circuit Camera(s), Prewired, Smoke Detector(s), Security Lights, Security System Owned, Security System |
| Window Features | Double Pane Windows, Insulated Windows, Plantation Shutters, Screens, Window Coverings, Window Treatments |
| Patio And Porch Features | Covered, Deck, Front Porch, Patio, Porch |
Parking
| Garage Yes / No | No |
|---|---|
| Parking Features | Concrete, Driveway, Gravel, Off Street, On Site, On Street, Outside, Paved, Parking Pad, Side By Side, Tandem, Unpaved |
| Other Parking | Street, Gravel Driveway |
Location
| Community Features | Curbs, Other, Park, Street Lights, Sidewalks |
|---|
Utilities
| Utilities | Cable Available, Electricity Available, Electricity Connected, Natural Gas Available, Natural Gas Connected, Natural Gas Not Available, Phone Available, Sewer Available, Sewer Connected, Underground Utilities, Water Available, Water Connected |
|---|---|
| Sewer | Public Sewer |
Taxes
| Tax Assessed Value | 664268 |
|---|---|
| Tax Legal Description | 807 E Edenton Street |
| Tax Year | 2025 |
Other
| Accessibility Features | Accessible Bedroom, Accessible Common Area, Accessible Doors, Accessible Entrance, Accessible Full Bath, Accessible Hallway(s), Accessible Kitchen, Visitable, Aging In Place, Level Flooring, No |
|---|
Area Information
| State | NC |
|---|---|
| County | Wake |
| City | Raleigh |
| Zip Code | 27601 |
| Area | Wake |
| Community Name | Oakwood |
| School District | Wake - Needham Broughton High |
| Elementary School | Wake - Powell Elementary |
| High School | Wake - Needham Broughton High |
| Listing VS Median (in Oakwood) | |
Price: $895,000 low | high Med: $407,120 sqft: 2,820 low | high Med: 2,937 $ / sqft: $317 low | high Med: $139 On site: 161 low | high Med: 56 | |
Market Activity 27601
Request a showing
Request a showing

Listings marked with a Doorify MLS icon are provided courtesy of the Doorify MLS, of North Carolina, Internet Data Exchange Database. Brokers make an effort to deliver accurate information, but buyers should independently verify any information on which they will rely in a transaction. The listing broker shall not be responsible for any typographical errors, misinformation, or misprints, and they shall be held totally harmless from any damages arising from reliance upon this data. This data is provided exclusively for consumers’ personal, non-commercial use. Copyright 2024 Doorify MLS of North Carolina. All rights reserved.
Contact
Learn More About This Property

| State | NC |
|---|---|
| County | Wake |
| City | Raleigh |
| Zip Code | 27601 |
| Area | Wake |
| Community Name | Oakwood |
| School District | Wake - Needham Broughton High |
| Elementary School | Wake - Powell Elementary |
| High School | Wake - Needham Broughton High |
| Listing VS Median (in Oakwood) | |
Price: $895,000 low | high Med: $407,120 sqft: 2,820 low | high Med: 2,937 $ / sqft: $317 low | high Med: $139 On site: 161 low | high Med: 56 | |
