
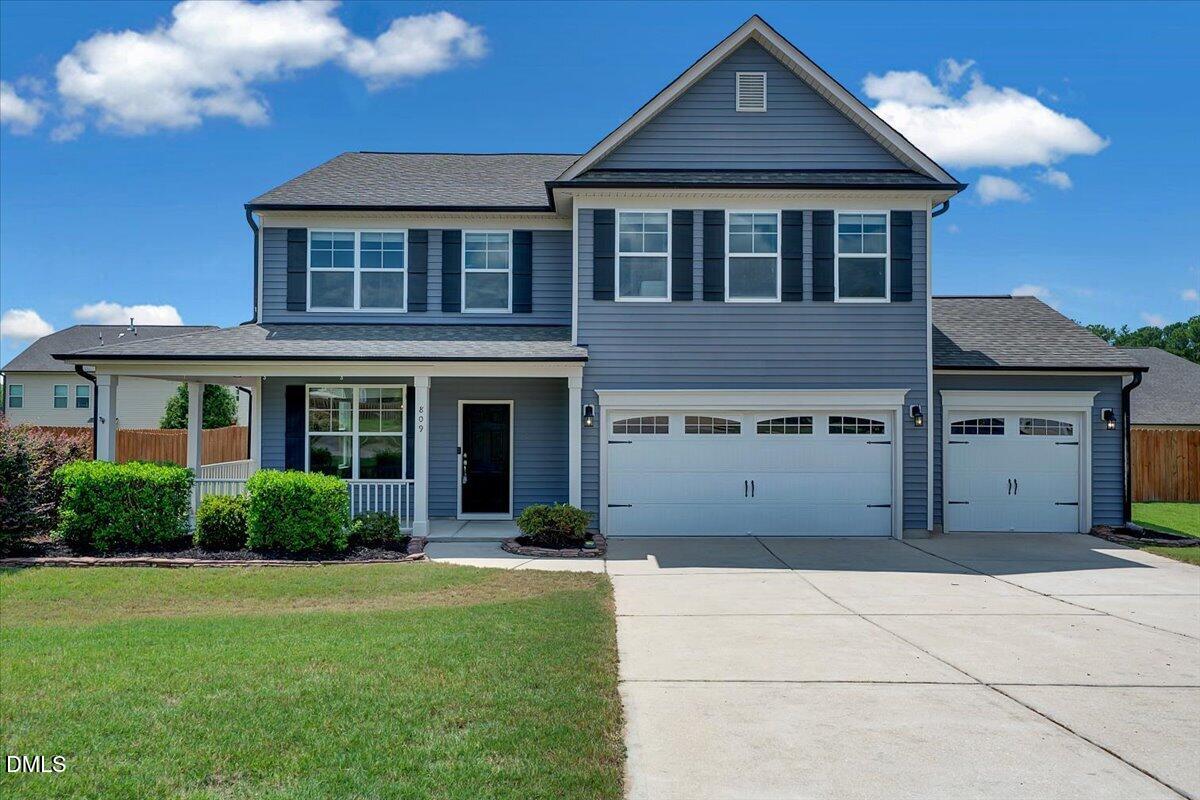
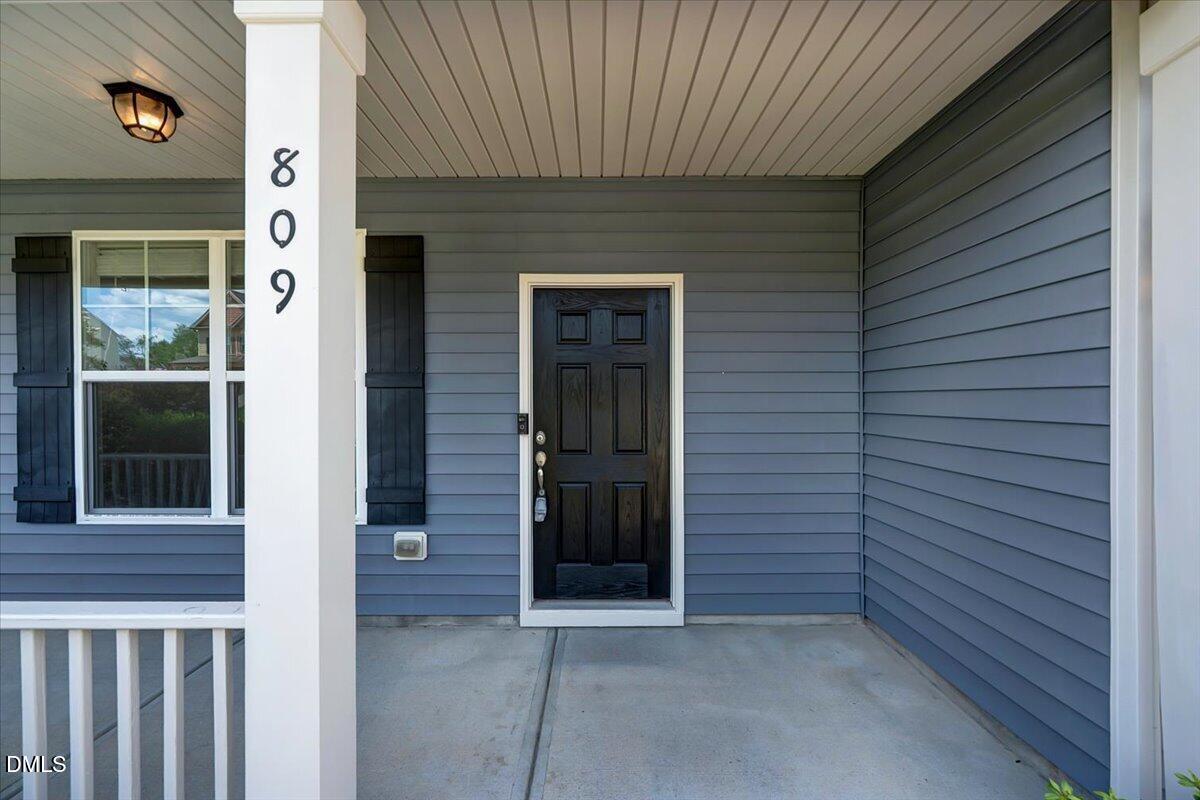
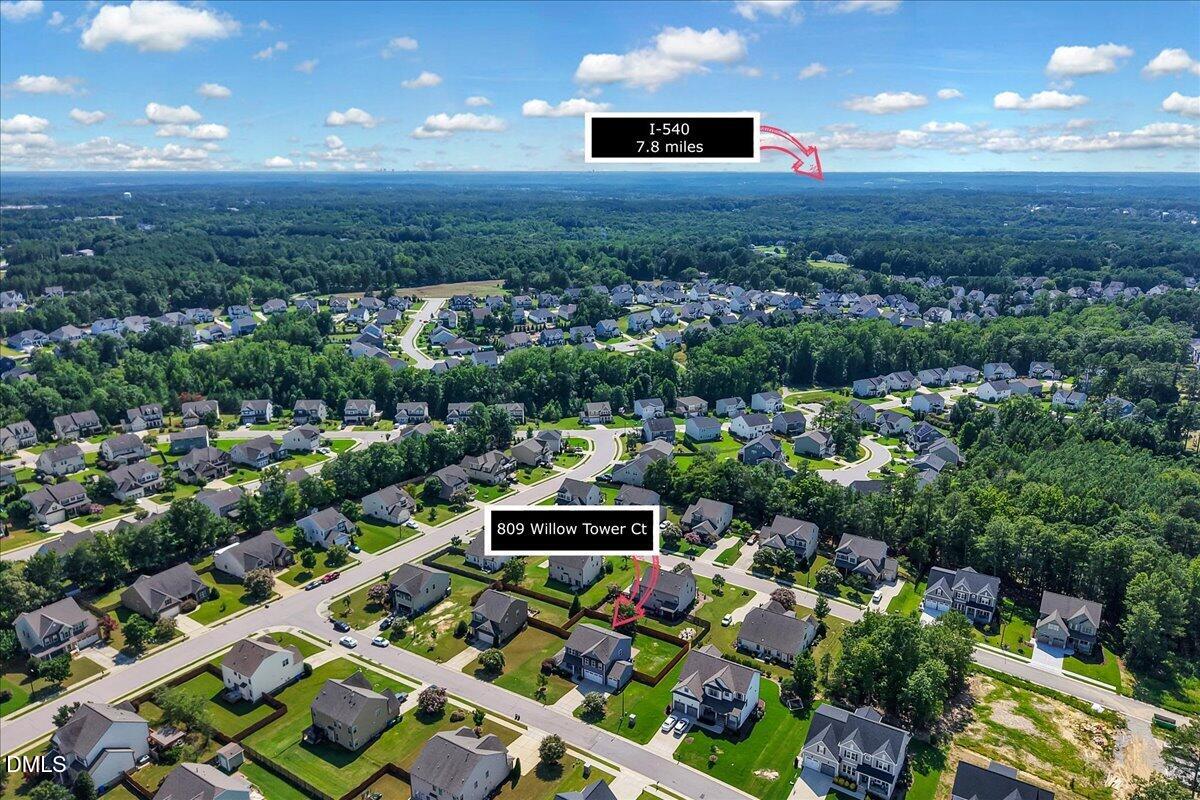
809 Willow Tower Court,Rolesville, NC 27571
Rolesville, NC 27571
Description
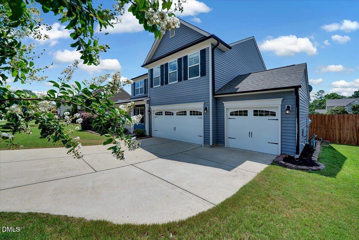
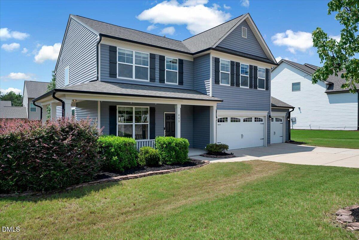
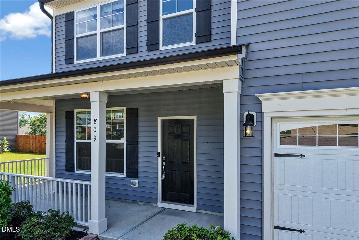
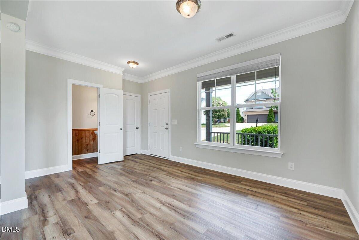
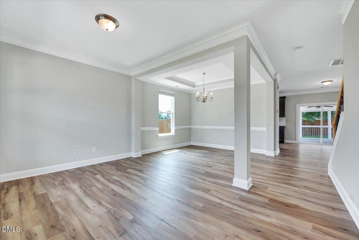
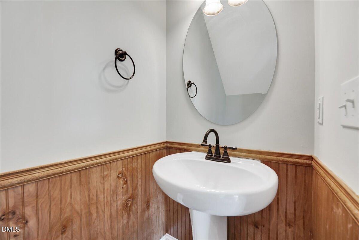
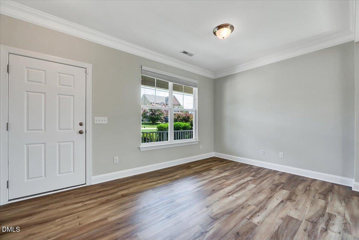
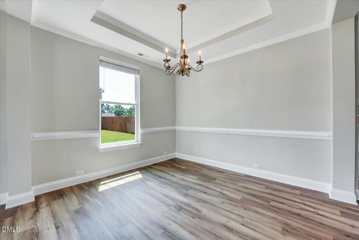
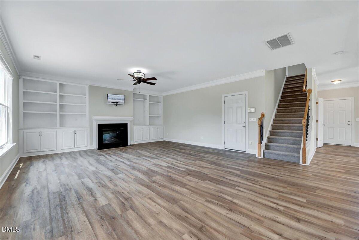
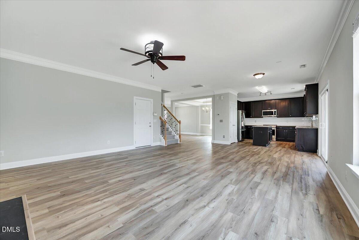
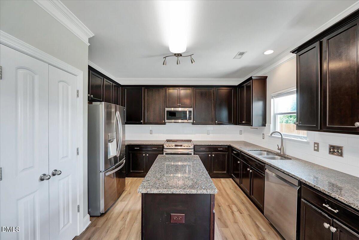
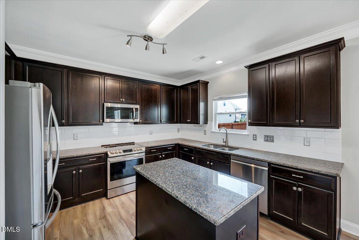
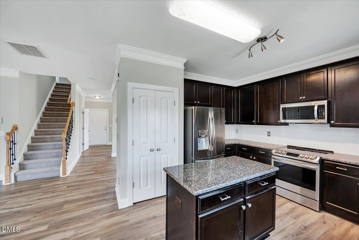
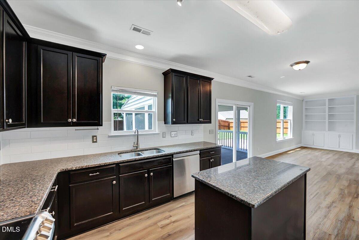
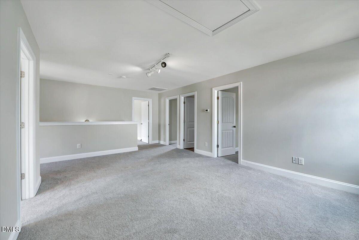
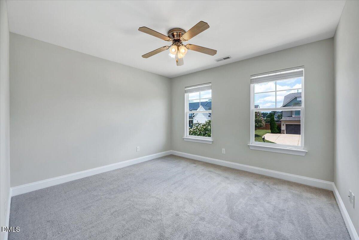
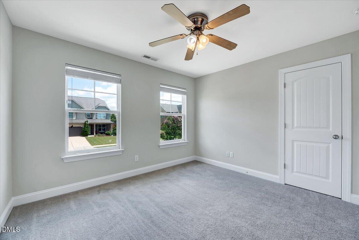
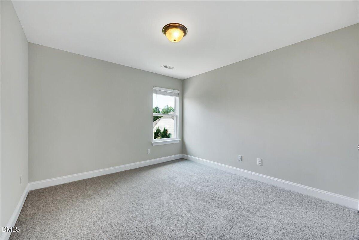
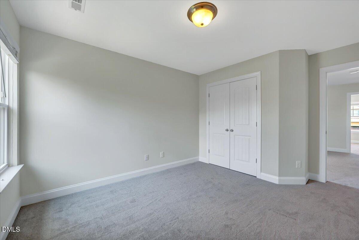
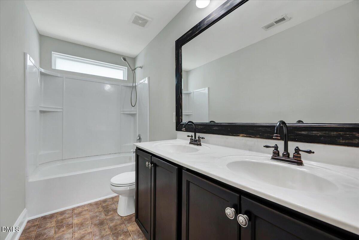
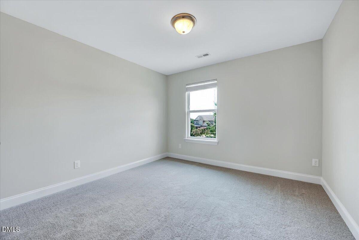
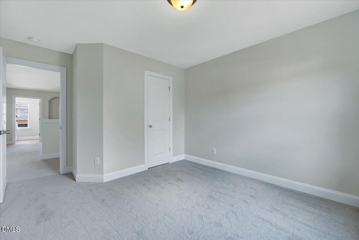
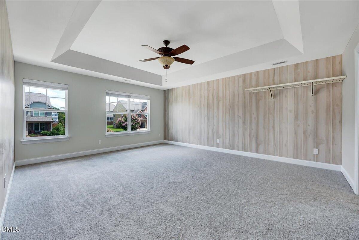
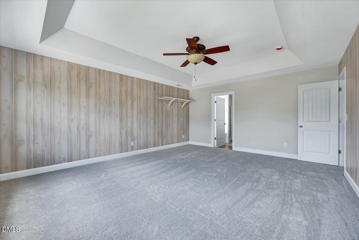
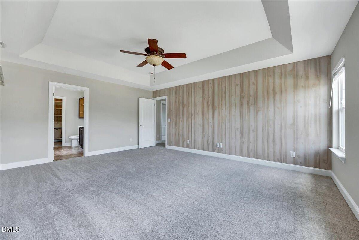
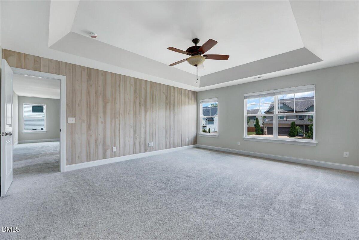
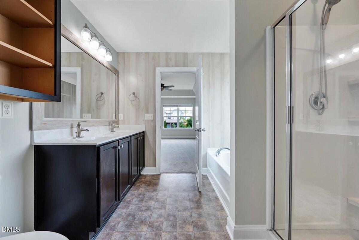
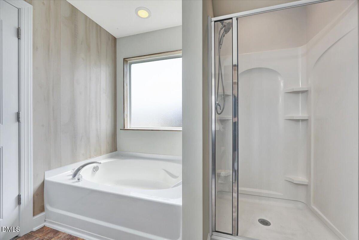
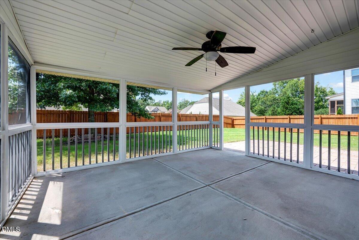
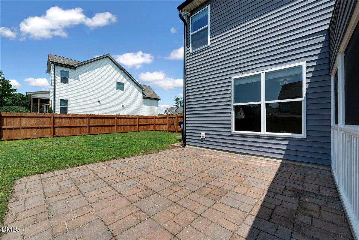
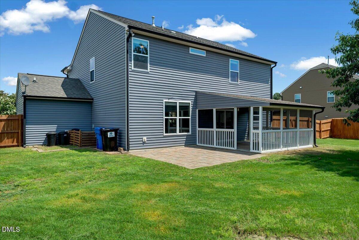
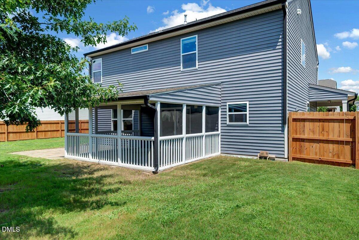
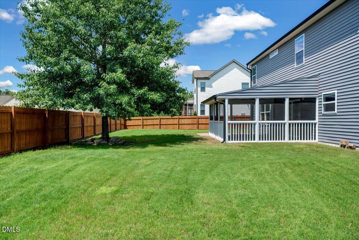
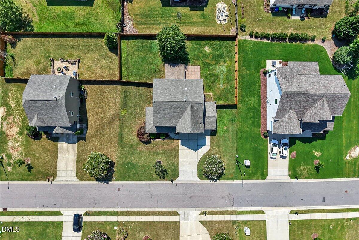
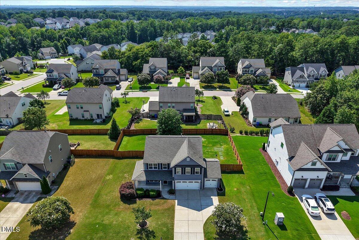
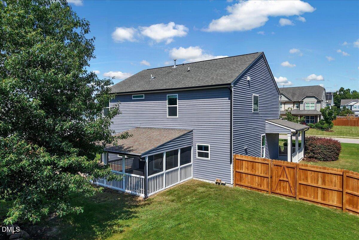
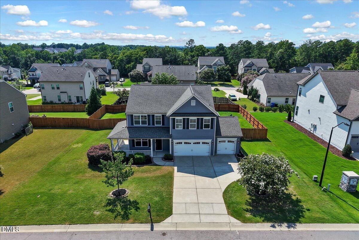
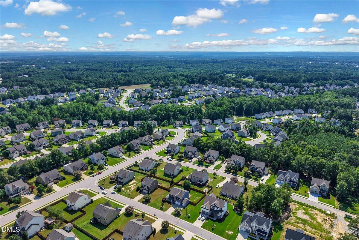
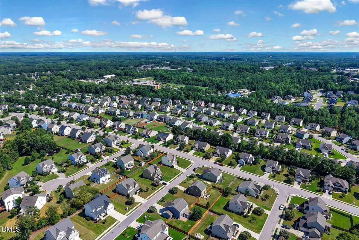
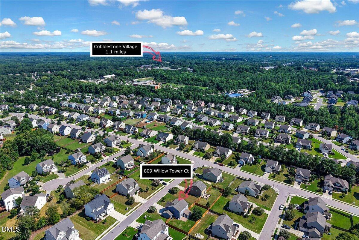
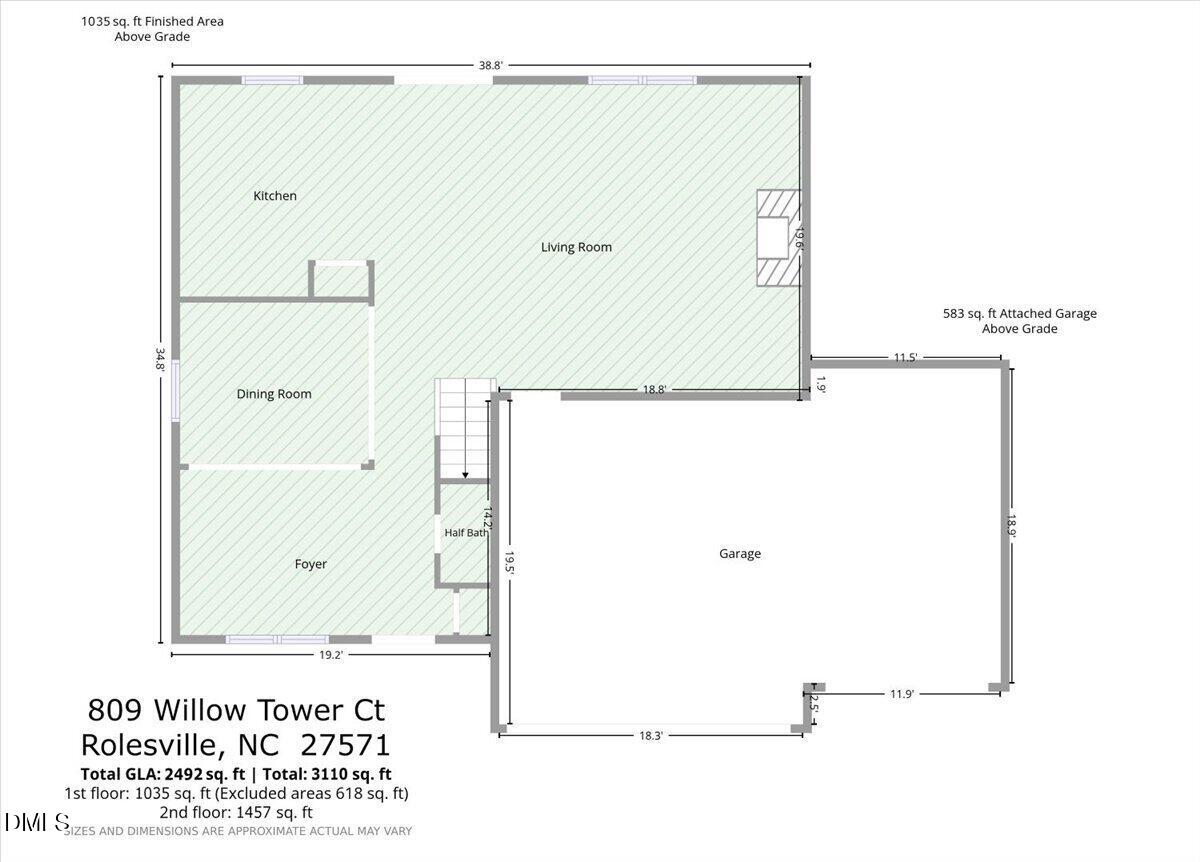
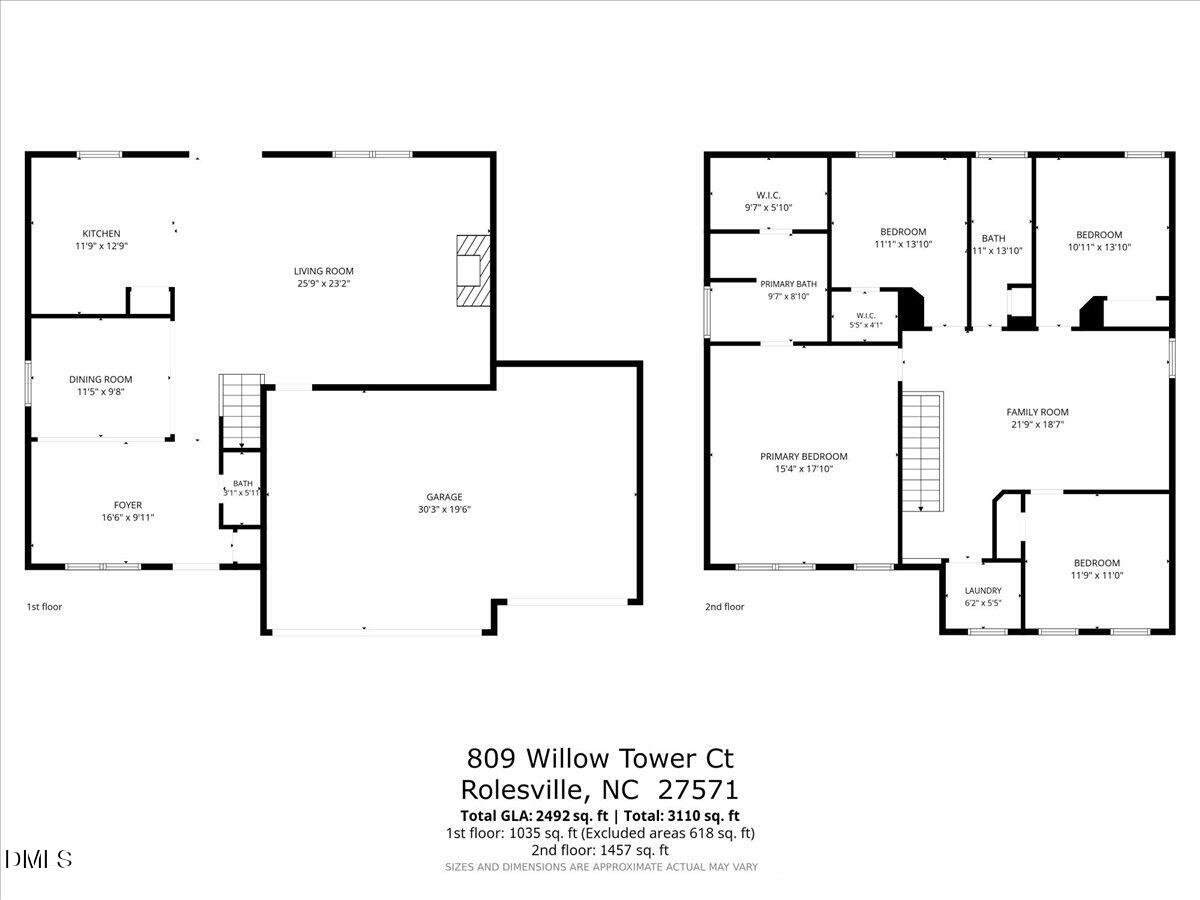
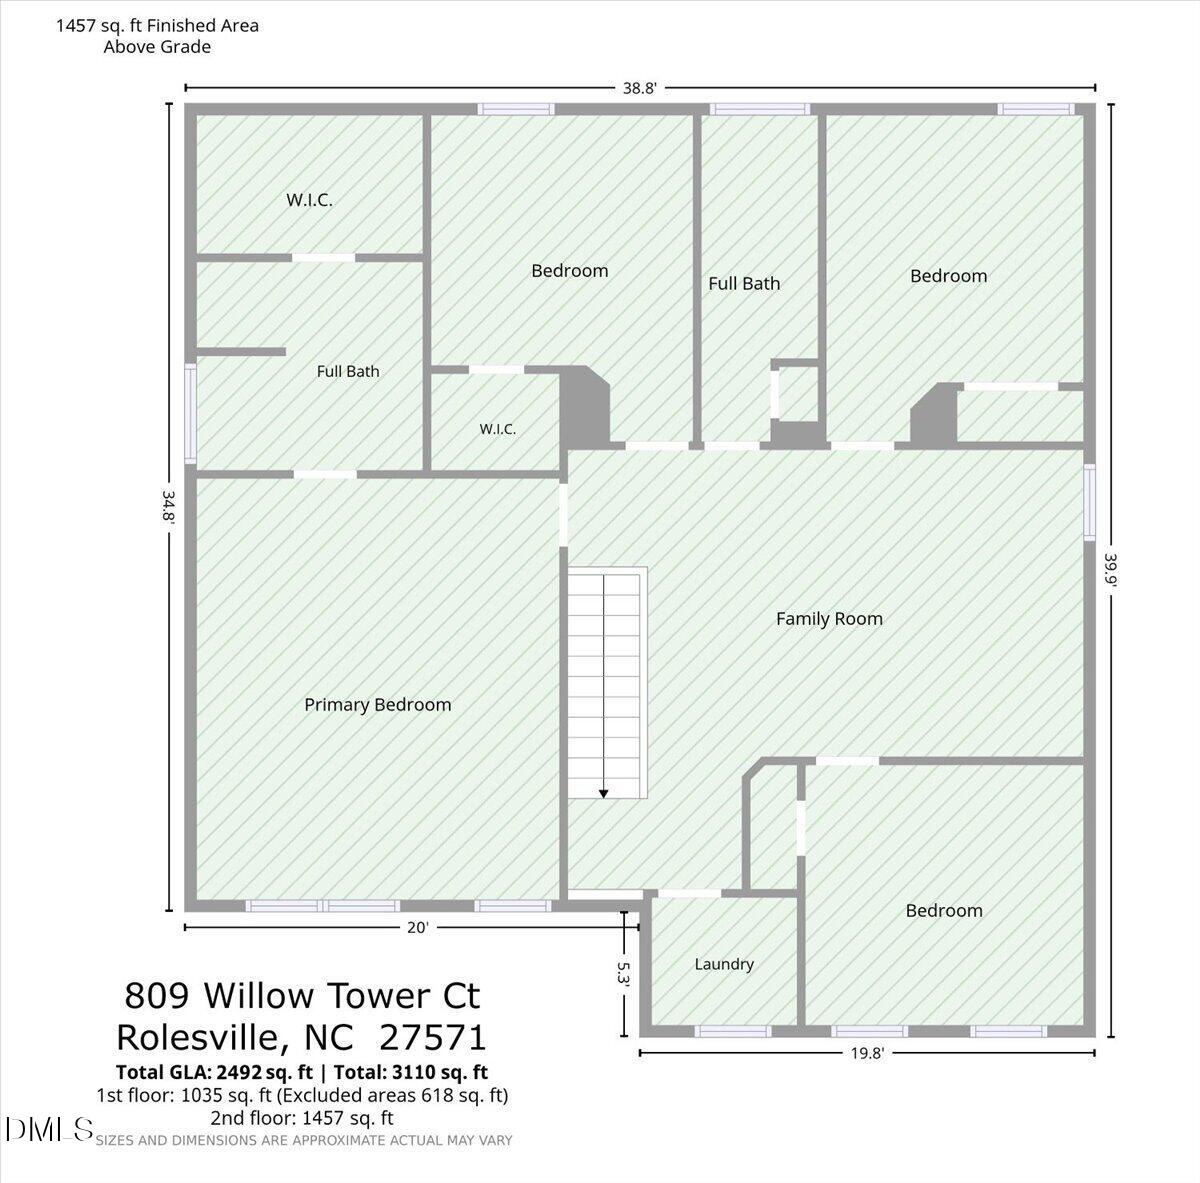
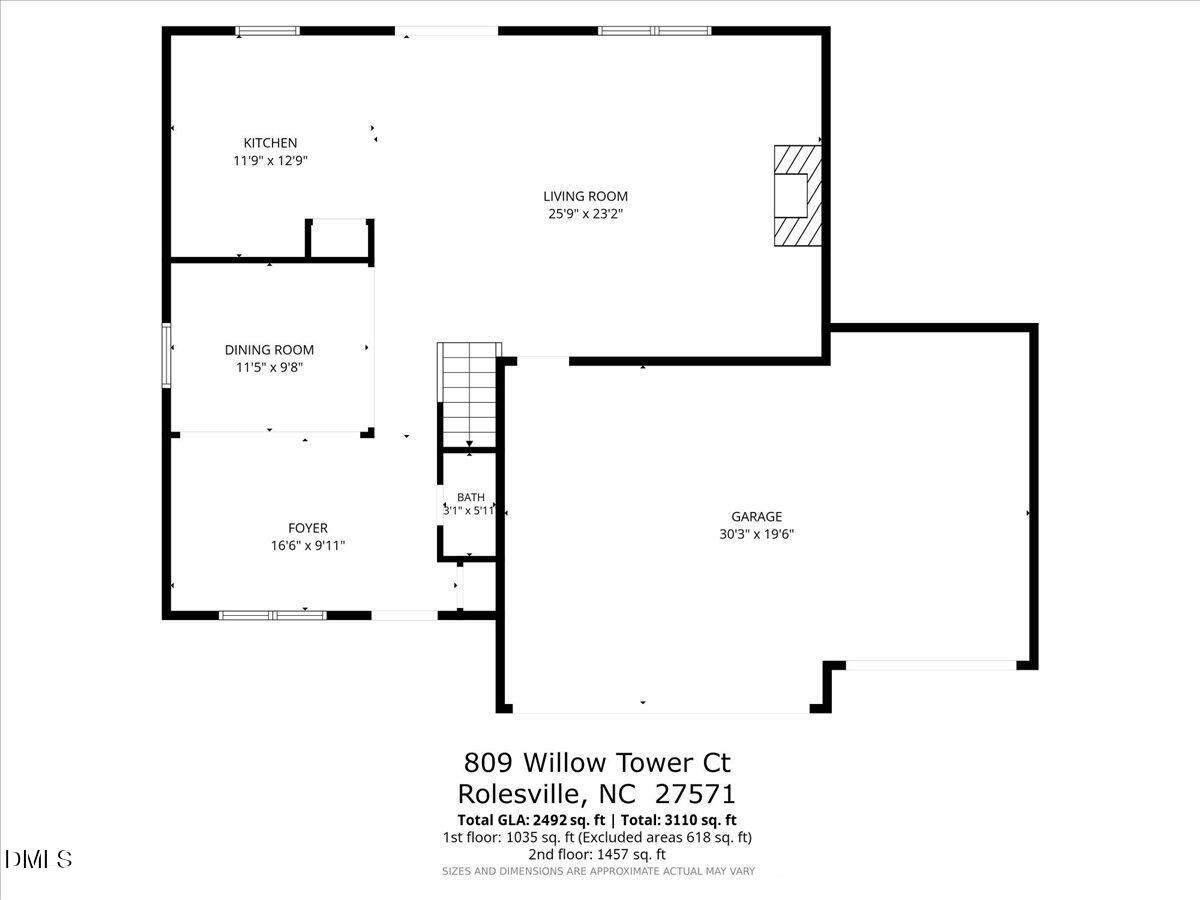
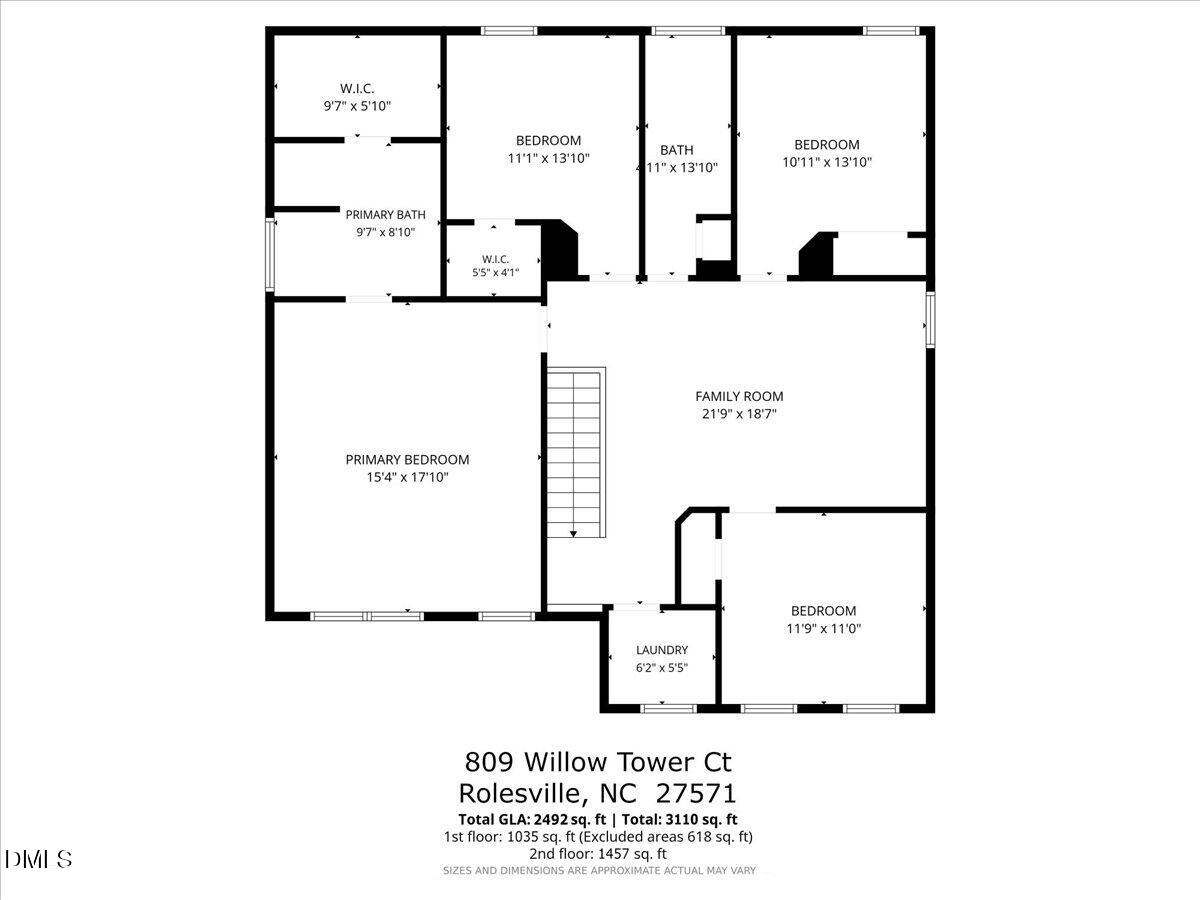
Welcome home to this move-in ready home that truly feels brand new! Freshly painted throughout with beautiful new luxury vinyl plank flooring and plush new carpet, this home is ready for its next owners to unpack and start making memories. Offering 4 spacious bedrooms, 2.5 bathrooms, and a 3-car garage, there's plenty of room for everyone. The inviting floor plan features a cozy upstairs living area that brings the family together. Step outside to the large screened porch, where you can enjoy your morning coffee or unwind while overlooking the fenced backyard featuring a new fence. Located in a sought-after community with resort-style amenities, you'll enjoy access to exceptional neighborhood features that make every day feel like a getaway. With its fresh updates, versatile layout, and unbeatable lifestyle, this home is one you won't want to miss!
Details
| MLS # | 10183802 |
|---|---|
| Listing Type | For Sale |
| Style | House |
| HOA Dues | $132 |
| Sub-Type | Resale |
| Status | Active |
| Year | 2012 |
| Days On Site | 43 |
| Listing Provided By | Coldwell Banker HPW | Susan Abshire |
Features
| Bed(s) | 4 |
|---|---|
| Bath(s) | 3 Total |
| SQ Feet | 2,492 |
| Garage | 3 |
| Story(s) | 2 |
| Zoning | RM-CZ |
| Acreage | 0.26 |
Interior
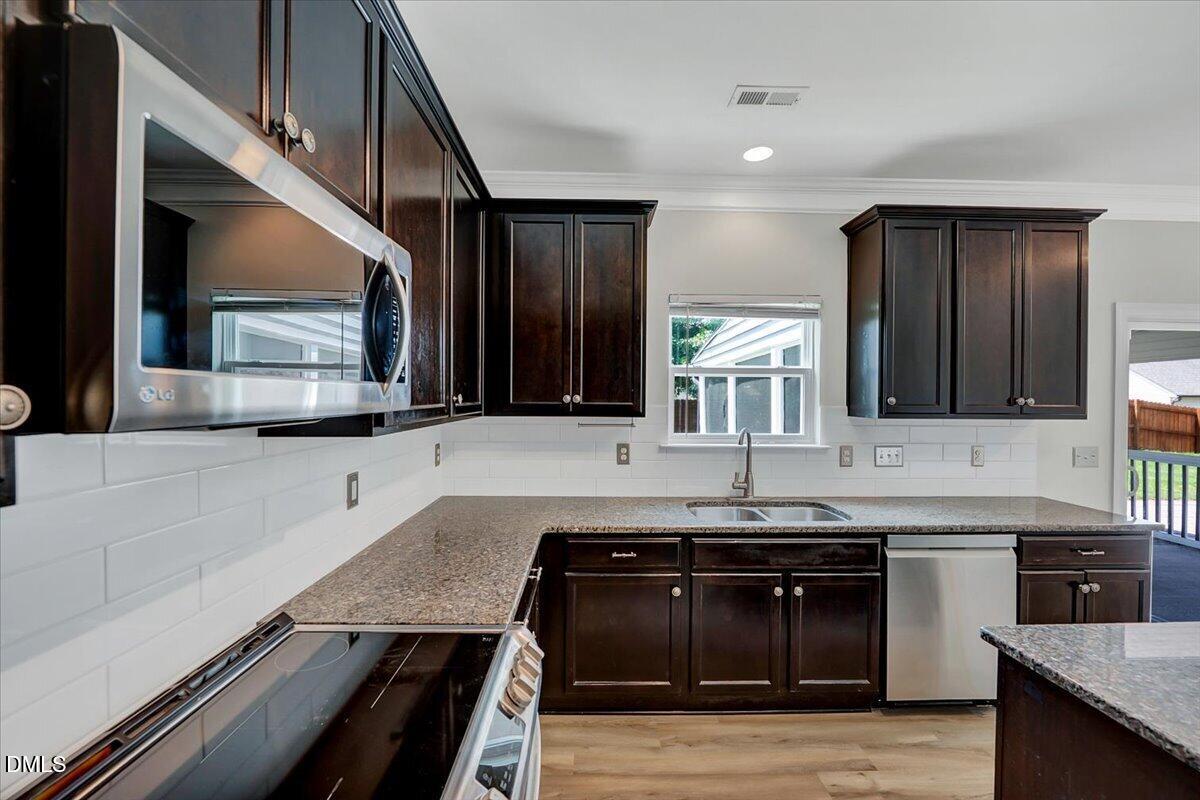
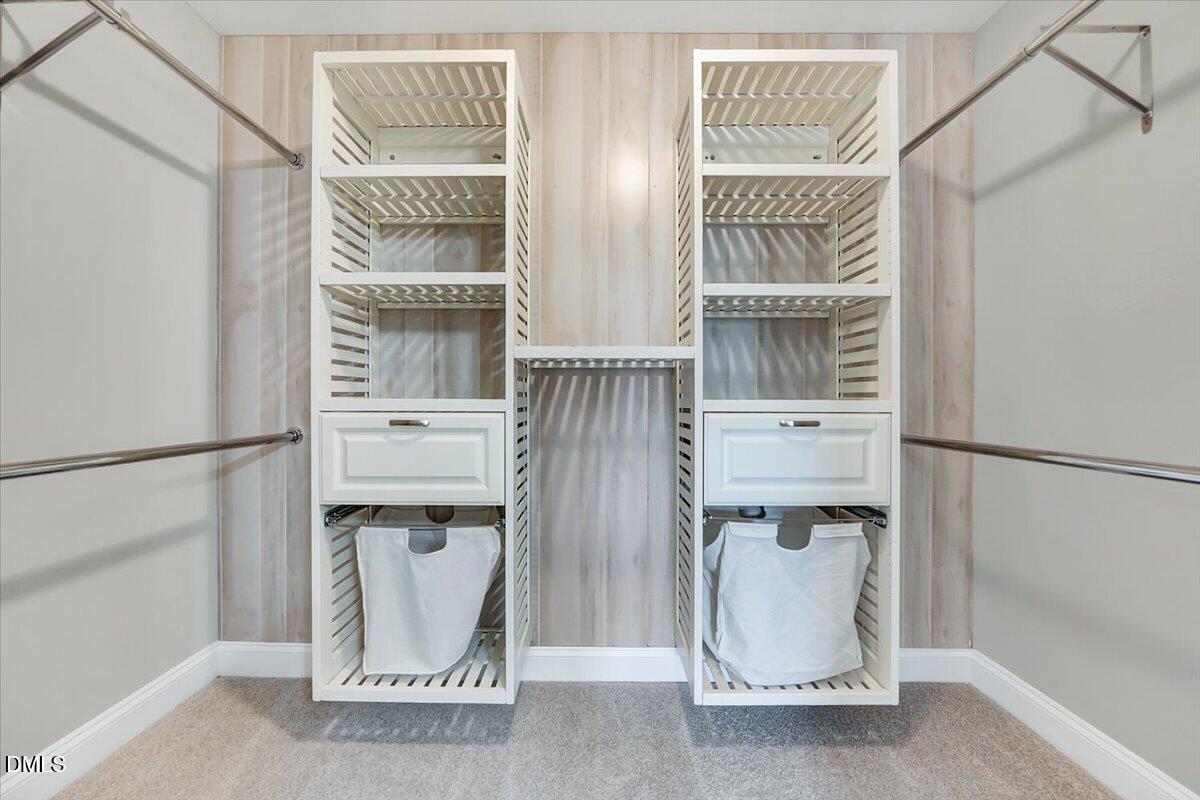
| Interior Features | Built-in Features, Ceiling Fan(s), Chandelier, Crown Molding, Double Vanity, Kitchen Island, Open Floorplan, Recessed Lighting, Smart Camera(s)/Recording, Smooth Ceilings, Stone Counters, Track Lighting, Tray Ceiling(s), Walk-In Closet(s), Walk-In Shower |
|---|---|
| Heating Yes / No | No |
| Cooling Yes / No | Yes |
| Cooling | Ceiling Fan(s), Central Air, Gas |
| Fireplace Features | Glass Doors, Living Room |
| Fireplaces Total | 1 |
| Fireplace Yes / No | Yes |
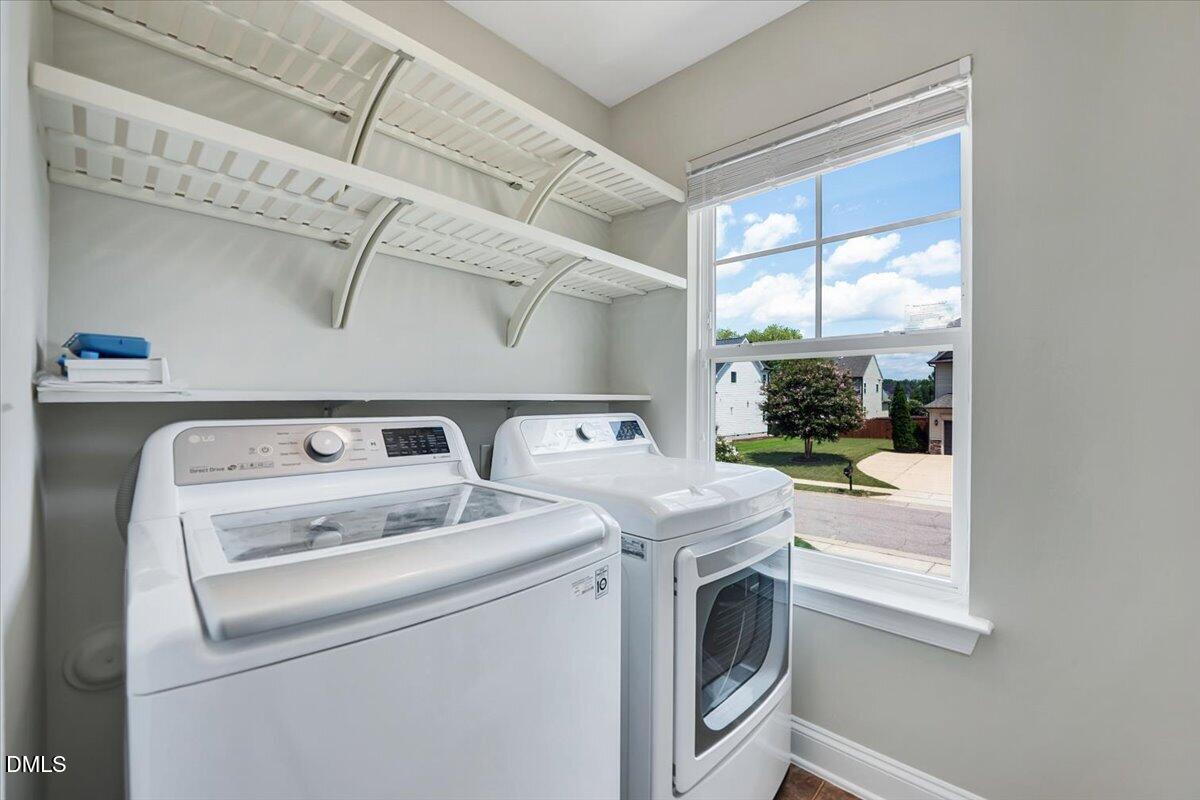
| Laundry Features | Inside, Laundry Room, Upper Level |
| Rooms Total | 8 |
Exterior
| Exterior Features | Fenced Yard, Private Yard, Rain Gutters, Smart Camera(s)/Recording |
|---|---|
| Roof | Shingle |
| Foundation Details | Concrete Perimeter, Slab |
| Lot Features | Back Yard, Landscaped, Level |
| Community Features | Clubhouse, Fitness Center, Pool, Sidewalks, Suburban |
| Construction Materials | Vinyl Siding |
| Security Features | Smoke Detector(s) |
| Patio And Porch Features | Covered, Enclosed, Front Porch, Patio, Porch, Screened |
Parking
| Attached Garage Yes / No | Yes |
|---|---|
| Garage Yes / No | Yes |
| Parking Features | Additional Parking, Attached, Driveway, Garage, Garage Door Opener, Garage Faces Front |
Location
| Association Amenities | Clubhouse, Exercise Course, Fitness Center, Indoor Pool, Pond Year Round, Pool, Trail(s) |
|---|---|
| Community Features | Clubhouse, Fitness Center, Pool, Sidewalks, Suburban |
Utilities
| Sewer | Public Sewer |
|---|
Taxes
| Tax Assessed Value | 464101 |
|---|---|
| Tax Legal Description | Lo147 Granite Crest Ph3 Bm2010-01133 |
| Tax Year | 2025 |
| Tax Map Number | 147 |
Area Information
| State | NC |
|---|---|
| County | Wake |
| City | Rolesville |
| Zip Code | 27571 |
| Area | Wake |
| Community Name | Granite Crest |
| School District | Wake County Schools |
| Elementary School | Wake County Schools |
| High School | Wake County Schools |
| Listing VS Median (in Granite Crest) | |
Price: $478,900 low | high Med: $504,450 sqft: 2,492 low | high Med: 2,889 $ / sqft: $192 low | high Med: $177 On site: 43 low | high Med: 43.5 | |
Market Activity 27571
Request a showing
Request a showing

Listings marked with a Doorify MLS icon are provided courtesy of the Doorify MLS, of North Carolina, Internet Data Exchange Database. Brokers make an effort to deliver accurate information, but buyers should independently verify any information on which they will rely in a transaction. The listing broker shall not be responsible for any typographical errors, misinformation, or misprints, and they shall be held totally harmless from any damages arising from reliance upon this data. This data is provided exclusively for consumers’ personal, non-commercial use. Copyright 2024 Doorify MLS of North Carolina. All rights reserved.
Listed By
Learn More About This Property

| State | NC |
|---|---|
| County | Wake |
| City | Rolesville |
| Zip Code | 27571 |
| Area | Wake |
| Community Name | Granite Crest |
| School District | Wake County Schools |
| Elementary School | Wake County Schools |
| High School | Wake County Schools |
| Listing VS Median (in Granite Crest) | |
Price: $478,900 low | high Med: $504,450 sqft: 2,492 low | high Med: 2,889 $ / sqft: $192 low | high Med: $177 On site: 43 low | high Med: 43.5 | |
