


Description
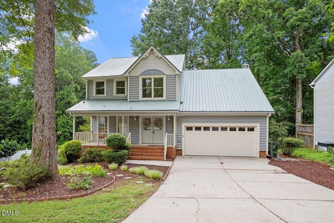
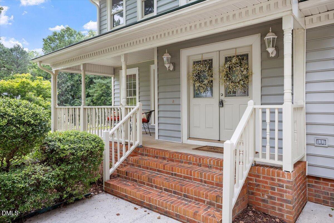
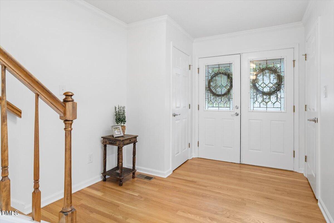
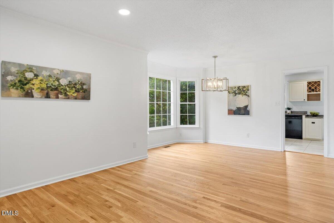
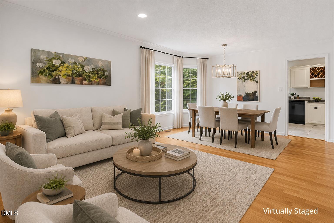
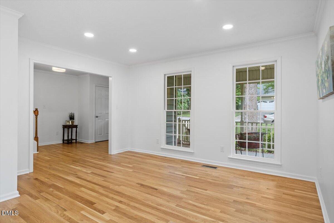
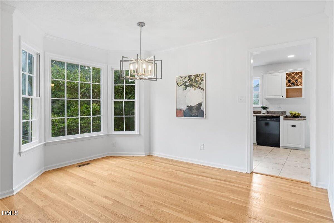
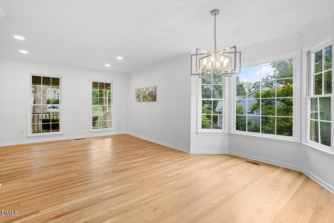
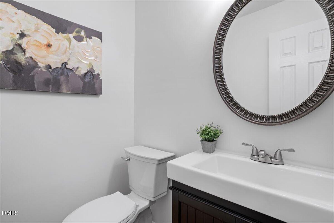
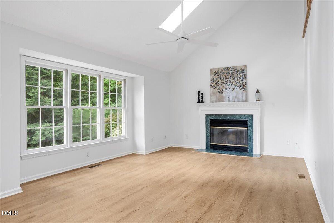
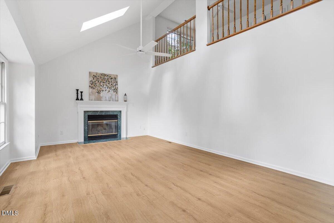
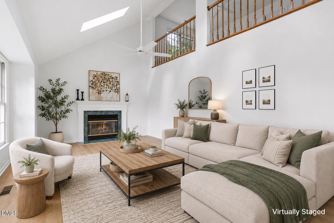
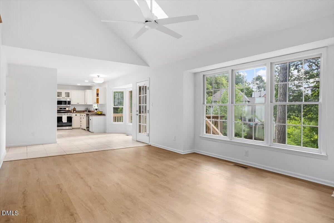
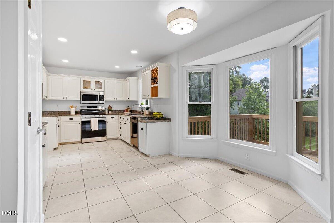
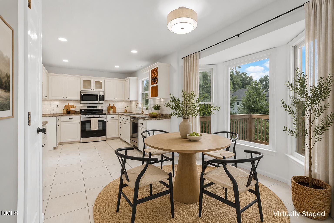
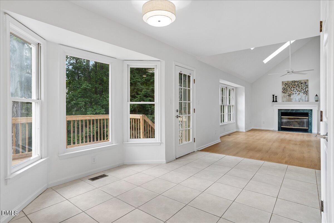
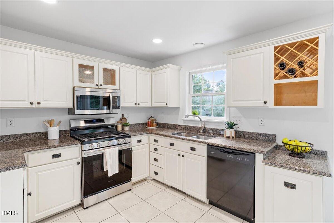
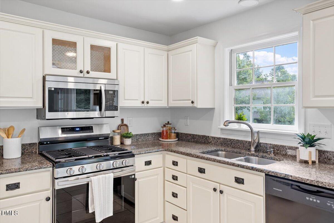
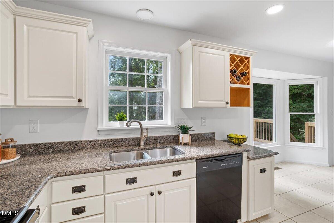
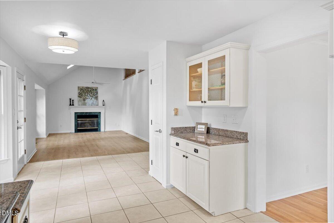
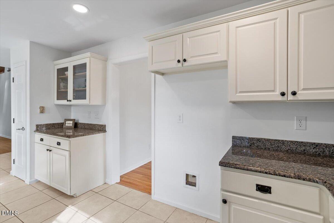
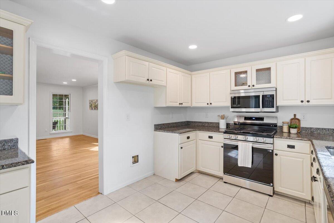
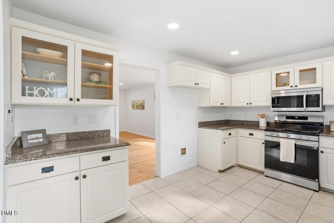
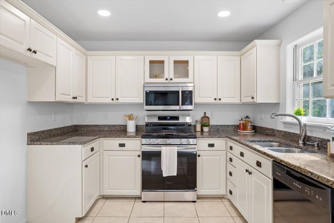
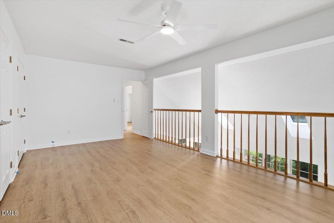
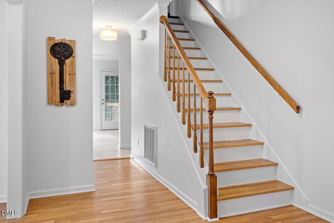
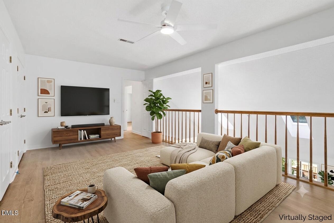
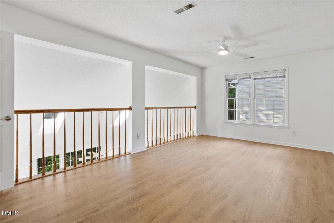
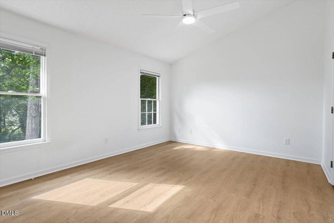
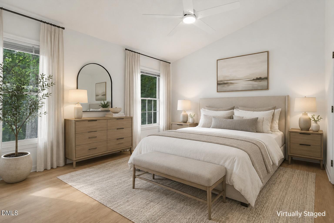
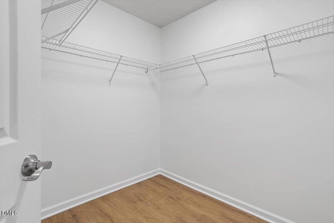
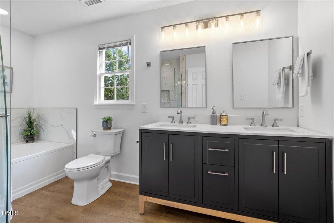
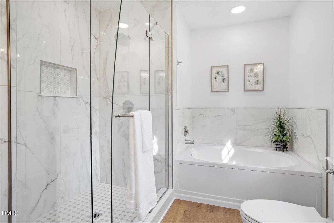
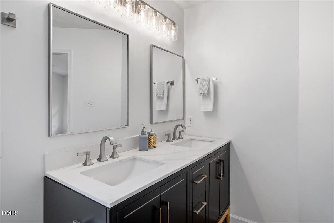
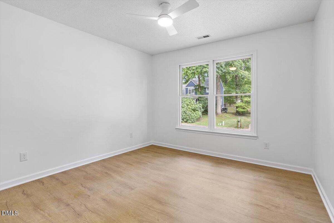
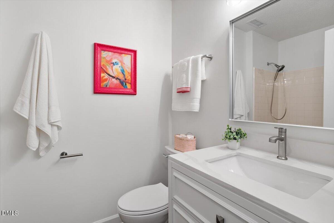
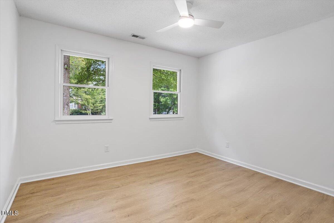
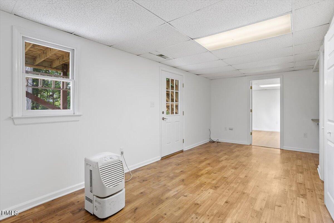
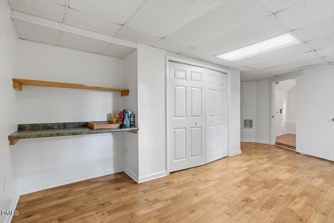
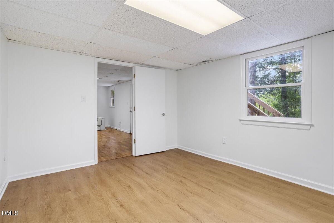
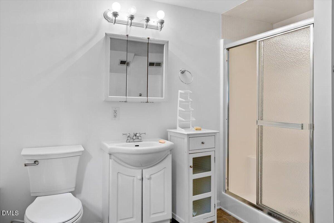
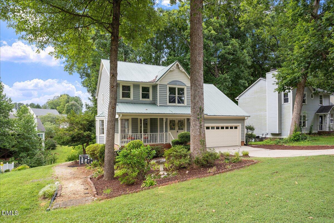
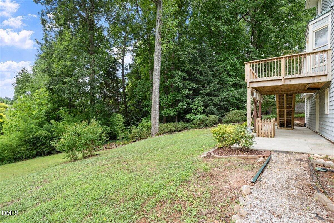
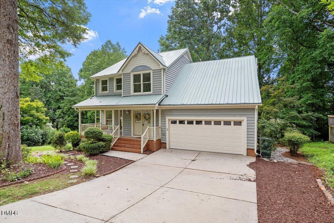
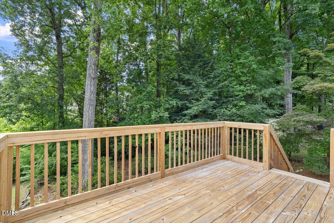
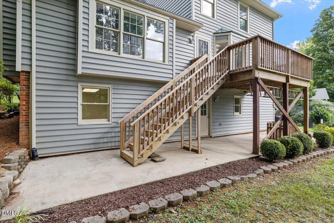
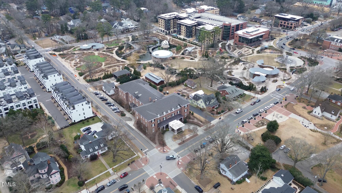
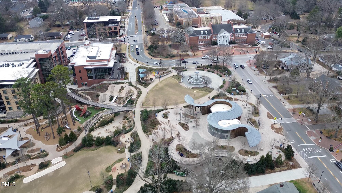
Located just minutes from Downtown Cary, this beautifully maintained home is tucked away on a quiet cul-de-sac and is filled with abundant natural light, offering an ideal combination of comfort, functionality, and convenience. Enjoy easy access to shopping, dining, parks, greenways, and major commuter routes including I-40 and I-540. The versatile floor plan features 3 bedrooms, 2.5 bathrooms, a formal dining room, a flexible front room ideal for a home office, playroom, or sitting area, a spacious living room, and a comfortable family room with a gas fireplace. Hardwood floors in living room and dining room enhances the main level and luxury vinyl plank flooring in family room , while luxury vinyl plank flooring extends throughout the second-floor rooms. The primary suite includes a beautifully renovated bathroom (2026) featuring a walk-in glass shower, dual vanity, and modern finishes. Outdoor living is equally inviting with a deck overlooking a private, wooded backyard complete with established garden areasperfect for relaxing, entertaining, or enjoying nature. This move-in-ready home offers a desirable Cary location with the convenience of nearby amenities and an easy commute to RTP, Raleigh, and RDU Airport. **A unique feature of this home is the additional unpermitted, below-grade flex space, previously used as a private home office. With exterior-only access, it offers excellent possibilities for a studio, workshop, exercise area, hobby room or additional storage. This space is not included in the advertised heated living area. The current laundry room may offer a potential location to explore future interior access, possibly with a compact or spiral staircase, subject to structural feasibility, permitting and applicable building-code requirements. Buyer to verify suitability for intended use.
Details
| MLS # | 10180631 |
|---|---|
| Listing Type | For Sale |
| Style | House |
| Sub-Type | Resale |
| Status | Pending |
| Year | 1990 |
| Days On Site | 52 |
| Listing Provided By | eXp Realty, LLC - C | Colleen Blondell |
Features
| Bed(s) | 3 |
|---|---|
| Bath(s) | 3 Total |
| SQ Feet | 2,807 |
| Garage | 2 |
| Basement | Y |
| Story(s) | 2 |
| Zoning | R12P |
| Acreage | 0.34 |
Interior
| Interior Features | Bathtub/Shower Combination, Cathedral Ceiling(s), Ceiling Fan(s), Chandelier, Crown Molding, Double Vanity, Granite Counters, High Speed Internet, Kitchen/Dining Room Combination, Open Floorplan, Pantry, Room Over Garage, Separate Shower, Shower Only, Smart Thermostat, Smooth Ceilings, Soaking Tub, Storage, Vaulted Ceiling(s), Walk-In Shower, Wired for Data |
|---|---|
| Heating Yes / No | Yes |
| Cooling Yes / No | Yes |
| Cooling | Ceiling Fan(s), Central Air, Gas, Gas Pack, Humidity Control |
| Fireplace Features | Blower Fan, Family Room, Fireplace Screen, Gas, Gas Log, See Through |
| Fireplaces Total | 1 |
| Fireplace Yes / No | Yes |
| Laundry Features | Electric Dryer Hookup, Laundry Room, Main Level, Washer Hookup |
| Rooms Total | 15 |
Exterior
| Exterior Features | Garden, Rain Gutters |
|---|---|
| Roof | Metal |
| Foundation Details | Concrete, Block, Brick/Mortar |
| Lot Features | Back Yard, Cul-De-Sac, Few Trees, Garden, Landscaped, Native Plants, Partially Cleared, Sloped, Sloped Down, Wooded |
| Community Features | Curbs, Sidewalks, Street Lights, Suburban |
| Construction Materials | Blown-In Insulation, Brick, Concrete, Engineered Wood, Glass, Vinyl Siding |
| Patio And Porch Features | Covered, Deck, Front Porch, Porch |
Parking
| Attached Garage Yes / No | Yes |
|---|---|
| Garage Yes / No | Yes |
| Parking Features | Driveway, Garage, Garage Door Opener, Garage Faces Front, Inside Entrance, Kitchen Level, On Street, Outside, Paved, Private |
Location
| Community Features | Curbs, Sidewalks, Street Lights, Suburban |
|---|
Utilities
| Sewer | Public Sewer |
|---|
Taxes
| Tax Assessed Value | 505432 |
|---|---|
| Tax Legal Description | Lo31 Northwoods Phii Se10 Bm1990-00594 |
| Tax Year | 2026 |
| Tax Map Number | 31 |
Area Information
| State | NC |
|---|---|
| County | Wake |
| City | Cary |
| Zip Code | 27513 |
| Area | Wake |
| Community Name | Northwoods |
| School District | Wake - Cary High |
| Elementary School | Wake - Kingswood Elementary |
| High School | Wake - Cary High |
| Listing VS Median (in Northwoods) | |
Price: $574,900 low | high Med: $423,400 sqft: 2,807 low | high Med: 2,075 $ / sqft: $205 low | high Med: $204 On site: 52 low | high Med: 30.5 | |
Market Activity 27513
Request a showing
Request a showing

Listings marked with a Doorify MLS icon are provided courtesy of the Doorify MLS, of North Carolina, Internet Data Exchange Database. Brokers make an effort to deliver accurate information, but buyers should independently verify any information on which they will rely in a transaction. The listing broker shall not be responsible for any typographical errors, misinformation, or misprints, and they shall be held totally harmless from any damages arising from reliance upon this data. This data is provided exclusively for consumers’ personal, non-commercial use. Copyright 2024 Doorify MLS of North Carolina. All rights reserved.
Contact
Learn More About This Property

| State | NC |
|---|---|
| County | Wake |
| City | Cary |
| Zip Code | 27513 |
| Area | Wake |
| Community Name | Northwoods |
| School District | Wake - Cary High |
| Elementary School | Wake - Kingswood Elementary |
| High School | Wake - Cary High |
| Listing VS Median (in Northwoods) | |
Price: $574,900 low | high Med: $423,400 sqft: 2,807 low | high Med: 2,075 $ / sqft: $205 low | high Med: $204 On site: 52 low | high Med: 30.5 | |
