

Description
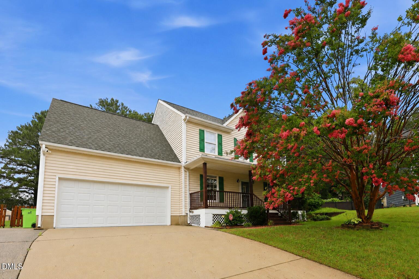
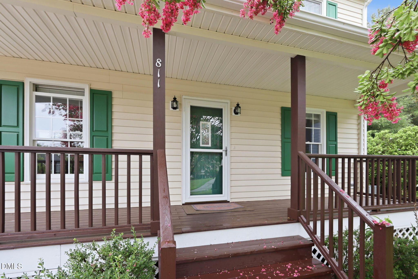
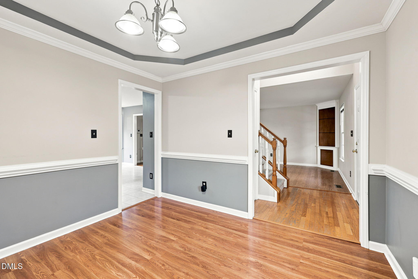
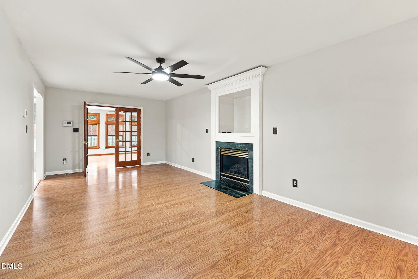
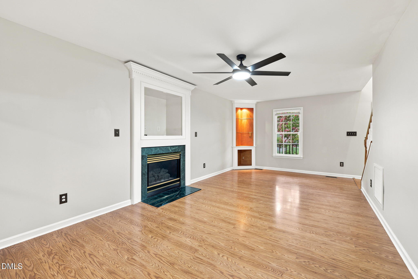
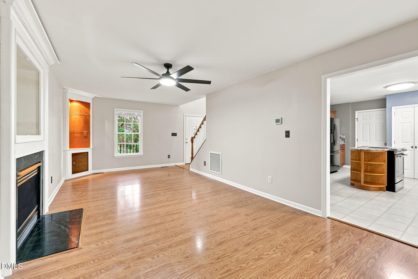
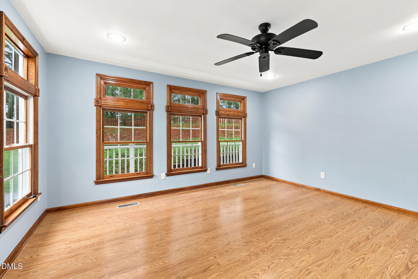
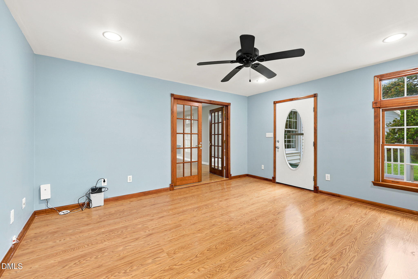
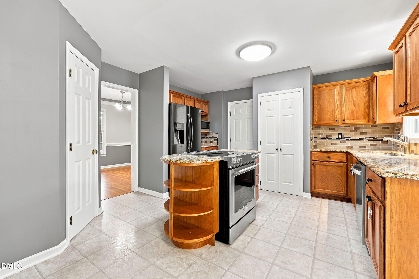
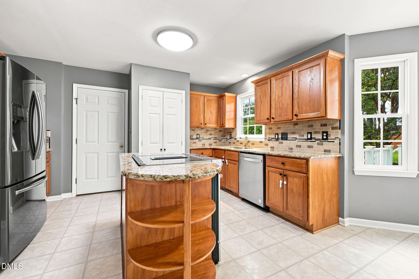
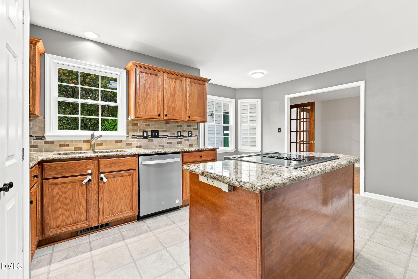
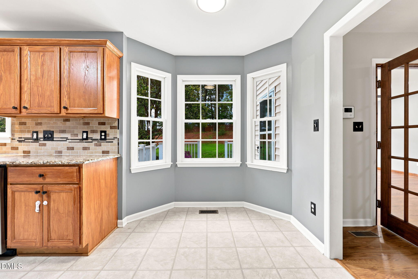
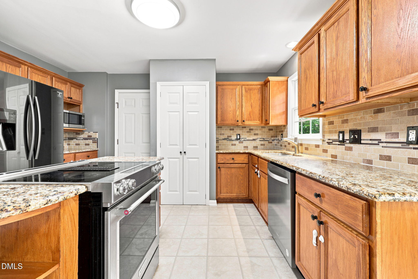
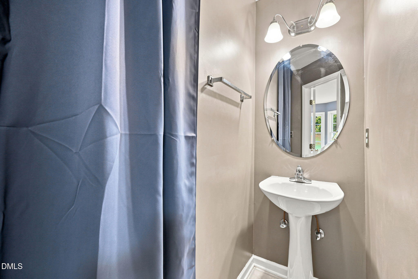
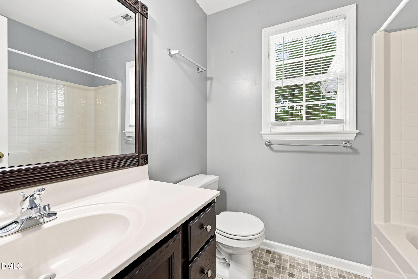
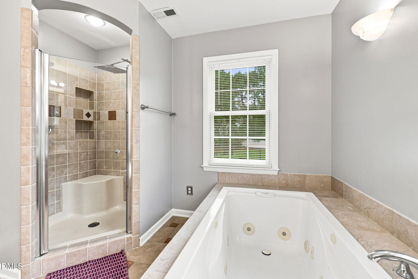
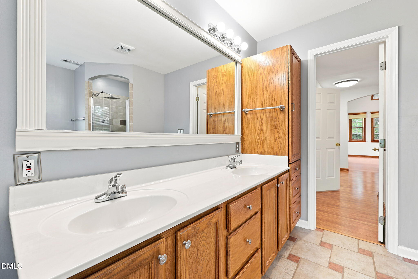
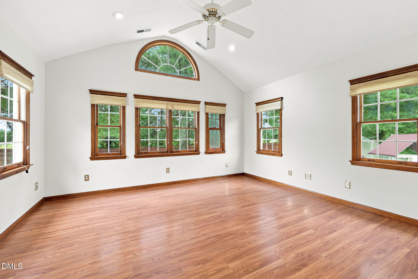
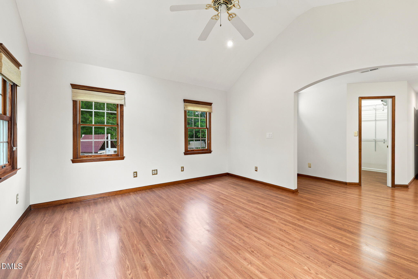
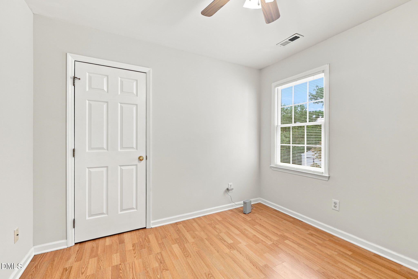
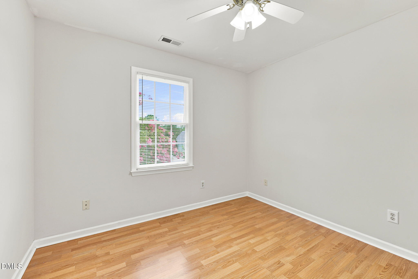
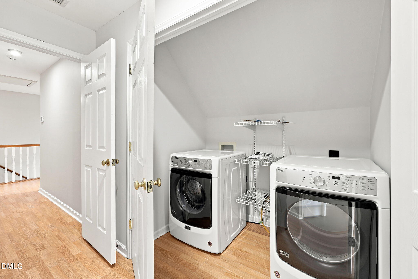
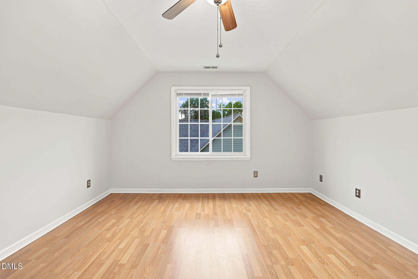
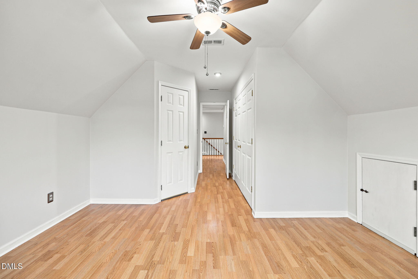
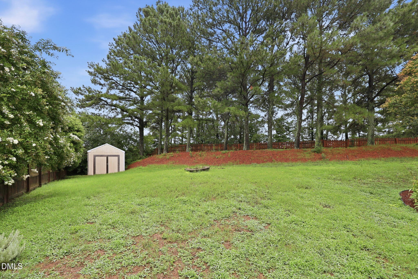
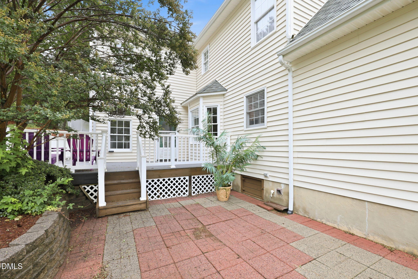
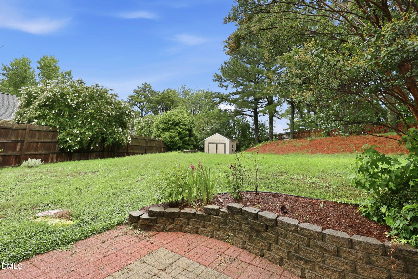
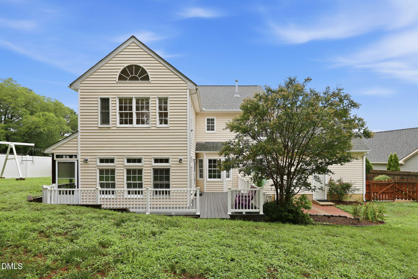
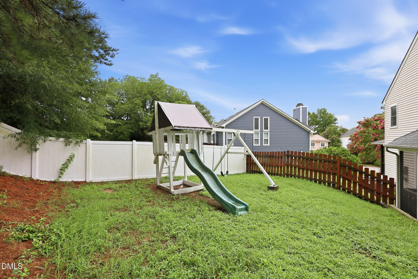
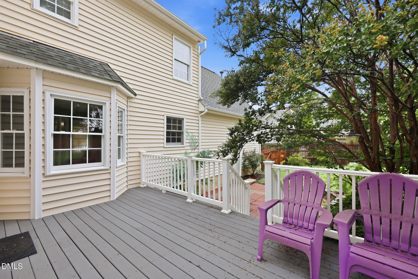
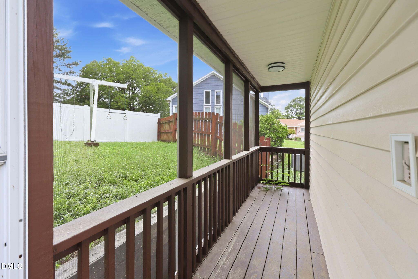
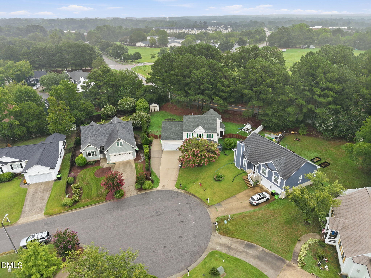
Welcome to this spacious 4-bedroom, 2.5-bathroom home offering the perfect blend of comfort, functionality, and an unbeatable Apex location. A charming covered front porch creates a warm first impression, while inside you'll find a thoughtfully designed floor plan featuring two inviting living spaces, a formal dining room, and a second-floor bonus room that provides endless flexibility for a media room, playroom, or home office. The kitchen is designed for both everyday living and entertaining with granite countertops, a tile backsplash, stainless steel appliances, and ample cabinet space. Upstairs, all four bedrooms offer privacy, including a spacious primary suite designed for relaxation. Step outside to enjoy the large fenced backyard, complete with an expansive wrap-around deck and extended patio-ideal for hosting gatherings, grilling with friends, or simply unwinding outdoors. Conveniently located less than five minutes from the heart of Apex, you'll enjoy easy access to an abundance of local dining, shopping, parks, and entertainment while still coming home to a peaceful residential setting. This home offers the space, layout, and location you've been searching for!
Details
| MLS # | 10182558 |
|---|---|
| Listing Type | For Sale |
| Style | House |
| Sub-Type | Resale |
| Status | Pending |
| Year | 1996 |
| Days On Site | 45 |
| Listing Provided By | DASH Carolina | Neil Tashman |
Features
| Bed(s) | 4 |
|---|---|
| Bath(s) | 3 Total |
| SQ Feet | 2,301 |
| Garage | 2 |
| Story(s) | 2 |
| Zoning | HD SF |
| Acreage | 0.32 |
Interior
| Interior Features | Cathedral Ceiling(s), Ceiling Fan(s), Granite Counters, Kitchen Island, Pantry, Tray Ceiling(s), Walk-In Closet(s) |
|---|---|
| Heating Yes / No | Yes |
| Cooling Yes / No | Yes |
| Cooling | Central Air, Dual |
| Fireplace Features | Fireplace Screen, Gas, Gas Log, Living Room, Prefabricated |
| Fireplace Yes / No | Yes |
| Rooms Total | 1 |
Exterior
| Roof | Architectural Shingle |
|---|---|
| Foundation Details | Crawlspace |
| Construction Materials | Vinyl Siding |
Parking
| Attached Garage Yes / No | Yes |
|---|---|
| Garage Yes / No | Yes |
Utilities
| Sewer | Public Sewer |
|---|
Taxes
| Tax Assessed Value | 537530 |
|---|---|
| Tax Legal Description | Lo18 Perry Farms Sub Ph3 Bm1995-1518 |
| Tax Year | 2026 |
| Tax Map Number | 18 |
Area Information
| State | NC |
|---|---|
| County | Wake |
| City | Apex |
| Zip Code | 27502 |
| Area | Wake |
| Community Name | 100 Edenburgh Condos |
| School District | Wake - Apex High |
| Elementary School | Wake - Apex Elementary |
| High School | Wake - Apex High |
| Listing VS Median (in 100 Edenburgh Condos) | |
Price: $599,000 low | high Med: $292,000 sqft: 2,301 low | high Med: 1,617 $ / sqft: $260 low | high Med: $184 On site: 45 low | high Med: 40.5 | |
Market Activity 27502
Request a showing
Request a showing

Listings marked with a Doorify MLS icon are provided courtesy of the Doorify MLS, of North Carolina, Internet Data Exchange Database. Brokers make an effort to deliver accurate information, but buyers should independently verify any information on which they will rely in a transaction. The listing broker shall not be responsible for any typographical errors, misinformation, or misprints, and they shall be held totally harmless from any damages arising from reliance upon this data. This data is provided exclusively for consumers’ personal, non-commercial use. Copyright 2024 Doorify MLS of North Carolina. All rights reserved.
Contact
Learn More About This Property

| State | NC |
|---|---|
| County | Wake |
| City | Apex |
| Zip Code | 27502 |
| Area | Wake |
| Community Name | 100 Edenburgh Condos |
| School District | Wake - Apex High |
| Elementary School | Wake - Apex Elementary |
| High School | Wake - Apex High |
| Listing VS Median (in 100 Edenburgh Condos) | |
Price: $599,000 low | high Med: $292,000 sqft: 2,301 low | high Med: 1,617 $ / sqft: $260 low | high Med: $184 On site: 45 low | high Med: 40.5 | |
