
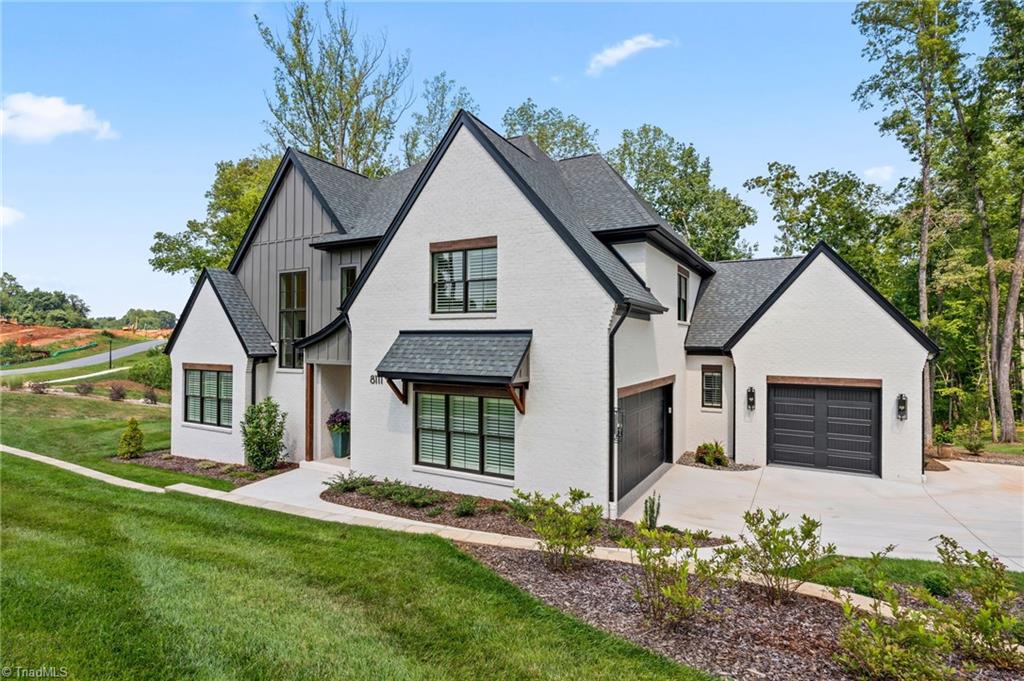
8111 Falcon Trail,Oak Ridge, NC 27310
Oak Ridge, NC 27310



Description
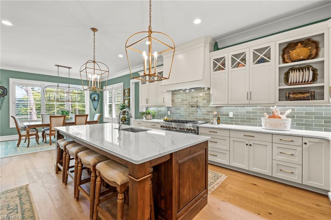
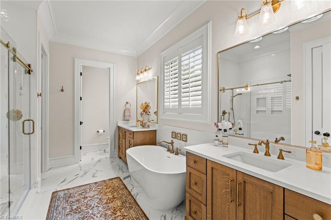
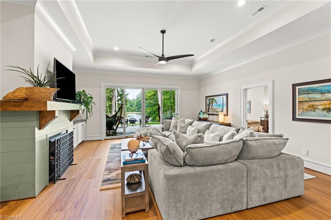
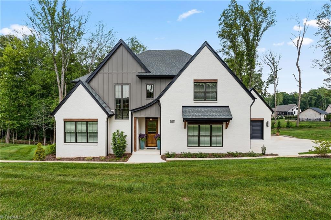
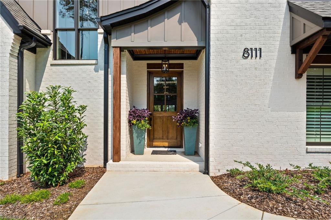
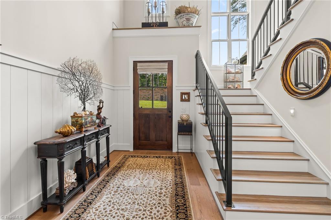
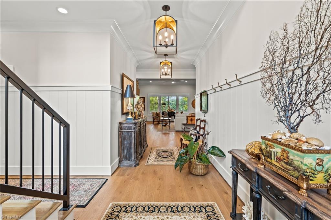
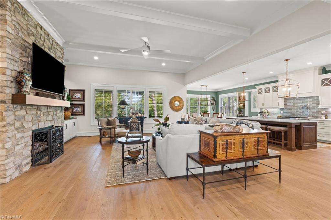
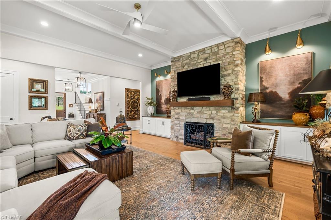
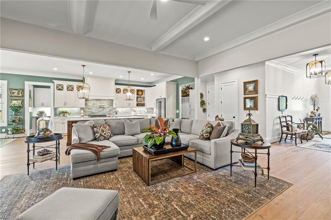
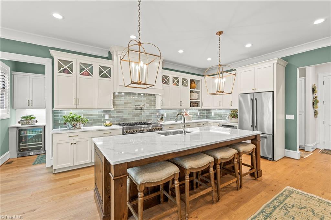
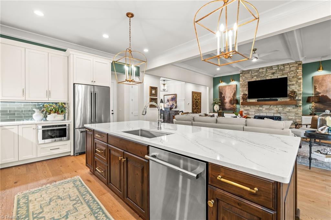
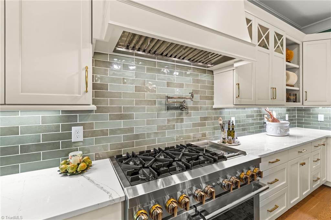
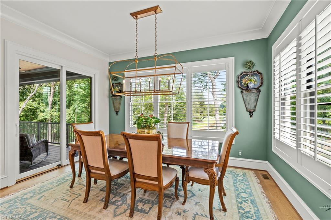
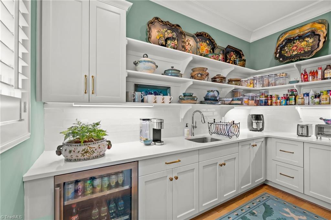
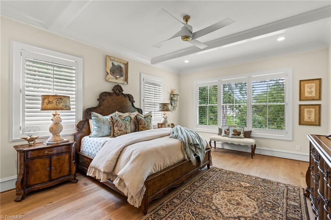
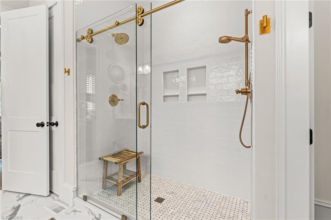
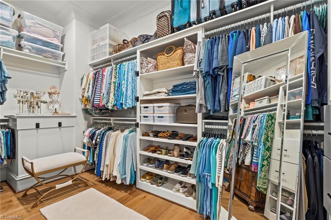
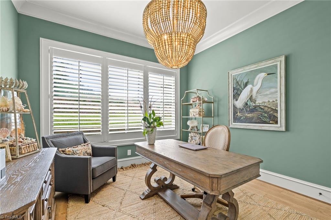
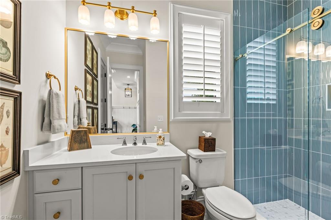
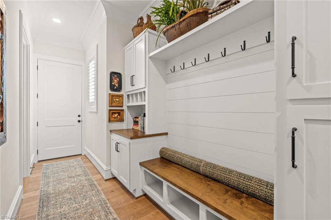
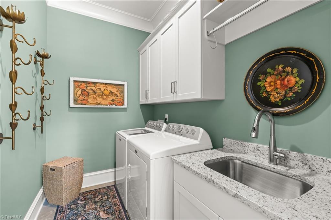
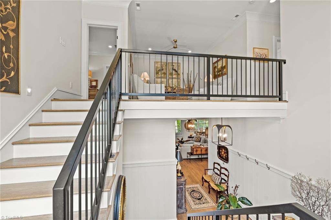
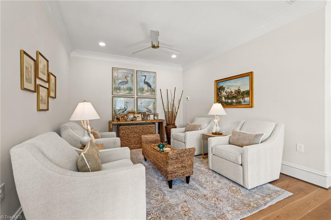
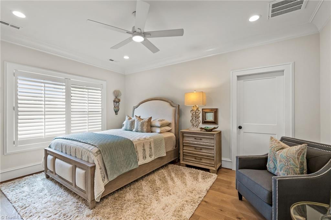
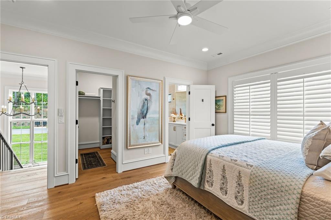
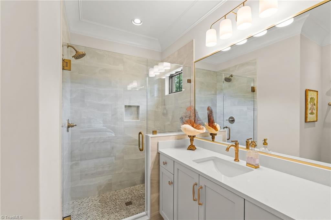
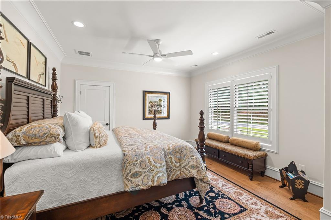
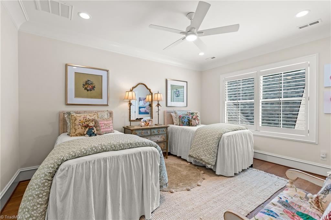
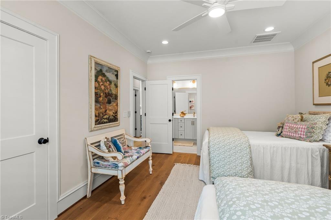
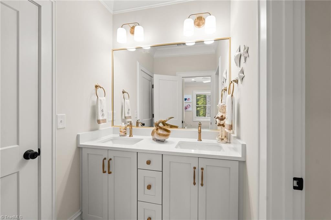
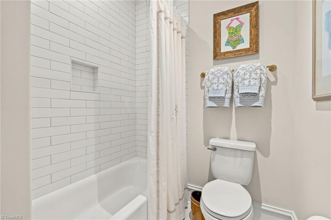
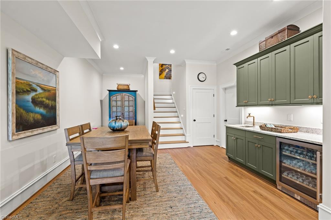
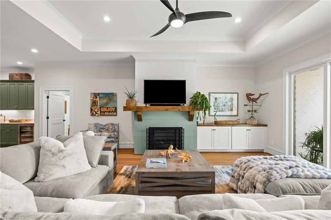
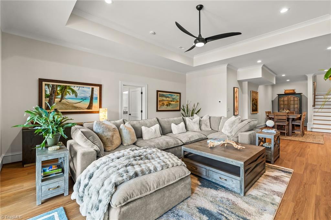
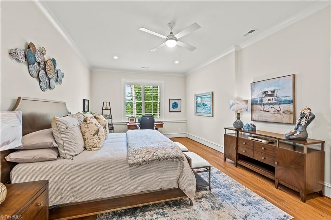
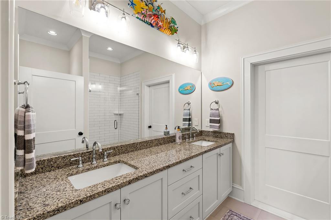
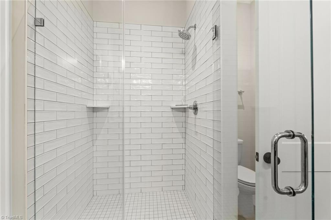
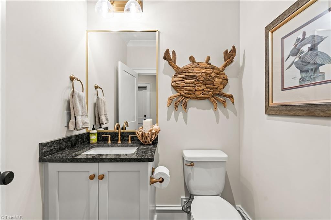
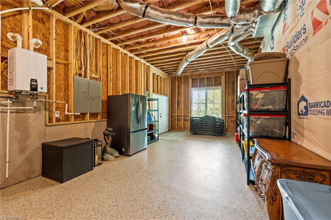
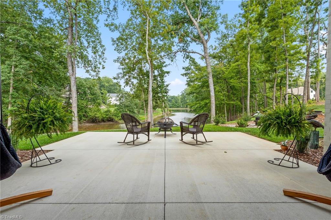
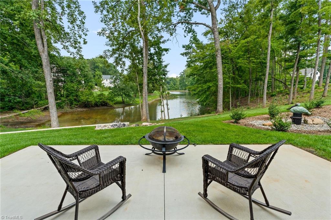
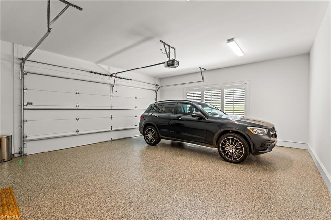
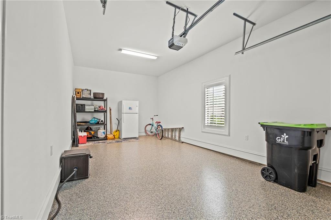
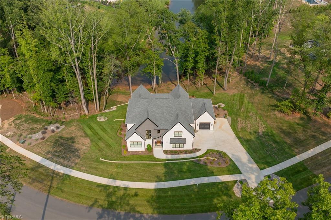
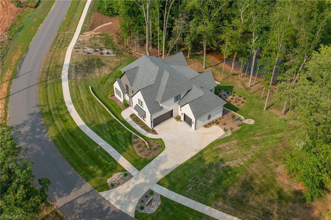
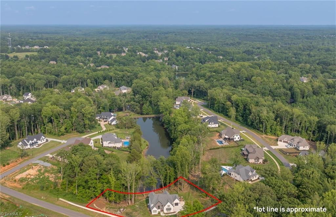
Experience luxury living in this exceptional 4-bedroom home that lives like a 6-bedroom, offering 5 full baths and 1 half bath. Designed with both elegance and function in mind, this home showcases elevated upgrades at every turn. The chef's kitchen is complemented by a beautifully appointed working pantry, providing additional prep space and storage. Expansive living areas flow seamlessly to a covered porch with a powered screen, creating the perfect setting to relax while taking in breathtaking lake views. The finished basement offers possibilities for entertainment, recreation and rest with a flex room currently set up as a bedroom with full bath as well as boasting a second laundry room. Enjoy the main-level three-car garage with epoxy floors, irrigation system, generous storage rooms with epoxy floors, gutter screening and a spacious walk-in attic. Every detail has been thoughtfully designed to deliver comfort, convenience, and an unparalleled lifestyle in a truly remarkable home.
Details
| MLS # | 1228843 |
|---|---|
| Listing Type | For Sale |
| Style | House |
| HOA Dues | $1,200 |
| Sub-Type | Resale |
| Status | Active |
| Year | 2025 |
| Days On Site | 36 |
| Listing Provided By | Berkshire Hathaway HomeServices Carolinas Realty | Jennifer Mabe |
Features
| Bed(s) | 4 |
|---|---|
| Bath(s) | 6 Total |
| SQ Feet | 5,239 |
| Garage | 3 |
| Basement | Y |
| Story(s) | 2 |
| Zoning | TC-R |
| Acreage | 1.23 |
Interior
| Rooms Total | 13 |
|---|---|
| Cooling | Central Air |
| Heating | Forced Air, Heat Pump, Electric, Natural Gas |
| Interior Features | Ceiling Fan(s), Dead Bolt(s), Soaking Tub, Kitchen Island, Pantry, Separate Shower, Solid Surface Counter |
| Appliances | Microwave, Dishwasher, Range, Free-Standing Range, Range Hood, Gas Water Heater |
| Fireplace Features | Gas Log, Basement, Great Room |
| Fireplaces Total | 2 |
| Laundry Features | 2nd Dryer Connection, 2nd Washer Connection, Dryer Connection, In Basement, Main Level, Washer Hookup |
| Flooring | Engineered Hardwood, Tile, Vinyl |
Exterior
| Exterior Features | Sprinkler System |
|---|---|
| Security Features | Carbon Monoxide Detector(s), Smoke Detector(s) |
| Construction Materials | Brick, Cement Siding, Vinyl Siding |
| Fencing | None |
Parking
| Parking Features | Driveway, Garage, Garage Door Opener, Garage Faces Front, Garage Faces Side |
|---|---|
| Garage Spaces | 3 |
Utilities
| Sewer | Septic Tank |
|---|
Taxes
| Tax Annual Amount | 12296.78 |
|---|
Area Information
| State | NC |
|---|---|
| County | Guilford |
| City | Oak Ridge |
| Zip Code | 27310 |
| Area | Guilford |
| Community Name | Oak Ridge Landing |
| School District | Call School Board |
| Elementary School | Call School Board |
| High School | Call School Board |
| Listing VS Median (in Oak Ridge Landing) | |
Price: $1,585,000 low | high Med: $1,585,000 sqft: 5,239 low | high Med: 5,239 $ / sqft: $303 low | high Med: $303 On site: 36 low | high Med: 36 | |
Market Activity 27310
Request a showing
Request a showing
 Copyright 2026 Triad MLS, Inc. All rights reserved. IDX information is provided exclusively for personal, non-commercial use, and may not be used for any purpose other than to identify prospective properties consumers may be interested in purchasing. Information is deemed reliable but not guaranteed. This site will be monitored for ‘scraping’ and any use of search facilities of data on the site other than by potential buyers/sellers is prohibited. All Sale data is for informational purposes only and is not an indication of a market analysis or appraisal. Properties marked with the Triad MLS, Inc. icon are provided courtesy of the Triad MLS, Inc.’s, Internet Data Exchange Database.
Contact
Learn More About This Property

| State | NC |
|---|---|
| County | Guilford |
| City | Oak Ridge |
| Zip Code | 27310 |
| Area | Guilford |
| Community Name | Oak Ridge Landing |
| School District | Call School Board |
| Elementary School | Call School Board |
| High School | Call School Board |
| Listing VS Median (in Oak Ridge Landing) | |
Price: $1,585,000 low | high Med: $1,585,000 sqft: 5,239 low | high Med: 5,239 $ / sqft: $303 low | high Med: $303 On site: 36 low | high Med: 36 | |
