
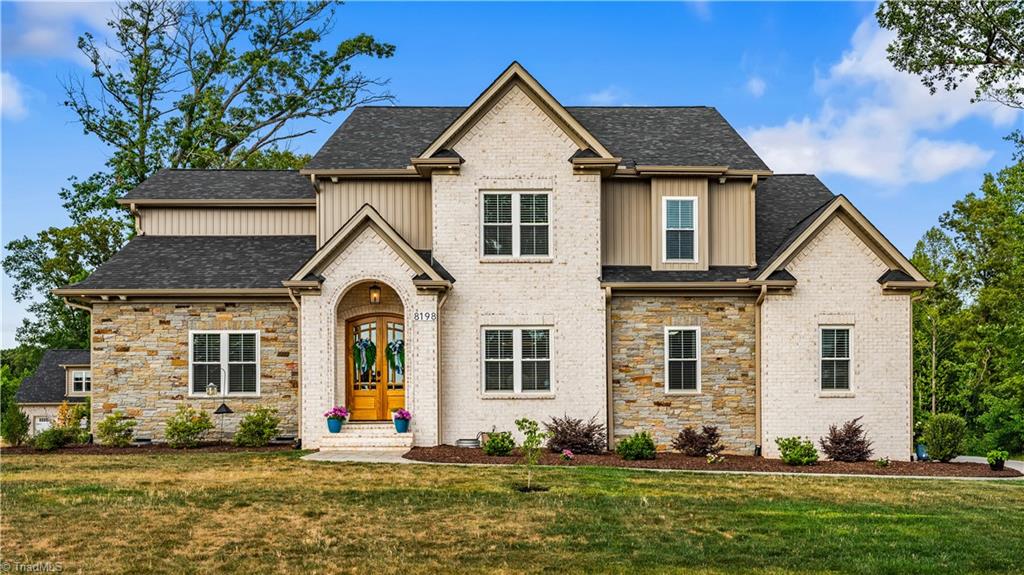
8198 Rob Roy Drive,Summerfield, NC 27358
Summerfield, NC 27358




Description
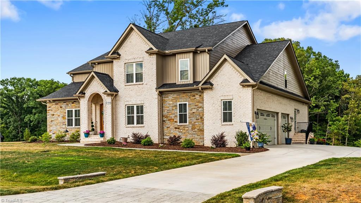
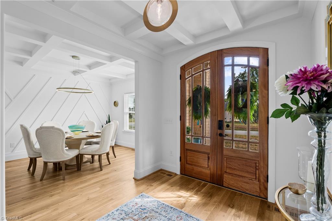
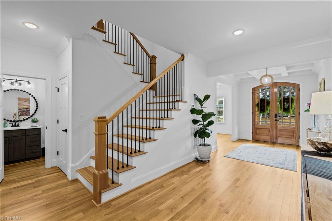
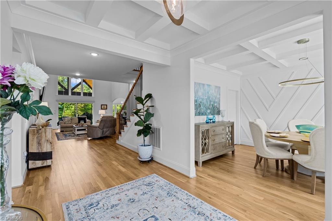
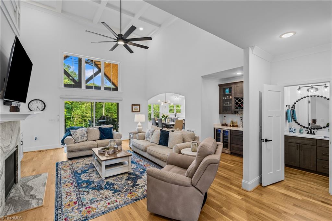
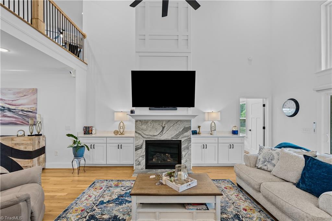
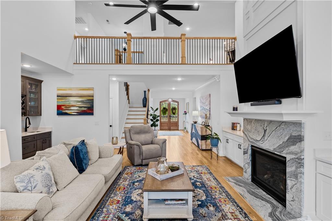
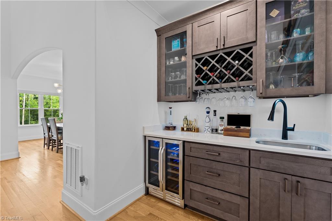
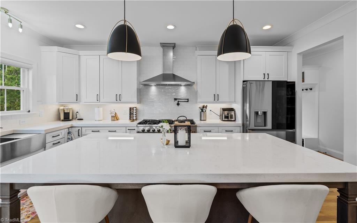
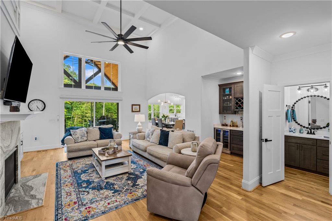
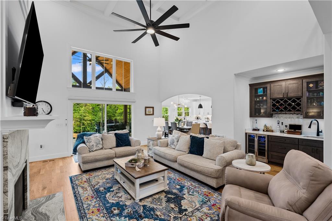
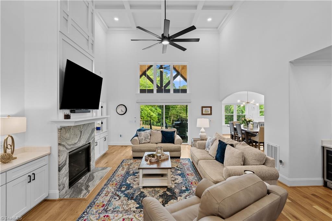
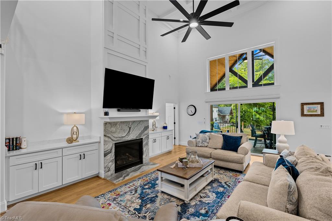
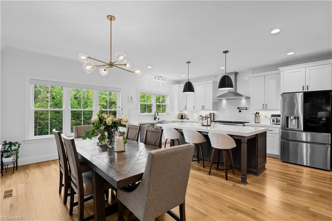
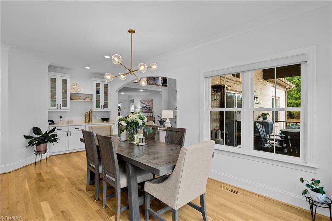
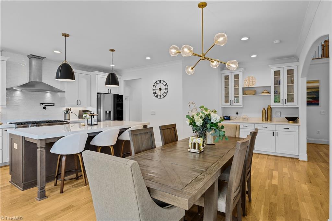
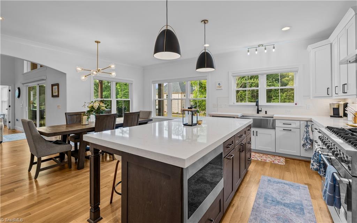
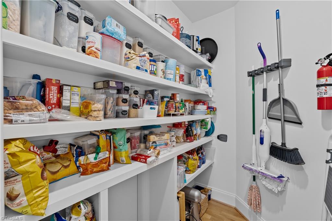
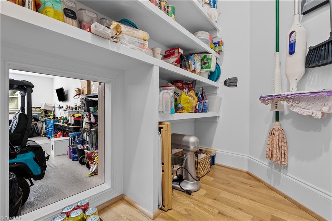
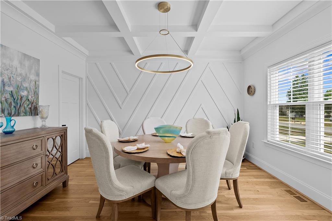
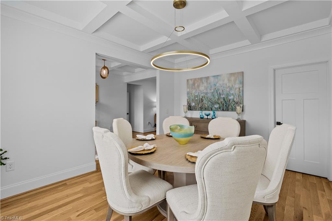
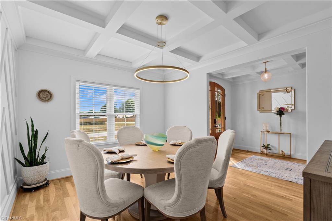
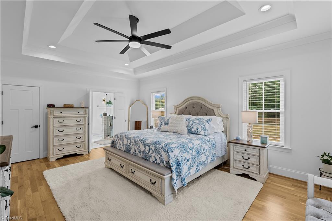
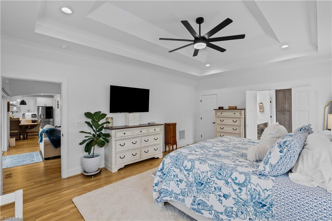
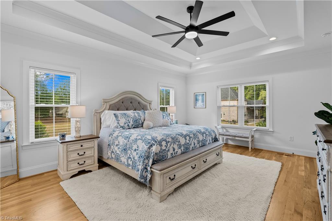
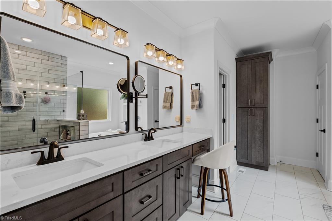
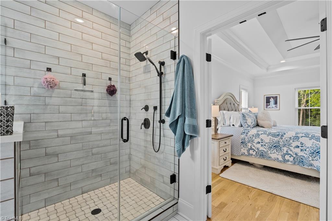
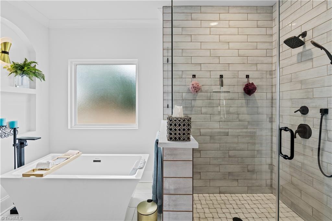
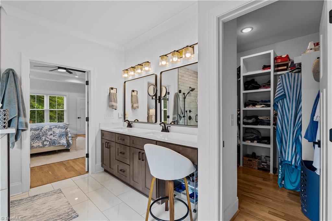
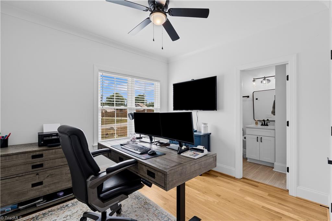
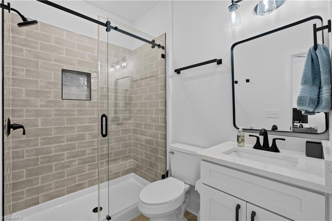
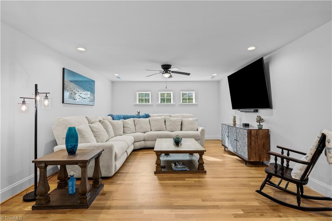
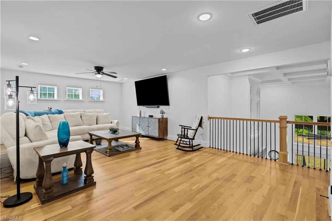
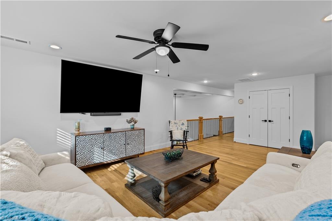
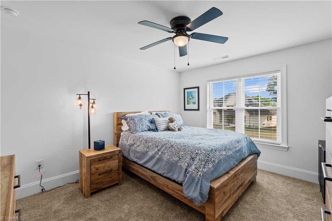
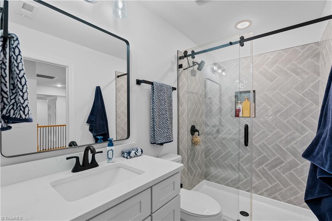
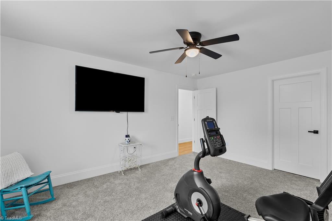
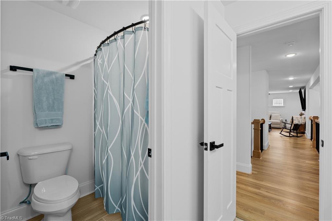
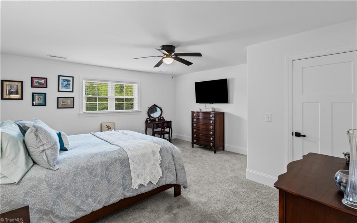
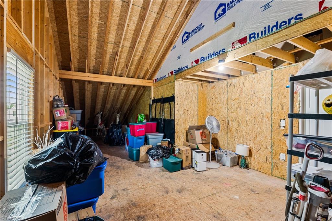
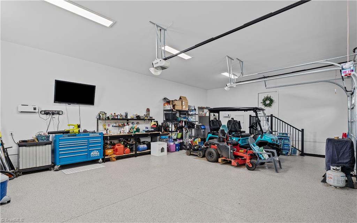
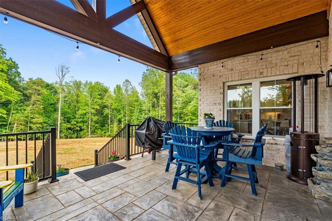
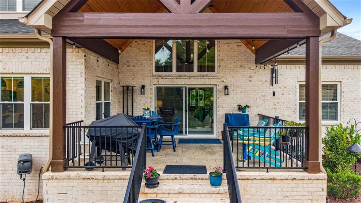
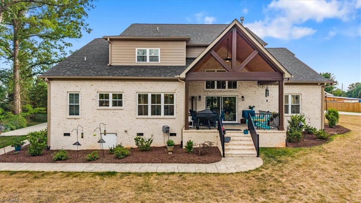
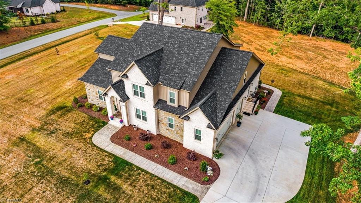
Welcome to this exceptional 4 bedroom, 4 1/2 bathroom home featuring soaring ceilings in the great room and a beautiful gas fireplace. The gorgeous kitchen boasts a huge center island, an 8-burner gas range with griddle, pot filler, and abundant workspace. The spacious main level primary suite offers a luxurious ensuite bath. Upstairs you'll find 3 additional bedrooms and a large walk-in attic providing outstanding storage. Enjoy the inviting covered patio overlooking the backyard, providing perfect space for relaxing. Septic placed to allow private pool in backyard! Additional highlights include an epoxy-coated garage floor with LED lighting, icemaker in garage, grocery pass thru from garage to pantry, remote controlled Roller Shades in great room and kitchen, and 9 zone irrigation system. Enjoy neighborhood amenities including a swimming pool, pickleball, tennis, basketball and a clubhouse. This stunning home offers the perfect blend of luxury, comfort, and convenience.
Details
| MLS # | 1227001 |
|---|---|
| Listing Type | For Sale |
| Style | House |
| HOA Dues | $308 |
| Sub-Type | Resale |
| Status | Active |
| Year | 2024 |
| Days On Site | 63 |
| Listing Provided By | Tyler Redhead & McAlister Real Estate, LLC | Jodi Stanley |
Features
| Bed(s) | 4 |
|---|---|
| Bath(s) | 5 Total |
| SQ Feet | 3,982 |
| Garage | 3 |
| Basement | Y |
| Pool | Yes |
| Story(s) | 2 |
| Zoning | RS-30 |
| Acreage | 0.75 |
Interior
| Rooms Total | 12 |
|---|---|
| Cooling | Central Air |
| Heating | Forced Air, Electric |
| Interior Features | Great Room, Ceiling Fan(s), Dead Bolt(s), Freestanding Tub, Kitchen Island, Pantry, Separate Shower, Solid Surface Counter, Vaulted Ceiling(s), Wet Bar |
| Appliances | Microwave, Dishwasher, Disposal, Double Oven, Gas Cooktop, Ice Maker, Range Hood, Electric Water Heater |
| Fireplace Features | Blower Fan, Gas Log, Great Room |
| Fireplaces Total | 1 |
| Laundry Features | Dryer Connection, Main Level, Washer Hookup |
| Flooring | Tile, Wood |
Exterior
| Exterior Features | Balcony, Sprinkler System |
|---|---|
| Security Features | Smoke Detector(s) |
| Construction Materials | Brick, Stone |
| Lot Features | Corner Lot |
Parking
| Parking Features | Driveway, Garage, Garage Door Opener, Attached |
|---|---|
| Garage Spaces | 3 |
Utilities
| Sewer | Septic Tank |
|---|
Taxes
| Tax Annual Amount | 6655.7 |
|---|
Area Information
| State | NC |
|---|---|
| County | Guilford |
| City | Summerfield |
| Zip Code | 27358 |
| Area | Guilford |
| Community Name | Lennox Woods |
| School District | Northern |
| Elementary School | Northern |
| High School | Northern |
| Listing VS Median (in Lennox Woods) | |
Price: $1,095,998 low | high Med: $899,900 sqft: 3,982 low | high Med: 4,119 $ / sqft: $275 low | high Med: $218 On site: 63 low | high Med: 6 | |
Market Activity 27358
Request a showing
Request a showing
 Copyright 2026 Triad MLS, Inc. All rights reserved. IDX information is provided exclusively for personal, non-commercial use, and may not be used for any purpose other than to identify prospective properties consumers may be interested in purchasing. Information is deemed reliable but not guaranteed. This site will be monitored for ‘scraping’ and any use of search facilities of data on the site other than by potential buyers/sellers is prohibited. All Sale data is for informational purposes only and is not an indication of a market analysis or appraisal. Properties marked with the Triad MLS, Inc. icon are provided courtesy of the Triad MLS, Inc.’s, Internet Data Exchange Database.
Contact
Learn More About This Property

| State | NC |
|---|---|
| County | Guilford |
| City | Summerfield |
| Zip Code | 27358 |
| Area | Guilford |
| Community Name | Lennox Woods |
| School District | Northern |
| Elementary School | Northern |
| High School | Northern |
| Listing VS Median (in Lennox Woods) | |
Price: $1,095,998 low | high Med: $899,900 sqft: 3,982 low | high Med: 4,119 $ / sqft: $275 low | high Med: $218 On site: 63 low | high Med: 6 | |
