

8238 Ipswich Court,Summerfield, NC 27358
Summerfield, NC 27358



















Description
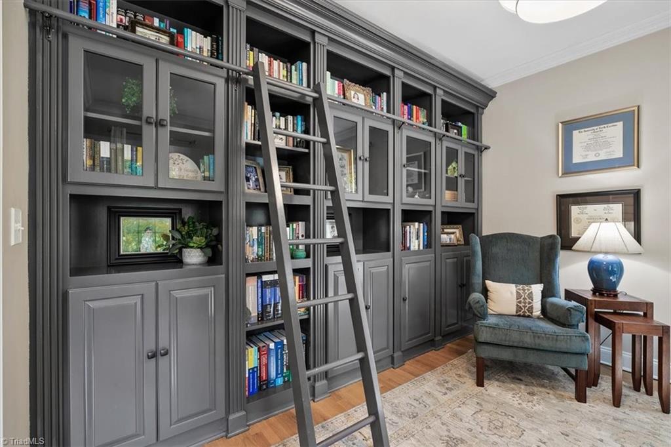
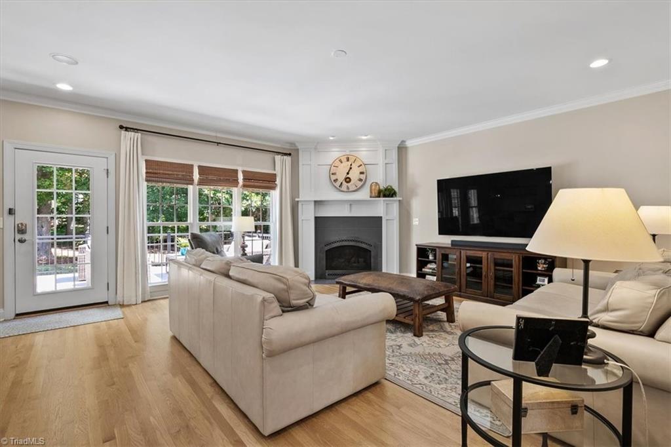
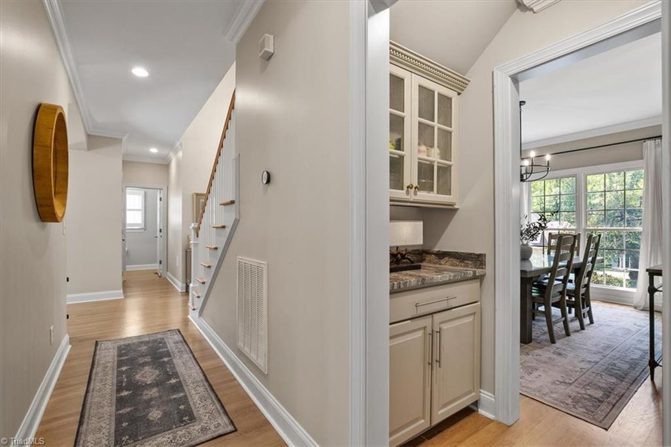
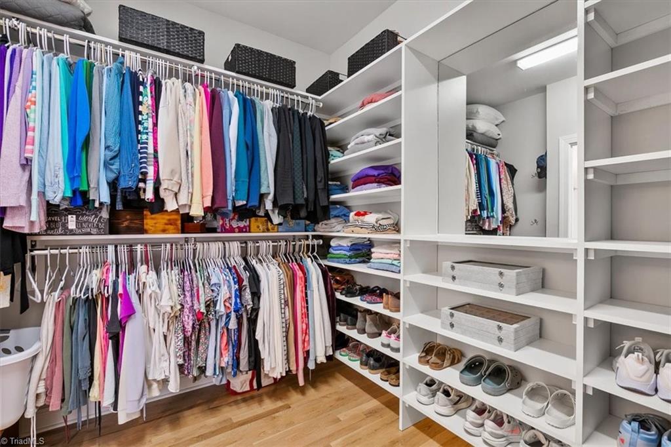
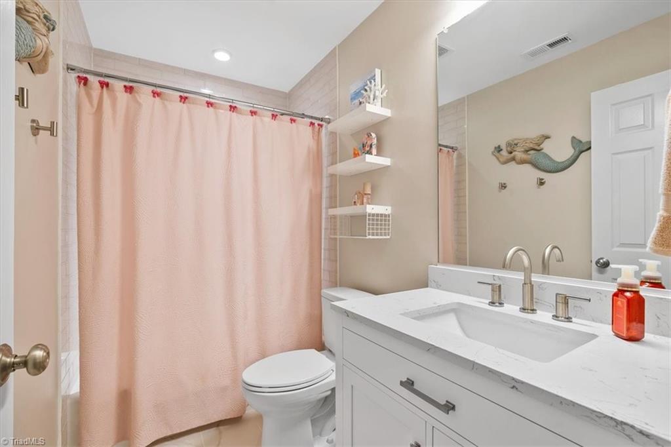
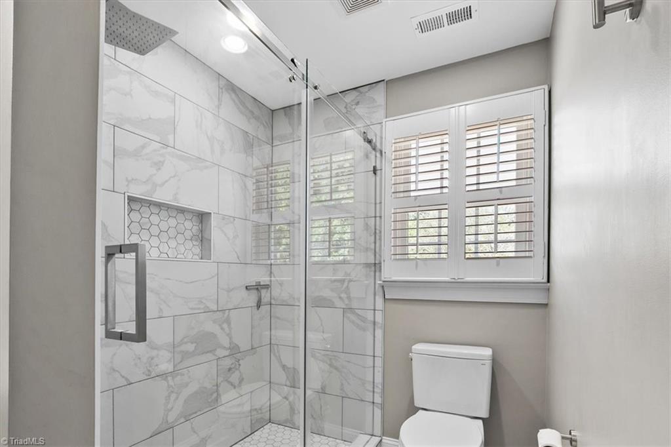
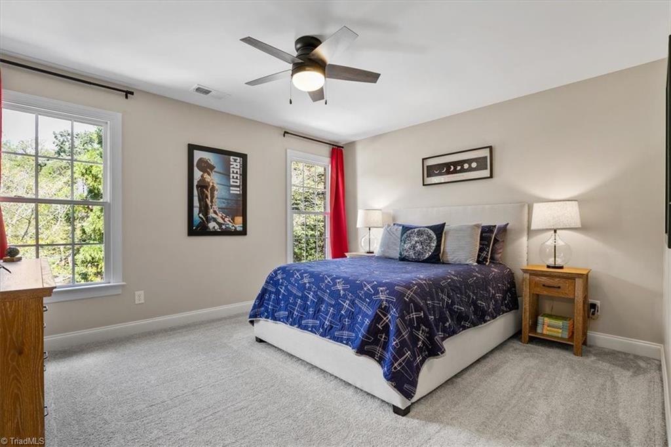
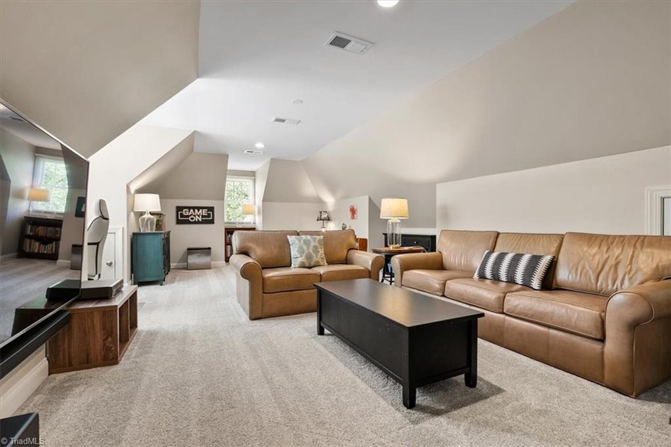
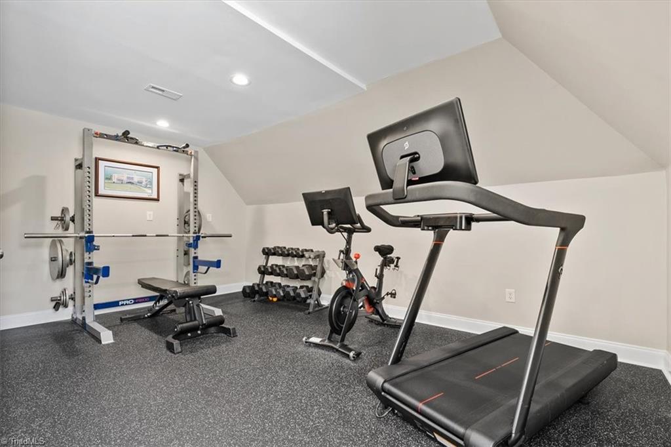
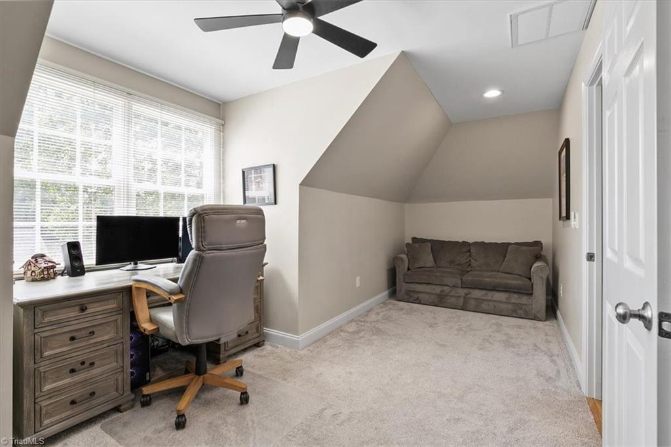
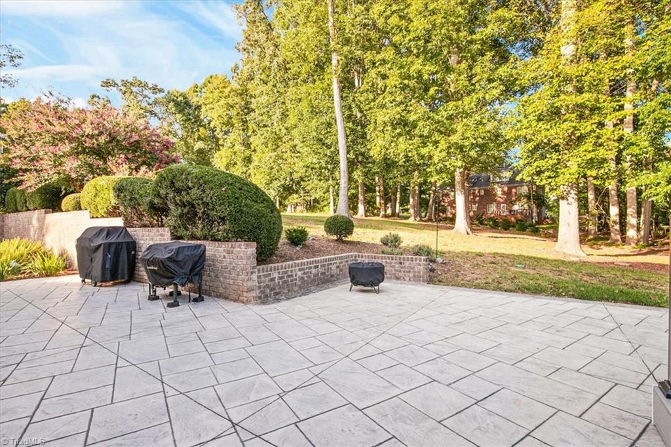
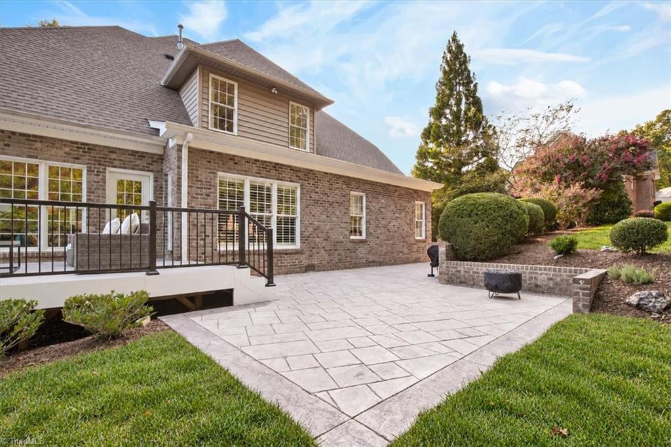
Renovated luxury estate in sought after Lennox Woods. This beautiful custom built home with over 4100 sq ft features a main-level primary suite with newly installed hardwood flooring, motorized blinds, and a renovated spa bathroom. Main level boasts refinished oak hardwood floors and a spacious office. The renovated kitchen has a new custom pantry, dishwasher, leathered granite countertops, and island with prep sink. Laundry room has been expanded and features quartz countertops, sink, and custom cabinetry. Other upgrades include fresh paint throughout, updated light fixtures, custom fireplace, natural gas conversion, new attic insulation, commercial crawlspace, smart thermostats, and Wi-Fi garage controls.The upper level offers 2 additional updated bathrooms, high-density carpet, walk-in attic storage, playroom, 2nd office, and bonus room. Composite deck with stamped concrete patio and beautifully landscaped yard. Amenities include pool, clubhouse, basketball, tennis, and pickleball.
Details
| MLS # | 1234134 |
|---|---|
| Listing Type | For Sale |
| Style | House |
| HOA Dues | $308 |
| Sub-Type | Resale |
| Status | Active |
| Year | 2003 |
| Days On Site | 9 |
| Listing Provided By | Karen Bolyard Real Estate Group Brokered by eXp Realty | Karen Bolyard |
Features
| Bed(s) | 4 |
|---|---|
| Bath(s) | 4 Total |
| SQ Feet | 4,119 |
| Garage | 3 |
| Basement | Y |
| Pool | Yes |
| Story(s) | 2 |
| Zoning | CU-RS-30 |
| Acreage | 0.69 |
Interior
| Rooms Total | 12 |
|---|---|
| Cooling | Central Air |
| Heating | Forced Air, Electric, Natural Gas |
| Interior Features | Arched Doorways, Built-in Features, Ceiling Fan(s), Dead Bolt(s), Kitchen Island, Pantry |
| Appliances | Microwave, Built-In Range, Dishwasher, Double Oven, Range Hood, Gas Water Heater |
| Fireplace Features | Gas Log, Living Room |
| Fireplaces Total | 1 |
| Laundry Features | Dryer Connection, Main Level |
Exterior
| Construction Materials | Brick, Vinyl Siding |
|---|
Parking
| Parking Features | Driveway, Garage, Attached, Garage Faces Side |
|---|---|
| Garage Spaces | 3 |
Utilities
| Sewer | Septic Tank |
|---|
Taxes
| Tax Annual Amount | 5255.45 |
|---|
Area Information
| State | NC |
|---|---|
| County | Guilford |
| City | Summerfield |
| Zip Code | 27358 |
| Area | Guilford |
| Community Name | Lennox Woods |
| School District | Northern |
| Elementary School | Northern |
| High School | Northern |
| Listing VS Median (in Lennox Woods) | |
Price: $899,900 low | high Med: $899,900 sqft: 4,119 low | high Med: 4,119 $ / sqft: $218 low | high Med: $218 On site: 9 low | high Med: 9 | |
Market Activity 27358
Request a showing
Request a showing
 Copyright 2026 Triad MLS, Inc. All rights reserved. IDX information is provided exclusively for personal, non-commercial use, and may not be used for any purpose other than to identify prospective properties consumers may be interested in purchasing. Information is deemed reliable but not guaranteed. This site will be monitored for ‘scraping’ and any use of search facilities of data on the site other than by potential buyers/sellers is prohibited. All Sale data is for informational purposes only and is not an indication of a market analysis or appraisal. Properties marked with the Triad MLS, Inc. icon are provided courtesy of the Triad MLS, Inc.’s, Internet Data Exchange Database.
Contact
Learn More About This Property

| State | NC |
|---|---|
| County | Guilford |
| City | Summerfield |
| Zip Code | 27358 |
| Area | Guilford |
| Community Name | Lennox Woods |
| School District | Northern |
| Elementary School | Northern |
| High School | Northern |
| Listing VS Median (in Lennox Woods) | |
Price: $899,900 low | high Med: $899,900 sqft: 4,119 low | high Med: 4,119 $ / sqft: $218 low | high Med: $218 On site: 9 low | high Med: 9 | |
