
83 Bluestone Drive,Lillington, NC 27546
Lillington, NC 27546

Description
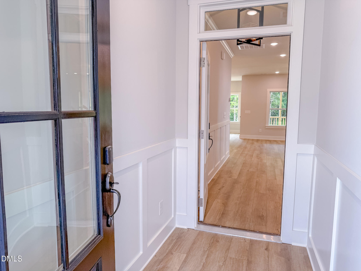
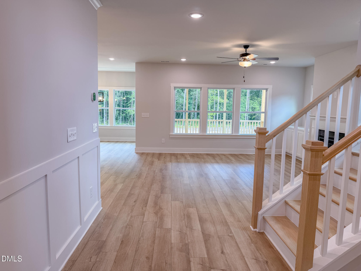
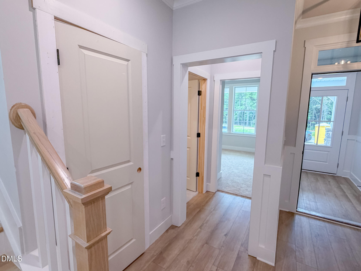
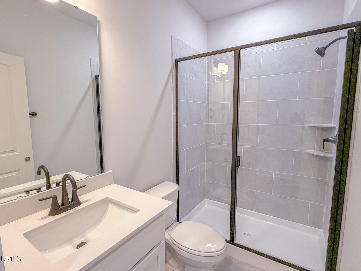
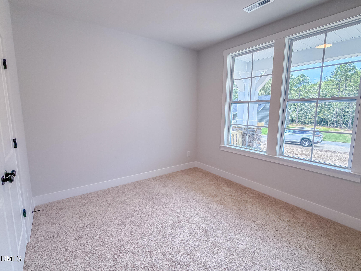
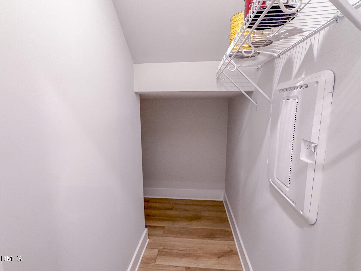
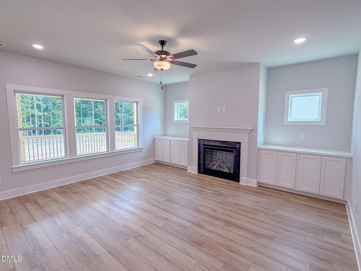
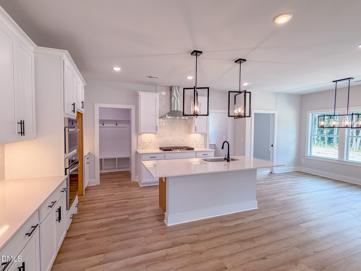
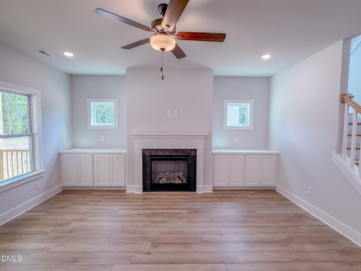
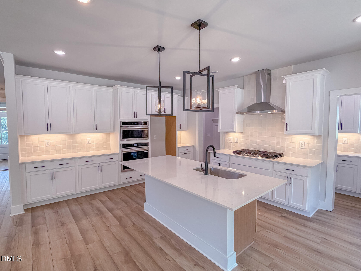
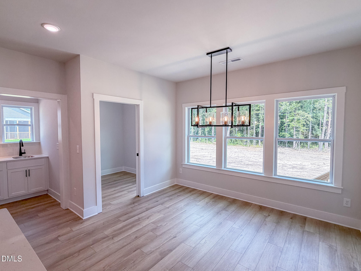
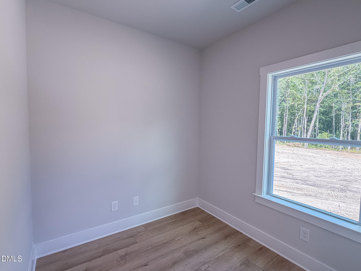
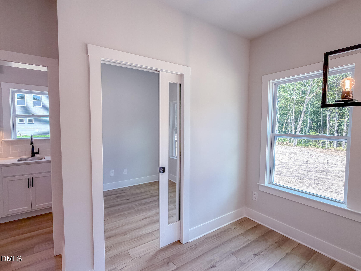
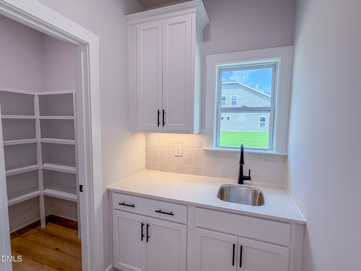
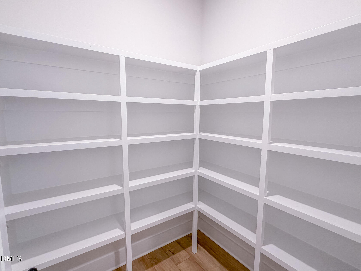
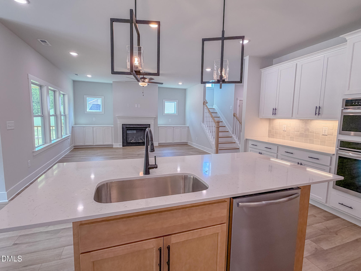
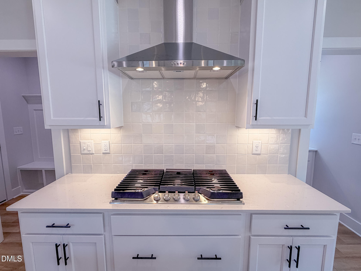
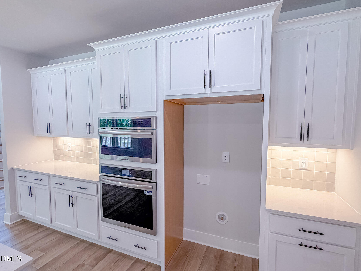
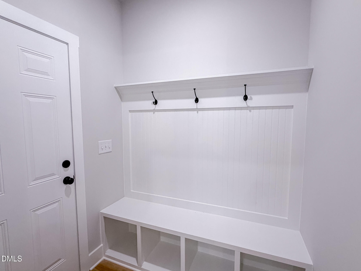
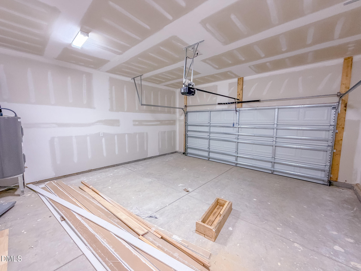
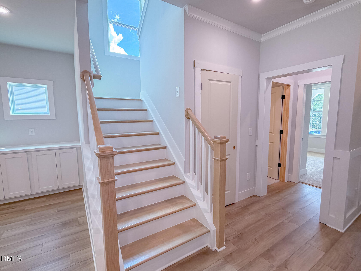
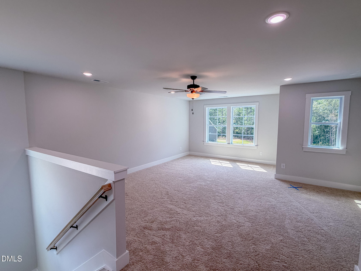
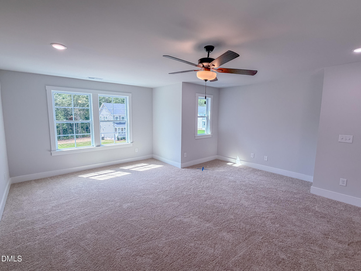
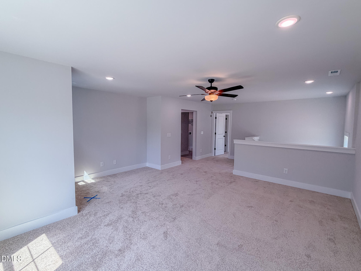
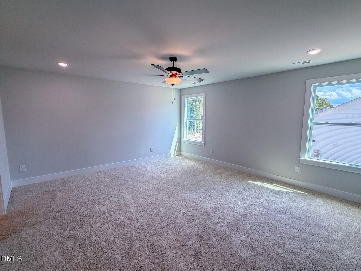
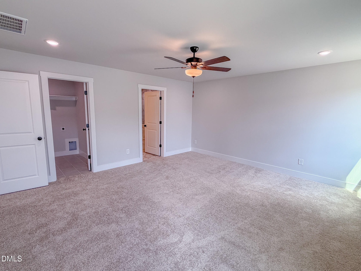
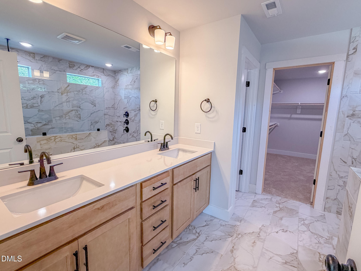
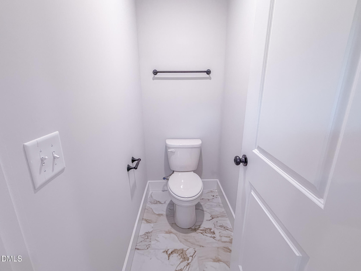
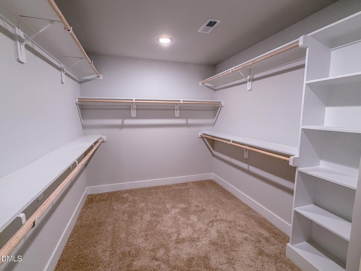
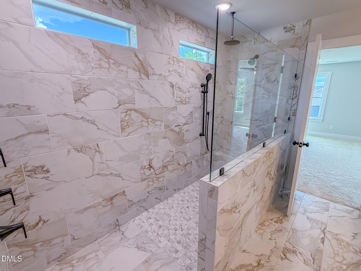
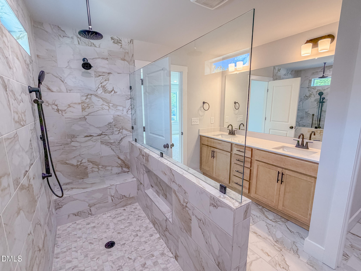
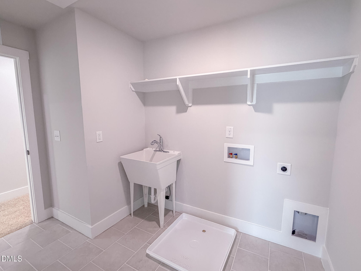
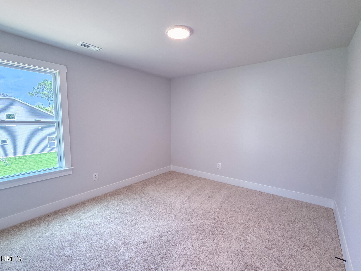
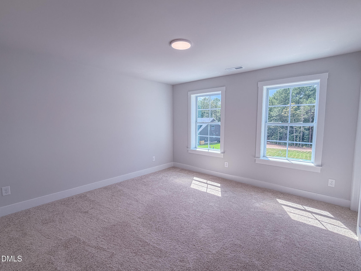
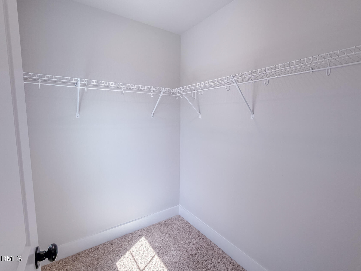
Discover the Selma at Duncan's Creek, where thoughtful design meets modern comfort. With 4 bedrooms, 3 baths, and approximately 2,702 sq. ft., this home on a 0.61-acre lot offers plenty of space to gather, unwind, and make lasting memories. The 2-car front-load garage, while inside, special features bring convenience and style to everyday living. The open living area is designed for connection, anchored by a fireplace with custom built-ins and bright windows above. The kitchen, complete with a large island and tucked-away messy kitchen, makes entertaining effortless and everyday routines easier. A first-floor bedroom with a walk-in shower provides flexibility for family or guests, while upstairs, the owner's suite is a private retreat with a spa-like bath and walk-in closet. Smart features like the Smart Door Delivery Center and a laundry sink make daily life smoother. With natural light throughout, every space feels bright and inviting. Duncan's Creek offers more than just beautiful homes. From nearly a mile of walking trails to pre-installed fiber internet and a location just minutes from Raven Rock State Park and downtown Lillington, this community blends nature, convenience, and connection.
Details
| MLS # | 10147015 |
|---|---|
| Listing Type | For Sale |
| Style | House |
| HOA Dues | $55 |
| Sub-Type | New Construction |
| Status | Active |
| Year | 2026 |
| Days On Site | 200 |
| Listing Provided By | New Home Inc LLC | Ramey K Swanson |
Features
| Bed(s) | 4 |
|---|---|
| Bath(s) | 3 Total |
| SQ Feet | 2,702 |
| Garage | 2 |
| Story(s) | 2 |
| Acreage | 0.61 |
Interior
| Interior Features | Bathtub/Shower Combination, Built-in Features, Butler's Pantry, Ceiling Fan(s), Double Vanity, Eat-in Kitchen, Entrance Foyer, High Speed Internet, In-Law Floorplan, Kitchen Island, Pantry, Quartz Counters, Recessed Lighting, Shower Only, Smart Camera(s)/Recording, Smart Home, Smart Light(s), Smart Thermostat, Smooth Ceilings, Walk-In Closet(s), Walk-In Shower, Water Closet, Wired for Data |
|---|---|
| Heating Yes / No | Yes |
| Cooling Yes / No | Yes |
| Cooling | Ceiling Fan(s), Central Air, Electric, Exhaust Fan, Gas, Zoned |
| Fireplace Features | Family Room, Gas Log, Propane |
| Fireplaces Total | 1 |
| Fireplace Yes / No | Yes |
| Laundry Features | Laundry Room, Sink, Upper Level |
| Rooms Total | 11 |
Exterior
| Exterior Features | Rain Gutters, Smart Camera(s)/Recording, Smart Lock(s) |
|---|---|
| Roof | Architectural Shingle |
| Foundation Details | Block, Permanent, Raised, Crawlspace |
| Lot Features | Landscaped, Partially Cleared, Wooded |
| Community Features | None |
| Construction Materials | Attic/Crawl Hatchway(s) Insulated, Batts Insulation, Blown-In Insulation, Low VOC Paint/Sealant/Varnish, Radiant Barrier, Shake Siding, Stone, Vinyl Siding |
| Security Features | Smoke Detector(s) |
| Window Features | Double Pane Windows, Low-Emissivity Windows, Screens |
| Patio And Porch Features | Covered, Front Porch, Porch |
Parking
| Attached Garage Yes / No | Yes |
|---|---|
| Garage Yes / No | Yes |
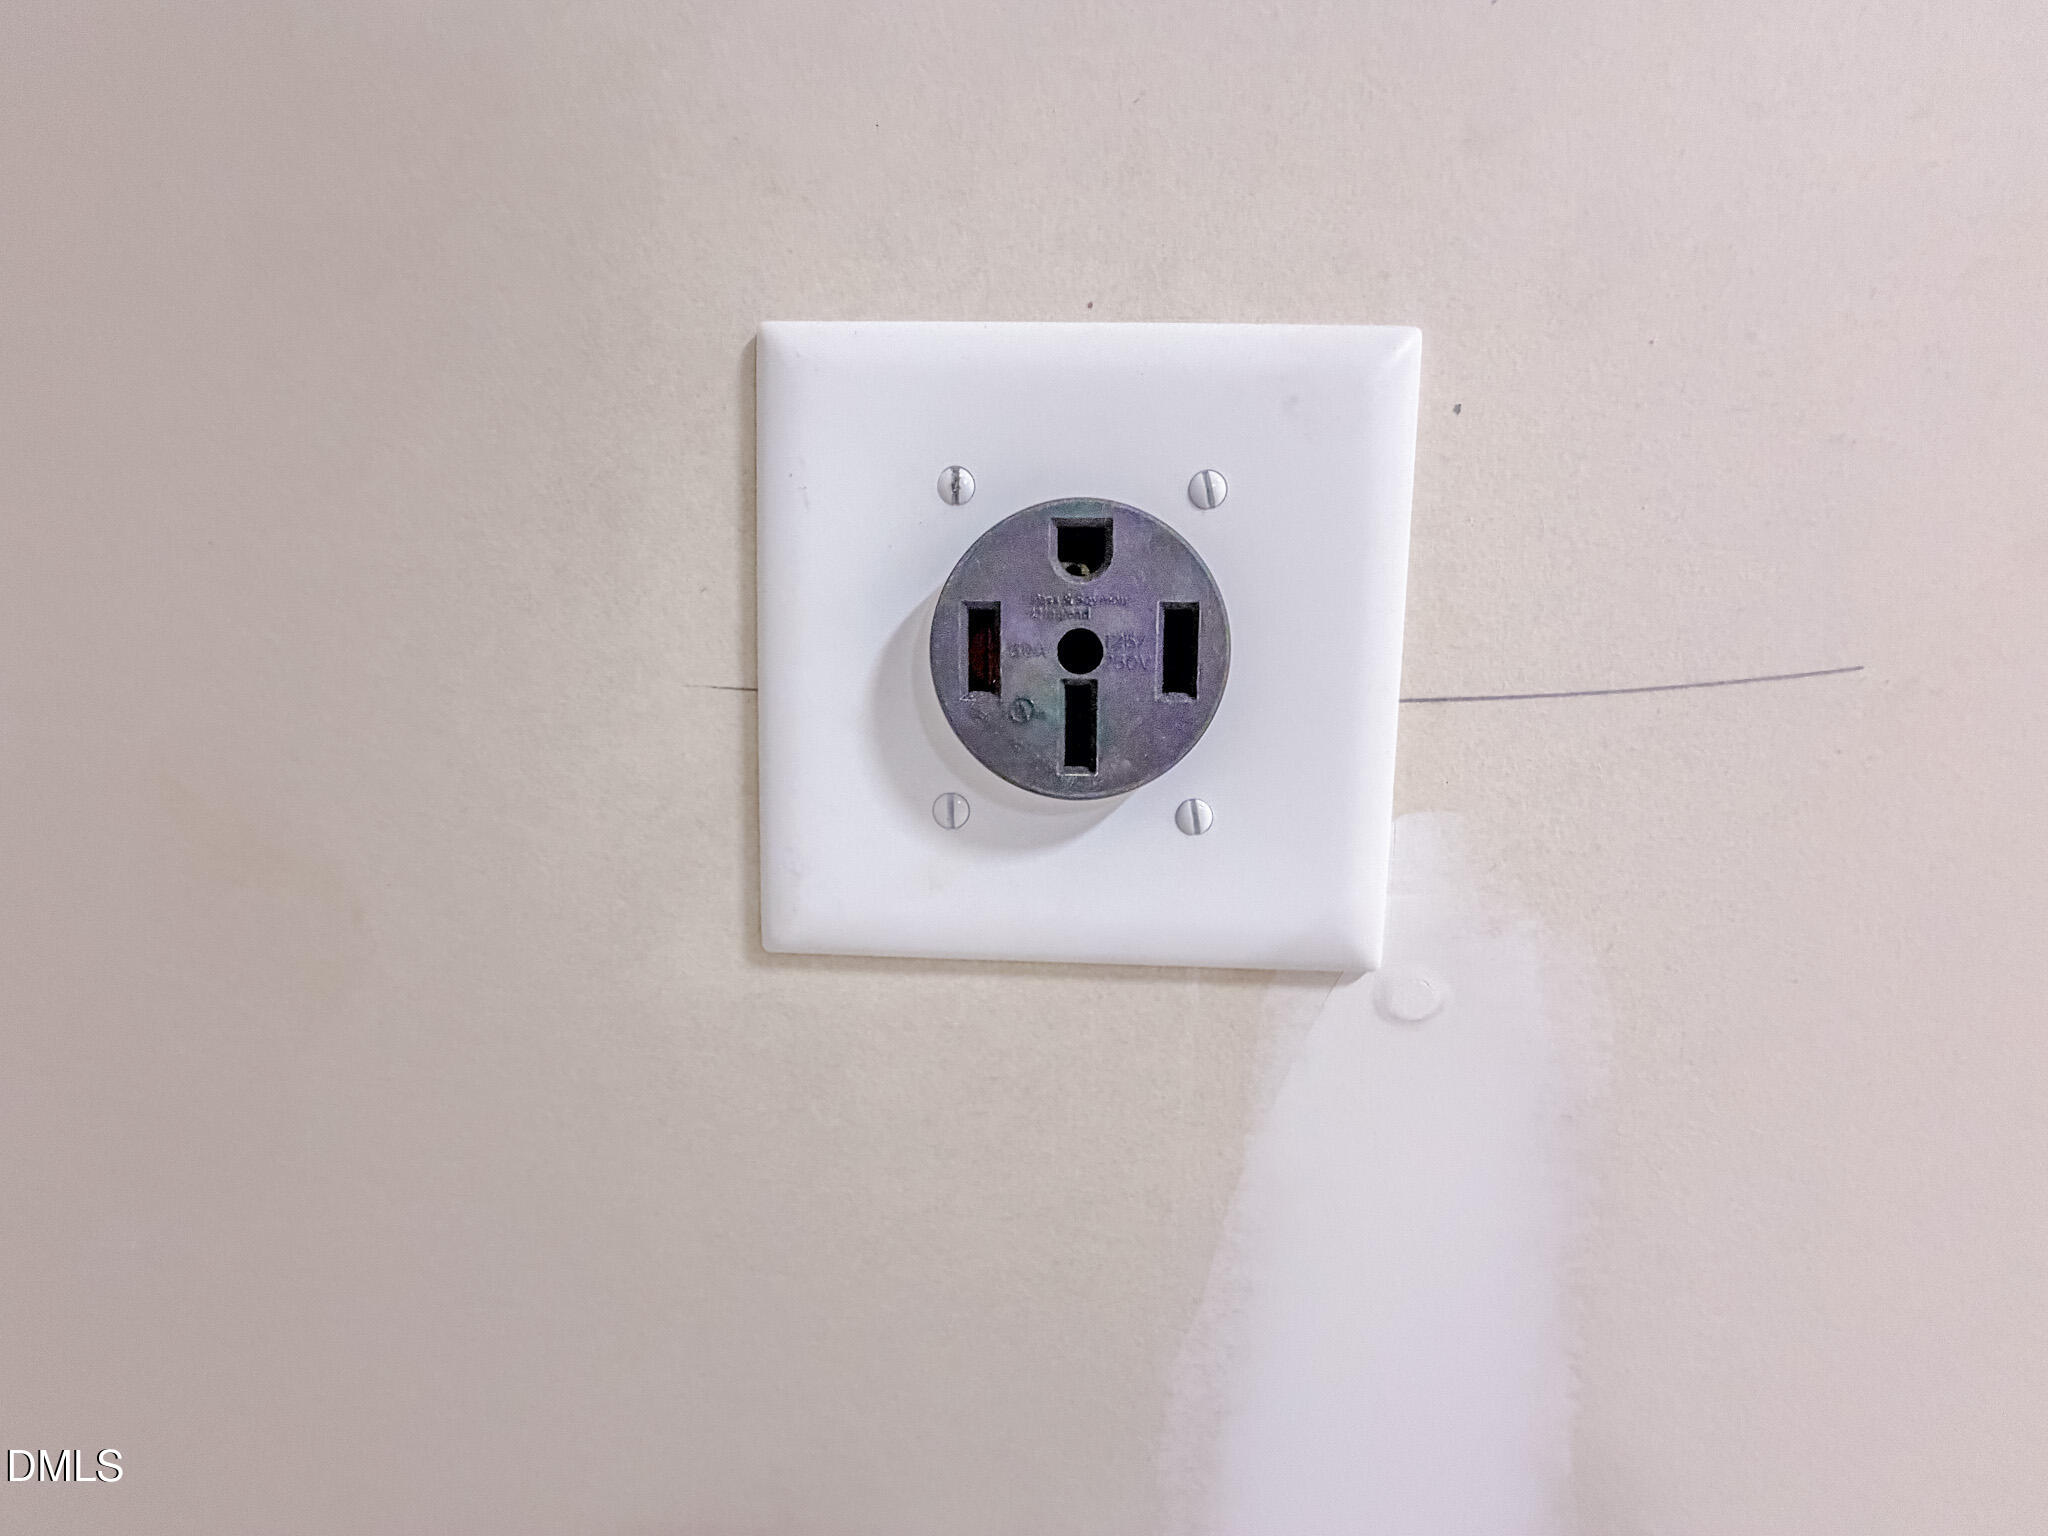
| Parking Features | Attached, Concrete, Driveway, Electric Vehicle Charging Station(s), Garage, Garage Door Opener, Garage Faces Front |
Location
| Association Amenities | Playground, Trail(s) |
|---|---|
| Community Features | None |
Utilities
| Utilities | None |
|---|---|
| Sewer | Septic Tank |
Taxes
| Tax Legal Description | See plat |
|---|---|
| Tax Year | 2026 |
Area Information
| State | NC |
|---|---|
| County | Harnett |
| City | Lillington |
| Zip Code | 27546 |
| Area | Harnett |
| Community Name | Duncans Creek |
| School District | Harnett - West Harnett |
| Elementary School | Harnett - Boone Trail Elementary |
| High School | Harnett - West Harnett |
| Listing VS Median (in Duncans Creek) | |
Price: $484,700 low | high Med: $472,000 sqft: 2,702 low | high Med: 2,589 $ / sqft: $179 low | high Med: $183 On site: 200 low | high Med: 46.5 | |
Market Activity 27546
Request a showing
Request a showing

Listings marked with a Doorify MLS icon are provided courtesy of the Doorify MLS, of North Carolina, Internet Data Exchange Database. Brokers make an effort to deliver accurate information, but buyers should independently verify any information on which they will rely in a transaction. The listing broker shall not be responsible for any typographical errors, misinformation, or misprints, and they shall be held totally harmless from any damages arising from reliance upon this data. This data is provided exclusively for consumers’ personal, non-commercial use. Copyright 2024 Doorify MLS of North Carolina. All rights reserved.
Contact
Learn More About This Property

| State | NC |
|---|---|
| County | Harnett |
| City | Lillington |
| Zip Code | 27546 |
| Area | Harnett |
| Community Name | Duncans Creek |
| School District | Harnett - West Harnett |
| Elementary School | Harnett - Boone Trail Elementary |
| High School | Harnett - West Harnett |
| Listing VS Median (in Duncans Creek) | |
Price: $484,700 low | high Med: $472,000 sqft: 2,702 low | high Med: 2,589 $ / sqft: $179 low | high Med: $183 On site: 200 low | high Med: 46.5 | |
