

83 Crestwood Drive,Savannah, GA 31405
Savannah, GA 31405





Description
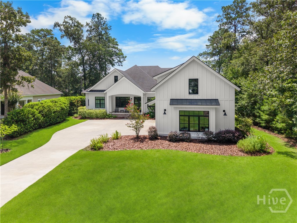
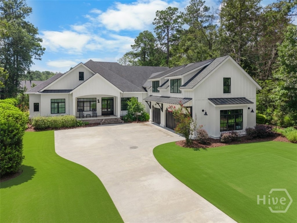
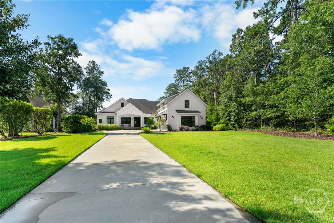
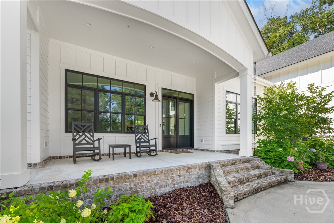
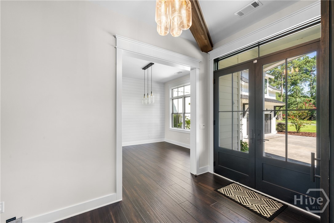
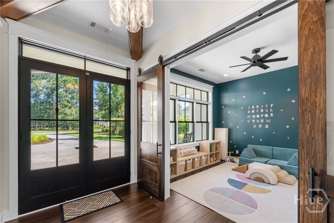
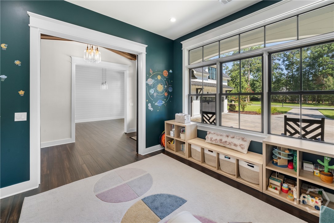
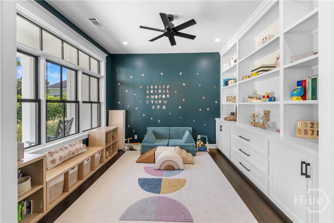
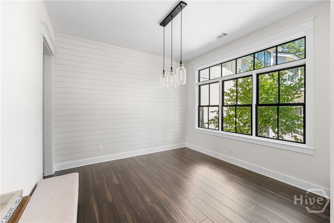
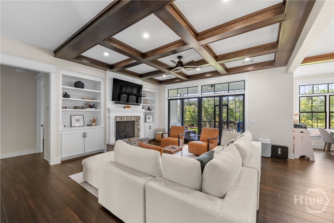
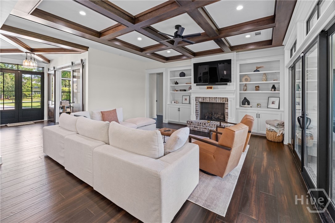
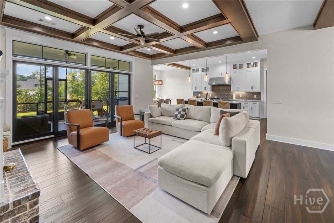
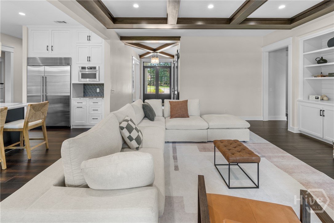
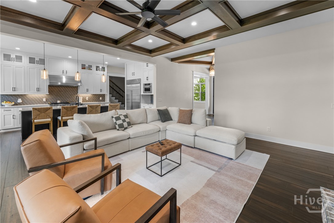
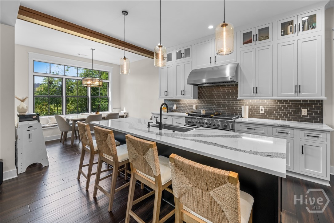
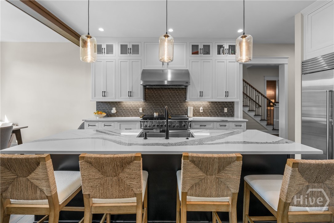
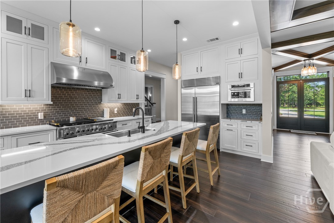
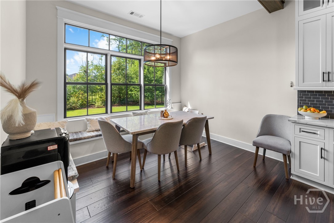
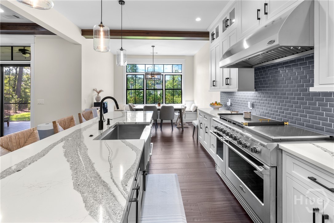
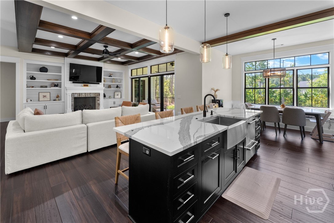
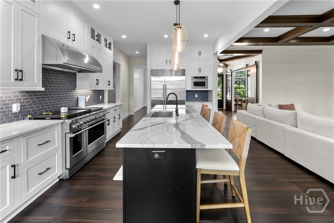
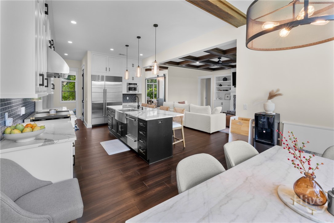
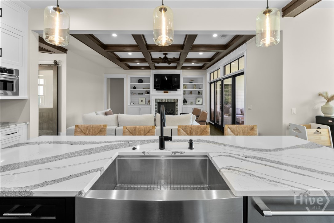
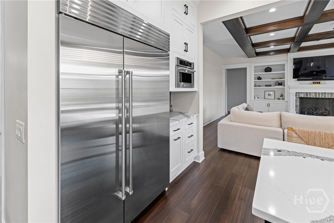
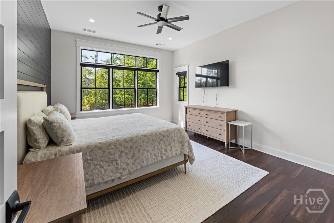
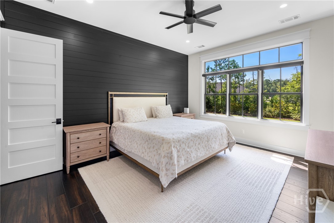
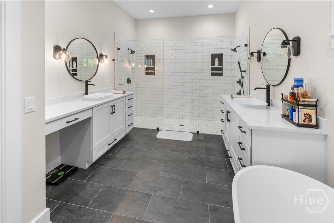
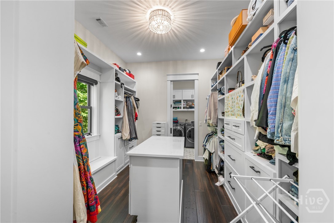
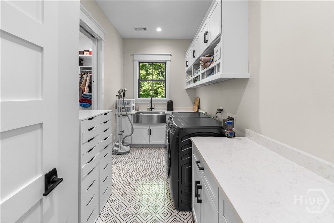
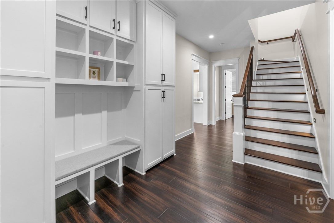
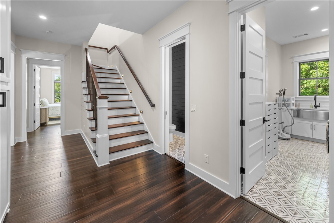
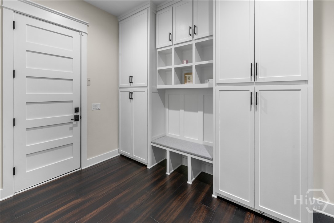
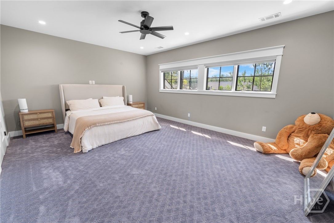
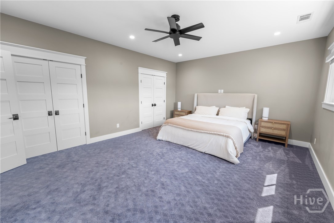
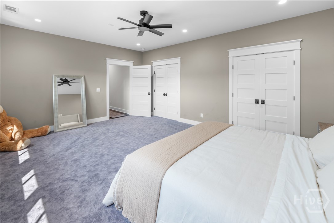
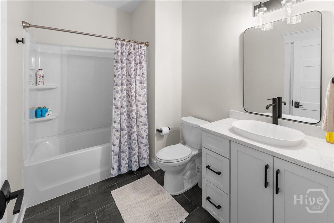
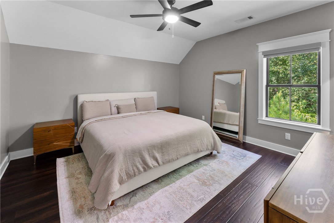
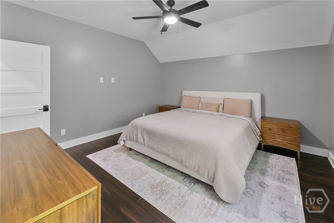
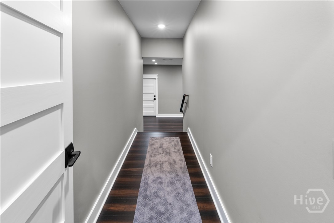
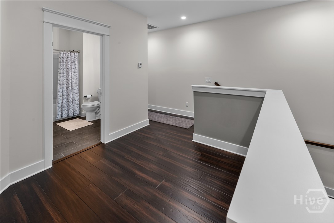
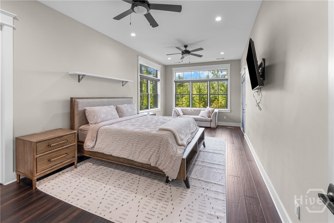
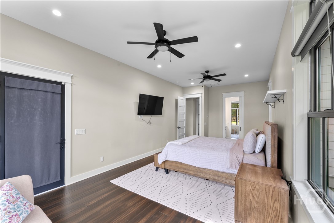
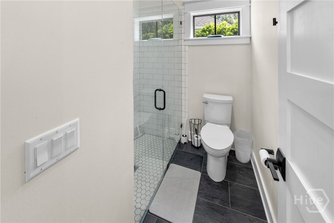
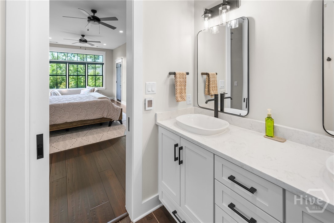
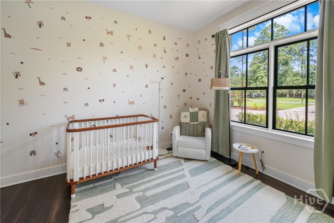
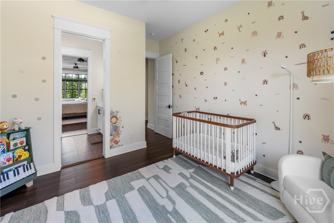
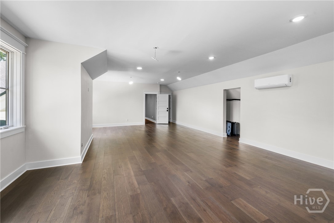
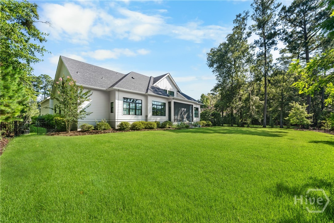
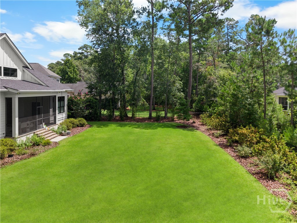
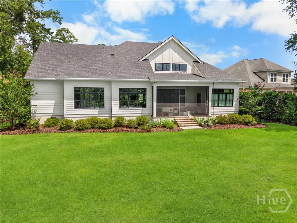
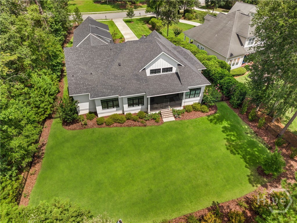
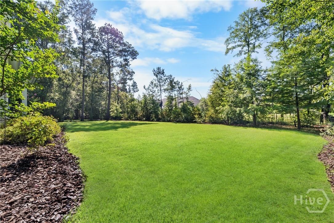
Step inside this stunning new listing at 83 Crestwood Drive in Savannah, Georgia! Offering over 5,000 sf of thoughtfully designed living space, this exceptional Craftsman-style home features 5 bedrooms, 4 bathrooms, and a massive bonus room-perfect for today's lifestyle. From the moment you enter, you'll appreciate the beautiful bamboo flooring, exposed beams, and elegant coffered ceilings that add warmth and character throughout. The chef's kitchen is a dream, featuring DCS appliances, including a Sub-Zero refrigerator, stove, and dishwasher, complemented by quartz countertops and abundant workspace for cooking and entertaining. The main level offers two luxurious primary suites, each designed for comfort, with spa-inspired bathrooms featuring heated tile floors, oversized showers, and relaxing soaking tubs. Upstairs, you'll find two additional spacious bedrooms connected by a shared bath, a dedicated office area, and an enormous bonus room over the three-car garage. Open the collapsible glass doors and enjoy seamless indoor-outdoor living on the expansive screened porch, overlooking a private fenced backyard. Additional features include a whole-house generator and water softener for added comfort and peace of mind. Schedule your private tour today !
Details
| MLS # | SA360825 |
|---|---|
| Listing Type | For Sale |
| Style | House |
| HOA Dues | $646 |
| Sub-Type | Resale |
| Status | Active Under Contract |
| Year | 2020 |
| Days On Site | 49 |
| Listing Provided By | Southbridge Greater Sav Realty | Harry Butler |
Features
| Bed(s) | 5 |
|---|---|
| Bath(s) | 4 Total |
| SQ Feet | 5,171 |
| Garage | 3 |
| Story(s) | 1 |
| Acreage | 0.52 |
| Golf Course | Yes |
| Property View | Panoramic |
Interior
| Interior Features | Breakfast Bar, Built-in Features, Breakfast Area, Bathtub, Ceiling Fan(s), Double Vanity, Entrance Foyer, Fireplace, High Ceilings, Kitchen Island, Main Level Primary, Primary Suite, Pantry, Recessed Lighting, Separate Shower |
|---|---|
| Heating Yes / No | Yes |
| Cooling Yes / No | Yes |
| Cooling | Central Air, Electric |
| Fireplace Features | Gas, Living Room, Gas Log |
| Fireplaces Total | 1 |
| Fireplace Yes / No | Yes |
| Laundry Features | Laundry Room, Laundry Tub, Sink |
| Rooms Total | 0 |
Exterior
| Lot Features | Sprinkler System |
|---|---|
| Community Features | Clubhouse, Fitness Center, Golf, Street Lights, Sidewalks, Tennis Court(s) |
| View | Panoramic |
| Construction Materials | Concrete |
Parking
| Garage Yes / No | Yes |
|---|---|
| Parking Features | Attached, Garage Door Opener |
Utilities
| Utilities | Cable Available, Underground Utilities |
|---|
Taxes
| Tax Legal Description | LOT 1156 SOUTHBRIDGE AT BERWICK PLANTATION PH II-A SMB 31S 83A-I .519 AC |
|---|
Area Information
| State | GA |
|---|---|
| County | Chatham |
| City | Savannah |
| Zip Code | 31405 |
| Community Name | Southbridge |
| Listing VS Median (in Southbridge) | |
Price: $1,295,000 low | high Med: $669,000 sqft: 5,171 low | high Med: 3,000 $ / sqft: $250 low | high Med: $223 On site: 49 low | high Med: 77 | |
Market Activity 31405
Request a showing
Request a showing
Contact
Learn More About This Property

| State | GA |
|---|---|
| County | Chatham |
| City | Savannah |
| Zip Code | 31405 |
| Community Name | Southbridge |
| Listing VS Median (in Southbridge) | |
Price: $1,295,000 low | high Med: $669,000 sqft: 5,171 low | high Med: 3,000 $ / sqft: $250 low | high Med: $223 On site: 49 low | high Med: 77 | |
